28 Sam Davis Court,Whitchurch-Stouffville, ON L4A 4R4
Whitchurch-Stouffville, ON L4A 4R4

Description
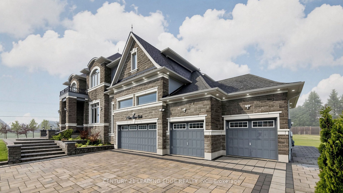
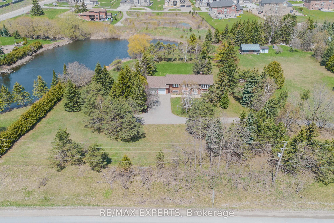
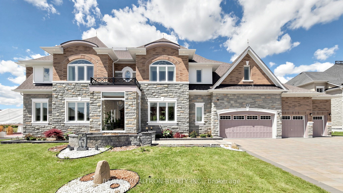
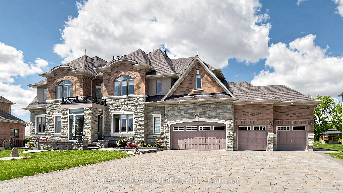
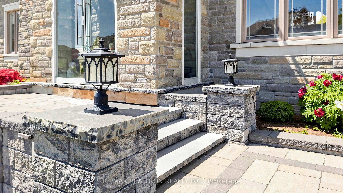
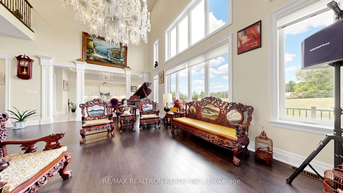
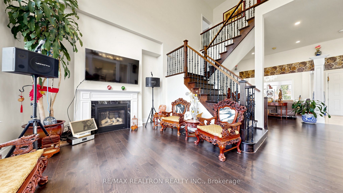
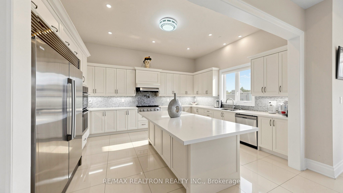
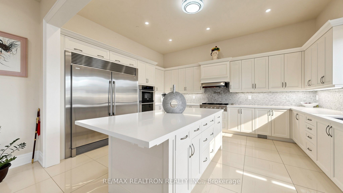
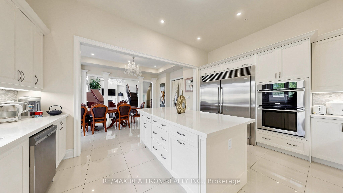
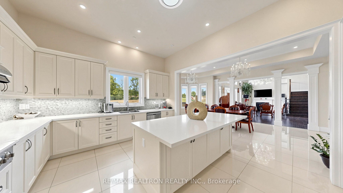
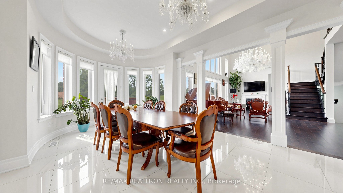
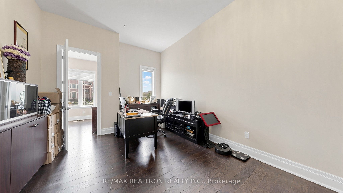
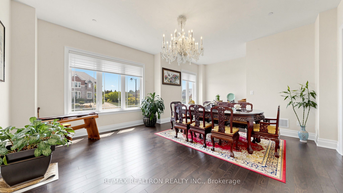
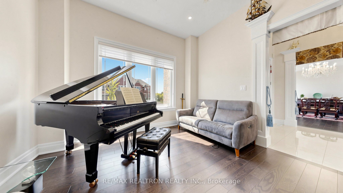
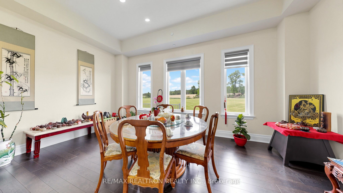
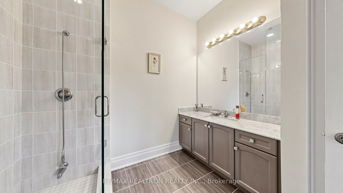
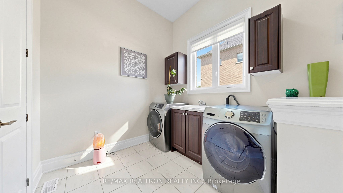
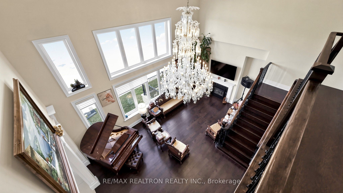
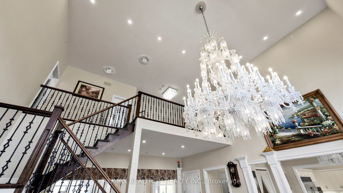
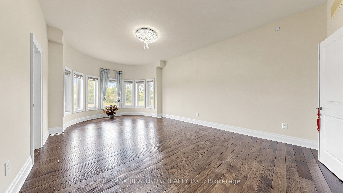
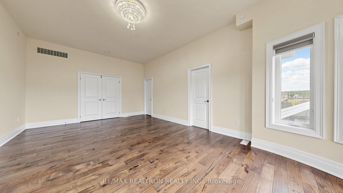
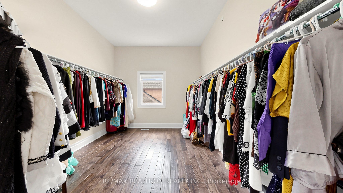
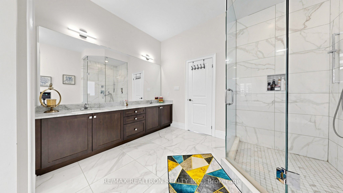
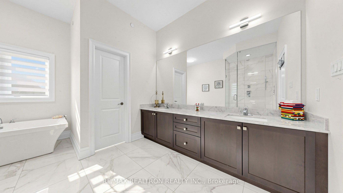
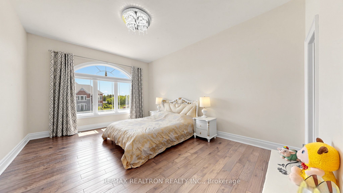
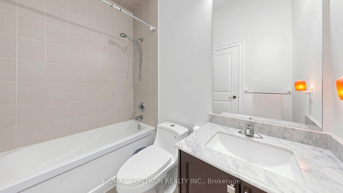
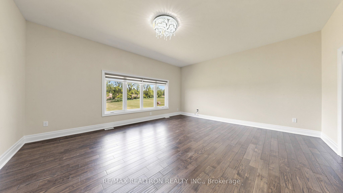
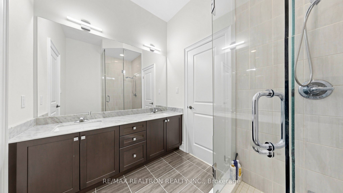
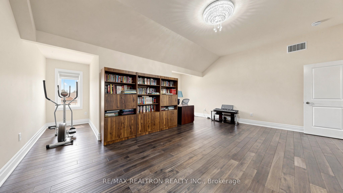
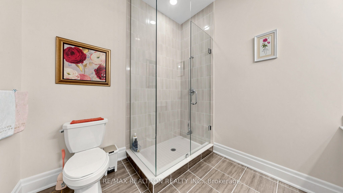
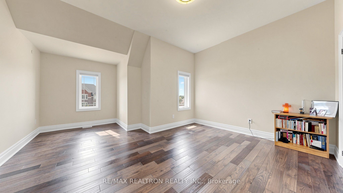
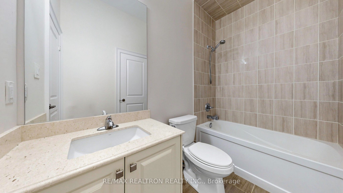
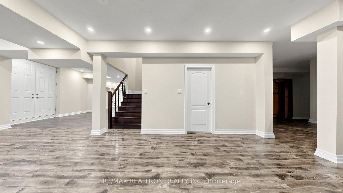
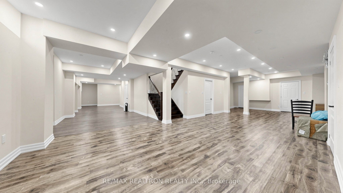
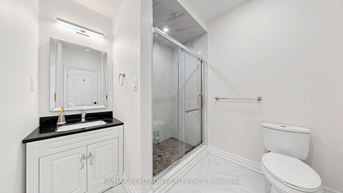
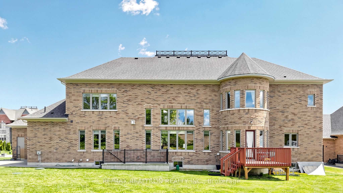
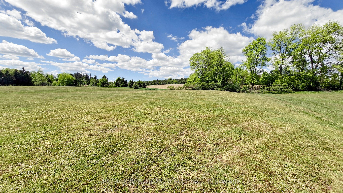
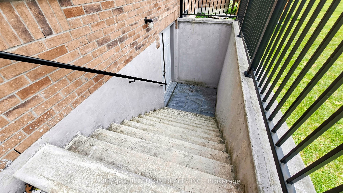
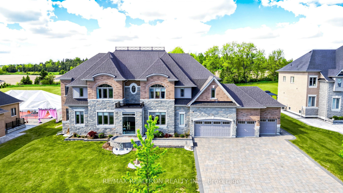
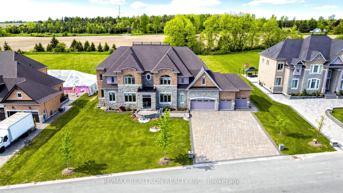
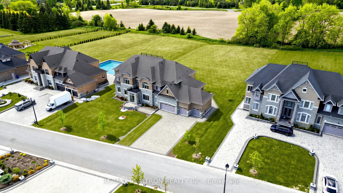
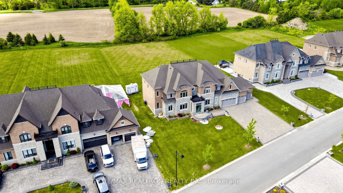
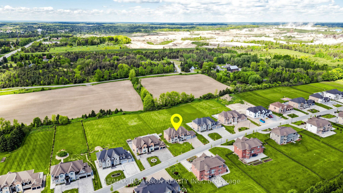
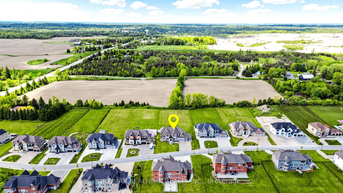
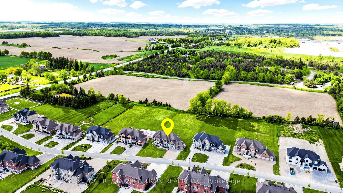
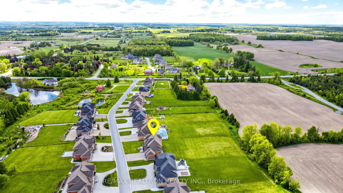
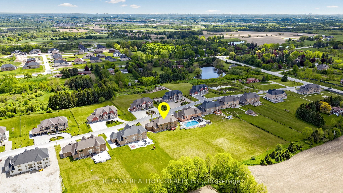
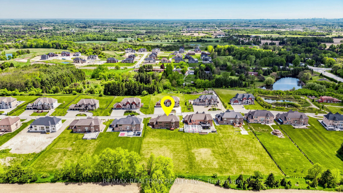
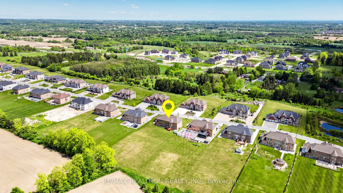
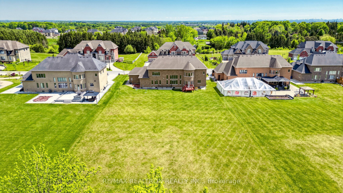
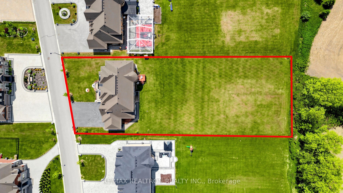
Welcome to an extraordinary estate residence where luxury, scale, and craftsmanship converge on a premium 1-acre lot in an exclusive court setting. Offering 6,685 sq/ft above grade plus a professionally finished walk-up basement, this exceptional home boasts nearly 10,000 sq/ft of finished living space. A striking stone and brick façade, 4-car garage, and expansive interlocked driveway create impressive curb appeal. Inside, soaring ceilings, including a breathtaking 22-ft cathedral family room and foyer, 11-ft ceilings on the main level, 10-ft ceilings on the second floor, and 9-ft ceilings in the finished lower level. crystal chandeliers, oversized windows, elegant millwork, and rich hardwood flooring showcase the home's grandeur. The chef-inspired gourmet kitchen features premium built-in appliances, an oversized centre island, extensive custom cabinetry, stone countertops, and seamless flow into the bright breakfast area and spectacular open-concept family room. Formal principal rooms provide elegant entertaining space, while a dedicated main-floor office and private nanny/in-law suite with its own ensuite and walk-in closet offer exceptional versatility. The upper level features 6 spacious bedrooms, each with private or semi-ensuite access. The luxurious primary retreat includes a sprawling bedroom, oversized walk-in dressing room, and spa-inspired ensuite. The finished walk-up basement offers endless possibilities with expansive open-concept recreation space ideal for a home theatre, gym, games room, or multigenerational living. Set against picturesque green vistas with no immediate rear neighbours, the private 1-acre lot offers limitless potential for a pool, cabana, tennis court, outdoor kitchen, or resort-style backyard retreat. Complete with an irrigation system, extensive interlocking, and exceptional privacy, this one-of-a-kind estate delivers an unparalleled lifestyle in one of the area's most prestigious enclaves.
Details
| MLS # | N13419252 |
|---|---|
| Listing Type | For Sale |
| Style | House |
| Sub-Type | Resale |
| Status | Price Change |
| Year | 0 |
| Days On Site | 85 |
| Listing Provided By | RE/MAX REALTRON REALTY INC. | N13419252 498509 |
Features
| Bed(s) | 7 |
|---|---|
| Bath(s) | 7 |
| Garage | 4 |
| Basement | Y |
| Story(s) | 2 |
| Acreage | 1.03 |
Interior
| Interior Features | Auto Garage Door Remote, Built-In Oven, ERV/HRV, Water Softener, Water Treatment, Central Vacuum |
|---|---|
| Heating Yes / No | Yes |
| Cooling Yes / No | Yes |
| Cooling | Central Air |
| Heat Source | Gas |
| Fireplace Yes / No | Yes |
| Rooms Total | 12 |
Exterior
| Roof | Asphalt Shingle |
|---|---|
| Foundation Details | Concrete |
| Lot Features | Irregular Lot |
| Construction Materials | Brick, Stone |
Parking
| Attached Garage Yes / No | Yes |
|---|---|
| Garage Yes / No | Yes |
| Parking Features | Private |
Utilities
| Sewer | Septic |
|---|
Taxes
| Tax Annual Amount | 19570.03 |
|---|---|
| Tax Legal Description | LOT 7, PLAN 65M4596 SUBJECT TO AN EASEMENT IN GROSS OVER PART 3, PLAN 65R37674 AS IN YR2800836 SUBJECT TO AN EASEMENT FOR ENTRY AS IN YR2817884 SUBJECT TO AN EASEMENT FOR ENTRY AS IN YR2934510 TOWN OF WHITCHURCH-STOUFFVILLE |
| Tax Year | 2025 |
Area Information
| Province | ON |
|---|---|
| Region | York |
| City | Whitchurch-Stouffville |
| Postal Code | L4A 4R4 |
| Area | Rural Whitchurch Stouffville |
| Listing VS Median (in L4A 4R4) | |
Price: $3,180,000 low | high Med: $0 On site: 85 low | high Med: | |
Request a showing
Request a showing
Contact
Learn More About This Property

| Province | ON |
|---|---|
| Region | York |
| City | Whitchurch-Stouffville |
| Postal Code | L4A 4R4 |
| Area | Rural Whitchurch Stouffville |
| Listing VS Median (in L4A 4R4) | |
Price: $3,180,000 low | high Med: $0 On site: 85 low | high Med: | |