
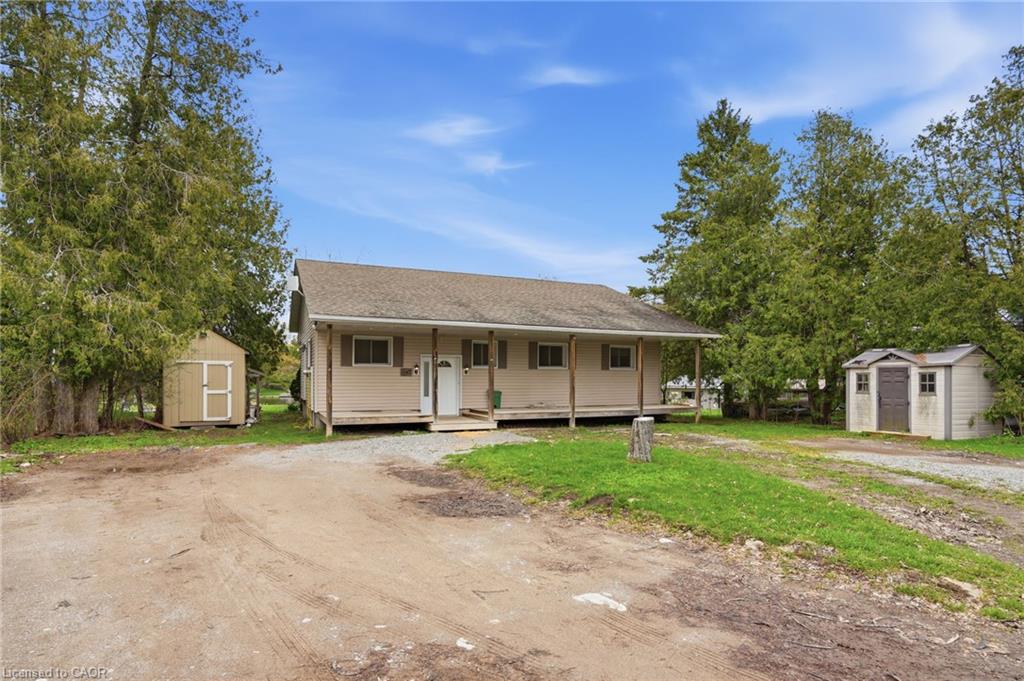
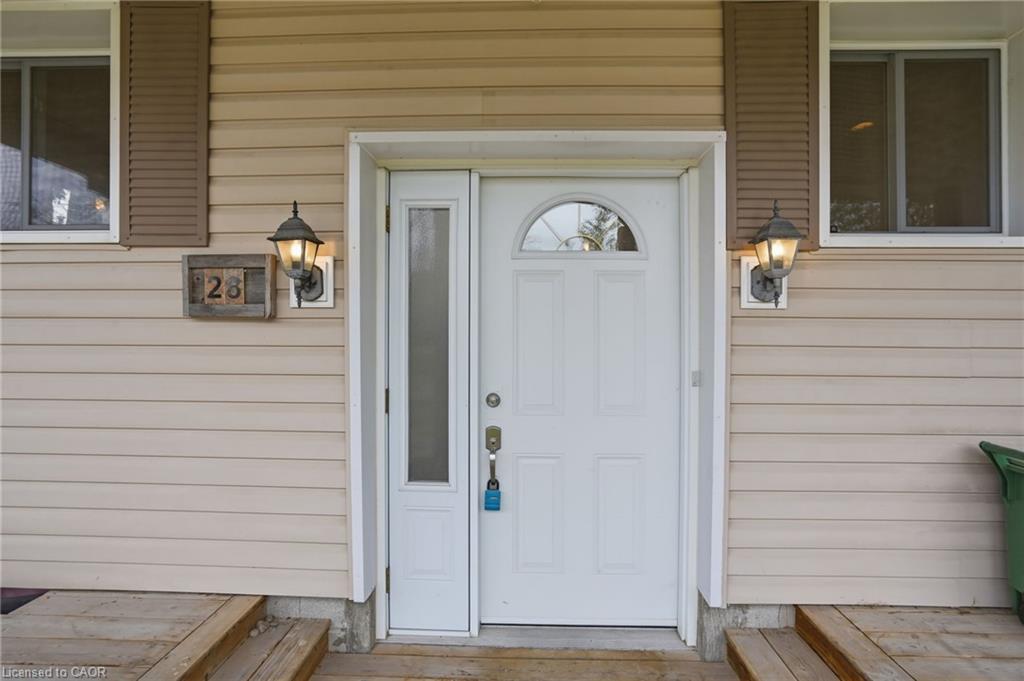
28 River Drive,Kawartha Lakes, ON K0M 1N0
Kawartha Lakes, ON K0M 1N0

Description
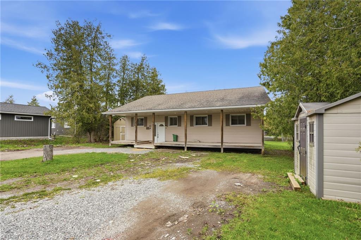
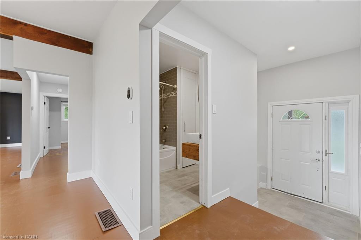
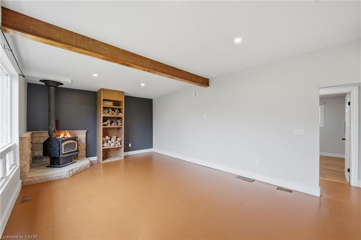
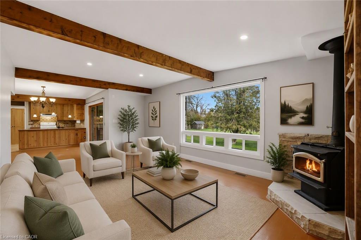
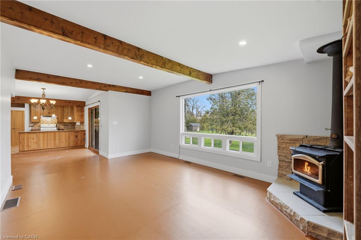
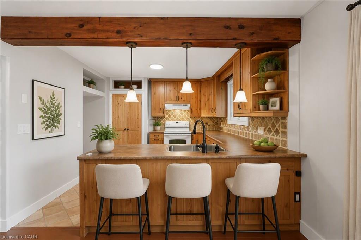
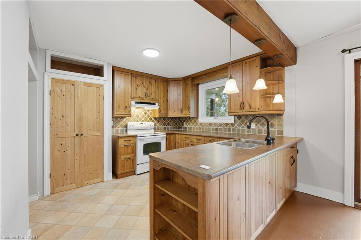
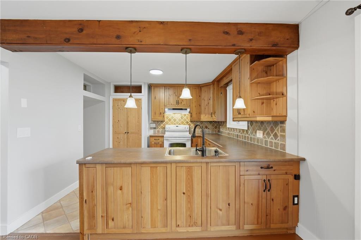
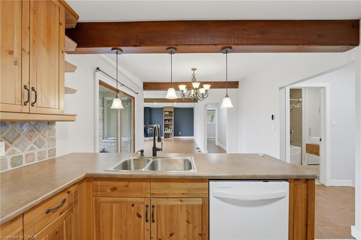
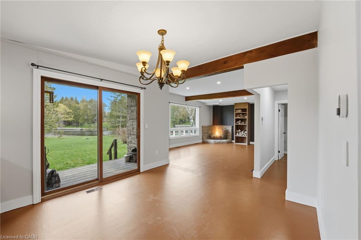
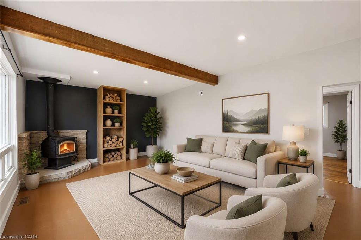
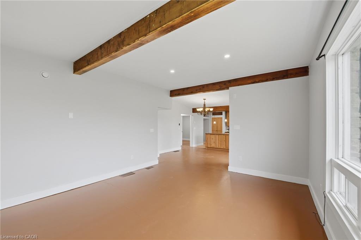
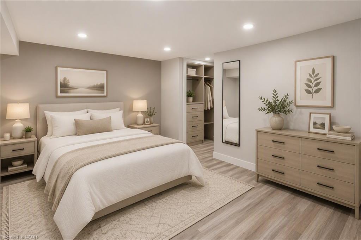
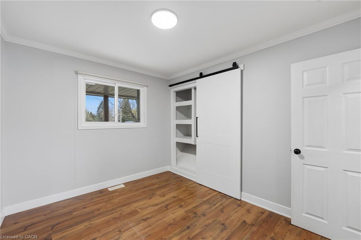
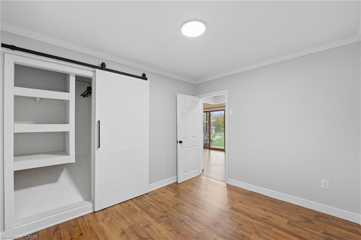
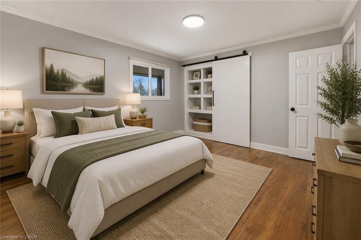
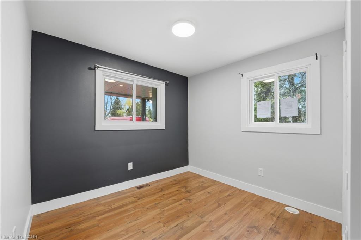
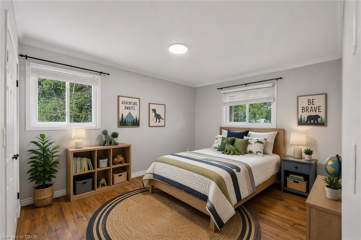
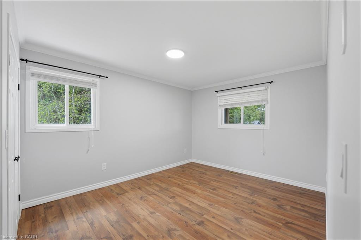
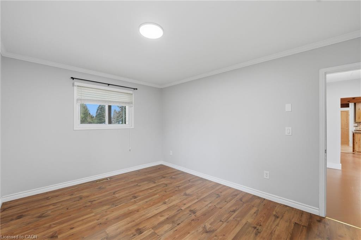
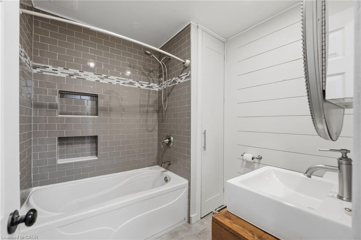
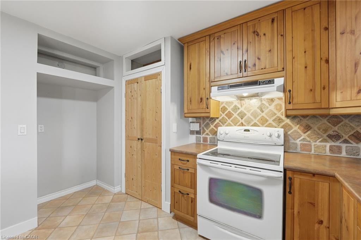
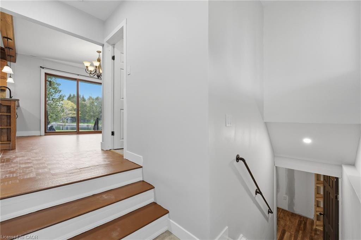
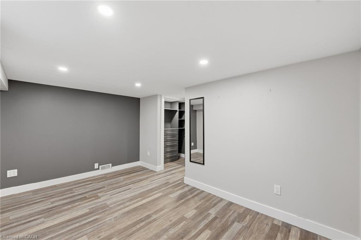
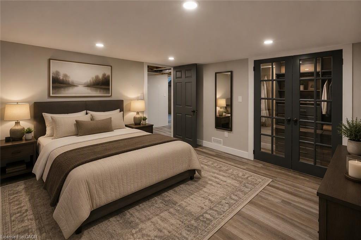
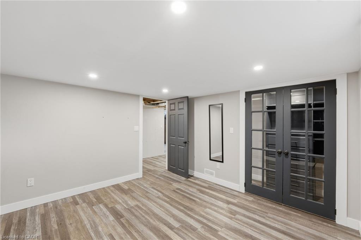
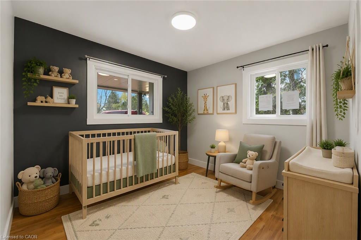
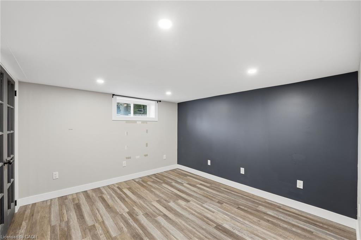
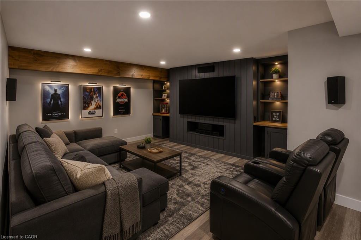
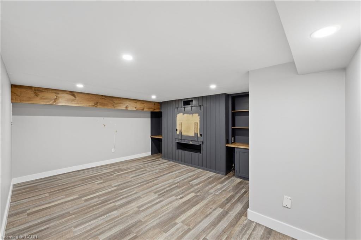
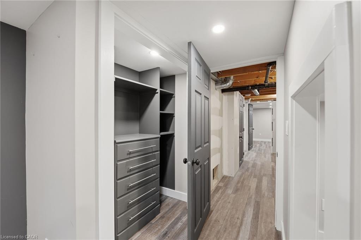
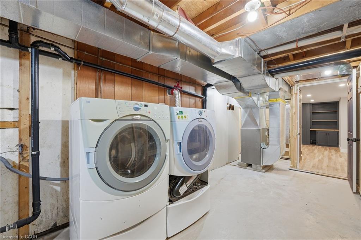
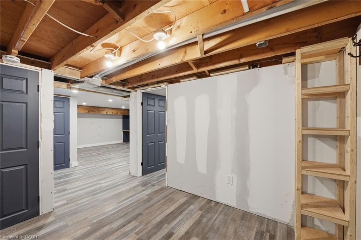
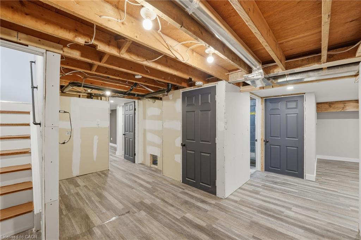
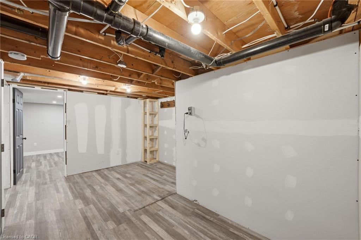
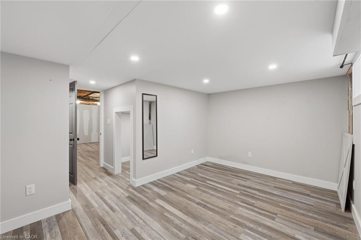
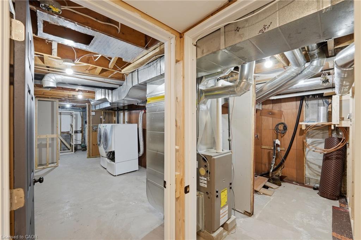
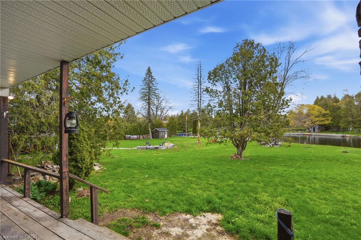
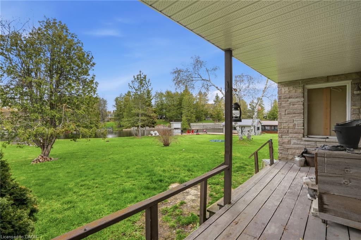
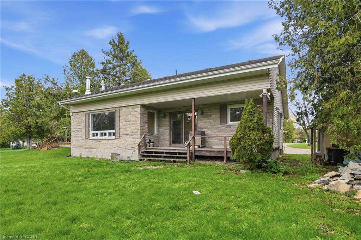
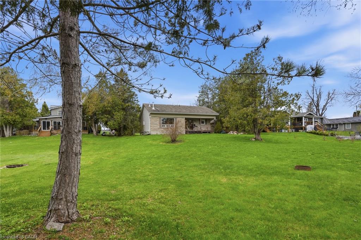
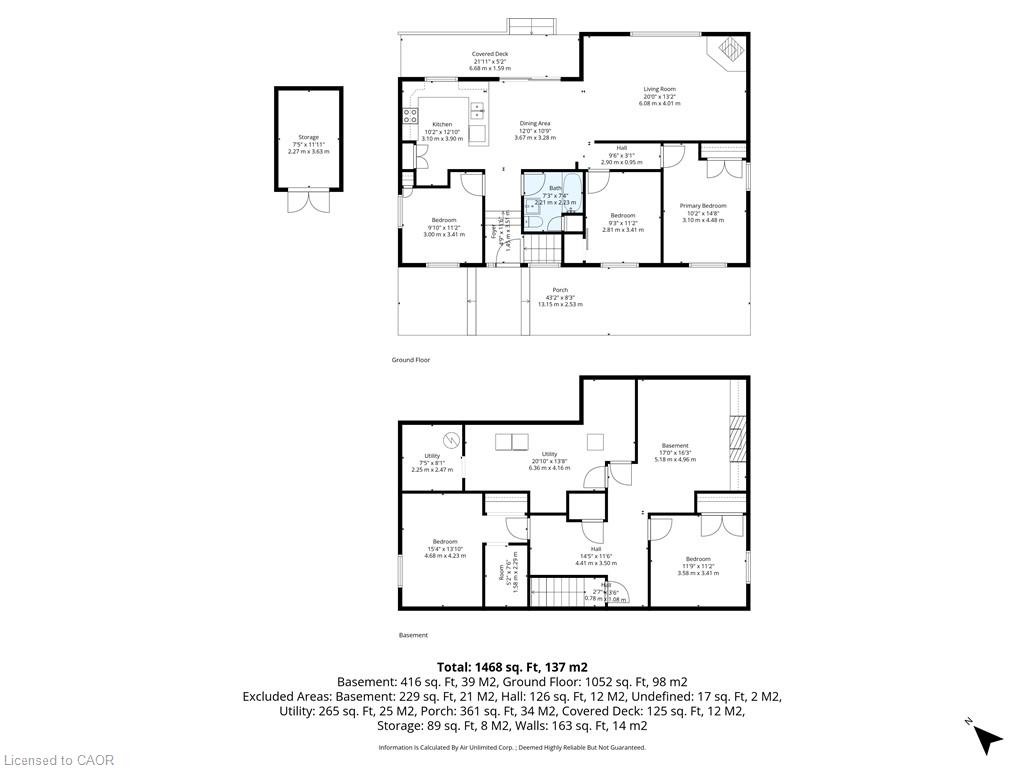
Experience the beauty of waterfront living in this spacious and thoughtfully designed home in the heart of Kawartha Lakes. Featuring a bright open-concept kitchen, dining, and living area with stunning waterfront views, the home offers seamless access to a covered rear deck through large sliding glass doors - perfect for relaxing or entertaining. The main floor includes a versatile bedroom ideal for a home office, a full family bathroom, and two additional bedrooms including a comfortable primary retreat, while hardwood, laminate, and vinyl flooring add warmth and practicality throughout. The fully finished basement expands the living space with a large family room and two additional bedrooms, ideal for guests or growing families, along with ample storage and utility space. Located in a welcoming family-oriented neighborhood close to parks, schools, shops, places of worship, and everyday amenities, this property offers the perfect balance of peaceful waterfront living and everyday convenience.
Details
| MLS # | 40849927 |
|---|---|
| Listing Type | For Sale |
| Style | House |
| Sub-Type | Resale |
| Status | Active |
| Days On Site | 40 |
| Listing Provided By | CMI REAL ESTATE INC | Bryan Jaskolka |
Features
| Bed(s) | 5 |
|---|---|
| Bath(s) | 1 Total |
| SQ Feet | 1,192 |
| Basement | Y |
| Story(s) | 1 |
| Zoning | R1 |
| Acreage | 0.60 |
| Water Front | Yes |
Interior
| Rooms Total | 12 |
|---|---|
| Interior Features | Other |
| Cooling | None |
| Cooling Yes / No | No |
| Heating | Forced Air, Natural Gas |
| Heating Yes / No | Yes |
Exterior
| Lot Features | Rural, Library, Place of Worship, Schools, Trails |
|---|---|
| Construction Materials | Stone, Vinyl Siding |
| Roof | Asphalt Shing, Fiberglass |
| Foundation Details | Concrete Block |
| Waterfront Features | Falls, Direct Waterfront, East, Other, River/Stream |
| Patio And Porch Features | Deck, Porch |
Parking
| Garage Spaces | 0 |
|---|---|
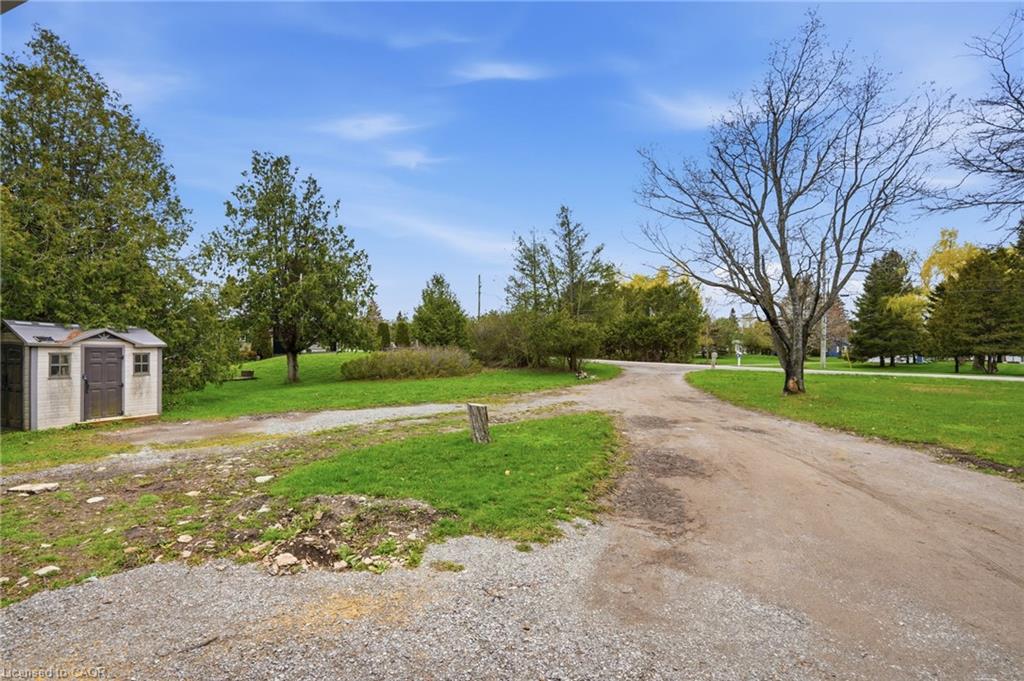
| Parking Features | Gravel |
| Open Parking Yes / No | Yes |
| Attached Garage Yes / No | No |
Utilities
| Sewer | Septic Tank |
|---|
Taxes
| Tax Annual Amount | 3667 |
|---|
Area Information
| Province | ON |
|---|---|
| Region | Kawartha Lakes |
| City | Kawartha Lakes |
| Postal Code | K0M 1N0 |
| Area | Kawartha Lakes |
| Subarea | Fenelon Falls (Town) |
| Community Name | Fenelon Falls (Town) |
| Listing VS Median (in Fenelon Falls (Town)) | |
Price: $674,900 low | high Med: $611,950 sqft: 1,192 low | high Med: 1,018 $ / sqft: $566 low | high Med: $609 On site: 40 low | high Med: 69 | |
Request a showing
Request a showing
Contact
Learn More About This Property

| Province | ON |
|---|---|
| Region | Kawartha Lakes |
| City | Kawartha Lakes |
| Postal Code | K0M 1N0 |
| Area | Kawartha Lakes |
| Subarea | Fenelon Falls (Town) |
| Community Name | Fenelon Falls (Town) |
| Listing VS Median (in Fenelon Falls (Town)) | |
Price: $674,900 low | high Med: $611,950 sqft: 1,192 low | high Med: 1,018 $ / sqft: $566 low | high Med: $609 On site: 40 low | high Med: 69 | |