28 Reddington Drive 1,Caledon, ON L7E 0E4
Caledon, ON L7E 0E4

Description
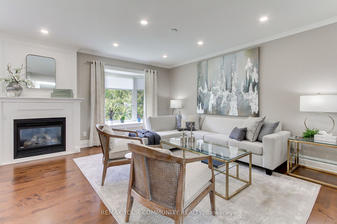
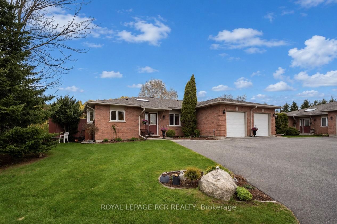
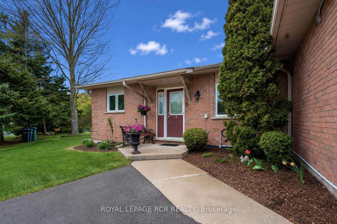
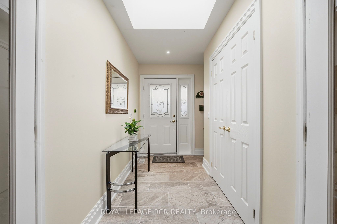
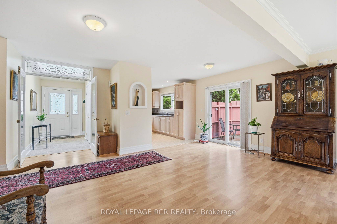
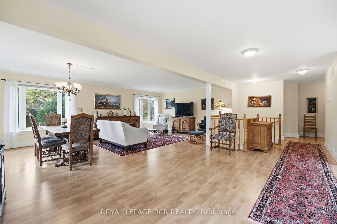
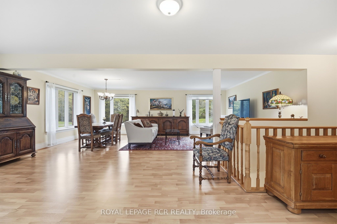
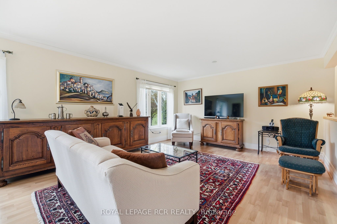
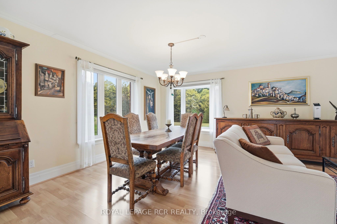
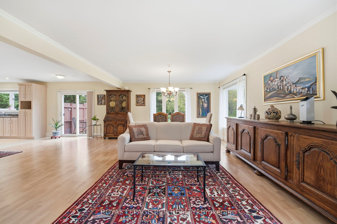
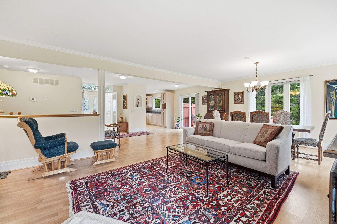
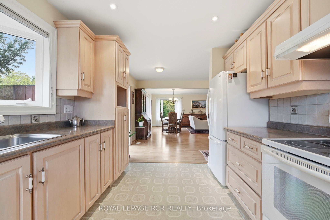
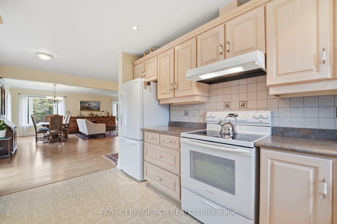
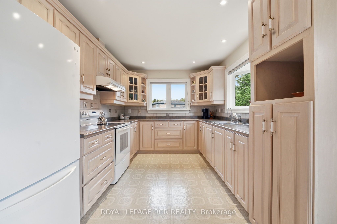
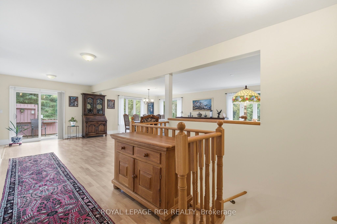
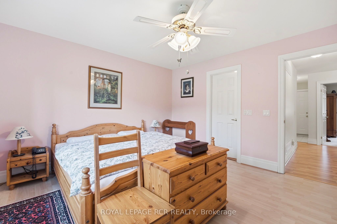
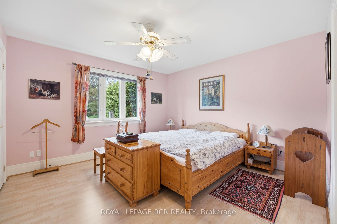
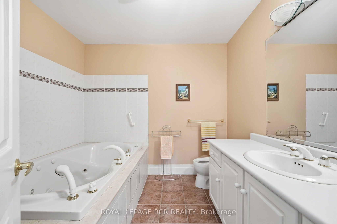
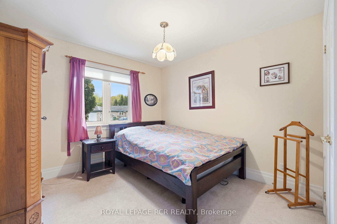
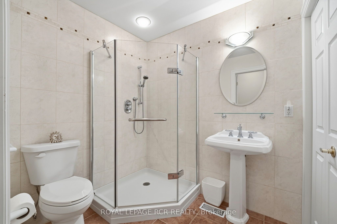
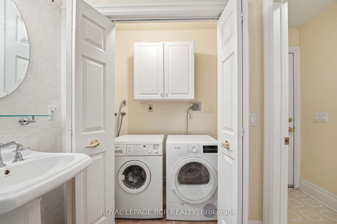
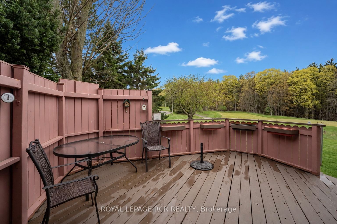
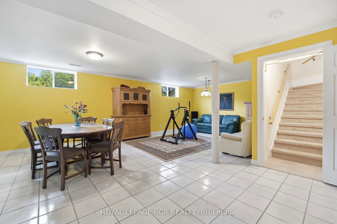
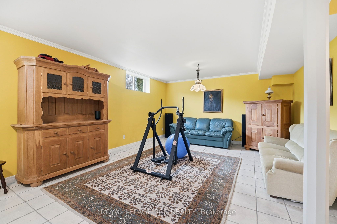
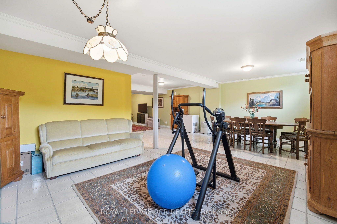
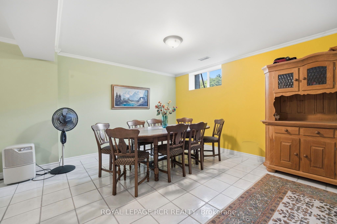
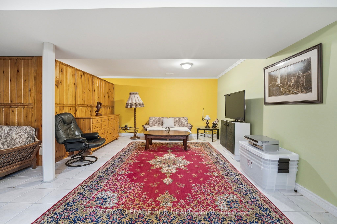
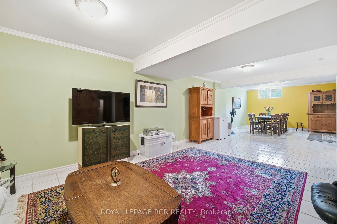
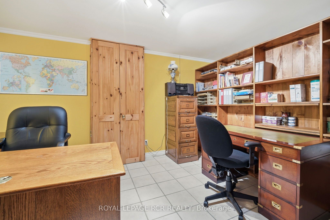
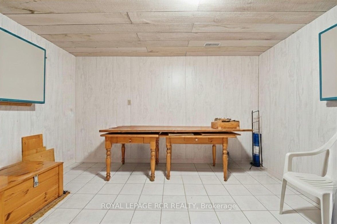
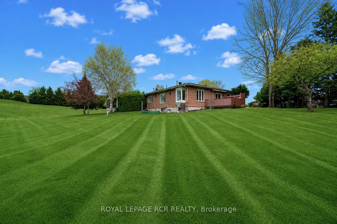
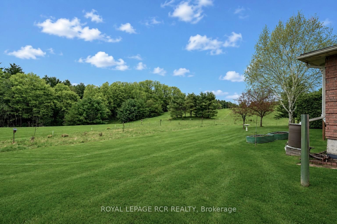
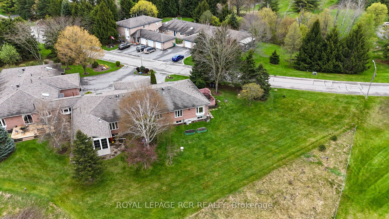
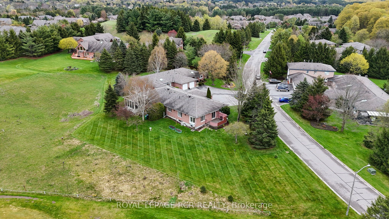
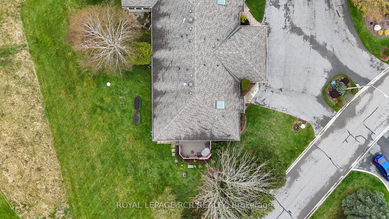
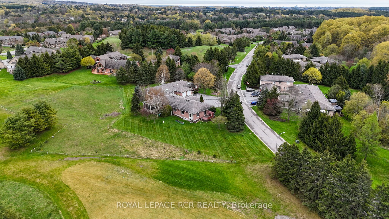
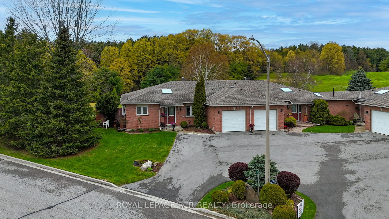
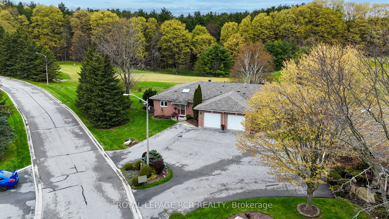
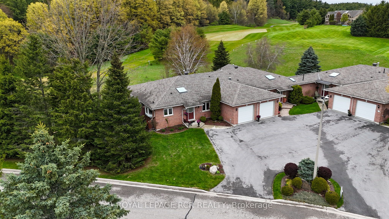
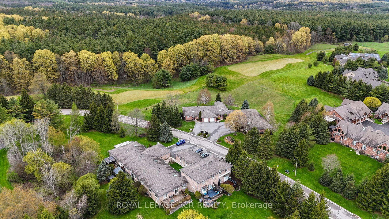
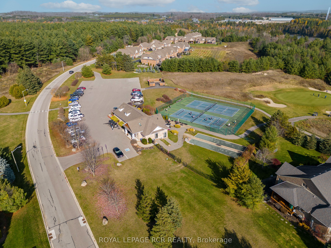
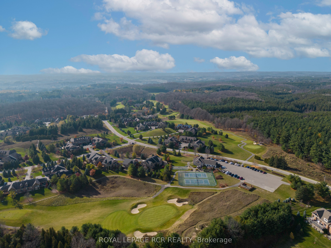
Welcome to the prestigious Legacy Pines community in Palgrave, one of Caledon's most coveted neighbourhoods. Surrounded by conservation lands, rolling hills, and majestic pine forests, this exclusive enclave offers an exceptional lifestyle immersed in nature while backing directly onto the beauty of Legacy Pines Golf Course. This impeccably maintained 2-bedroom bungalow reflects true pride of ownership, featuring bright, inviting living spaces and tasteful modern finishes throughout. Beautifully landscaped gardens and raised flower beds create outstanding curb appeal, leading to a welcoming foyer with a skylight, double closet, and elegant French doors opening into the main living area. The open-concept layout is bathed in natural light from oversized windows and offers spacious living and dining areas accented by a charming bay window. The well-designed kitchen provides plenty of room for everyday living and entertaining, with a walk-out to the private rear deck overlooking a peaceful green space retreat, ideal for relaxing, outdoor dining, or hosting family and friends. The main level features a spacious primary bedroom with dual closets and a 4-piece ensuite complete with a jetted tub, a second bedroom, a 3-piece bath with a standalone shower, and a convenient laundry closet. Inside access to the garage is also located on the main floor, offering approximately 1,486 sq. ft. of living space. The fully finished lower level adds an additional 1,504 sq. ft. of versatile living space, including a large recreation room, office, utility room, finished panelled workshop, and abundant storage. Just minutes from Bolton, this exceptional home blends peaceful golf course living with convenient access to everyday amenities. Outdoor enthusiasts will enjoy nearby Palgrave Forest & Wildlife Area and the Caledon Trailway, offering kilometres of scenic hiking, cycling, and horseback riding trails.
Details
| MLS # | W13645326 |
|---|---|
| Listing Type | For Sale |
| Style | House |
| HOA Dues | $580 |
| Sub-Type | Resale |
| Status | New |
| Year | 0 |
| Days On Site | 21 |
| Listing Provided By | ROYAL LEPAGE RCR REALTY | W13645326 074507 |
Features
| Bed(s) | 2 |
|---|---|
| Bath(s) | 2 |
| Garage | 1 |
| Basement | Y |
Interior
| Interior Features | Primary Bedroom - Main Floor, Carpet Free, Auto Garage Door Remote, Central Vacuum, Water Heater Owned, Water Purifier |
|---|---|
| Cooling | Central Air |
| Heat Source | Gas |
| Fireplace Yes / No | No |
| Laundry Features | Laundry Closet |
Exterior
| Construction Materials | Brick, Stone |
|---|
Parking
| Garage Yes / No | Yes |
|---|---|
| Parking Features | Private |
Taxes
| Tax Annual Amount | 4648.93 |
|---|---|
| Tax Year | 2025 |
Area Information
| Province | ON |
|---|---|
| Region | Peel |
| City | Caledon |
| Postal Code | L7E 0E4 |
| Area | Rural Caledon |
| Listing VS Median (in L7E 0E4) | |
Price: $824,800 low | high Med: $0 On site: 21 low | high Med: | |
Request a showing
Request a showing
Contact
Learn More About This Property

| Province | ON |
|---|---|
| Region | Peel |
| City | Caledon |
| Postal Code | L7E 0E4 |
| Area | Rural Caledon |
| Listing VS Median (in L7E 0E4) | |
Price: $824,800 low | high Med: $0 On site: 21 low | high Med: | |