



Description
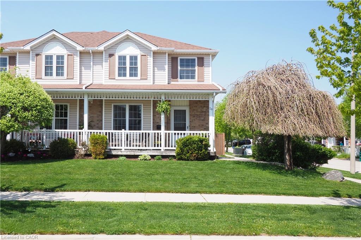
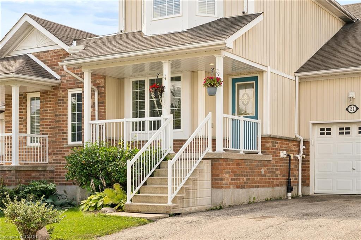
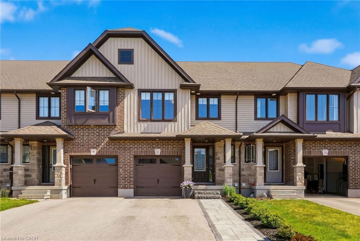
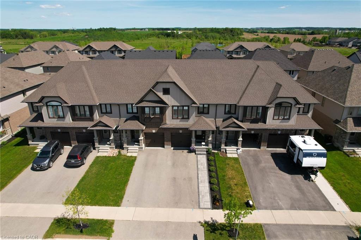
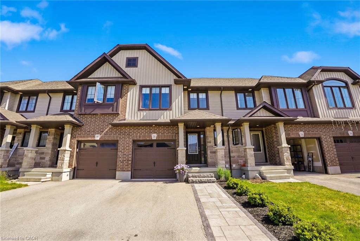
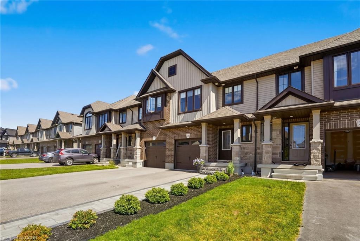
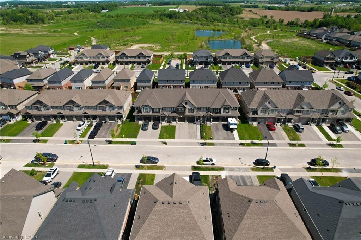
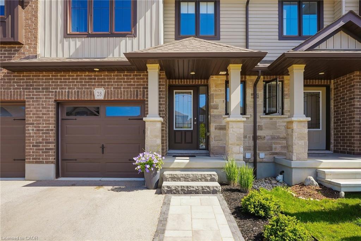
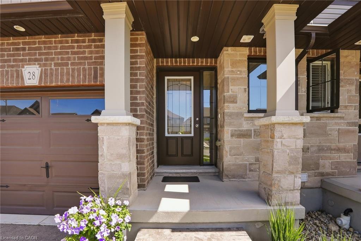
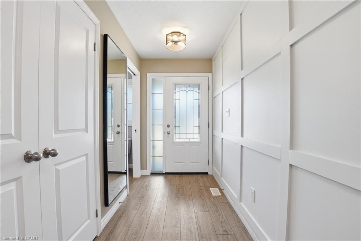
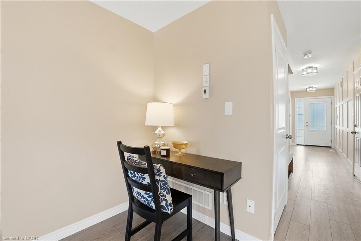
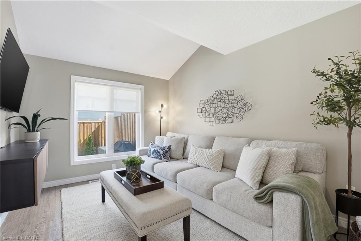
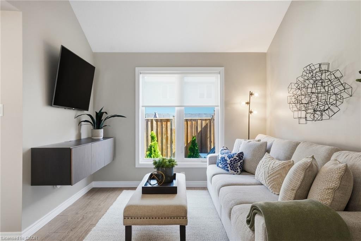
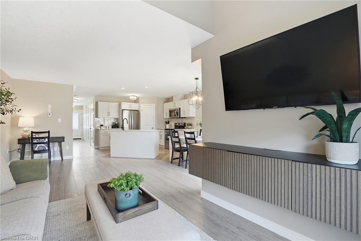
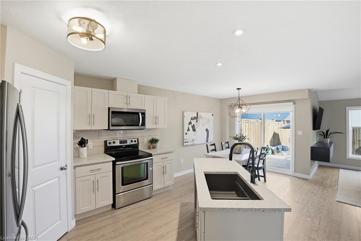
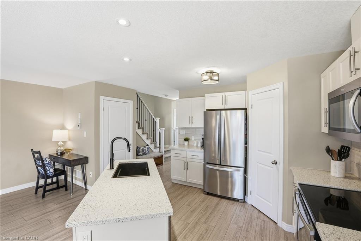
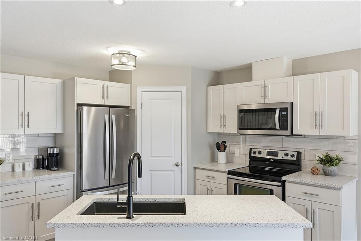
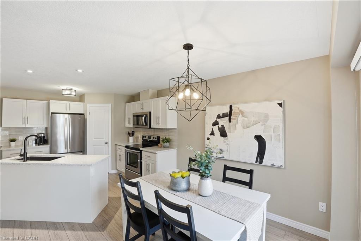
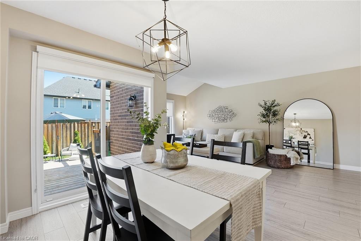
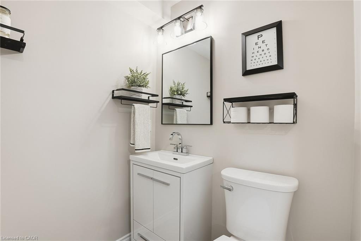
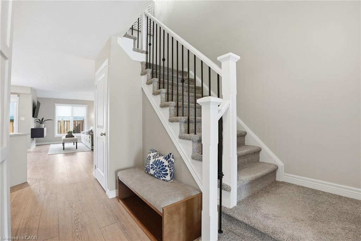
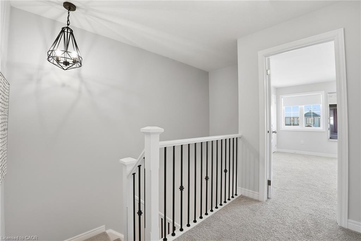
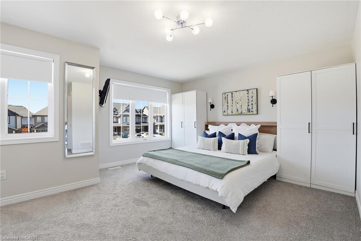
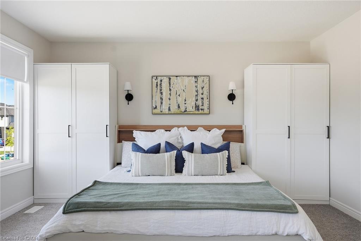
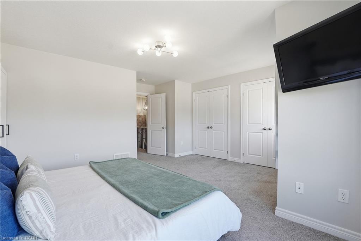
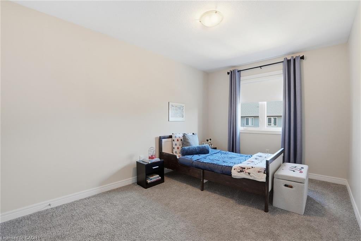
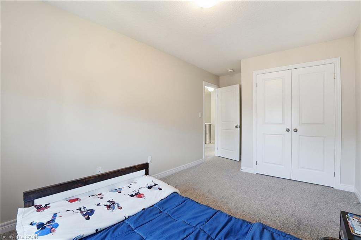
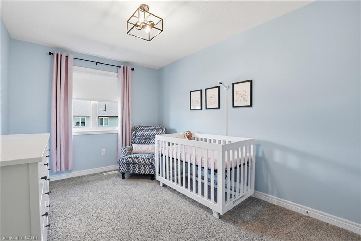
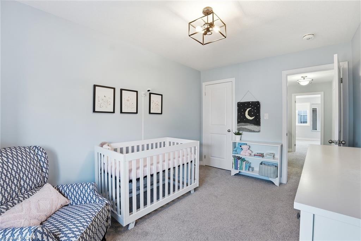
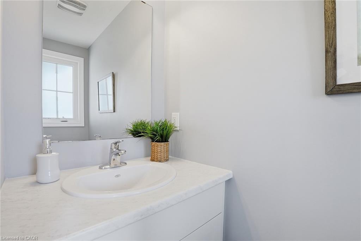
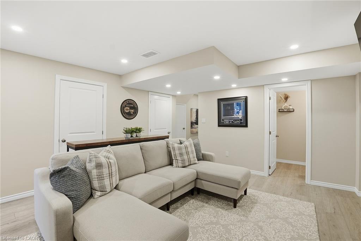
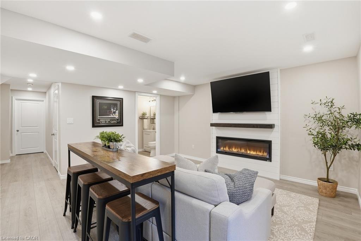
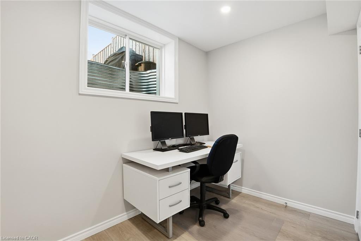
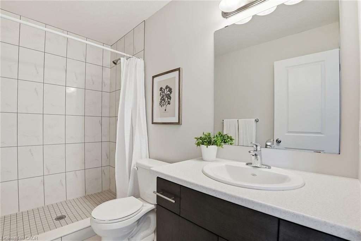
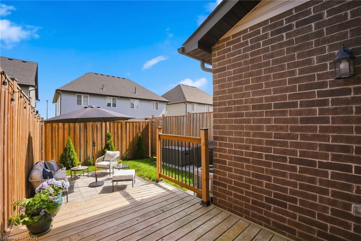
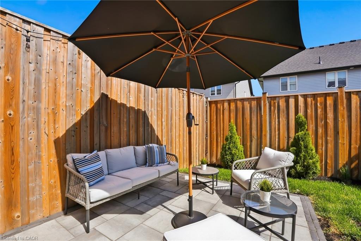
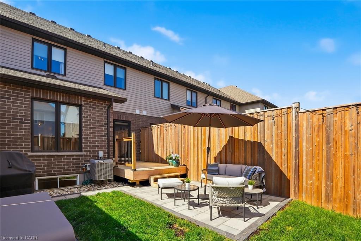
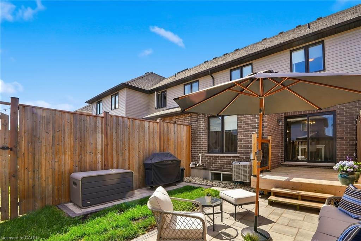
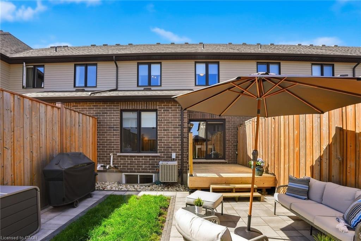
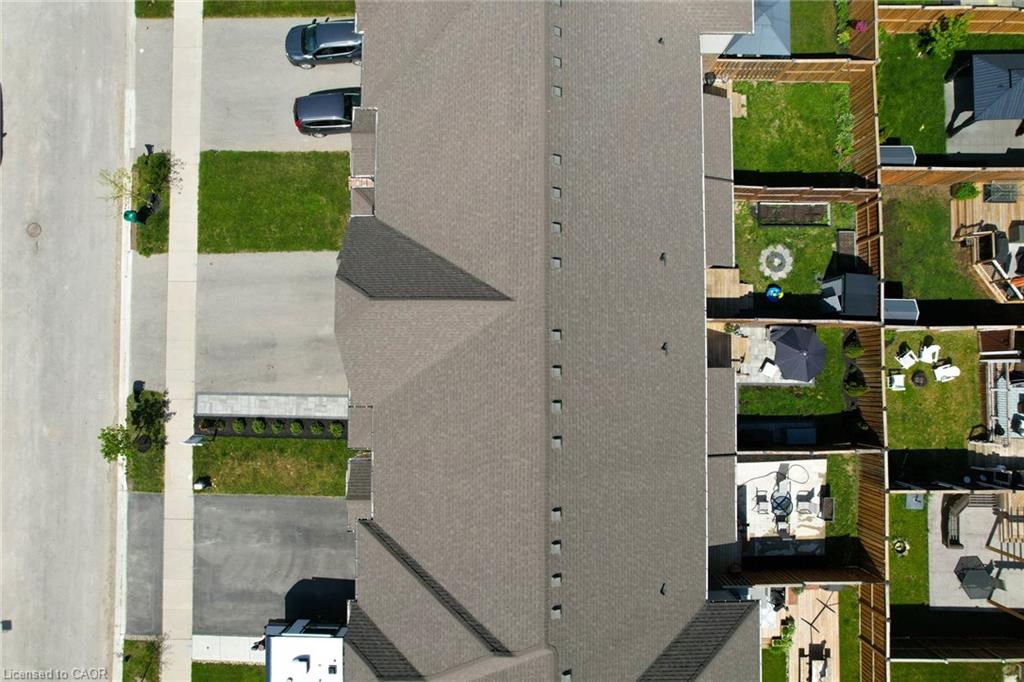
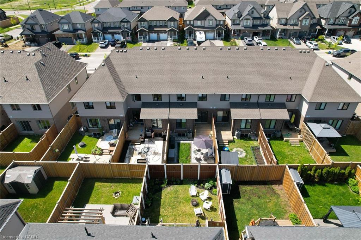
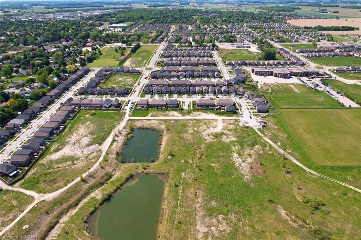
Imagine starting your mornings in a bright, sun-filled home just minutes from the golf course and everything Elmira has to offer. Built only six years ago and enhanced with numerous upgrades, this freehold townhouse combines contemporary style, practical living, and a location you'll love coming home to. Featuring 3 spacious bedrooms and 3+1 bathrooms, this well-maintained home offers a functional layout designed for modern living. The bright interior is filled with natural light, creating a warm and inviting atmosphere throughout. The open-concept main floor seamlessly connects the kitchen, dining, and living areas, making it ideal for both everyday living. Upstairs, the primary bedroom serves as a comfortable retreat complete with its own ensuite bathroom. Two additional bedrooms provide ample space for family members, guests, or a home office. The fully finished basement adds valuable living space and flexibility, perfect for a recreation room, media area, gym, or workspace. With numerous upgrades already completed, this move-in-ready home offers both style and convenience. Located in the charming community of Elmira, you'll enjoy easy access to the golf course, parks, schools, shopping, and other everyday amenities. Whether you're a growing family, first-time buyer, or looking for a low-maintenance home in a great location, 28 Isaac Street is an opportunity you won't want to miss.
Details
| MLS # | 40835553 |
|---|---|
| Listing Type | For Sale |
| Style | Town House |
| Sub-Type | Resale |
| Status | Pending |
| Year | 2020 |
| Days On Site | 11 |
| Listing Provided By | Real Broker Ontario Ltd. | Jason O'keefe |
Features
| Bed(s) | 3 |
|---|---|
| Bath(s) | 4 Total |
| SQ Feet | 1,505 |
| Garage | 1 |
| Basement | Y |
| Story(s) | 2 |
| Zoning | R-5A |
| Acreage | 0.05 |
| Golf Course | Yes |
Interior
| Appliances | Water Heater, Water Softener, Dishwasher, Dryer, Refrigerator, Stove, Washer |
|---|---|
| Rooms Total | 15 |
| Interior Features | Auto Garage Door Remote(s) |
| Cooling | Central Air |
| Cooling Yes / No | No |
| Heating | Forced Air, Natural Gas |
| Heating Yes / No | Yes |
| Laundry Features | In Basement |
Exterior
| Lot Features | Urban, Near Golf Course, Park, Place of Worship, Rec./Community Centre, School Bus Route, Schools, Shopping Nearby |
|---|---|
| Construction Materials | Brick, Vinyl Siding |
| Roof | Asphalt Shing |
| Foundation Details | Poured Concrete |
Parking
| Garage Spaces | 1 |
|---|---|
| Parking Features | Attached Garage, Garage Door Opener |
| Open Parking Yes / No | Yes |
| Attached Garage Yes / No | Yes |
Utilities
| Sewer | Sewer (Municipal) |
|---|
Taxes
| Tax Annual Amount | 3653 |
|---|
Area Information
| Province | ON |
|---|---|
| Region | Waterloo |
| City | Elmira |
| Postal Code | N3B 0E2 |
| Area | 5 Woolwich and Wellesley Township |
| Subarea | 550 Elmira |
| Community Name | 550 Elmira |
| School District | St. Teresa,Riverside |
| Elementary School | St. David, Elmira District Ss |
| High School | St. Teresa,Riverside |
| Listing VS Median (in 550 Elmira) | |
Price: $675,000 low | high Med: $639,450 sqft: 1,505 low | high Med: 1,413 $ / sqft: $449 low | high Med: $455 On site: 11 low | high Med: 18 | |
Request a showing
Request a showing
Contact
Learn More About This Property

| Province | ON |
|---|---|
| Region | Waterloo |
| City | Elmira |
| Postal Code | N3B 0E2 |
| Area | 5 Woolwich and Wellesley Township |
| Subarea | 550 Elmira |
| Community Name | 550 Elmira |
| School District | St. Teresa,Riverside |
| Elementary School | St. David, Elmira District Ss |
| High School | St. Teresa,Riverside |
| Listing VS Median (in 550 Elmira) | |
Price: $675,000 low | high Med: $639,450 sqft: 1,505 low | high Med: 1,413 $ / sqft: $449 low | high Med: $455 On site: 11 low | high Med: 18 | |