
Description
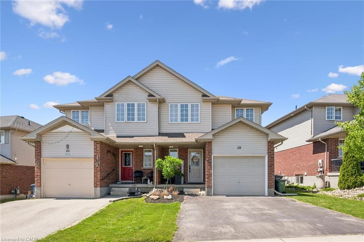
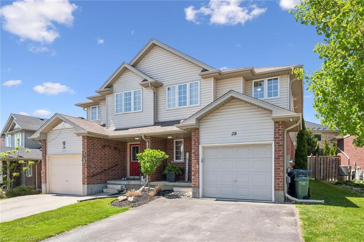
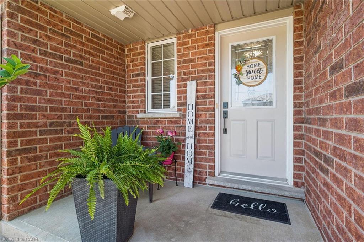
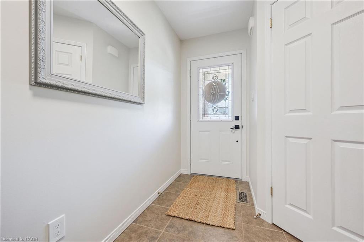
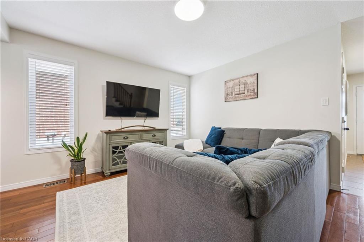
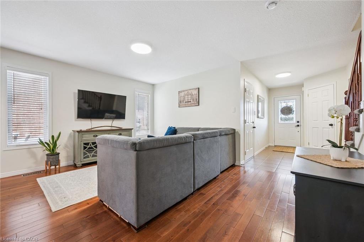
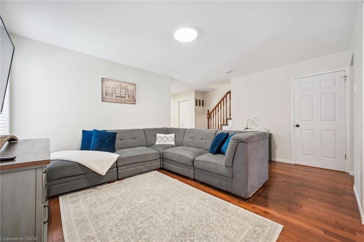
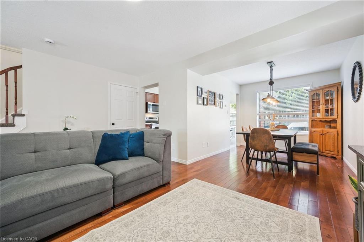
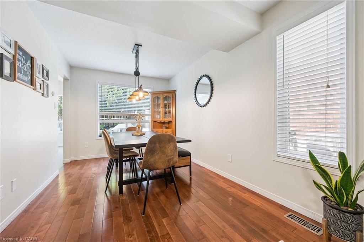
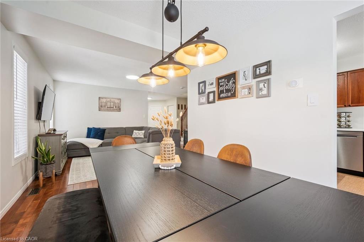
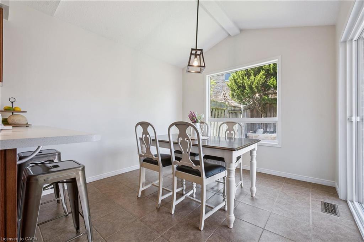
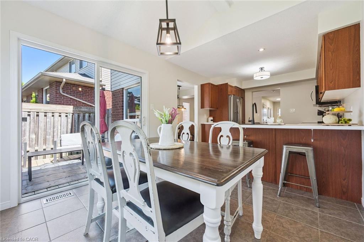
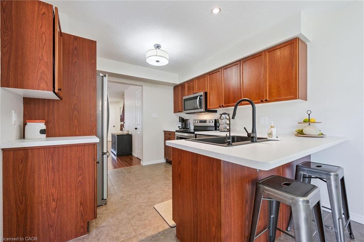
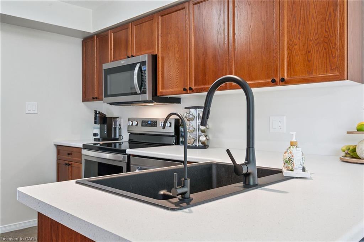
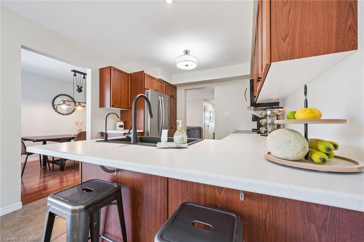
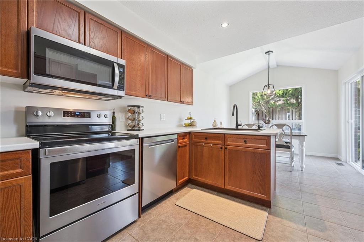
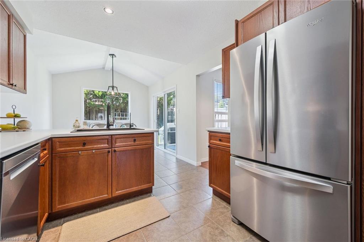
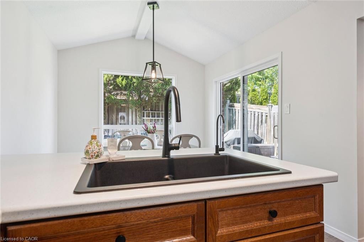
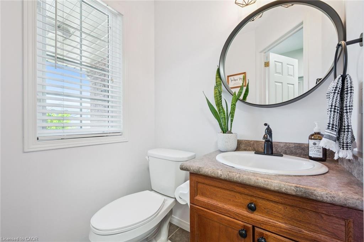
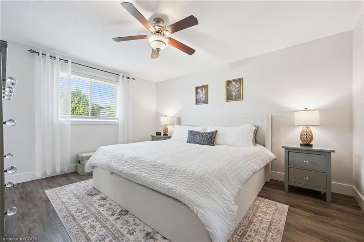
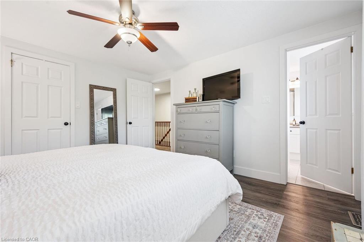
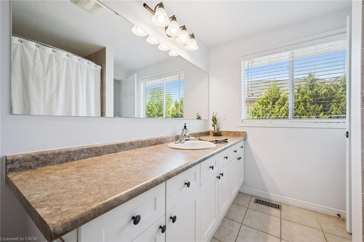
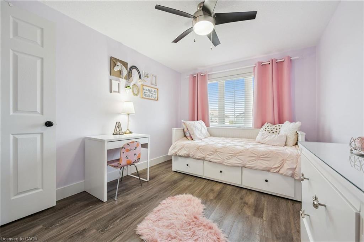
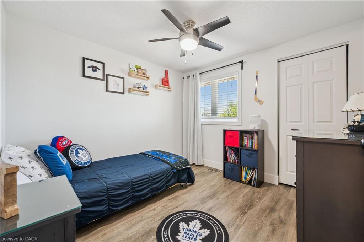
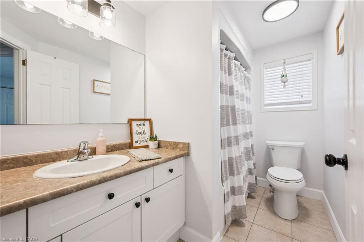
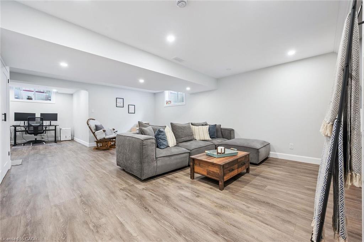
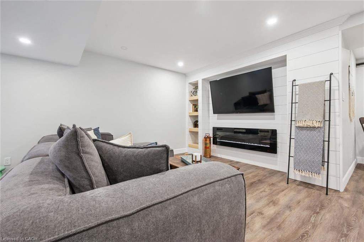
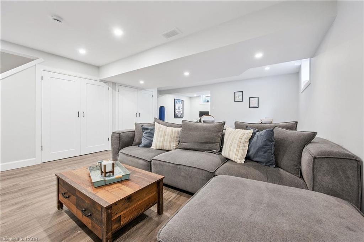
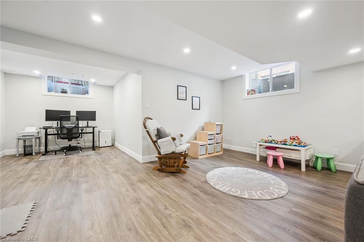
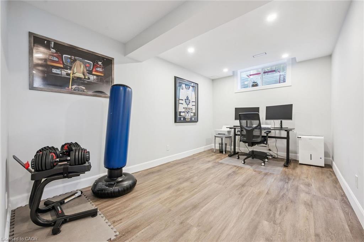
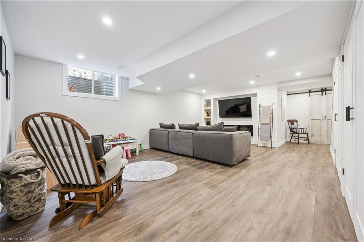
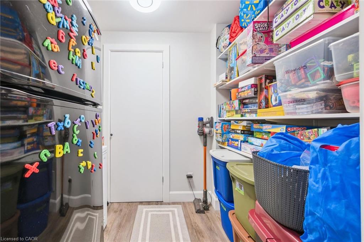
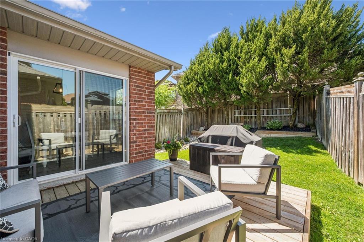
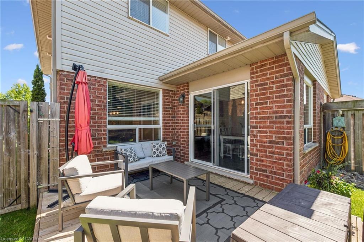
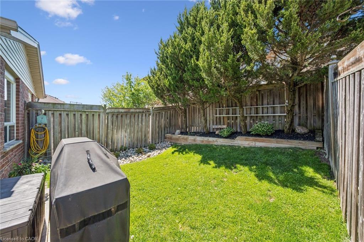
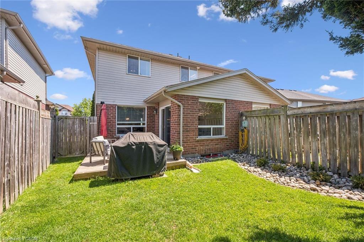
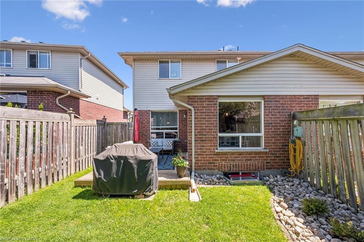
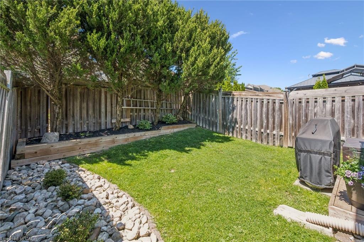
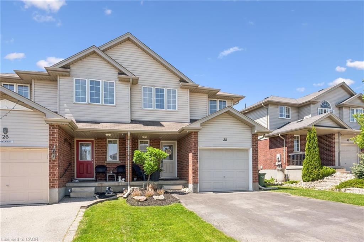
Welcome to 28 Davison Drive, a meticulously maintained home situated in a family friendly East Guelph neighbourhood close to wonderful parks and schools. Approaching the home, you'll notice an inviting covered front porch, attractive curb appeal, an attached garage and parking for two vehicles in the driveway. Inside, the light filled main level offers a spacious living and dining area, a convenient 2 piece bathroom, and a stylish kitchen with stainless steel appliances leading to your back deck overlooking the yard. Upstairs, you'll find a 4 piece bathroom along with three generously sized bedrooms, including a spacious primary retreat featuring a walk in closet and 4 piece ensuite. The basement provides additional living space with a large bright recreation room and extra storage. Outside, enjoy a private fully fenced backyard with a deck perfect for relaxing or entertaining. Other major upgrades include a new furnace in 2025, spray foam in the basement, and a new air conditioner (2022).
Details
| MLS # | 40835168 |
|---|---|
| Listing Type | For Sale |
| Style | House |
| Sub-Type | Resale |
| Status | Pending |
| Year | 2008 |
| Days On Site | 73 |
| Listing Provided By | Red Brick Real Estate Brokerage Ltd. | Kevin Dickson |
Features
| Bed(s) | 3 |
|---|---|
| Bath(s) | 3 Total |
| SQ Feet | 1,574 |
| Garage | 1 |
| Basement | Y |
| Story(s) | 2 |
| Zoning | RL.2-16 |
Interior
| Appliances | Water Softener, Dishwasher, Dryer, Microwave, Range Hood, Refrigerator, Stove, Washer |
|---|---|
| Rooms Total | 9 |
| Cooling | Central Air |
| Cooling Yes / No | No |
| Heating | Forced Air, Natural Gas |
| Heating Yes / No | Yes |
| Laundry Features | In-Suite |
Exterior
| Lot Features | Urban, Irregular Lot, Library, Park, Schools |
|---|---|
| Construction Materials | Brick, Vinyl Siding |
| Roof | Asphalt Shing |
| Foundation Details | Poured Concrete |
Parking
| Garage Spaces | 1 |
|---|---|
| Parking Features | Attached Garage, Garage Door Opener, Asphalt, Built-In |
| Open Parking Yes / No | Yes |
| Attached Garage Yes / No | Yes |
Utilities
| Sewer | Sewer (Municipal) |
|---|
Taxes
| Tax Annual Amount | 4710.25 |
|---|
Area Information
| Province | ON |
|---|---|
| Region | Wellington |
| City | Guelph |
| Postal Code | N1E 0C1 |
| Area | City of Guelph |
| Subarea | 11 Grange Road |
| Community Name | 11 Grange Road |
| School District | John F. Ross,St. James, College |
| High School | John F. Ross,St. James, College |
| Listing VS Median (in 11 Grange Road) | |
Price: $719,900 low | high Med: $699,900 sqft: 1,574 low | high Med: 1,515 $ / sqft: $457 low | high Med: $462 On site: 73 low | high Med: 22 | |
Request a showing
Request a showing
Contact
Learn More About This Property

| Province | ON |
|---|---|
| Region | Wellington |
| City | Guelph |
| Postal Code | N1E 0C1 |
| Area | City of Guelph |
| Subarea | 11 Grange Road |
| Community Name | 11 Grange Road |
| School District | John F. Ross,St. James, College |
| High School | John F. Ross,St. James, College |
| Listing VS Median (in 11 Grange Road) | |
Price: $719,900 low | high Med: $699,900 sqft: 1,574 low | high Med: 1,515 $ / sqft: $457 low | high Med: $462 On site: 73 low | high Med: 22 | |