New Listing
 In-Person: 11/22 2:00 PM - 4:00 PM
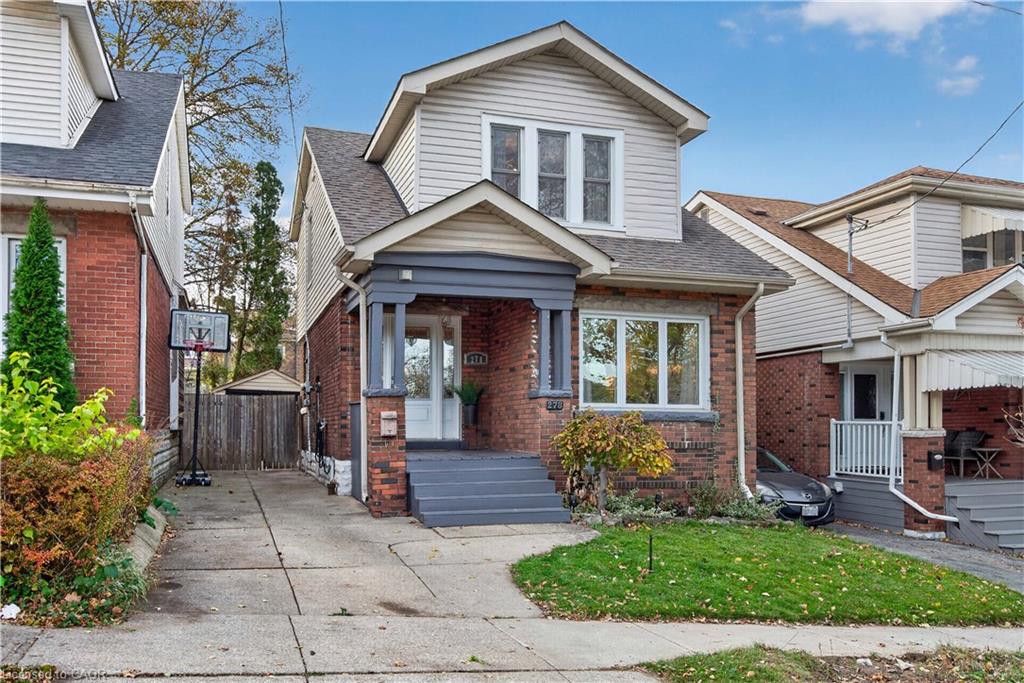
278 Park Row S,Hamilton, ON L8K 2K5
Hamilton, ON L8K 2K5

Description
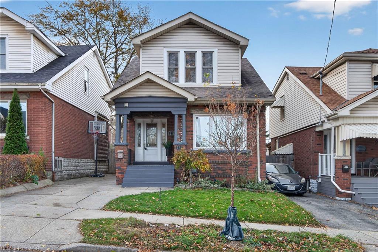
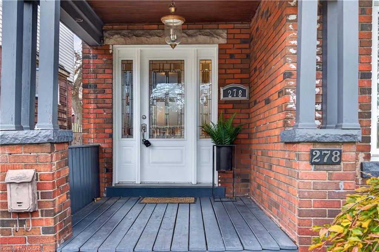
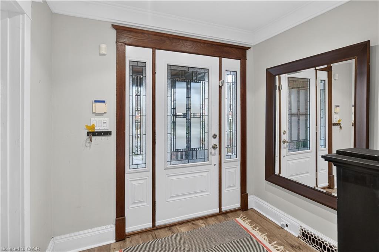
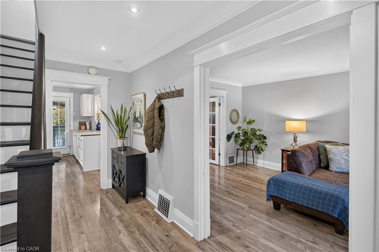
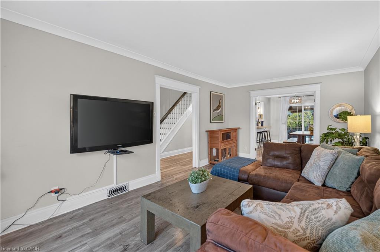
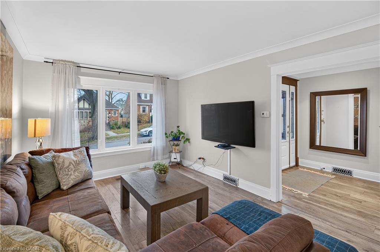
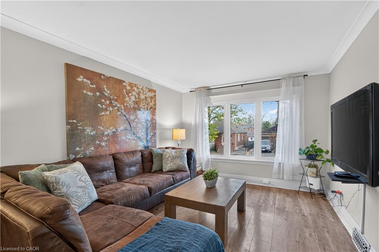
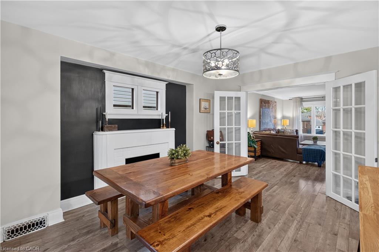
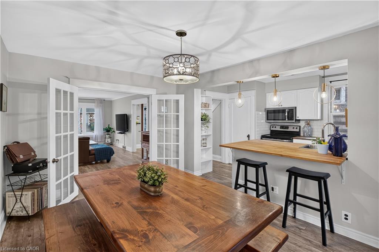
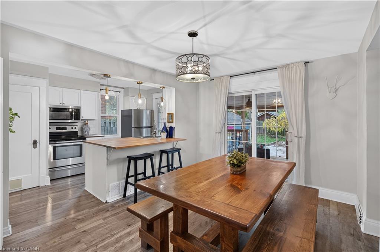
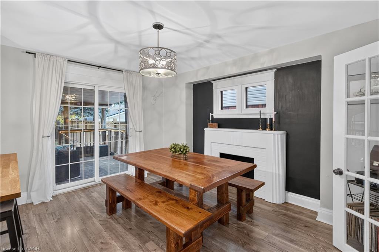
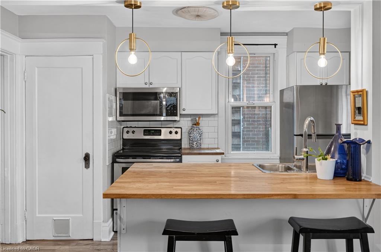
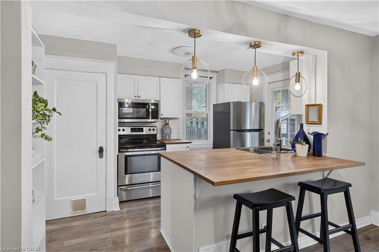
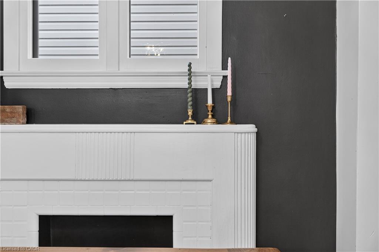
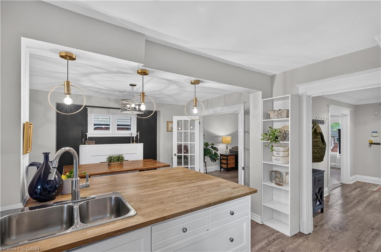
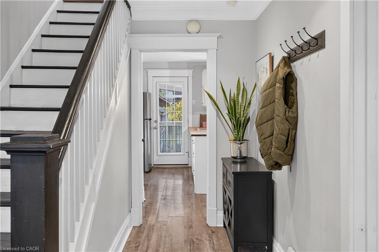
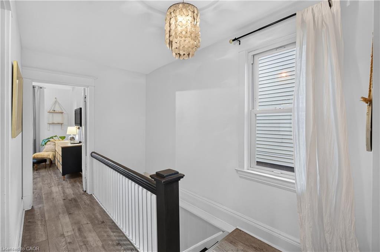
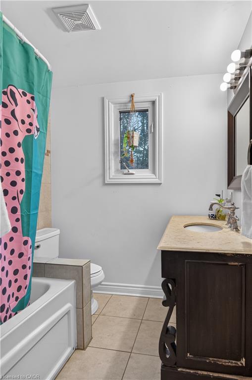
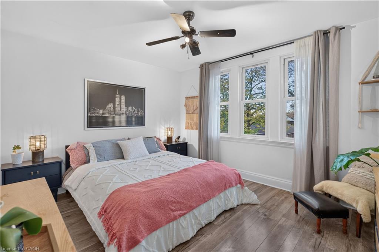
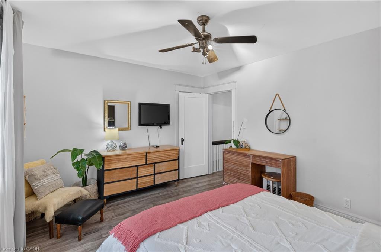
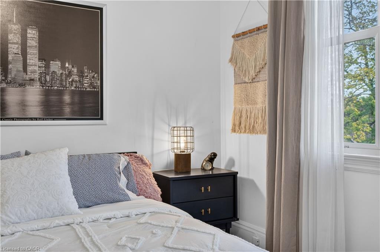
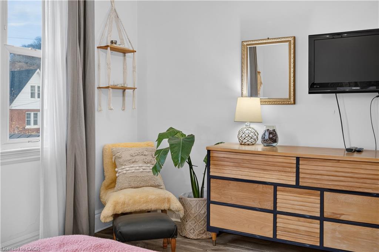
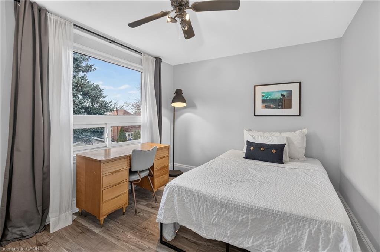
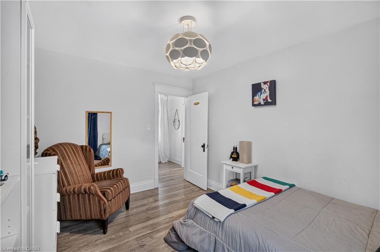
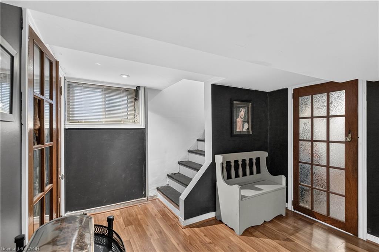
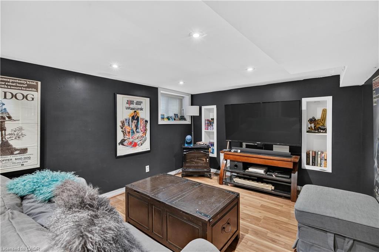
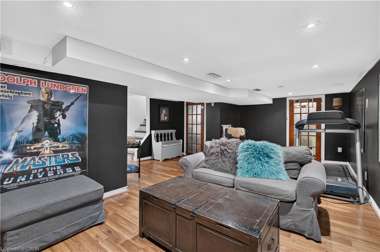
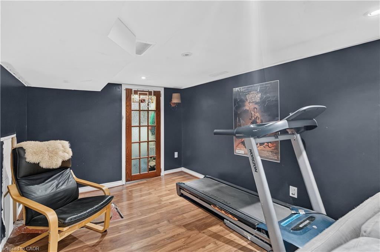
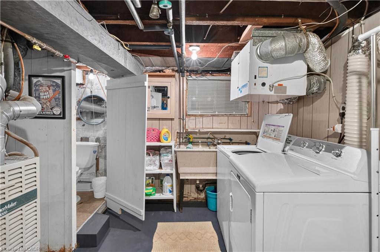
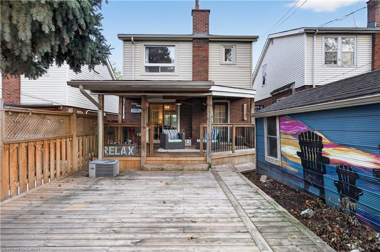
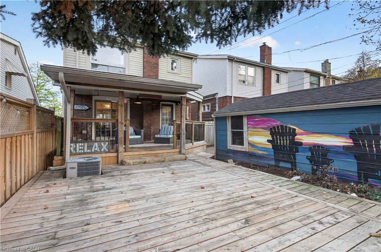
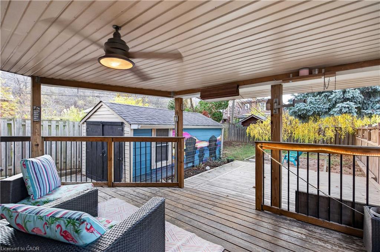
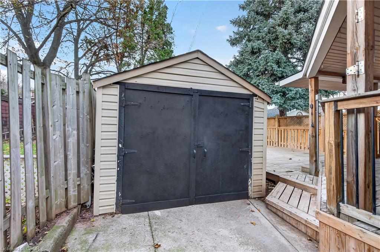
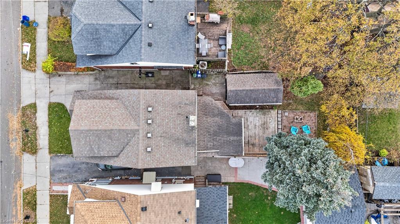
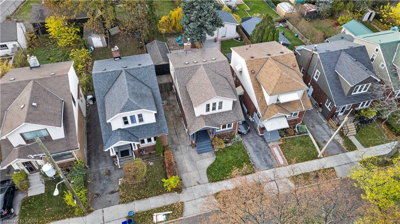
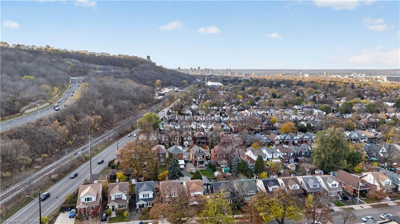
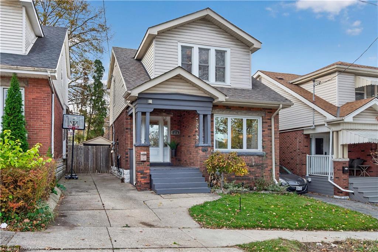
Gage Park area brick family home with open concept floor plan and 2 covered porches is ready for its next adventure! This traditional home has been updated to suit busy lifestyles and features 3 finished levels of living space. Ultimate in privacy there is parking for 3 including a solid detached garage. Enter through covered porch to a generous foyer open to a spacious living room with east facing picture window. Completed in laminate flooring the main floor features a huge eat in kitchen with butcher block counters and breakfast bar. Separated by French doors this space doubles as an office in a pinch, and with 2 accesses to the back deck it is flooded with light. Upstairs find 3 generous bedrooms all with deep closets, easy to clean flooring, and updated windows. The 4 piece bathroom with soaker tub has overflow storage in the stone topped vanity AND linen closet - equipped with exhaust fan. Side door access to a finished basement including laundry/bathroom and family room. The fully fenced backyard is a party zone with covered porch and second level deck, oversized double swing gate for hobbyists, natural gas line for bbq. Home is sold with deep freezer and second fridge. 100 amp service with breakers. Owned water heater and security system! Enjoy escarpment views, bike lane to the park, short walk to great cafes and quality long term neighbours.
Details
| MLS # | 40879669 |
|---|---|
| Listing Type | For Sale |
| Style | House |
| Sub-Type | New Construction |
| Status | Active |
| Year | 1929 |
| Days On Site | 1 |
| Listing Provided By | RE/MAX Hallmark Realty Ltd | Lynsey Foster |
Features
| Bed(s) | 3 |
|---|---|
| Bath(s) | 2 Total |
| SQ Feet | 1,333 |
| Garage | 1 |
| Basement | Y |
| Story(s) | 2 |
| Zoning | R1A |
| Acreage | 0.07 |
Interior
| Appliances | Water Heater Owned, Dishwasher, Dryer, Freezer, Range Hood, Refrigerator, Stove, Washer |
|---|---|
| Rooms Total | 12 |
| Interior Features | Water Meter |
| Cooling | Central Air |
| Cooling Yes / No | No |
| Heating | Forced Air, Natural Gas |
| Heating Yes / No | Yes |
| Window Features | Window Coverings |
| Laundry Features | In Basement |
Exterior
| Lot Features | Urban, Rectangular, Open Spaces, Park, Playground Nearby, Public Transit, Schools, Shopping Nearby |
|---|---|
| Construction Materials | Brick |
| Roof | Asphalt Shing |
| Foundation Details | Concrete Block |
Parking
| Garage Spaces | 1 |
|---|---|
| Parking Features | Detached Garage |
| Open Parking Yes / No | Yes |
| Attached Garage Yes / No | No |
Utilities
| Sewer | Sewer (Municipal) |
|---|
Taxes
| Tax Annual Amount | 3935 |
|---|
Area Information
| Province | ON |
|---|---|
| Region | Hamilton |
| City | Hamilton |
| Postal Code | L8K 2K5 |
| Area | 22 Hamilton Centre |
| Subarea | 221 Gage Park |
| Community Name | 221 Gage Park |
| School District | St John The Baptist |
| Elementary School | St John The Baptist |
| Listing VS Median (in 221 Gage Park) | |
Price: $639,000 low | high Med: $649,000 sqft: 1,333 low | high Med: 1,305 $ / sqft: $479 low | high Med: $499 On site: 1 low | high Med: 37 | |
Request a showing
Request a showing
Contact
Learn More About This Property

| Open House |
|---|
| In-Person 11/22 2:00 PM - 4:00 PM |
| Province | ON |
|---|---|
| Region | Hamilton |
| City | Hamilton |
| Postal Code | L8K 2K5 |
| Area | 22 Hamilton Centre |
| Subarea | 221 Gage Park |
| Community Name | 221 Gage Park |
| School District | St John The Baptist |
| Elementary School | St John The Baptist |
| Listing VS Median (in 221 Gage Park) | |
Price: $639,000 low | high Med: $649,000 sqft: 1,333 low | high Med: 1,305 $ / sqft: $479 low | high Med: $499 On site: 1 low | high Med: 37 | |