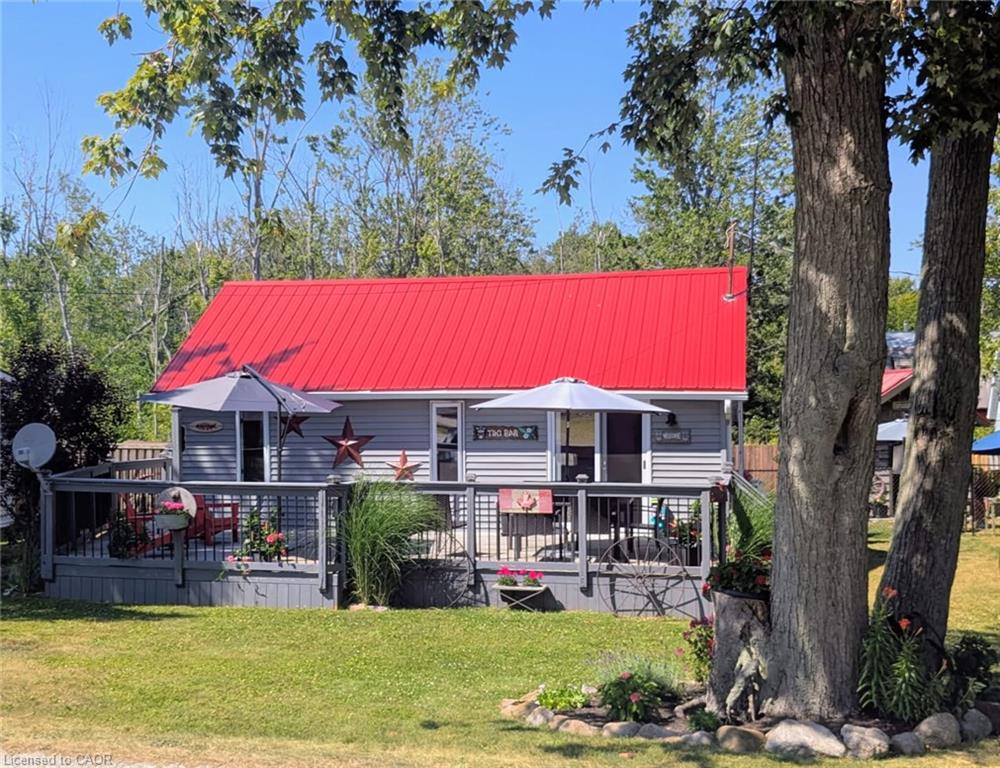
277 Baygrove Line,Dunnville, ON N1A 2W8
Dunnville, ON N1A 2W8

Description
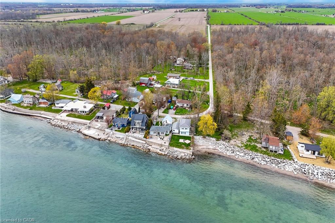
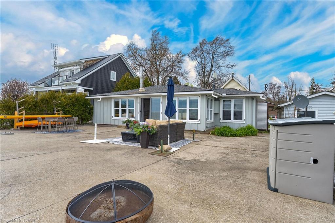
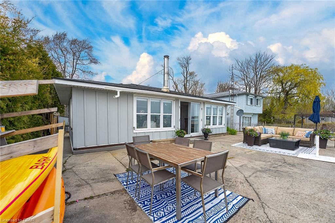
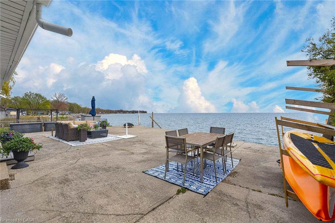
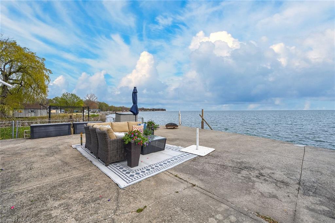
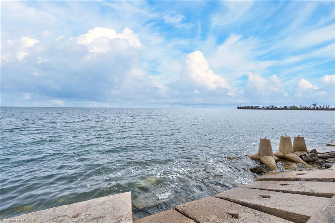
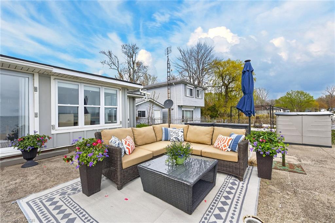
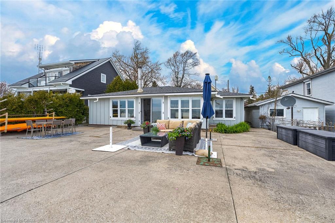
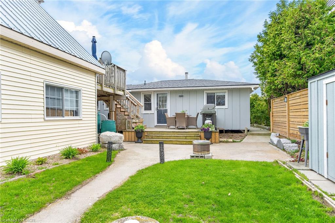
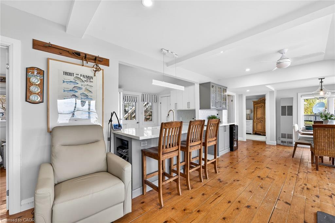
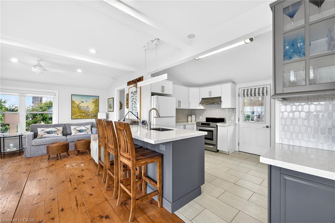
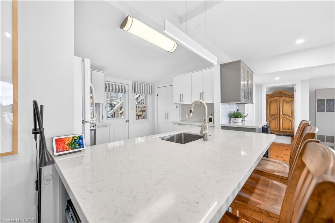
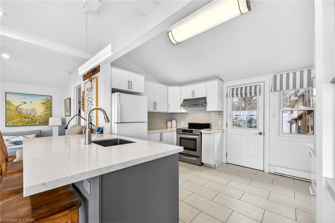
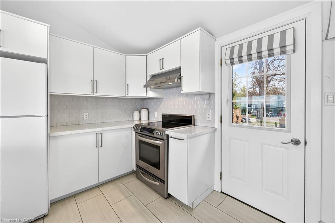
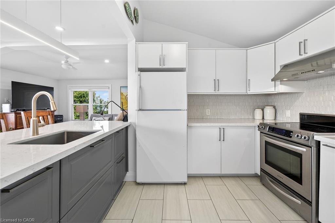
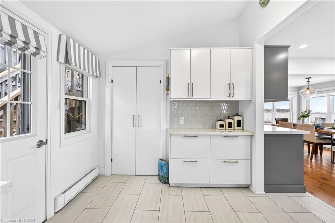
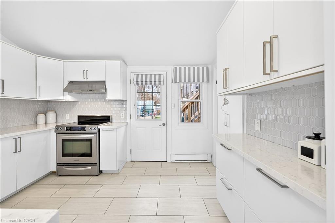
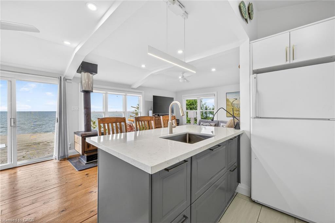
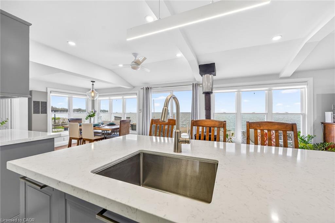
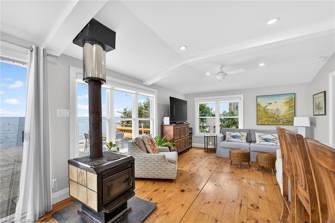
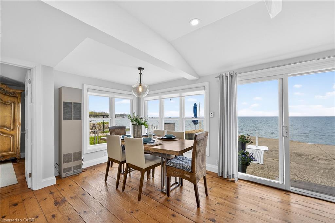
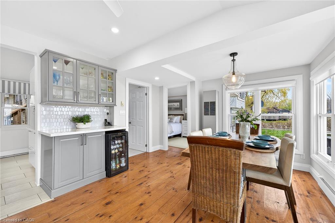
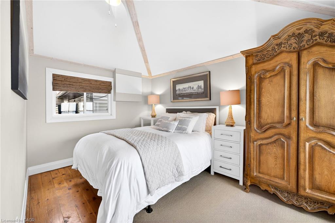
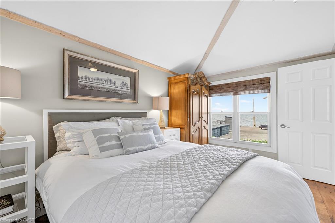
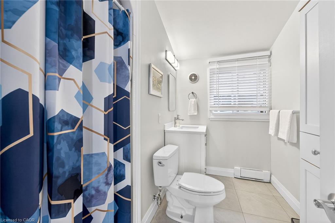
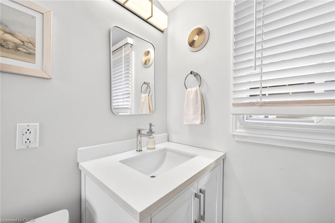
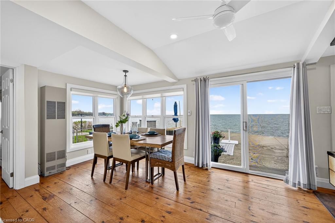
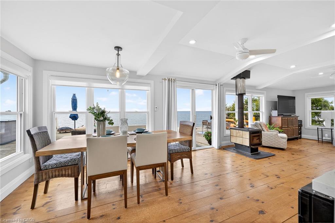
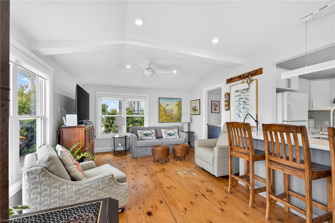
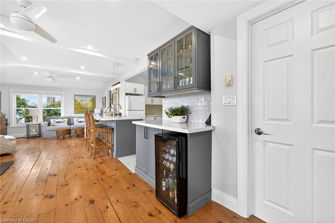
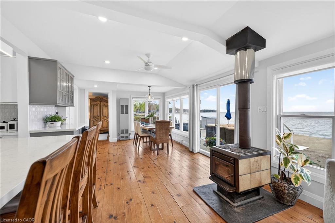
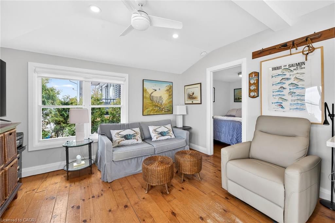
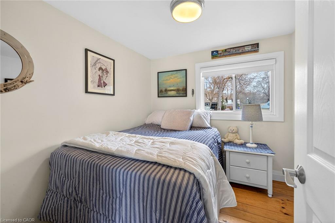
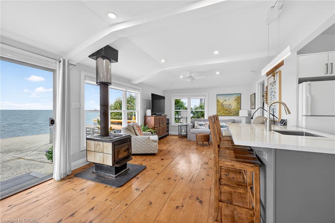
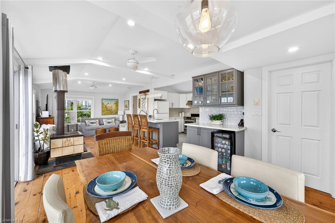
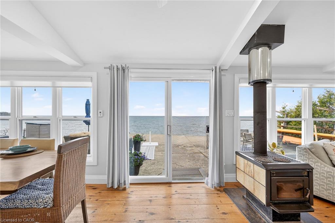
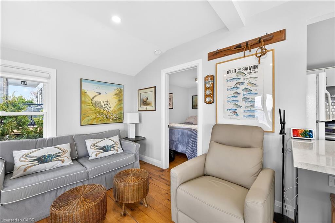
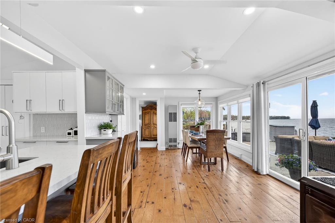
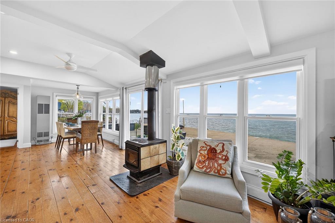
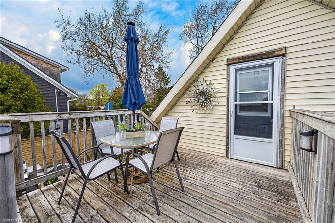
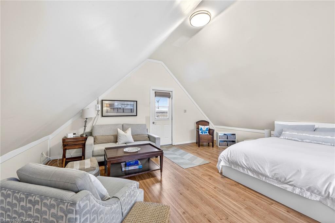
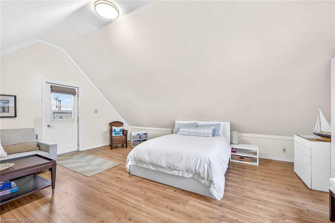
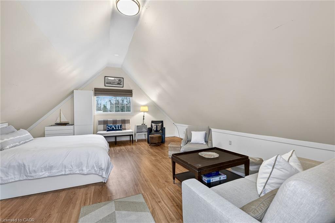
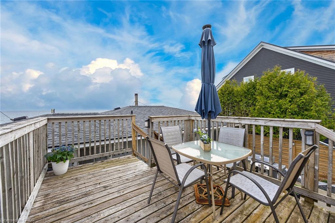
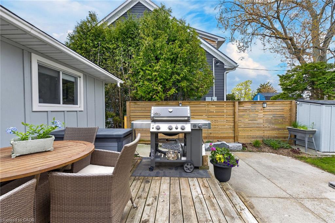
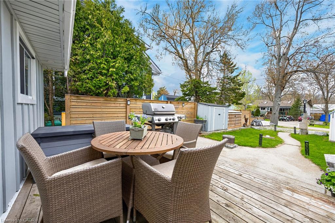
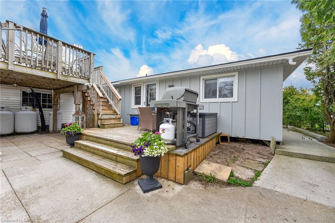
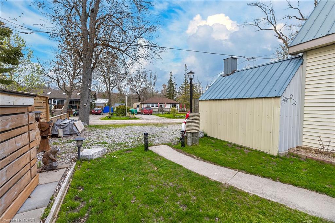
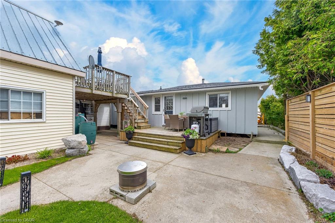
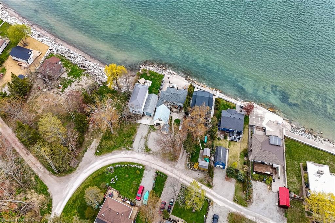
YEAR ROUND WATERFRONT LIVING! Welcome to the peace and serenity of Baygrove Line! Located down a quiet private road you will feel like you are in Muskokaas you can hear are birds and the lake waves. Gorgeous views from the wall of lakeside windows will relax you immediately asyou enter this renovated cottage/home. Open concept living, dining and kitchen with plank wood floors make the space feelairy and spacious. Enjoy the living room views and cozy up with the woodstove on the cooler nights. Fall asleep in the primarybedroom with the Lake Erie breeze and the lapping of the water! An updated 3 piece bathroom and a second bedroom completethe main living space. ***BONUS - this property offers a 24 x 24 detached garage/workshop with a steel roof and a fullfinished loft above for your guests (3rd bedroom). Attached to the garage is a shed and a pottery barn with a large propane kiln.The waterfront yard offers a concrete patio and 2018 constructed breakwall (Wilkenson). Enjoy both sunrise and sunsets on thepatio!Book today to view and start living your waterfront dream!
Details
| MLS # | 40854376 |
|---|---|
| Listing Type | For Sale |
| Style | House |
| Sub-Type | Resale |
| Status | Active |
| Year | 1950 |
| Days On Site | 21 |
| Listing Provided By | RE/MAX Real Estate Centre Inc. | Tammy Carpenter |
Features
| Bed(s) | 2 |
|---|---|
| Bath(s) | 1 Total |
| SQ Feet | 900 |
| Garage | 1 |
| Story(s) | 1 |
| Zoning | RL |
| Water Front | Yes |
| Property View | Yes |
Interior
| Appliances | Water Heater, Refrigerator, Stove |
|---|---|
| Rooms Total | 6 |
| Interior Features | High Speed Internet |
| Cooling | None |
| Cooling Yes / No | No |
| Heating | Baseboard |
| Heating Yes / No | Yes |
| Laundry Features | None |
Exterior
| Exterior Features | Fishing, Year Round Living |
|---|---|
| Lot Features | Rural, Rectangular, Ample Parking, Beach, City Lot, Hospital, Marina, Place of Worship, Quiet Area, Schools, Trails, Visual Exposure |
| Construction Materials | Hardboard |
| Roof | Asphalt Shing |
| Foundation Details | Post & Pad, Steel Frame |
| Waterfront Features | Lake, Direct Waterfront, South, Water Access Deeded, Seawall, Access to Water, Lake/Pond, River/Stream |
| Patio And Porch Features | Patio |
Parking
| Garage Spaces | 1 |
|---|---|
| Parking Features | Detached Garage, Gravel |
| Open Parking Yes / No | Yes |
| Attached Garage Yes / No | No |
Utilities
| Utilities | Propane |
|---|---|
| Sewer | Septic Tank |
Taxes
| Tax Annual Amount | 3440.11 |
|---|
Area Information
| Province | ON |
|---|---|
| Region | Haldimand |
| City | Dunnville |
| Postal Code | N1A 2W8 |
| Area | Dunnville |
| Subarea | 061 Dunnville Municipal |
| Community Name | 061 Dunnville Municipal |
| Listing VS Median (in 061 Dunnville Municipal) | |
Price: $649,900 low | high Med: $579,500 sqft: 900 low | high Med: 979 $ / sqft: $722 low | high Med: $601 On site: 21 low | high Med: 58 | |
Market Activity N1A 2W8
Request a showing
Request a showing
Contact
Learn More About This Property

| Province | ON |
|---|---|
| Region | Haldimand |
| City | Dunnville |
| Postal Code | N1A 2W8 |
| Area | Dunnville |
| Subarea | 061 Dunnville Municipal |
| Community Name | 061 Dunnville Municipal |
| Listing VS Median (in 061 Dunnville Municipal) | |
Price: $649,900 low | high Med: $579,500 sqft: 900 low | high Med: 979 $ / sqft: $722 low | high Med: $601 On site: 21 low | high Med: 58 | |