275 Callaway Road 112,London North, ON N6G 0N8
London North, ON N6G 0N8








Description
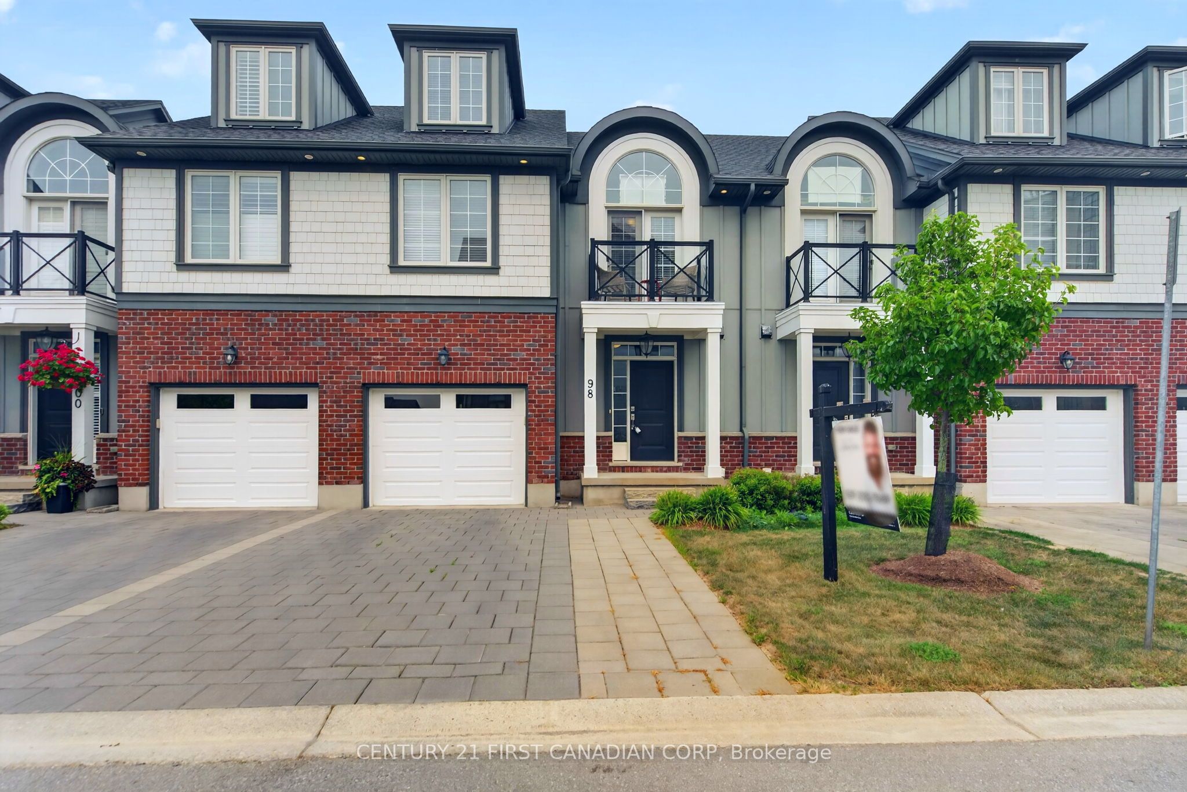
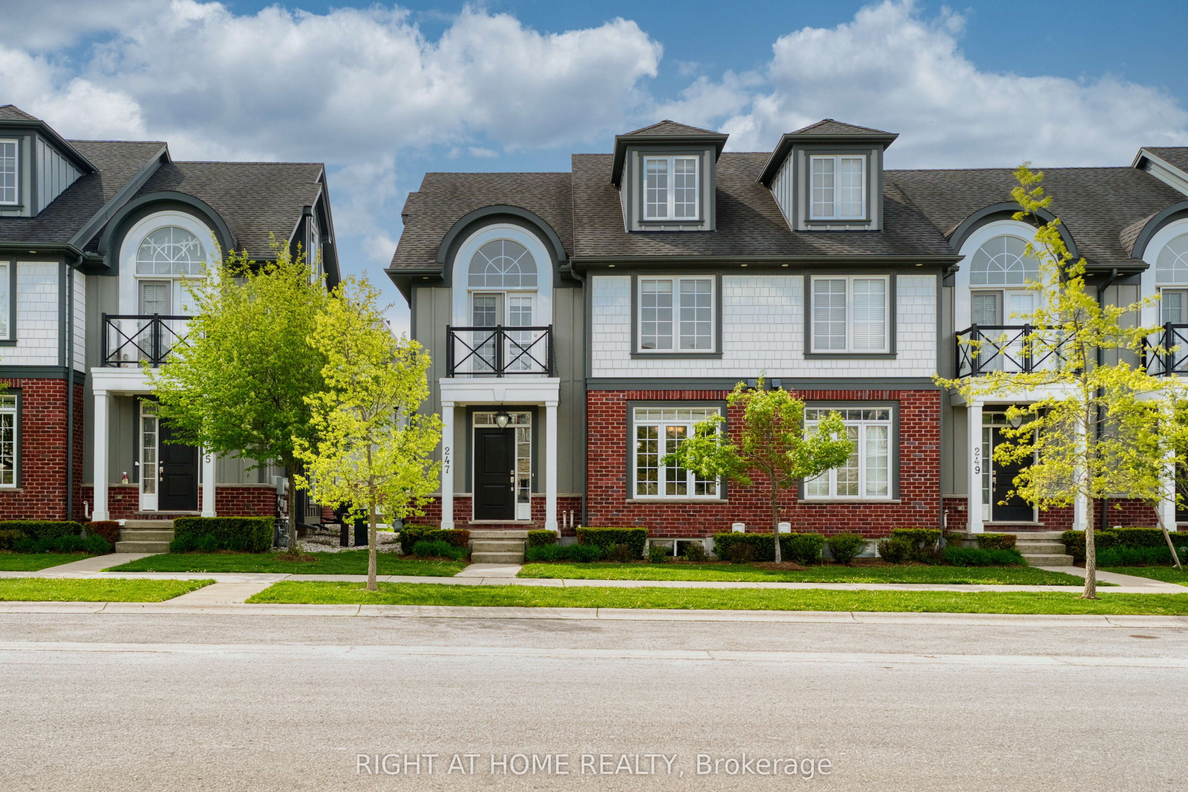
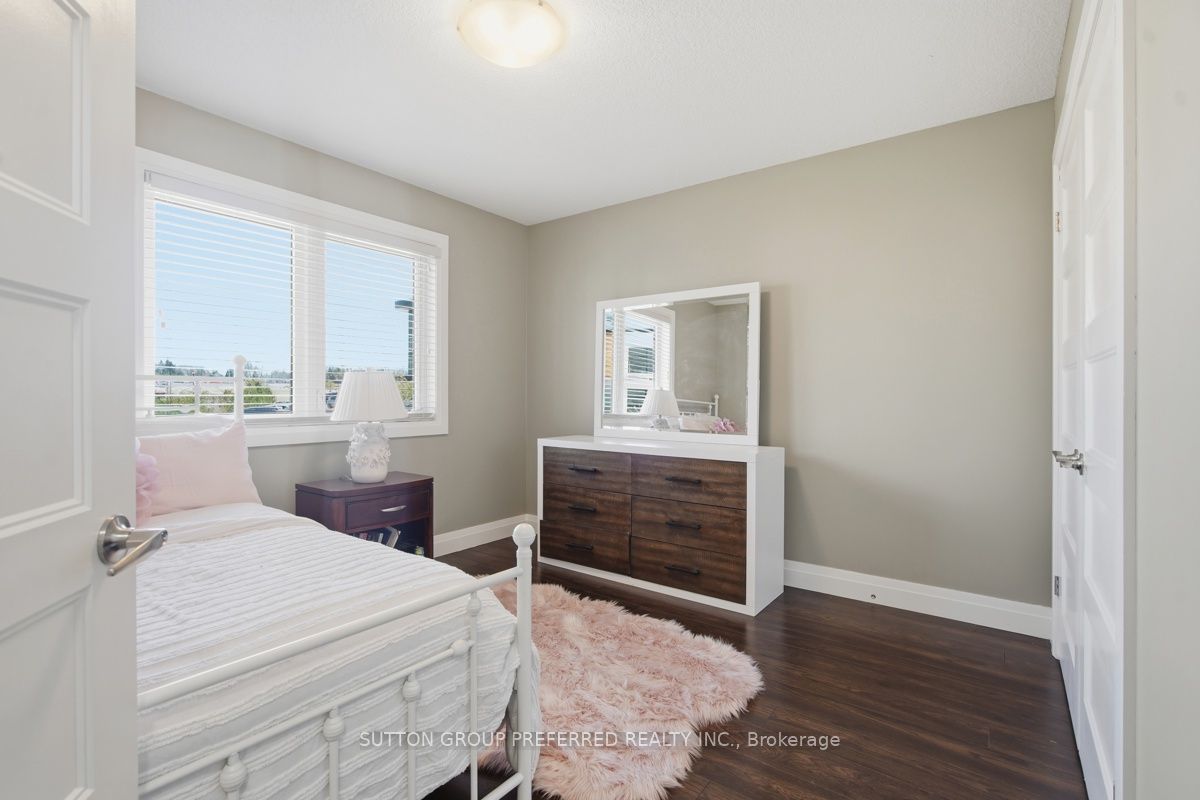
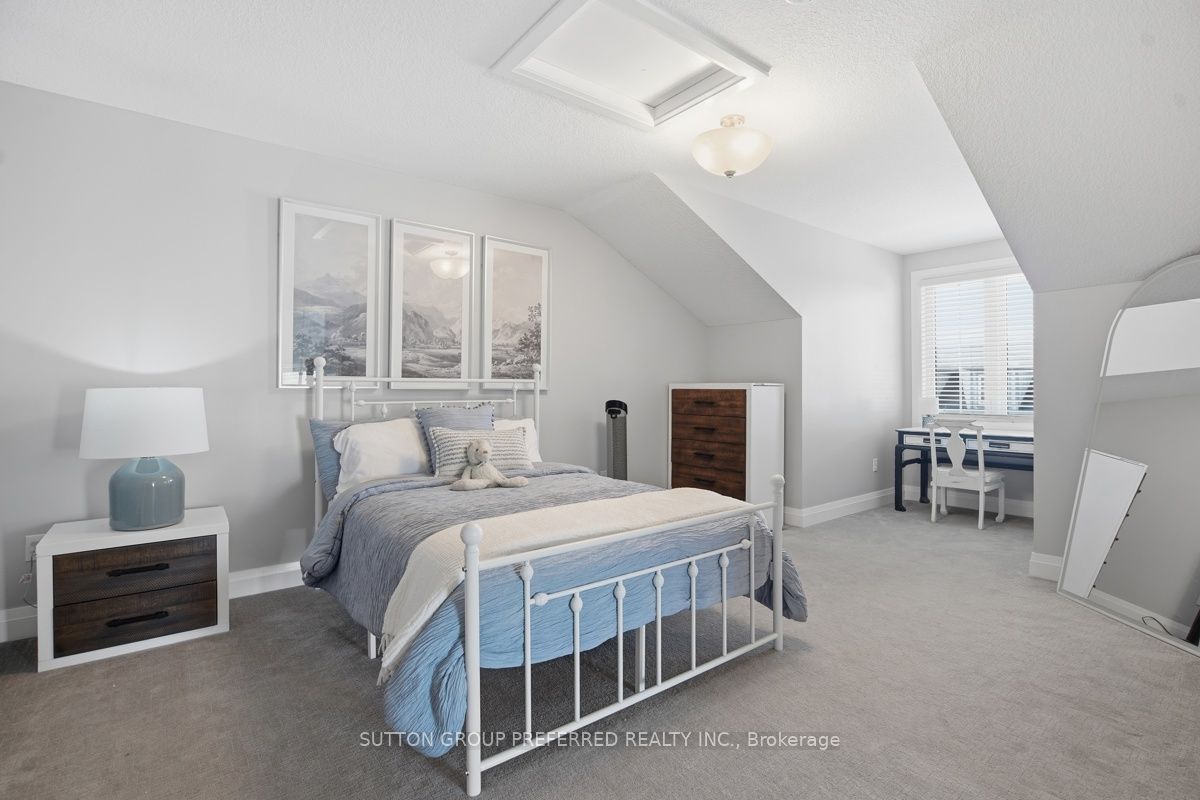
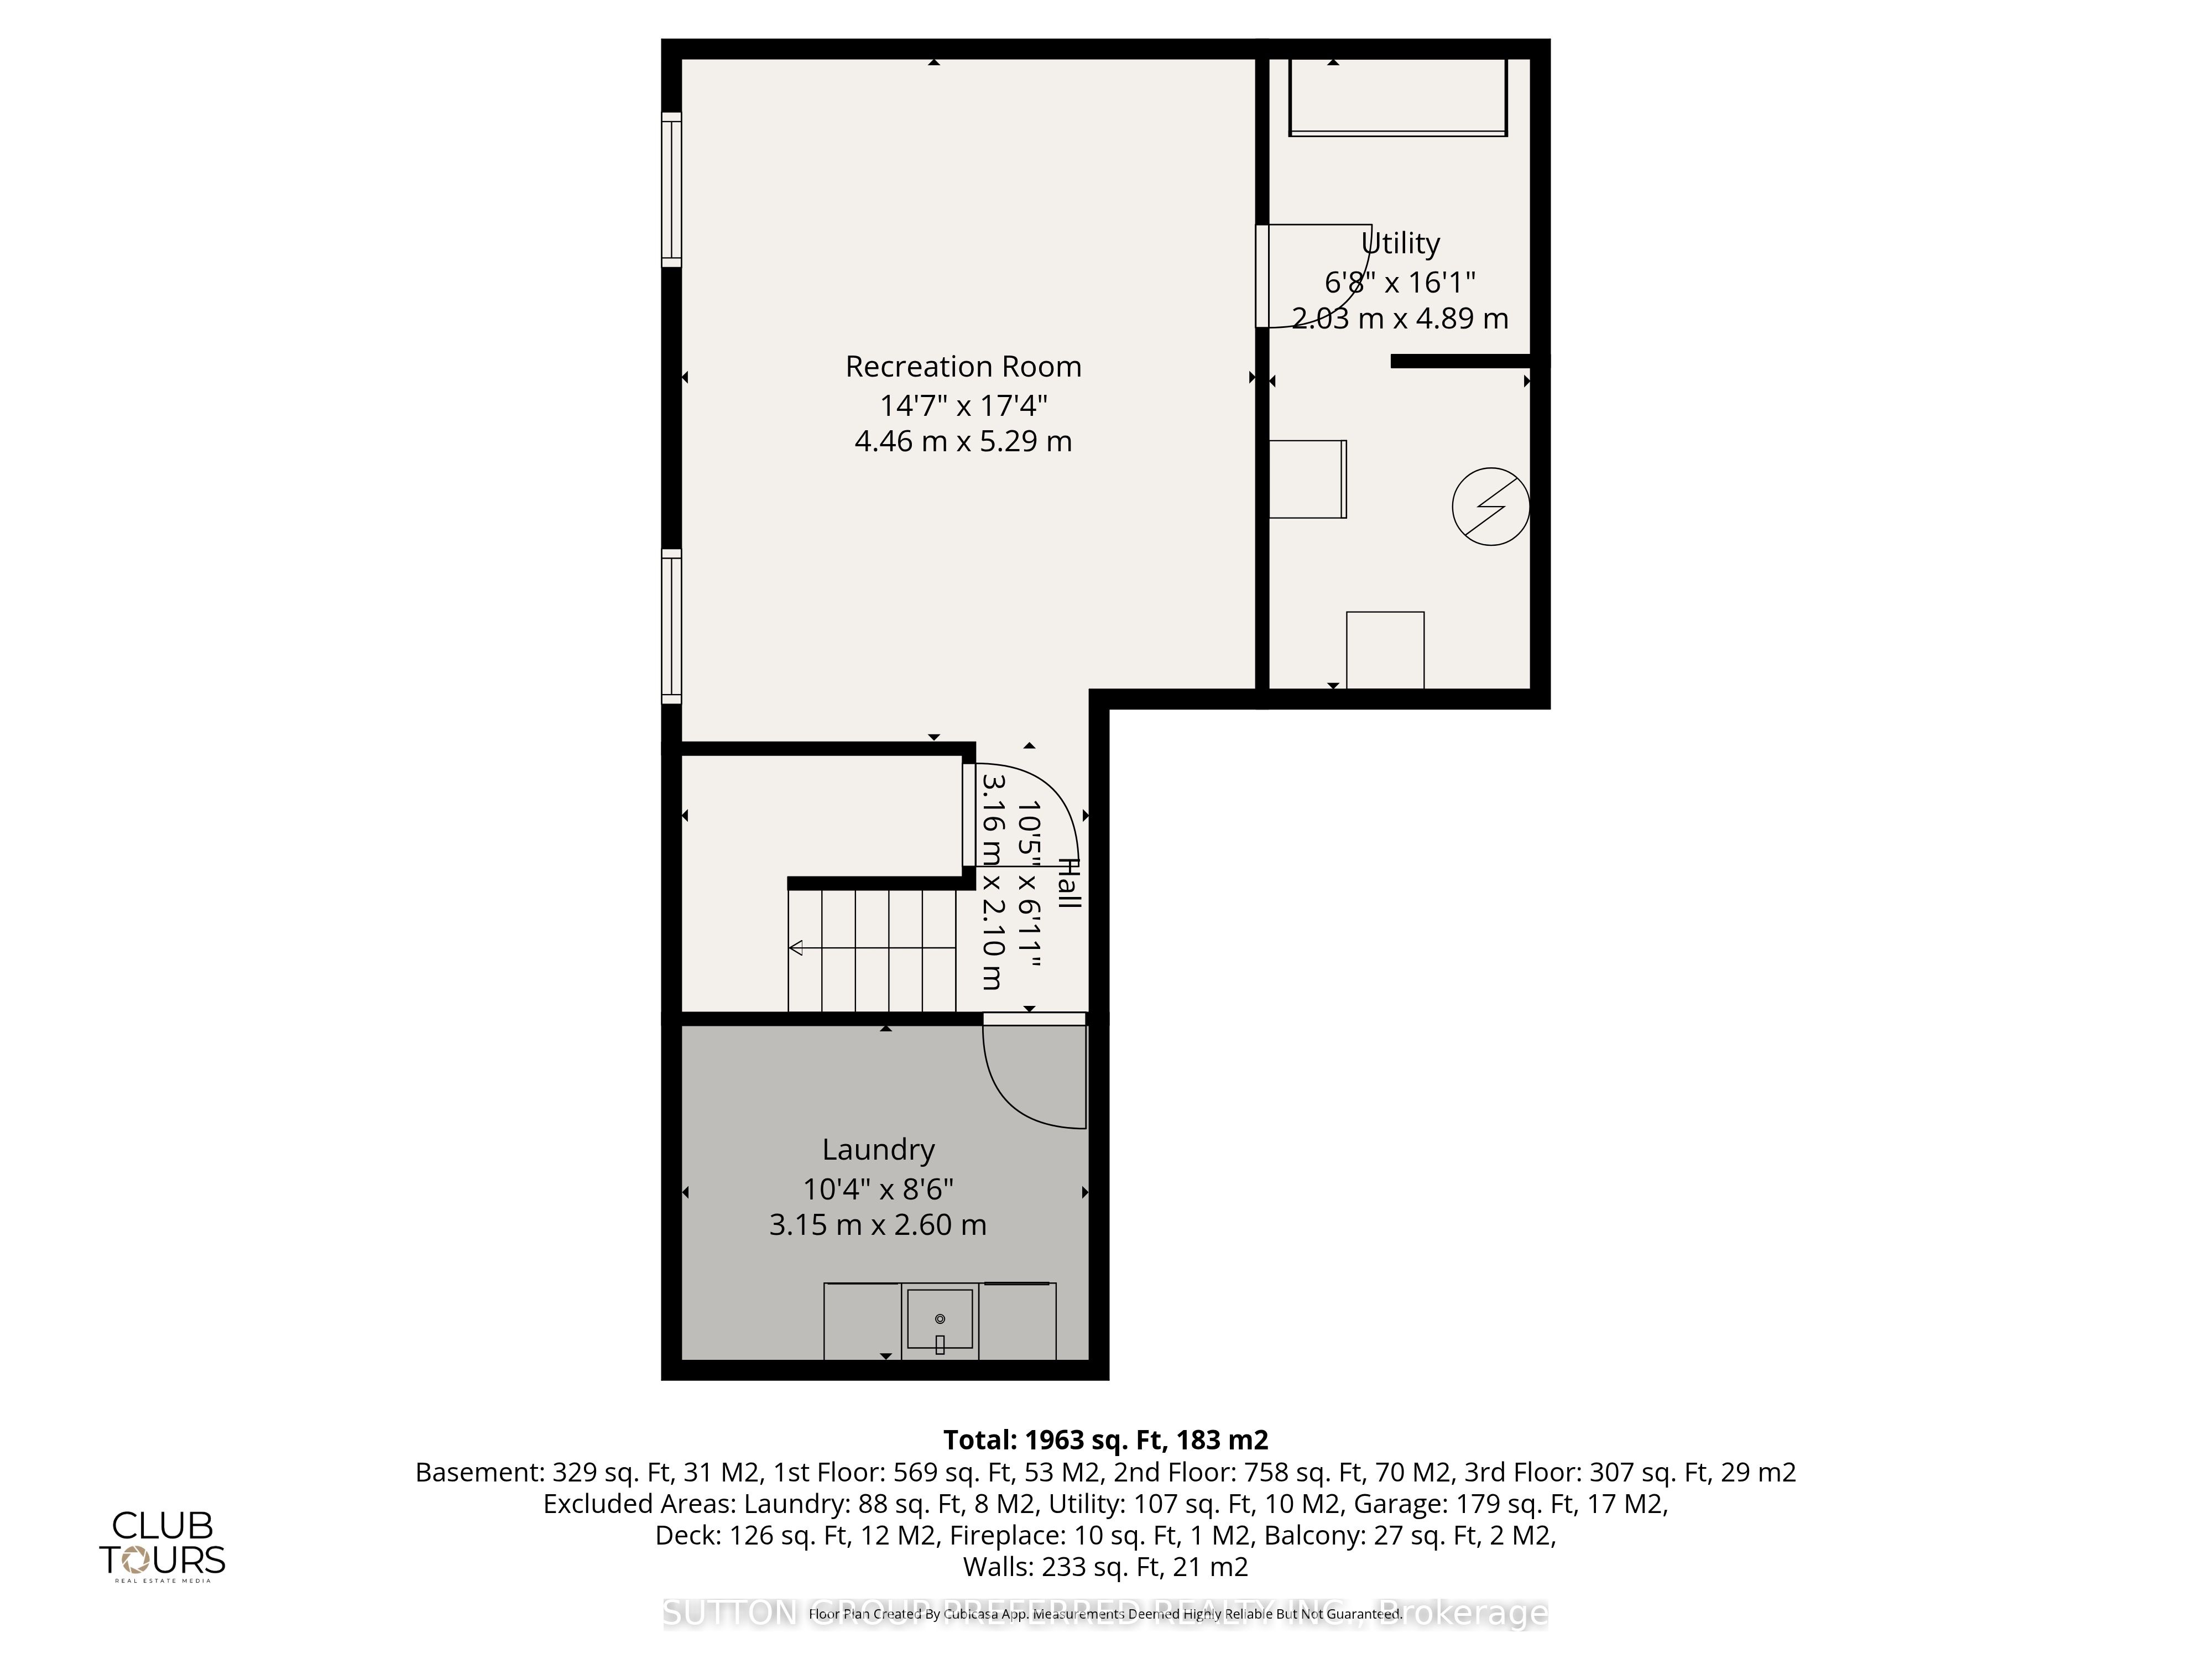
Welcome to this stunning 4 bedroom, 3.5 bathroom home in highly desirable Upper Richmond Village. Meticulously maintained and thoughtfully designed, this spacious end unit delivers the perfect balance of style and functionality across every level. From the moment you arrive, the double-wide driveway and single attached garage with convenient inside entry set the tone for the practicality and comfort this home offers. At the heart of the home, the gourmet kitchen is sure to impress with luxurious granite countertops, crisp white upper cabinetry featuring crown moulding and under-valance lighting, hex tile backsplash, newer high end appliances, a central island ideal for casual dining and a separate eating area perfect for family meals. The kitchen flows seamlessly into the inviting living room, where a cozy gas fireplace creates the perfect atmosphere for relaxing and entertaining alike. Retreat to the primary bedroom, a true sanctuary boasting an elegant barrel vault ceiling, garden doors opening onto a private balcony, double closets and a beautifully appointed 4 piece ensuite bathroom complete with double sinks. Two other bedrooms on the second floor share a 4 piece bathroom. Rich engineered hardwood floors flow throughout the majority of the home, lending warmth and a sense of continuity to every space. The third level offers a remarkable bonus room with its own private 3 piece ensuite bathroom - perfectly suited as a guest suite, home office, media room, or teen retreat. Head downstairs to the partially finished basement, where you'll find the laundry/storage room and a spacious rec room with pot lights providing all the room your family needs to spread out, play, and unwind. This is a home that truly has it all - space, style, and a location to match being minutes from The University of Western Ontario (UWO), University Hospital (LHSC), Masonville Mall, Sunningdale Golf & Country Club, the Medway Valley Heritage Forest trails and top rated schools.
Details
| MLS # | X13478752 |
|---|---|
| Listing Type | For Sale |
| Style | House |
| HOA Dues | $334 |
| Sub-Type | Resale |
| Status | New |
| Year | 0 |
| Days On Site | 71 |
| Listing Provided By | SUTTON GROUP PREFERRED REALTY INC. | X13478752 798400 |
Features
| Bed(s) | 4 |
|---|---|
| Bath(s) | 4 |
| Garage | 1 |
| Basement | Y |
Interior
| Interior Features | Sump Pump, Water Heater |
|---|---|
| Cooling | Central Air |
| Heat Source | Gas |
| Fireplace Features | Natural Gas |
| Fireplace Yes / No | Yes |
| Laundry Features | In Basement |
Exterior
| Exterior Features | Deck |
|---|---|
| Roof | Asphalt Shingle |
| Foundation Details | Poured Concrete |
| Construction Materials | Brick Veneer, Other |
Parking
| Garage Yes / No | Yes |
|---|---|
| Parking Features | Inside Entry |
Taxes
| Tax Annual Amount | 5599 |
|---|---|
| Tax Year | 2025 |
Area Information
| Province | ON |
|---|---|
| Region | Middlesex |
| City | London North |
| Postal Code | N6G 0N8 |
| Area | North R |
| Listing VS Median (in N6G 0N8) | |
Price: $629,000 low | high Med: $0 On site: 71 low | high Med: | |
Request a showing
Request a showing
Contact
Learn More About This Property

| Province | ON |
|---|---|
| Region | Middlesex |
| City | London North |
| Postal Code | N6G 0N8 |
| Area | North R |
| Listing VS Median (in N6G 0N8) | |
Price: $629,000 low | high Med: $0 On site: 71 low | high Med: | |