
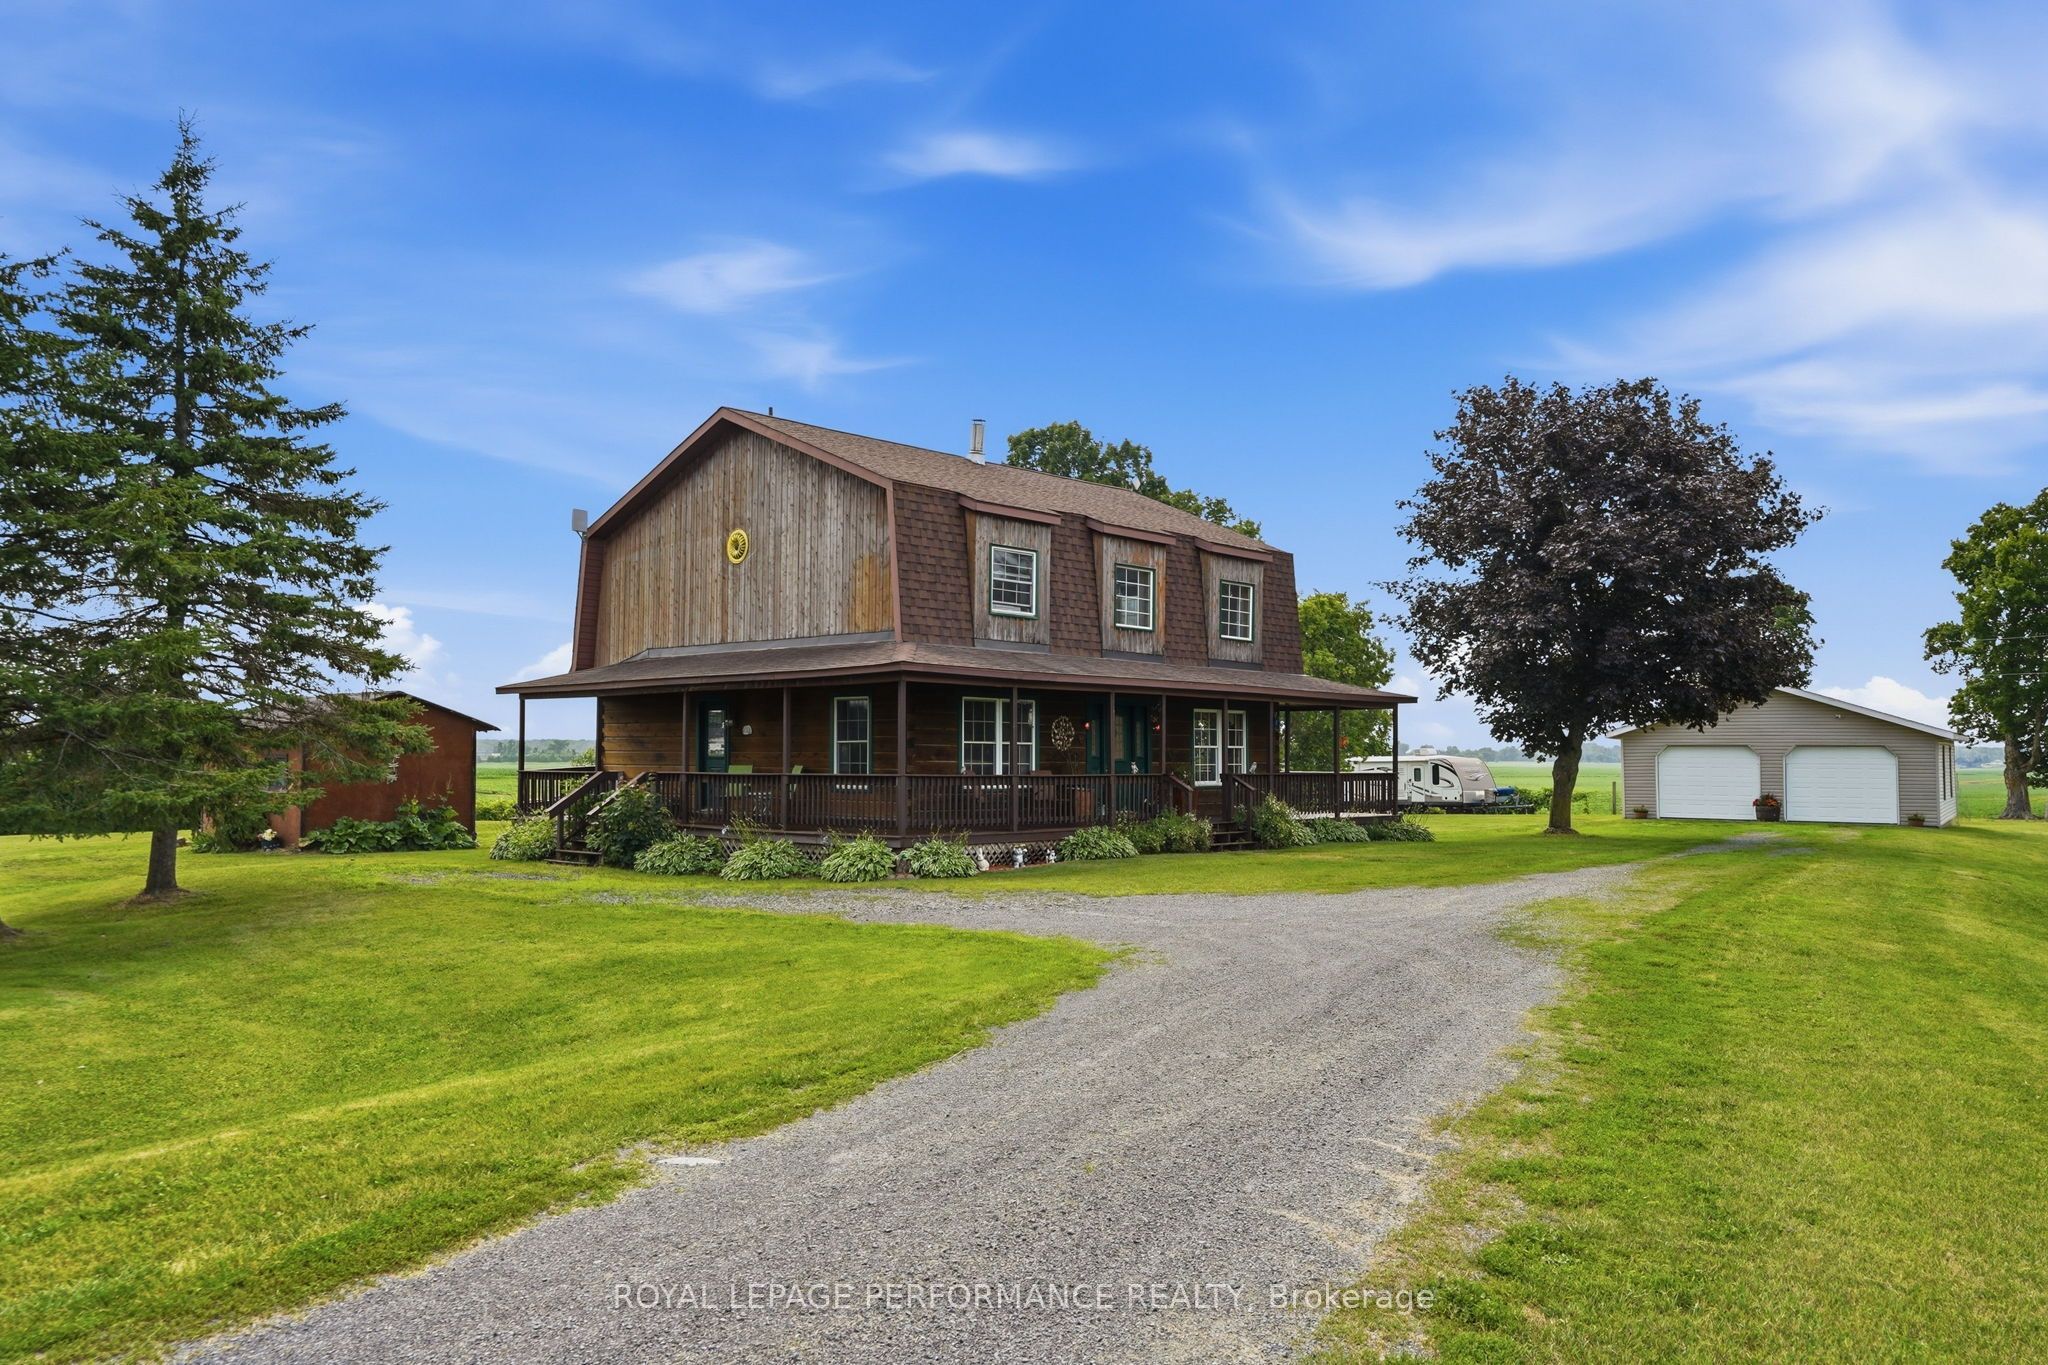
2720 County 10 Road,East Hawkesbury, ON K0B 1R0
East Hawkesbury, ON K0B 1R0










Description
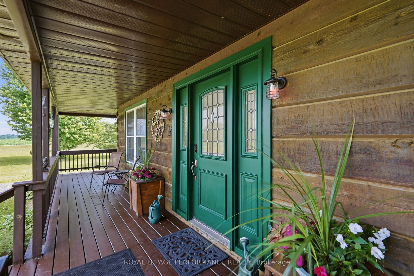
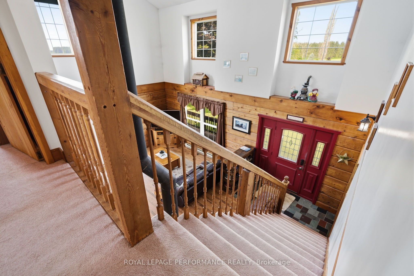
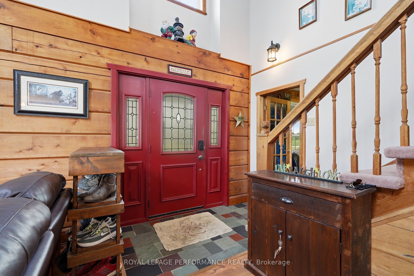
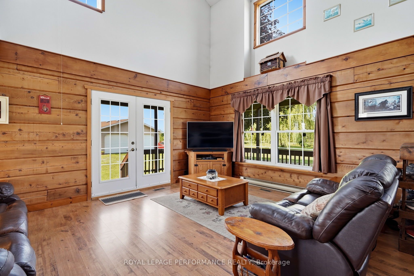
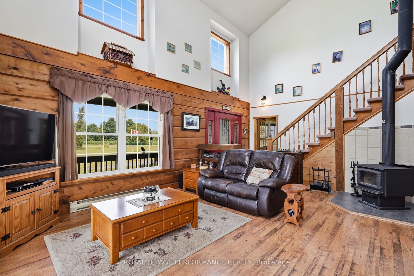
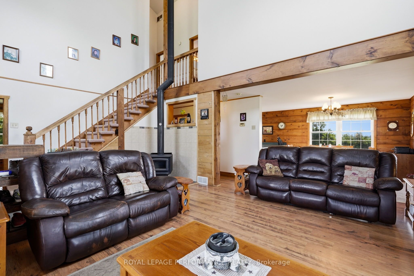
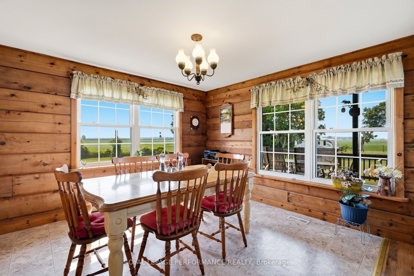
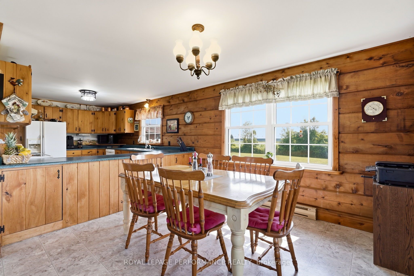
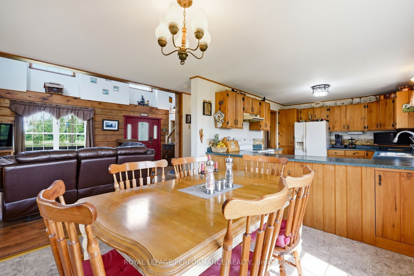
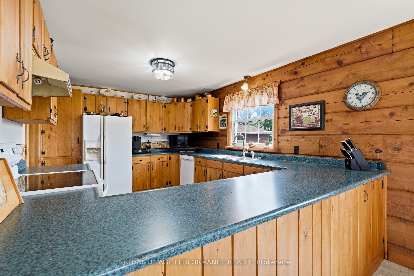
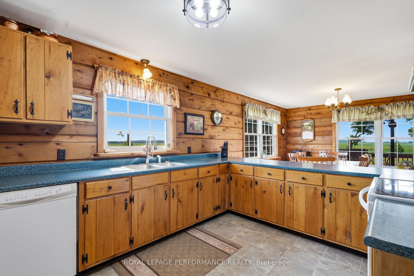
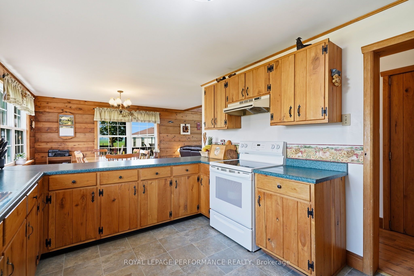
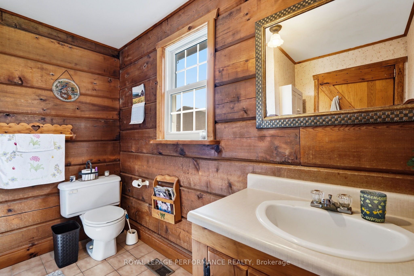
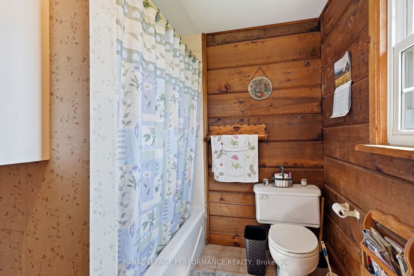
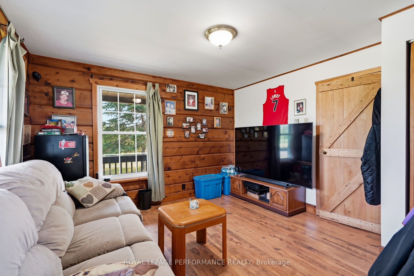
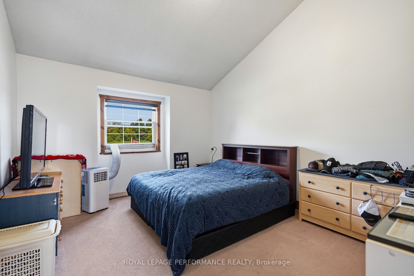
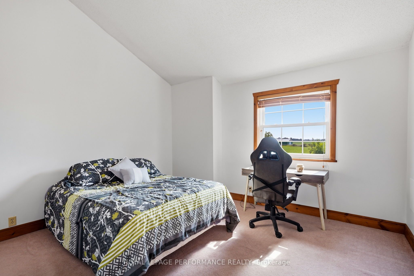
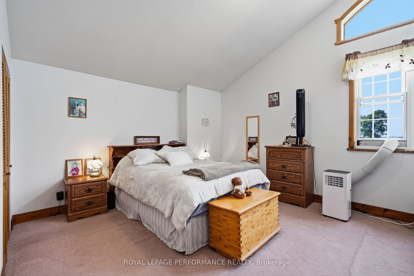
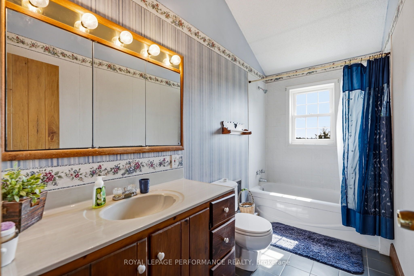
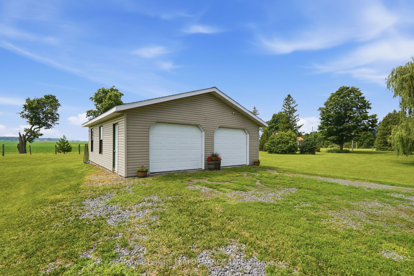
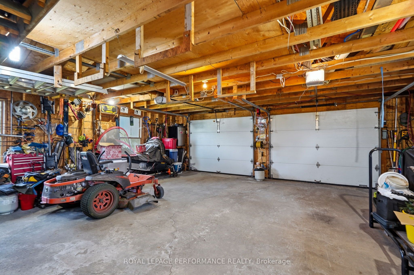
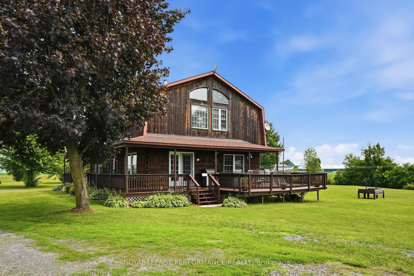
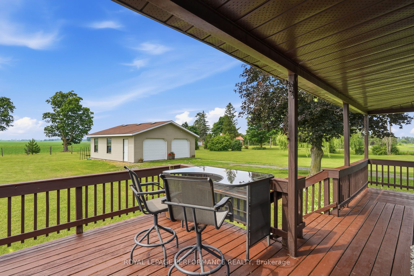
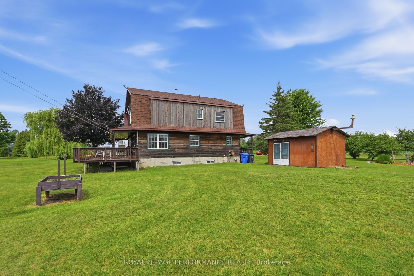
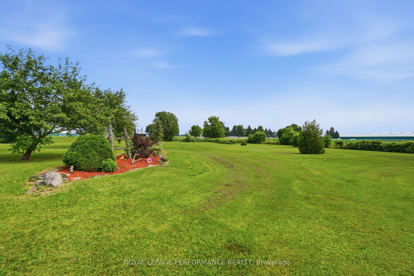
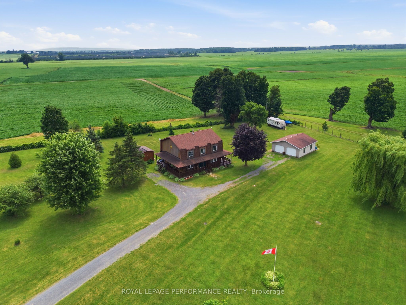
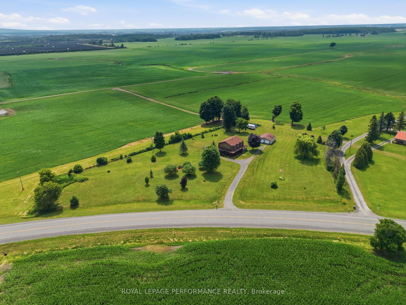
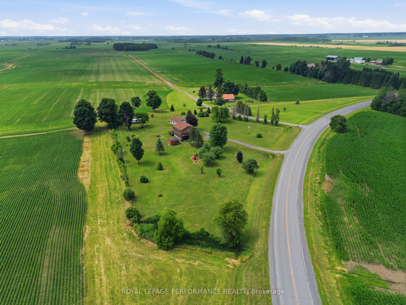
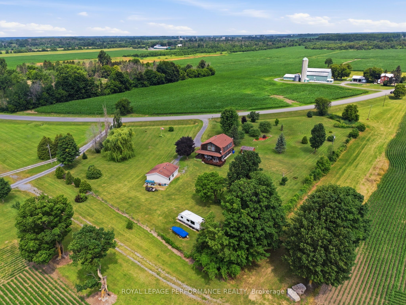
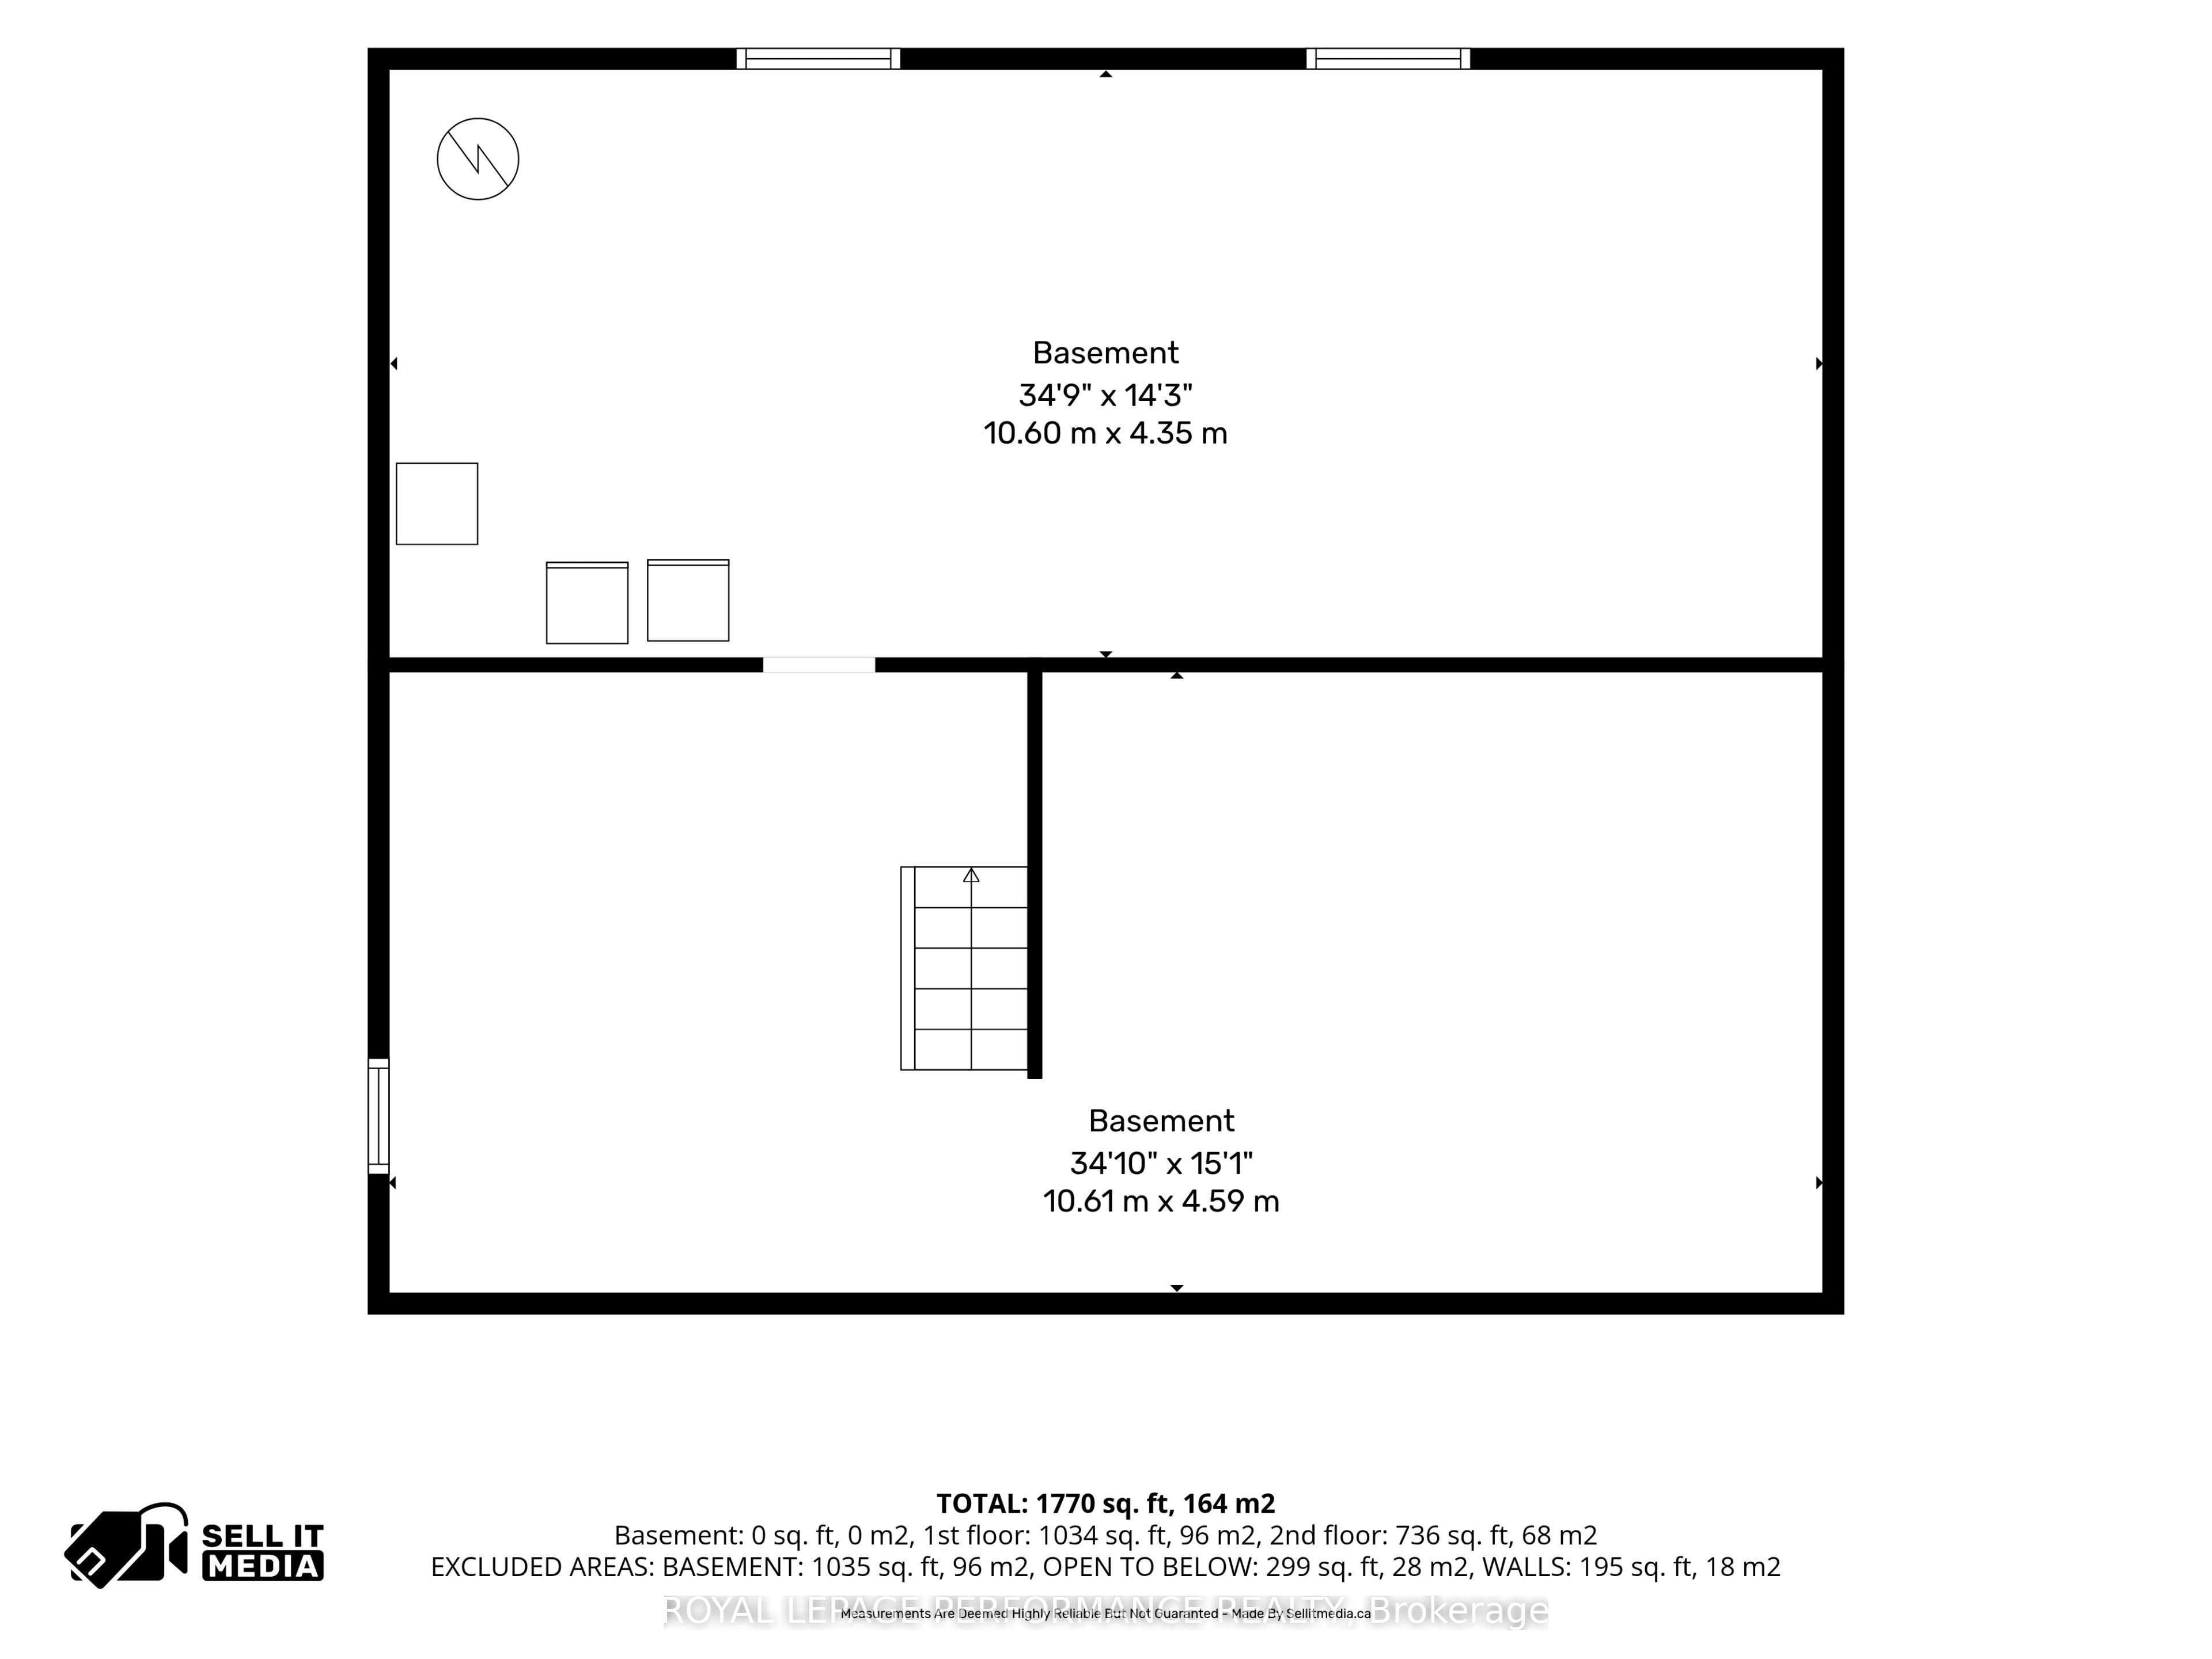
Escape to the peace and beauty of country living in this charming BC fir log home, perfectly nestled on a 2.83 ac private lot where breathtaking sunrises and unforgettable sunsets become part of your daily routine. Ideally located just 10 minutes from Vankleek Hill with convenient access to both Ottawa and Montreal, this property offers the perfect balance of tranquility and accessibility.This inviting 1-storey home offers approximately 1,800 sq. ft. of warm, rustic living space featuring soaring cathedral ceilings, a beautiful mezzanine overlooking the main living area, and an abundance of natural light. The thoughtfully designed layout includes 3 bedrooms, 2 full bathrooms, a main-floor office/den, and convenient main-floor laundry. Stay cozy all winter with the efficient wood stove, while the unfinished basement provides plenty of storage and endless possibilities. Outside, you'll find a detached double garage and a peaceful setting that invites you to slow down and enjoy nature.Recent updates include the electric hot water tank and water softener, both replaced approximately four years ago. Whether you're looking for a full-time residence or a country retreat, this one-of-a-kind log home offers timeless charm, privacy, and the lifestyle you've been dreaming of.
Details
| MLS # | X13561678 |
|---|---|
| Listing Type | For Sale |
| Style | House |
| Sub-Type | Resale |
| Status | Price Change |
| Year | 0 |
| Days On Site | 50 |
| Listing Provided By | ROYAL LEPAGE PERFORMANCE REALTY | X13561678 479102 |
Features
| Bed(s) | 3 |
|---|---|
| Bath(s) | 2 |
| Garage | 3 |
| Basement | Y |
| Story(s) | 1 |
| Acreage | 2.88 |
| Water Front | None |
| Property View | Clear, Meadow, Orchard, Skyline |
Interior
| Interior Features | Sump Pump, Water Heater Owned |
|---|---|
| Lease To Own Equipment | None |
| Cooling | Window Unit(s) |
| Heat Source | Oil |
| Fireplace Features | Wood Stove |
| Fireplace Yes / No | Yes |
Exterior
| Exterior Features | Landscaped, Privacy, Porch |
|---|---|
| Roof | Asphalt Shingle |
| Foundation Details | Concrete |
| Topography | Flat |
| View | Clear, Meadow, Orchard, Skyline |
| Construction Materials | Wood |
Parking
| Garage Yes / No | Yes |
|---|---|
| Parking Features | Private |
Utilities
| Sewer | Septic |
|---|
Taxes
| Tax Annual Amount | 3538 |
|---|---|
| Tax Legal Description | PT LT 27 CON 4 EAST HAWKESBURY PT 5 & 8 46R342; EAST HAWKESBURY |
| Tax Year | 2026 |
Area Information
| Province | ON |
|---|---|
| Region | Prescott and Russell |
| City | East Hawkesbury |
| Postal Code | K0B 1R0 |
| Listing VS Median (in K0B 1R0) | |
Price: $599,900 low | high Med: $599,900 On site: 50 low | high Med: 128 | |
Request a showing
Request a showing
Contact
Learn More About This Property

| Province | ON |
|---|---|
| Region | Prescott and Russell |
| City | East Hawkesbury |
| Postal Code | K0B 1R0 |
| Listing VS Median (in K0B 1R0) | |
Price: $599,900 low | high Med: $599,900 On site: 50 low | high Med: 128 | |