

272 Mcnicoll Avenue,Toronto C15, ON M2H 2C7
Toronto C15, ON M2H 2C7




















Description
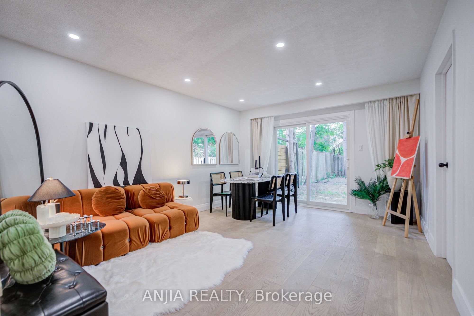
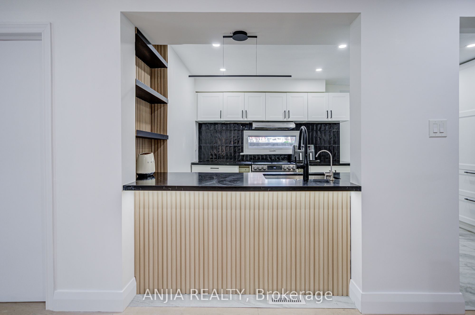
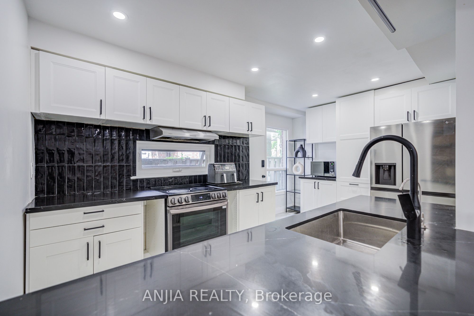
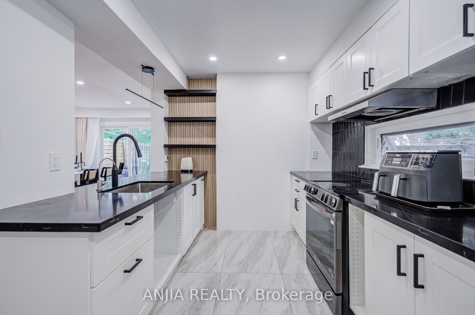
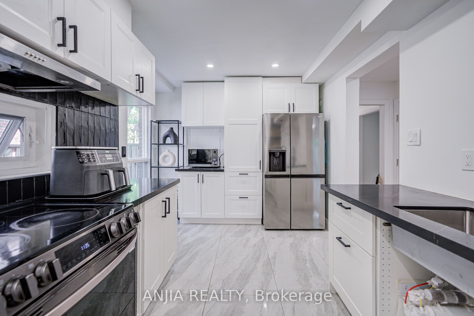
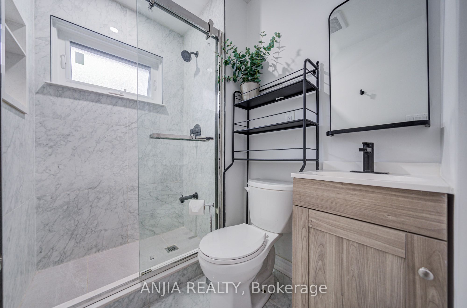
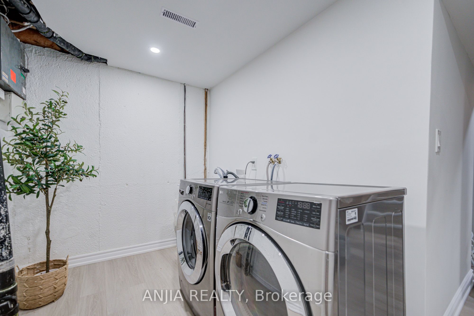
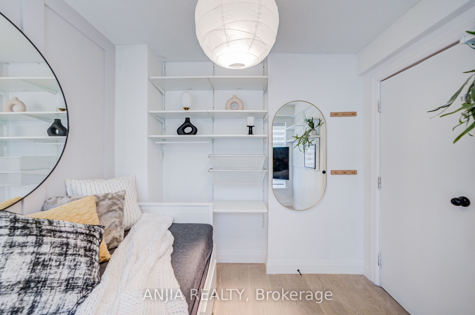
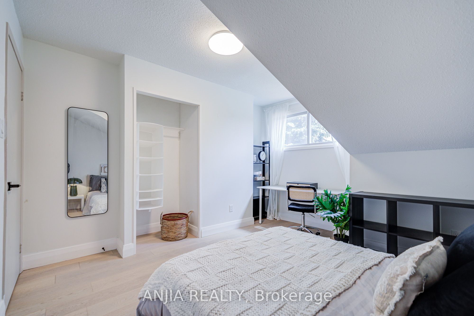
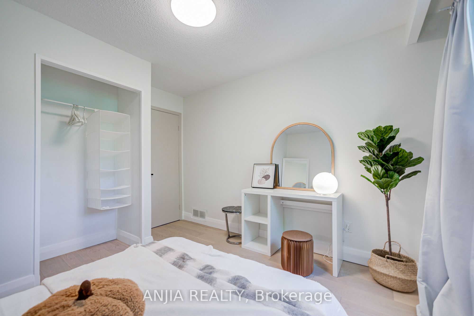
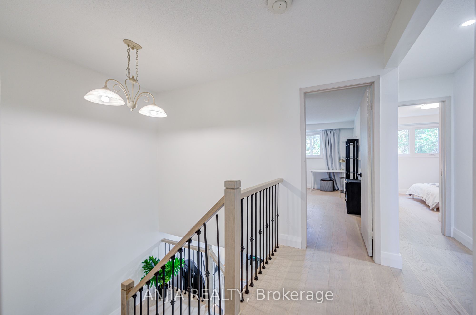
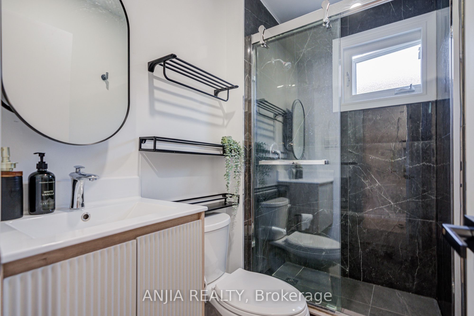
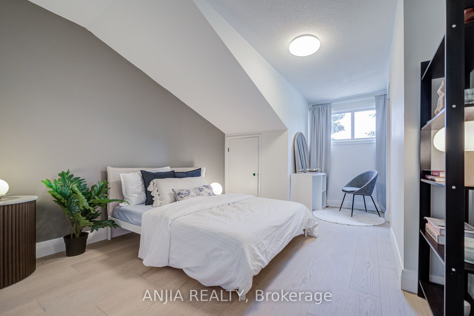
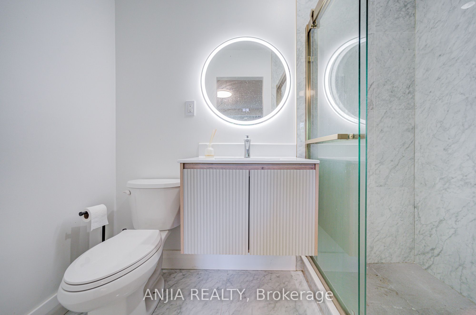
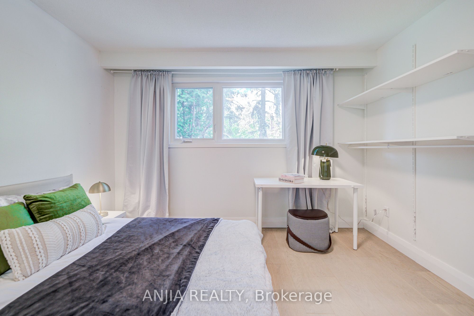
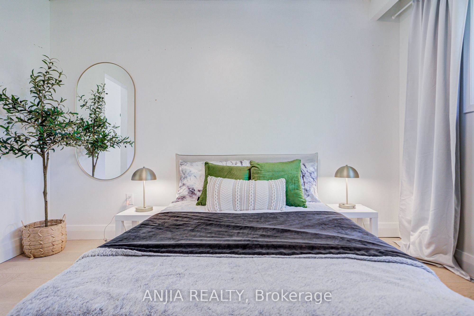
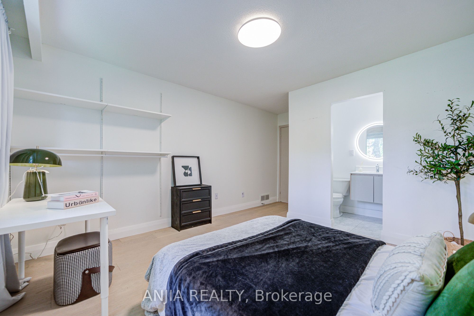
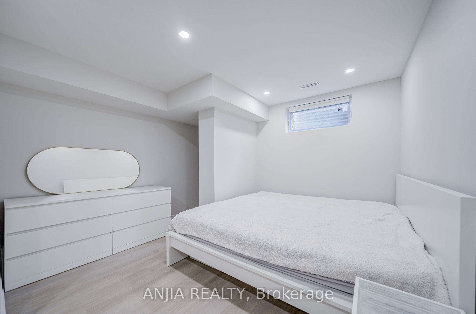
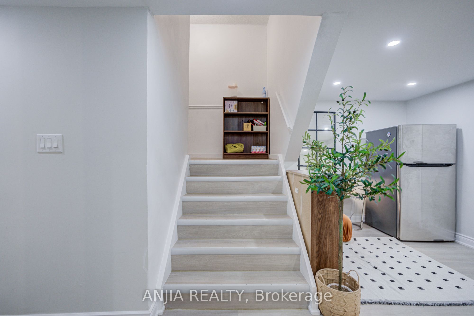
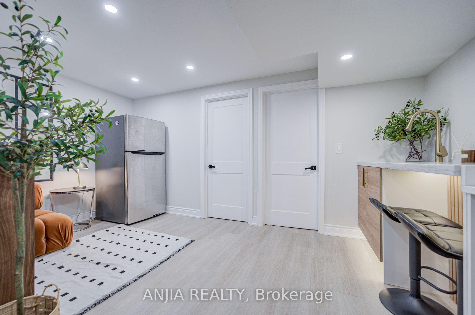
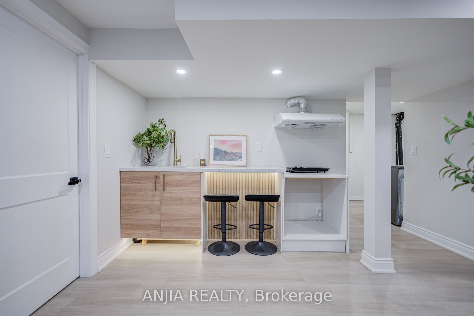
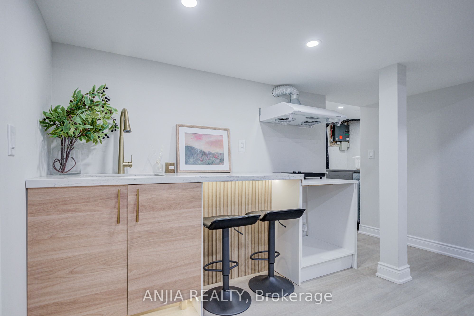
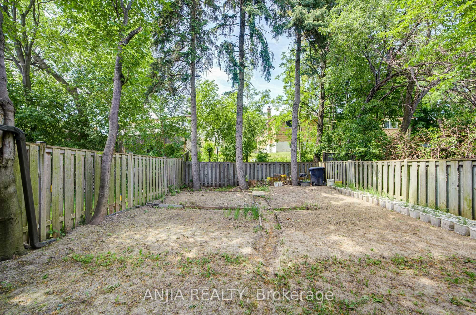
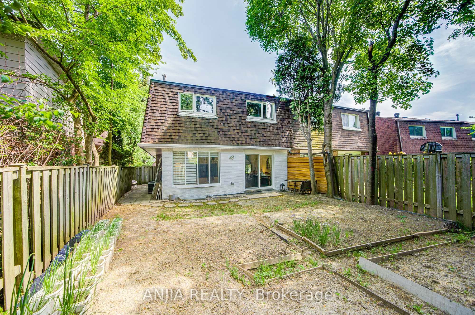
Located In One Of North York's Most Sought-After Top-Ranked School Districts! Exceptional Opportunity To Own A Fully Renovated Semi-Detached Home Within The Highly Desirable Highmount P.S, Highland M.S And A.Y. Jackson Secondary School Boundaries. Also Within Walking Distance To Cliffwood Public School Early French Immersion Program, Making This An Outstanding Choice For Families Seeking Top-Tier Education From Elementary Through High School. Extensively Updated Top To Bottom in Year 2023 & 2024: Furnace, A/C, Roof, Featuring Quality Finishes Throughout, Including Engineered Hardwood Flooring On Main And Second Floors, Modern Kitchen, Renovated Bathrooms, Fresh Paint. This Bright And Spacious Home Offers An Outstanding Layout With 6 Bedrooms Above Grade, Including 2 Bedrooms On The Main Floor And 4 Bedrooms On The Second Floor. Two Bedrooms Feature Ensuite Bathrooms, Providing Comfort And Privacy For Large Or Multi-Generational Families.The Finished Basement Features Vinyl Flooring, Multiple Rooms And A Kitchen. Separate Side Entrance Offers Excellent Flexibility For Extended Family Living Or Future Income Potential (Buyer To Verify). Enjoy The Enclosed Front Porch, Abundant Natural Light, Functional Living Spaces And A Rare Extended Driveway Offering Exceptional Parking Convenience For Up To 6 Vehicles Plus Garage Parking.. Conveniently Located Within Walking Distance To Seneca College, TTC, Parks, Community Centre, Shopping, Restaurants And Everyday Amenities. Minutes To Fairview Mall, Highways 401/404/DVP. Move-In Ready And Rarely Offered In This Prestigious School Community.
Details
| MLS # | C13246210 |
|---|---|
| Listing Type | For Sale |
| Style | House |
| Sub-Type | Resale |
| Status | Price Change |
| Year | 0 |
| Days On Site | 81 |
| Listing Provided By | ANJIA REALTY | C13246210 362500 |
Features
| Bed(s) | 9 |
|---|---|
| Bath(s) | 5 |
| Garage | 1 |
| Basement | Y |
| Story(s) | 2 |
| Acreage | 0.10 |
Interior
| Interior Features | Carpet Free |
|---|---|
| Cooling | Central Air |
| Heat Source | Gas |
| Fireplace Yes / No | No |
Exterior
| Roof | Asphalt Shingle |
|---|---|
| Foundation Details | Concrete |
| Construction Materials | Brick |
Parking
| Garage Yes / No | Yes |
|---|---|
| Parking Features | Private |
Utilities
| Sewer | Sewer |
|---|
Taxes
| Tax Annual Amount | 4995.19 |
|---|---|
| Tax Legal Description | Plan M1317 E Pt Lot 231 RP R4841 Part 10 |
| Tax Year | 2026 |
Area Information
| Province | ON |
|---|---|
| Region | Toronto |
| City | Toronto C15 |
| Postal Code | M2H 2C7 |
| Area | Hillcrest Village |
| Listing VS Median (in M2H 2C7) | |
Price: $1,199,000 low | high Med: $0 On site: 81 low | high Med: | |
Request a showing
Request a showing
Contact
Learn More About This Property

| Province | ON |
|---|---|
| Region | Toronto |
| City | Toronto C15 |
| Postal Code | M2H 2C7 |
| Area | Hillcrest Village |
| Listing VS Median (in M2H 2C7) | |
Price: $1,199,000 low | high Med: $0 On site: 81 low | high Med: | |