27 Upperview Place,Whitby, ON L1R 0N4
Whitby, ON L1R 0N4


Description
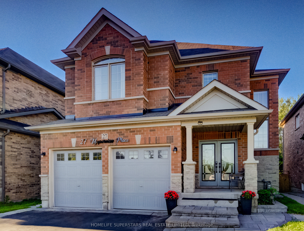
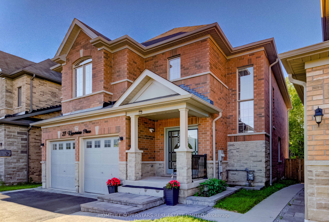
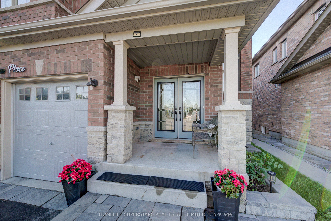
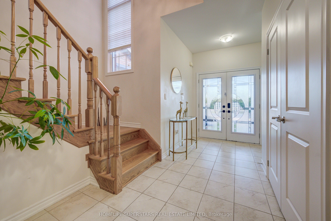
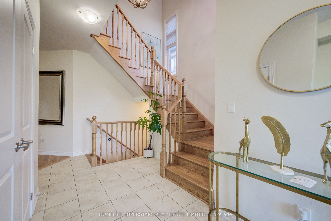
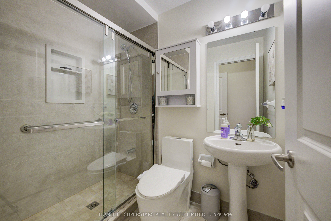
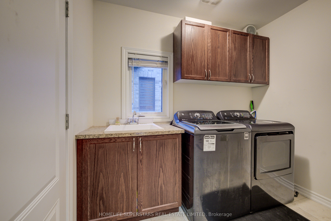
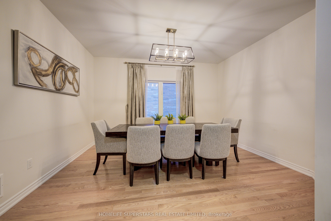
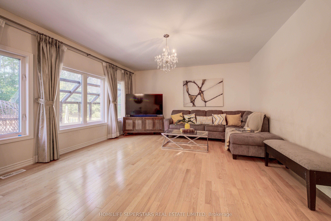
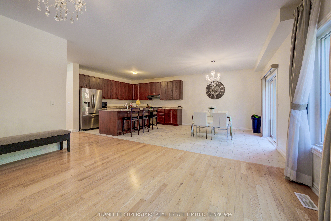
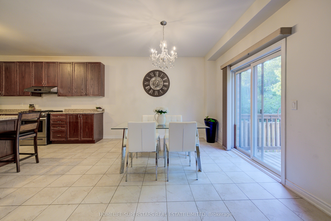
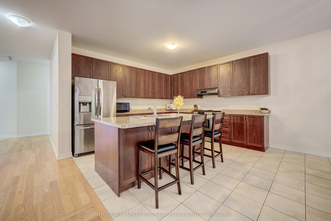
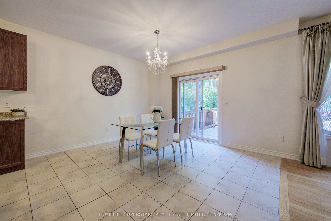
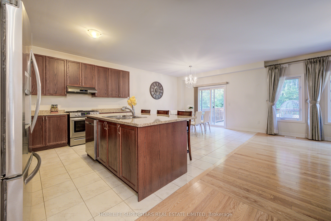
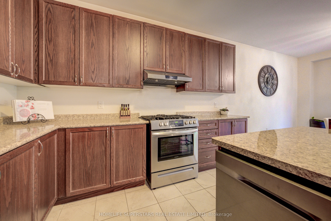
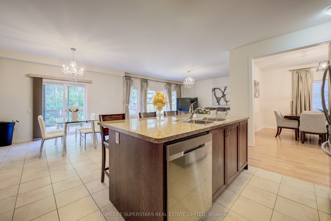
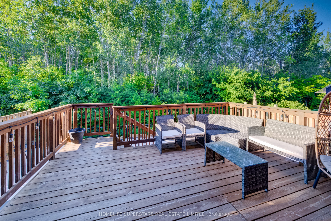
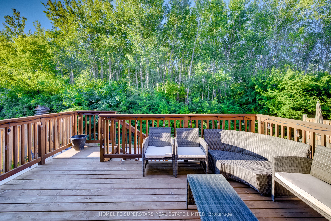
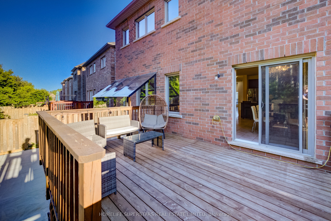
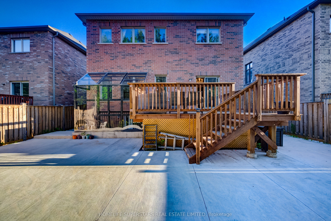
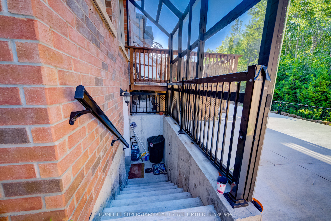
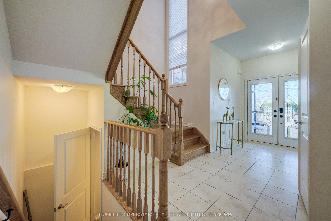
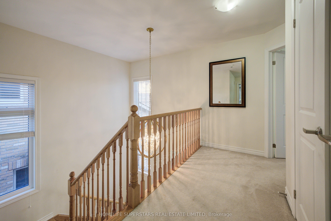
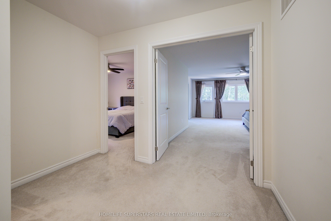
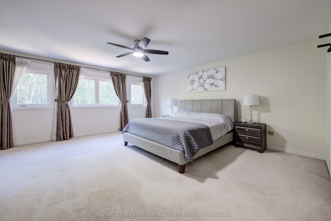
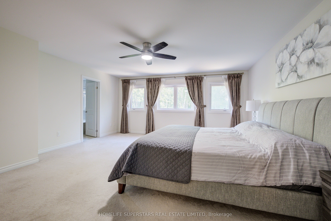
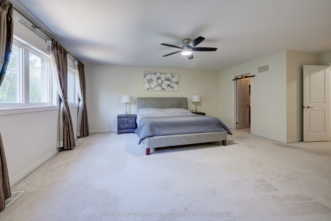
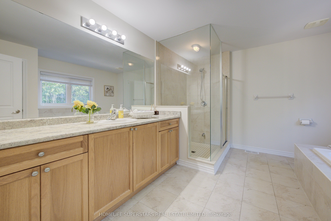
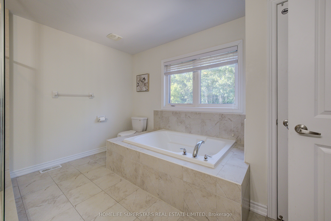
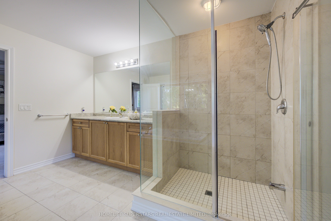
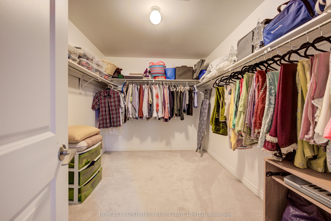
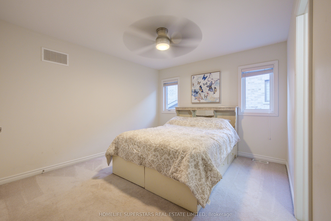
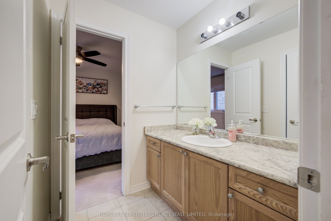
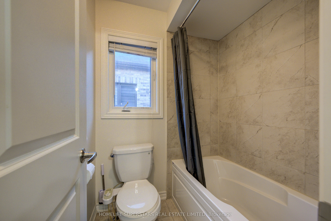
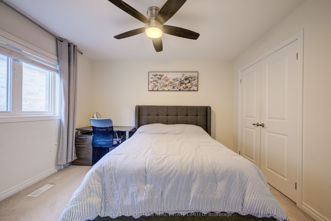
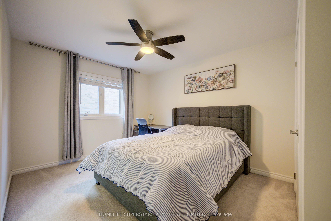
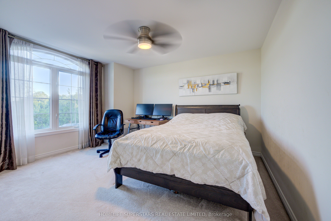
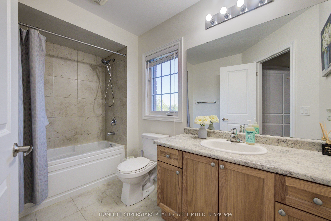
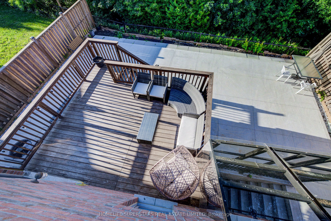
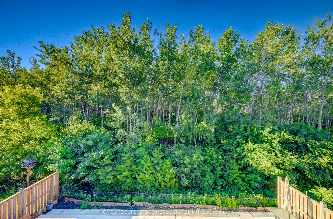
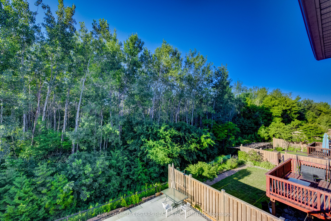
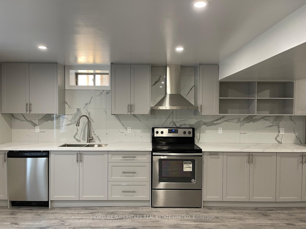
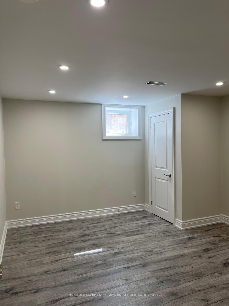
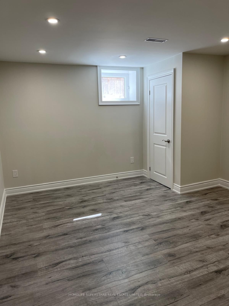
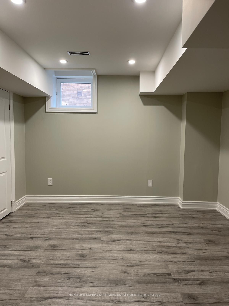
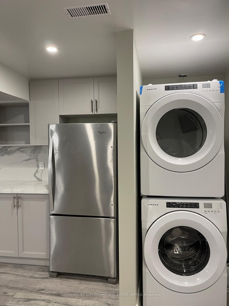
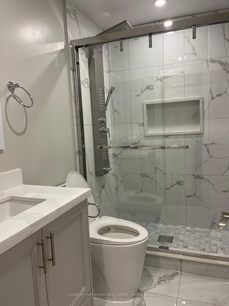
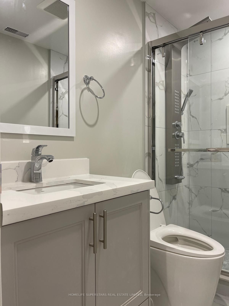
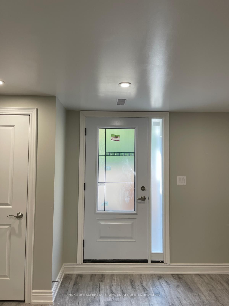
Boasting almost 4,000 sq. ft. of finished living space, this exceptional 9-year-old executive home is nestled on a quiet private court in the prestigious Taunton North community, offering luxury, privacy, and breathtaking ravine views. Backing onto a picturesque ravine and surrounded by mature trees, enjoy tranquil nature scenery and complete backyard serenity throughout the seasons. Meticulously maintained and thoughtfully designed for modern family living, the main and upper levels feature nearly 3,000 sq. ft. of elegant living space with hardwood flooring, formal living and dining rooms, custom window coverings, designer lighting, and a bright open-concept layout filled with natural light. The upgraded chef's kitchen showcases extended cabinetry, premium finishes, a large centre island, and a gas stove, while a rare main-floor full bathroom adds exceptional convenience and flexibility. Step outside to over 2,000 sq. ft. of professionally finished concrete landscaping, enhanced by beautiful interlocking stonework at the front and side of the home. The spacious deck overlooks the ravine, creating the perfect setting for entertaining or relaxing in a private natural retreat. Adding tremendous value, the professionally finished legal 2-bedroom basement apartment, approved by the Town of Whitby in 2023, features a separate entrance, a full bathroom, and is currently rented for $1,950 per month, providing excellent mortgage support, income potential, or a turnkey multigenerational living solution. Ideally located near top-rated schools, parks, walking trails, shopping, transit, and major highways, this premium ravine-lot property offers the perfect blend of luxury, functionality, investment potential, and an unbeatable location.
Details
| MLS # | E13611096 |
|---|---|
| Listing Type | For Sale |
| Style | House |
| Sub-Type | Resale |
| Status | New |
| Year | 0 |
| Days On Site | 36 |
| Listing Provided By | HOMELIFE SUPERSTARS REAL ESTATE LIMITED | E13611096 004202 |
Features
| Bed(s) | 6 |
|---|---|
| Bath(s) | 5 |
| Garage | 2 |
| Basement | Y |
| Story(s) | 2 |
Interior
| Interior Features | Auto Garage Door Remote, Central Vacuum |
|---|---|
| Heating Yes / No | Yes |
| Cooling Yes / No | Yes |
| Cooling | Central Air |
| Heat Source | Gas |
| Fireplace Yes / No | Yes |
| Rooms Total | 8 |
Exterior
| Roof | Asphalt Shingle |
|---|---|
| Foundation Details | Concrete |
| Lot Features | Irregular Lot |
| Construction Materials | Brick, Stone |
Parking
| Attached Garage Yes / No | Yes |
|---|---|
| Garage Yes / No | Yes |
| Parking Features | Private Double |
Utilities
| Sewer | Sewer |
|---|
Taxes
| Tax Annual Amount | 11377.9 |
|---|---|
| Tax Legal Description | Plan 40M2562 Lot 43 |
| Tax Year | 2026 |
Area Information
| Province | ON |
|---|---|
| Region | Durham |
| City | Whitby |
| Postal Code | L1R 0N4 |
| Area | Taunton North |
| Listing VS Median (in L1R 0N4) | |
Price: $1,249,900 low | high Med: $0 On site: 36 low | high Med: | |
Request a showing
Request a showing
Contact
Learn More About This Property

| Province | ON |
|---|---|
| Region | Durham |
| City | Whitby |
| Postal Code | L1R 0N4 |
| Area | Taunton North |
| Listing VS Median (in L1R 0N4) | |
Price: $1,249,900 low | high Med: $0 On site: 36 low | high Med: | |