

27 Mulholland Avenue,North York, ON M6A 2S1
North York, ON M6A 2S1








Description
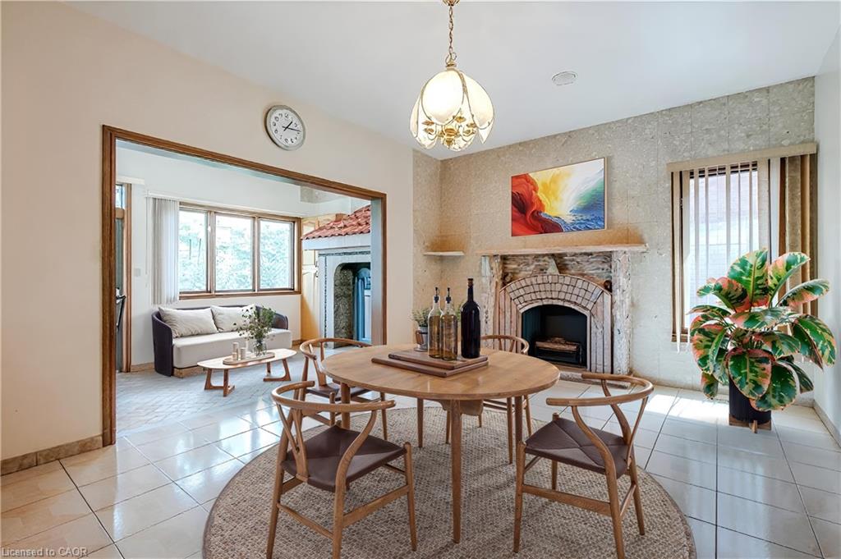
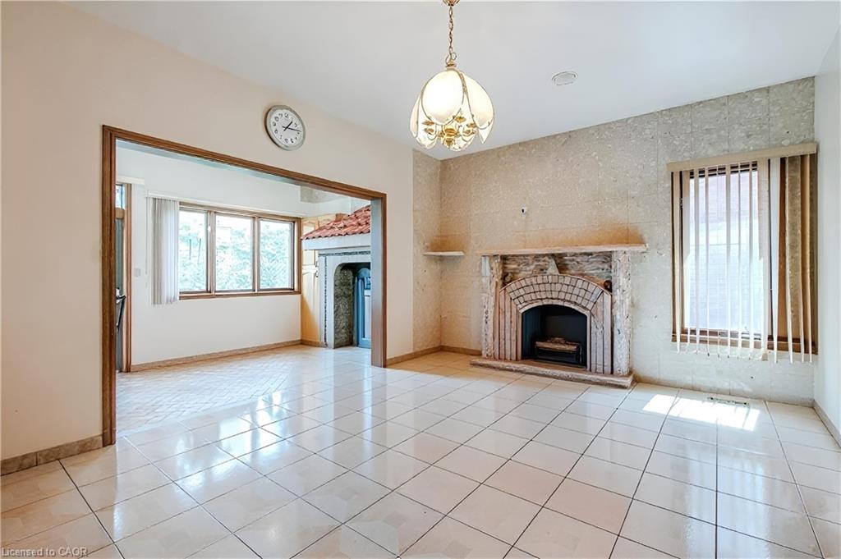
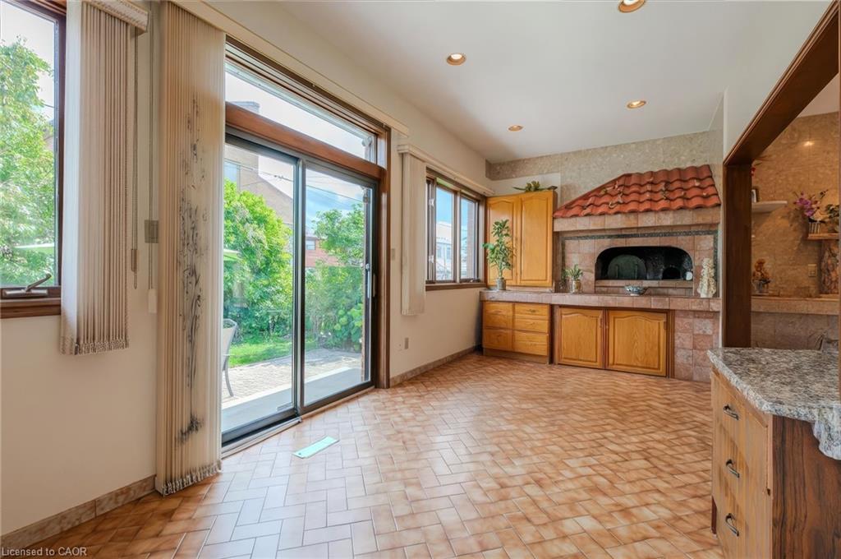
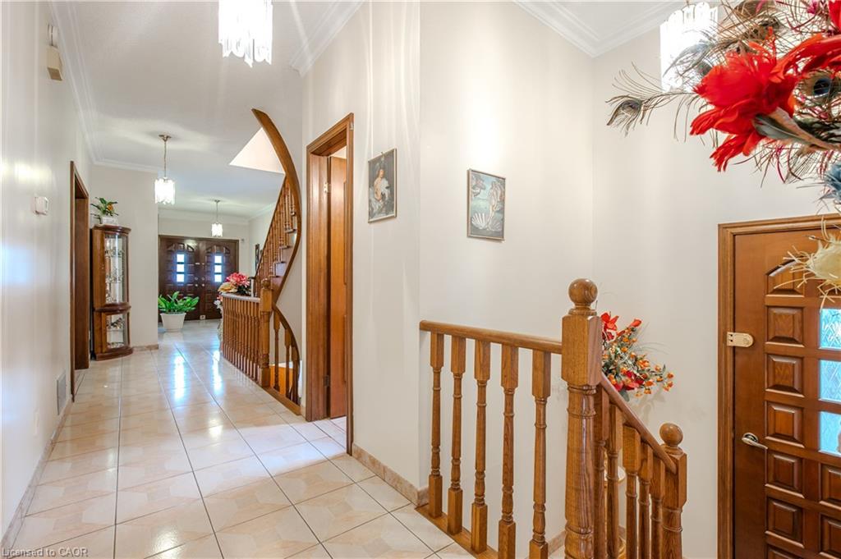
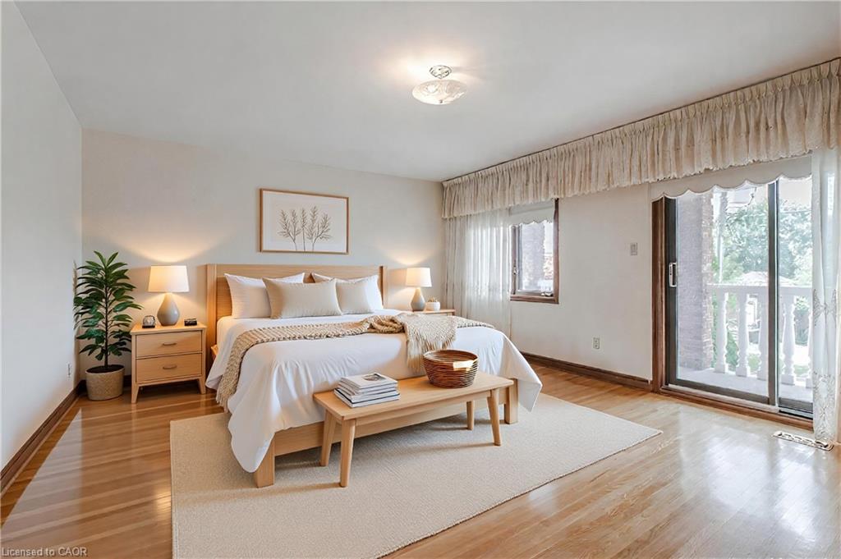
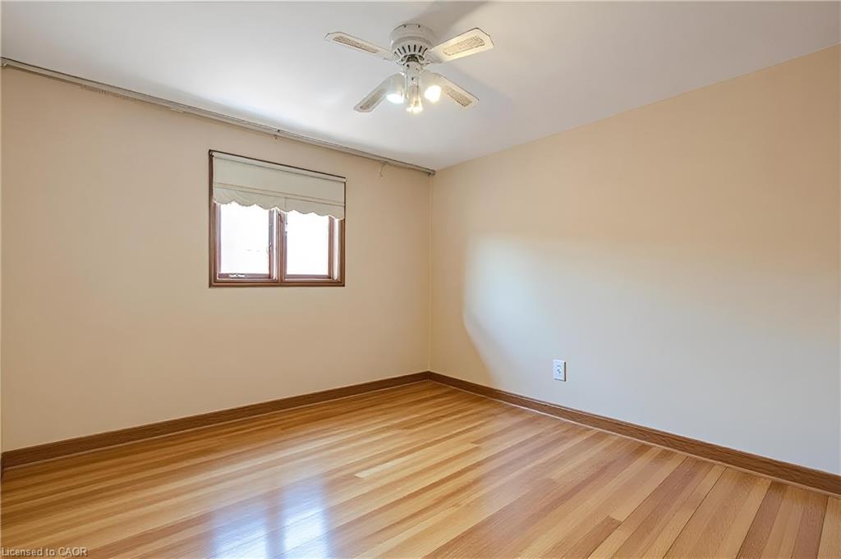
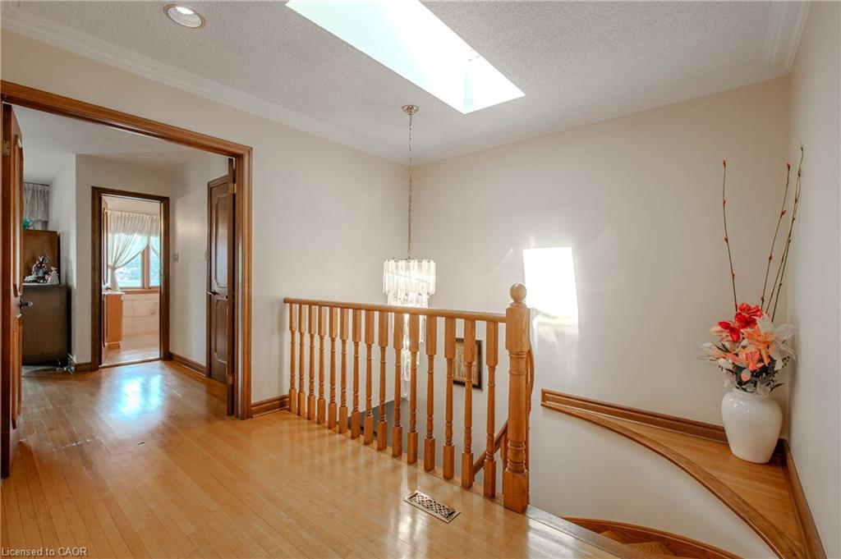
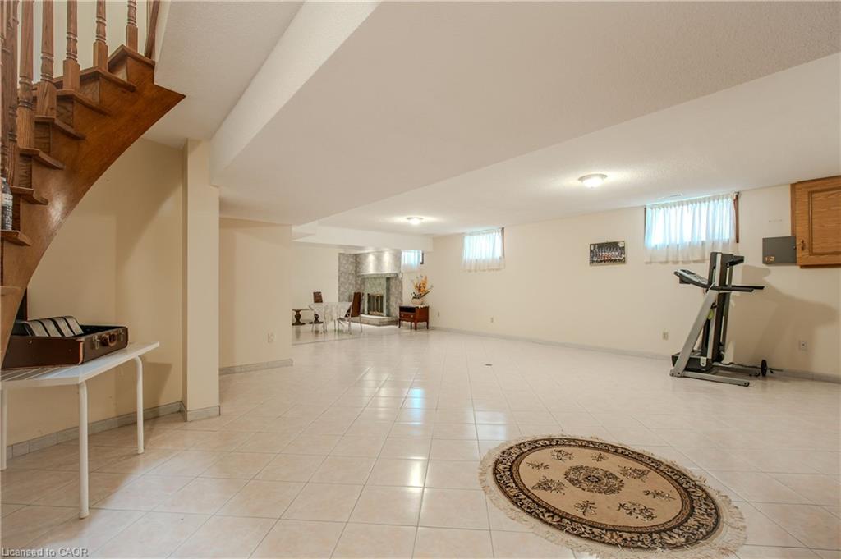
Welcome to this lovingly maintained, custom-built home offered for the first time by its original owner. With over 4,200 sq. ft. of finished living space, it's ideal for growing or multi-generational families. The bright, spacious layout features 9' ceilings on the main floor, large principal rooms, and a sun-filled solarium with a unique wood-burning pizza oven-perfect for family gatherings. The expansive primary suite includes a walk-in closet, 6-piece ensuite, and private balcony. Generous bedrooms provide space for everyone. The finished basement offers a second kitchen, fireplace, large recreation area, and ample storage-ideal for in-laws or teens. Located in a safe, family-friendly neighbourhood close to top schools, parks, transit, Yorkdale, and Hwy 401. Move-in ready and designed for everyday family living.
Details
| MLS # | 40837316 |
|---|---|
| Listing Type | For Sale |
| Style | House |
| Sub-Type | Resale |
| Status | Active |
| Year | 1986 |
| Days On Site | 87 |
| Listing Provided By | Kingsway Real Estate | David Bobnar |
Features
| Bed(s) | 3 |
|---|---|
| Bath(s) | 4 Total |
| SQ Feet | 2,607 |
| Garage | 2 |
| Basement | Y |
| Story(s) | 2 |
| Zoning | RD(f15;a550*5) |
| Acreage | 0.10 |
Interior
| Appliances | Dishwasher, Dryer, Gas Stove, Refrigerator, Stove, Washer |
|---|---|
| Rooms Total | 16 |
| Interior Features | Central Vacuum |
| Cooling | Central Air |
| Cooling Yes / No | No |
| Heating | Forced Air, Natural Gas |
| Heating Yes / No | Yes |
| Fireplaces Total | 2 |
| Window Features | Window Coverings |
Exterior
| Lot Features | Urban, None |
|---|---|
| Construction Materials | Brick |
| Roof | Asphalt Shing |
| Foundation Details | Concrete Block |
| Security Features | Alarm System |
Parking
| Garage Spaces | 2 |
|---|---|
| Parking Features | Attached Garage, Garage Door Opener, Asphalt |
| Open Parking Yes / No | Yes |
| Attached Garage Yes / No | Yes |
Utilities
| Sewer | Sewer (Municipal) |
|---|
Taxes
| Tax Annual Amount | 6824 |
|---|
Area Information
| Province | ON |
|---|---|
| Region | Toronto |
| City | North York |
| Postal Code | M6A 2S1 |
| Area | TW04 Toronto West |
| Subarea | TWYG Yorkdale Glen Park |
| Community Name | TWYG Yorkdale Glen Park |
| Listing VS Median (in TWYG Yorkdale Glen Park) | |
Price: $1,599,000 low | high Med: $719,000 sqft: 2,607 low | high Med: 1,080 $ / sqft: $613 low | high Med: $666 On site: 87 low | high Med: 45 | |
Request a showing
Request a showing
Contact
Learn More About This Property

| Province | ON |
|---|---|
| Region | Toronto |
| City | North York |
| Postal Code | M6A 2S1 |
| Area | TW04 Toronto West |
| Subarea | TWYG Yorkdale Glen Park |
| Community Name | TWYG Yorkdale Glen Park |
| Listing VS Median (in TWYG Yorkdale Glen Park) | |
Price: $1,599,000 low | high Med: $719,000 sqft: 2,607 low | high Med: 1,080 $ / sqft: $613 low | high Med: $666 On site: 87 low | high Med: 45 | |