
27 Laureleaf Road,Markham, ON L3T 2X4
Markham, ON L3T 2X4




Description
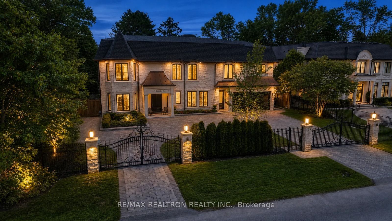
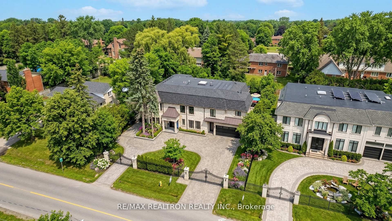
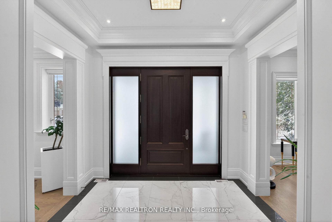
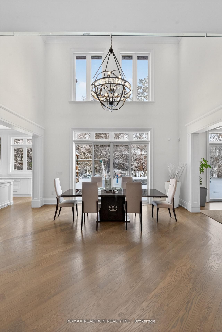
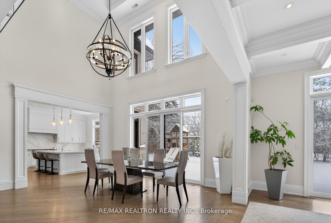
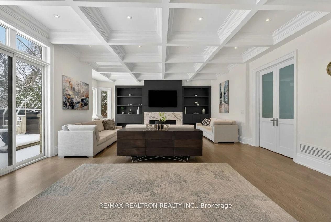
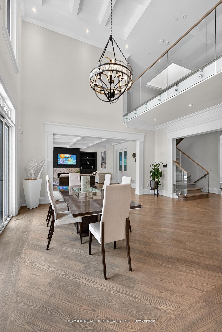
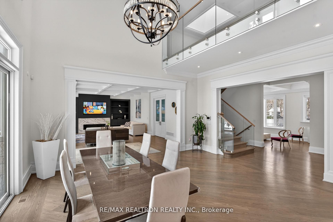
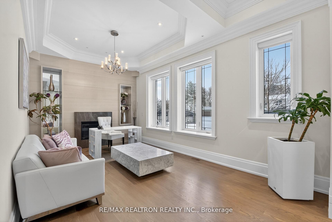
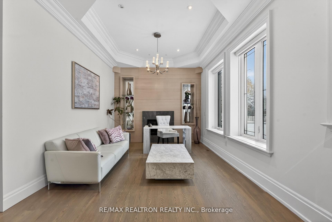
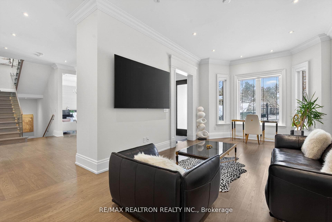
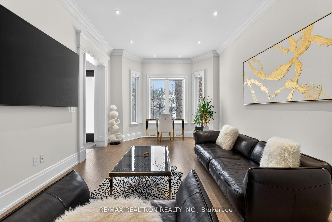
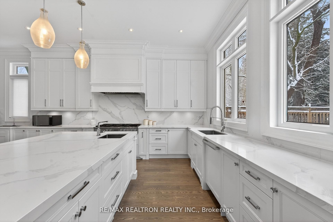
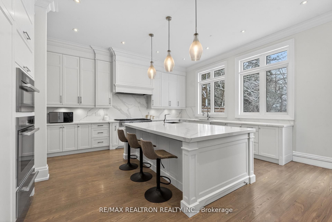
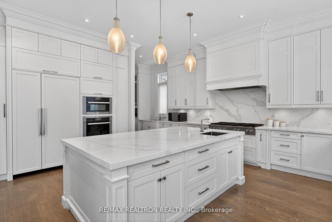
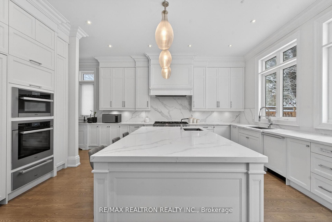
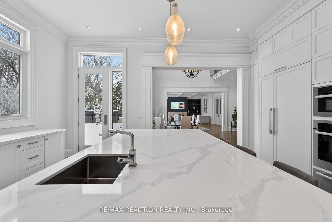
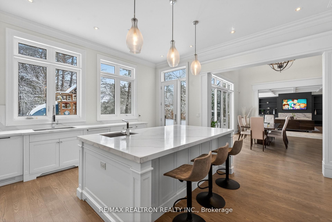
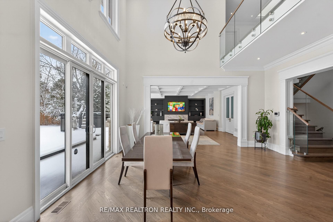
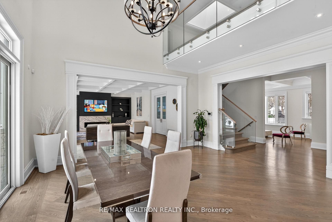
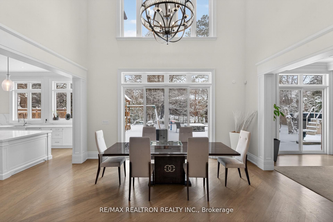
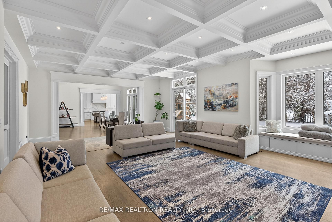
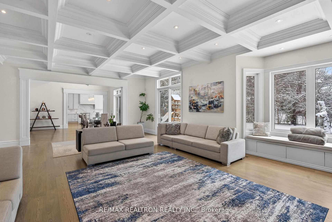
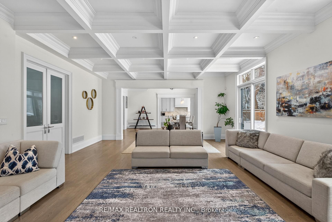
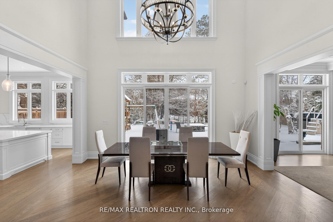
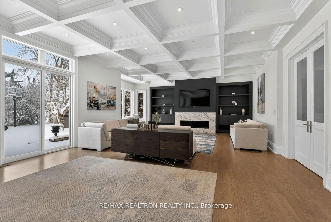
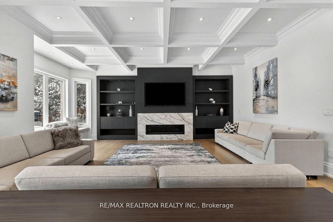
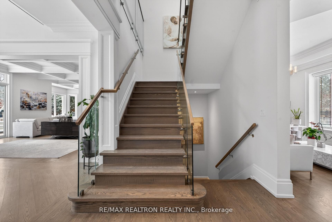
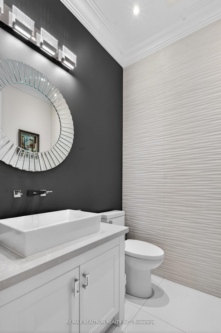
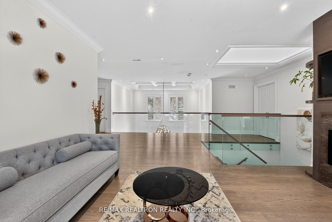
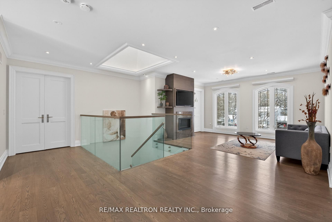
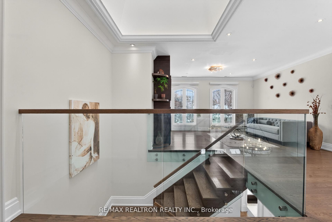
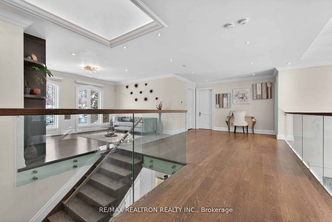
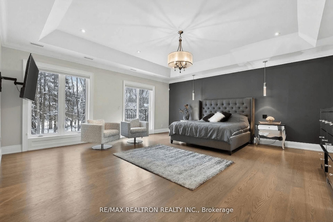
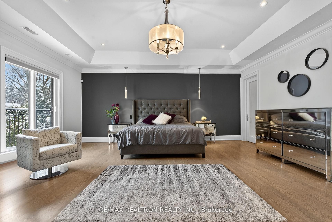
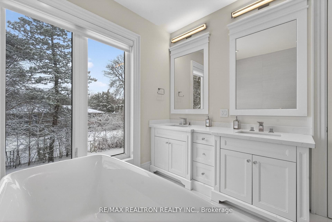
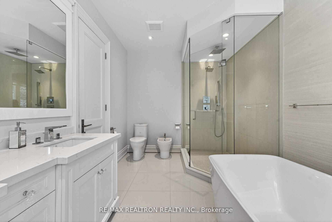
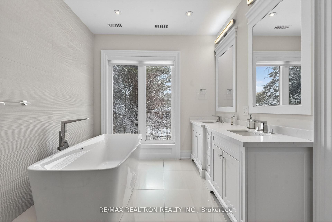
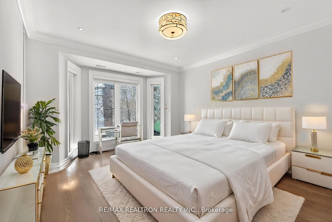
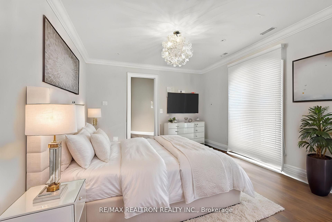
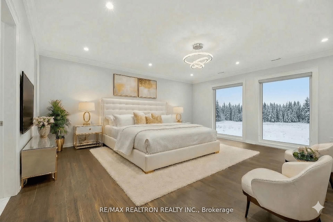
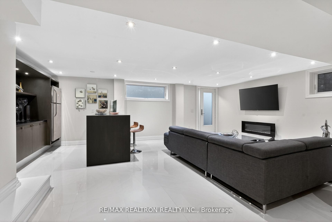
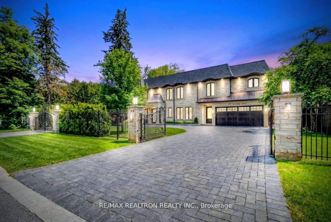
A Splendor of modern elegance in prestigious Bayview Glen. 5,675 sq. ft. + 2,511 sq. ft. finished lower level. Modern, highly functional layout filled with Natural light. Grand private & gated entry with circular driveway and striking curb appeal. Soaring 11-ft ceilings on the main level and 9-ft ceilings on the second floor. Dramatic 20+-ft cathedral atrium flooding the home with sunlight. Oversized coffered family room with walk-out to a private pool-size backyard. Designer chef's kitchen with premium Miele appliances and extensive upgrades throughout. 4+1 spacious bedrooms, each with its own private ensuite. Luxurious primary retreat with spa-inspired 6-piece bath and separate his-and-hers walk-in closets. Spacious second-floor hall lounge ideal as a sitting area, study space, or children's play zone. Exceptional craftsmanship. Bright open living spaces designed for modern family living and elegant entertaining. Heated bathrooms Radiant heated floors tubing layed on the lower level- currently not connected. All features enhance this home's comfort, convenience, and modern sophistication. Huge private backyard with oversized Hot Tub/ Spa! Prime location steps to top-ranked schools, parks, shopping and everyday conveniences.
Details
| MLS # | N13511850 |
|---|---|
| Listing Type | For Sale |
| Style | House |
| Sub-Type | Resale |
| Status | New |
| Year | 0 |
| Days On Site | 55 |
| Listing Provided By | RE/MAX REALTRON REALTY INC. | N13511850 498502 |
Features
| Bed(s) | 5 |
|---|---|
| Bath(s) | 7 |
| Garage | 2 |
| Basement | Y |
| Story(s) | 2 |
| Acreage | 0.34 |
Interior
| Interior Features | Other |
|---|---|
| Heating Yes / No | Yes |
| Cooling Yes / No | Yes |
| Cooling | Central Air |
| Heat Source | Gas |
| Fireplace Yes / No | Yes |
| Rooms Total | 15 |
Exterior
| Roof | Asphalt Shingle |
|---|---|
| Foundation Details | Poured Concrete |
| Lot Features | Irregular Lot |
| Construction Materials | Stone |
Parking
| Attached Garage Yes / No | Yes |
|---|---|
| Garage Yes / No | Yes |
| Parking Features | Circular Drive |
Utilities
| Sewer | Sewer |
|---|
Taxes
| Tax Annual Amount | 21141 |
|---|---|
| Tax Legal Description | PCL 124-1, SEC M941 ; LT 124, PL M941 ; S/T LB84881, LB85348 CITY OF MARKHAM |
| Tax Year | 2025 |
Area Information
| Province | ON |
|---|---|
| Region | York |
| City | Markham |
| Postal Code | L3T 2X4 |
| Area | Bayview Glen |
| Listing VS Median (in L3T 2X4) | |
Price: $4,298,000 low | high Med: $0 On site: 55 low | high Med: | |
Request a showing
Request a showing
Contact
Learn More About This Property

| Province | ON |
|---|---|
| Region | York |
| City | Markham |
| Postal Code | L3T 2X4 |
| Area | Bayview Glen |
| Listing VS Median (in L3T 2X4) | |
Price: $4,298,000 low | high Med: $0 On site: 55 low | high Med: | |
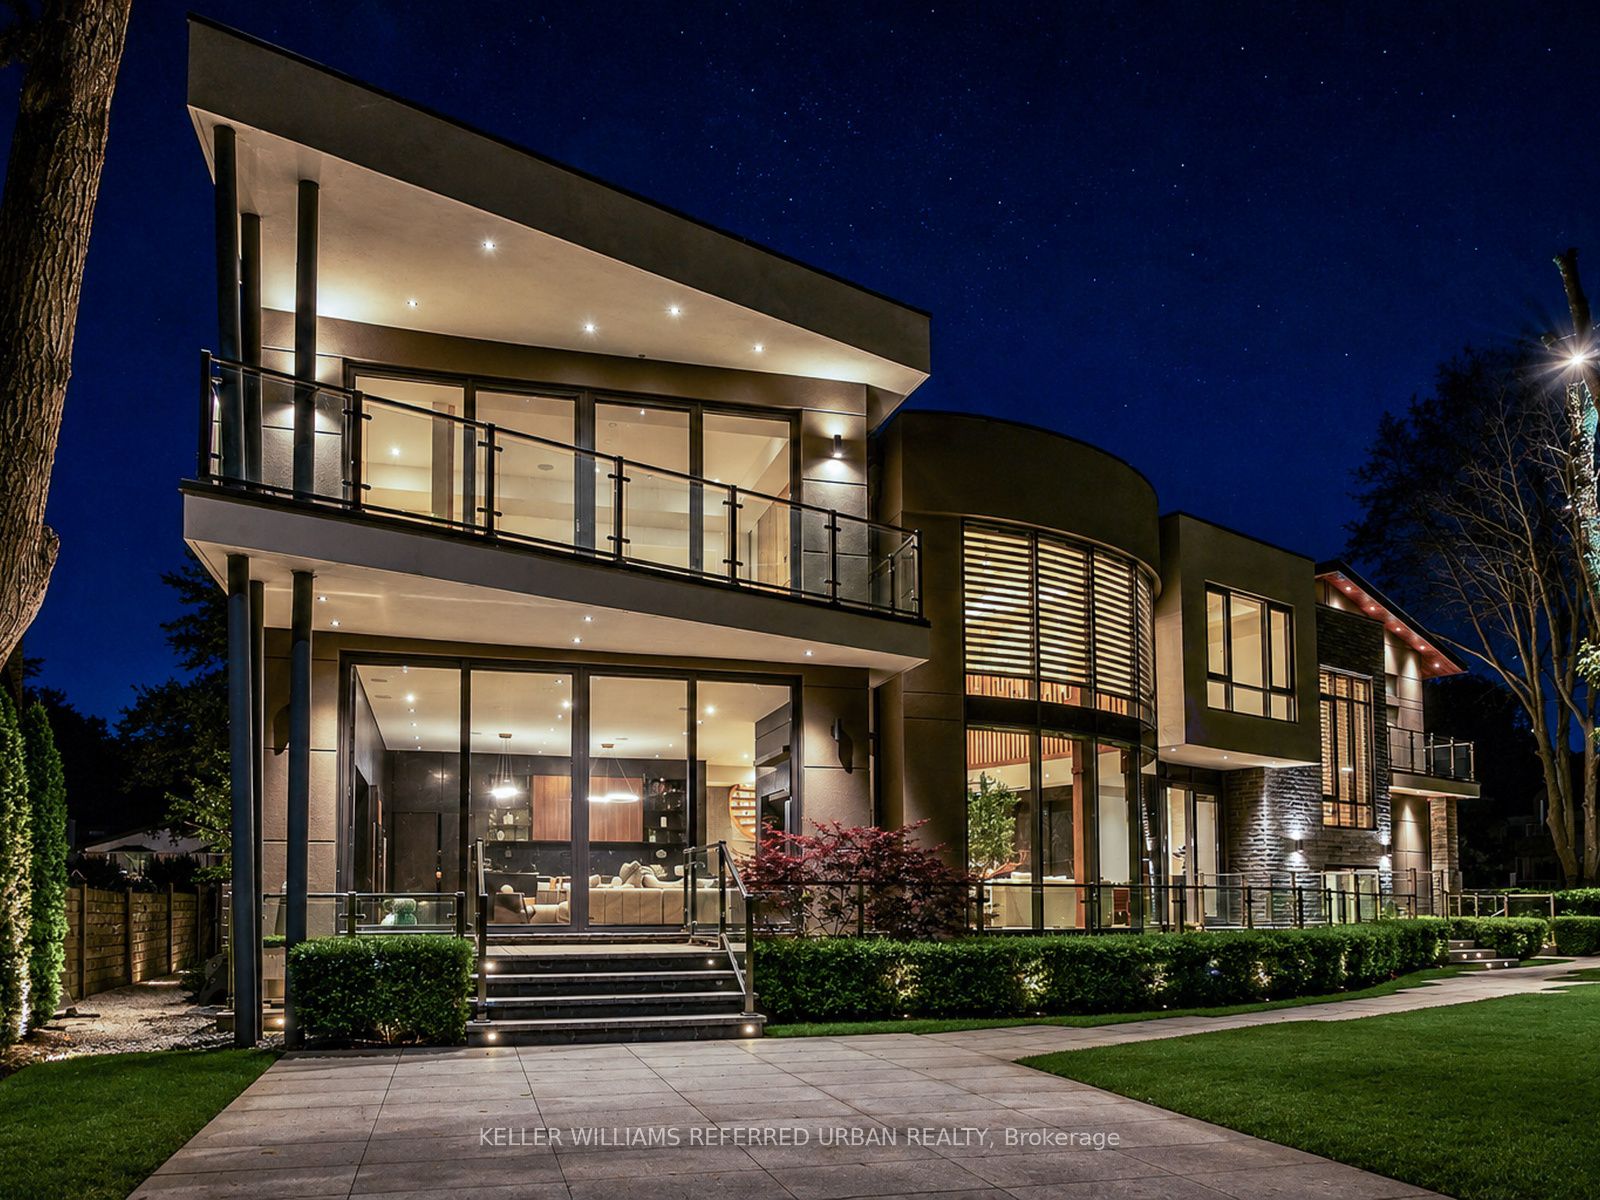 | $6,488,00022 Hammok CrescentMarkham, ON L3T 2W9 |
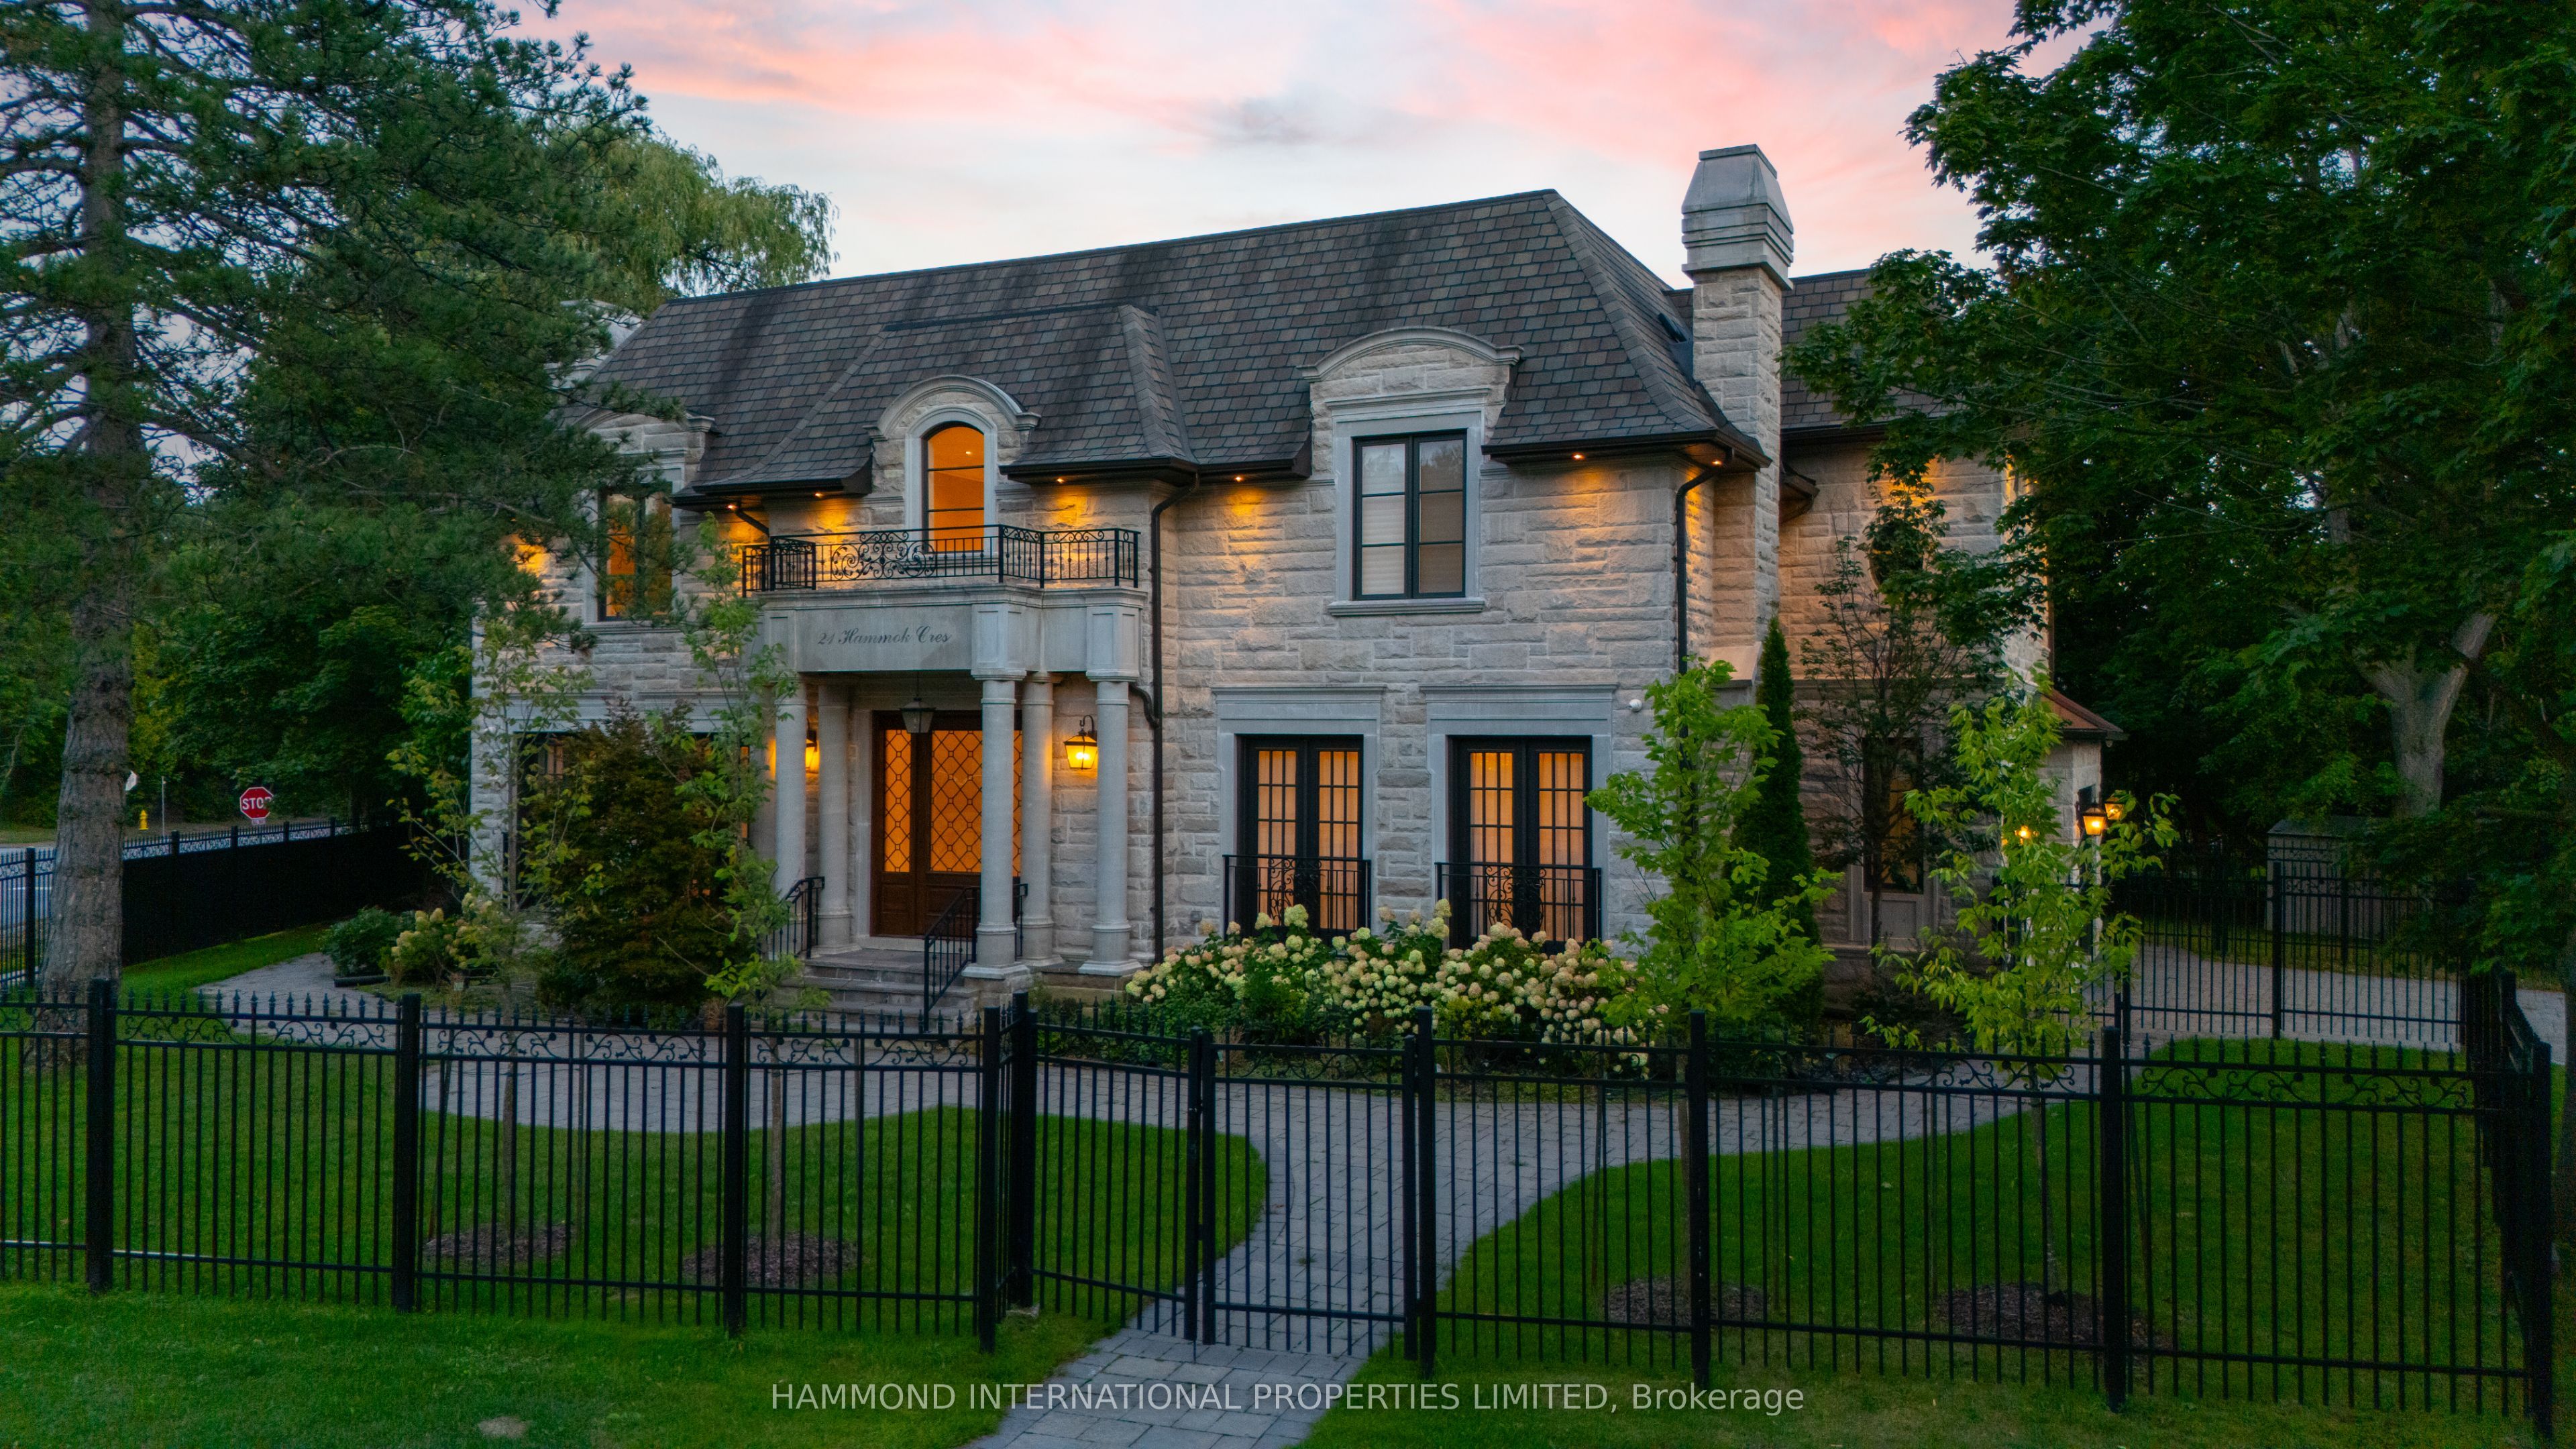 | $4,980,00021 Hammok CrescentMarkham, ON L3T 2X3 |
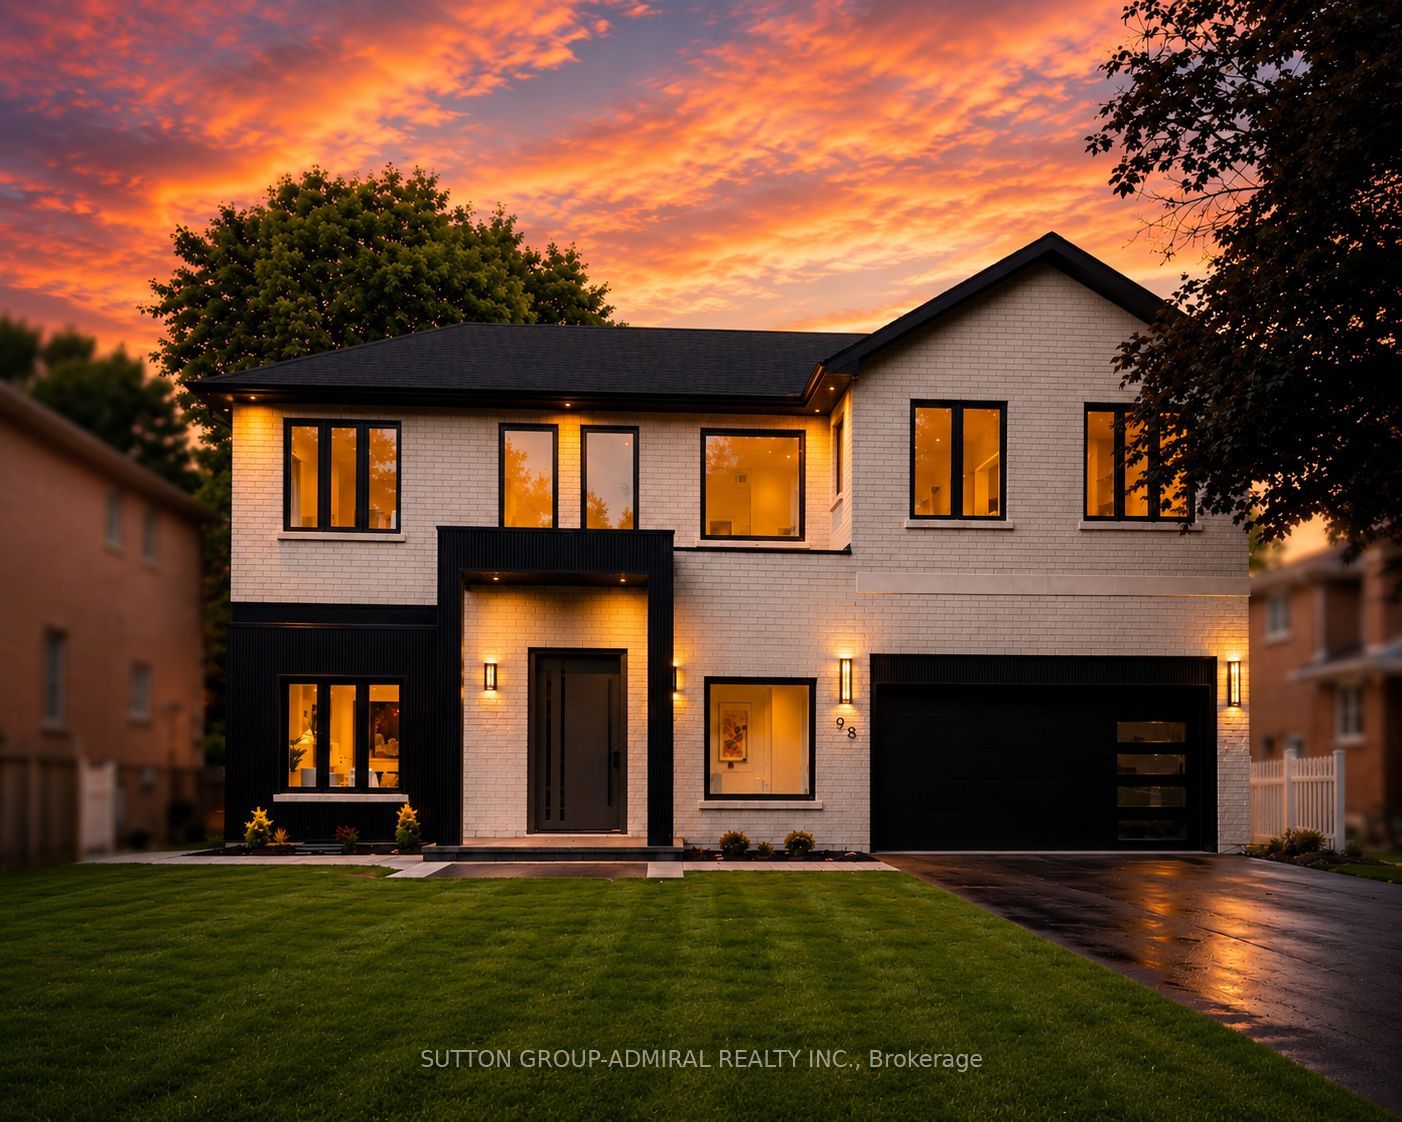 | $3,388,00098 Babcombe DriveMarkham, ON L3T 1N1 |