

27 Captain Francis Drive,Markham, ON L3R 9C8
Markham, ON L3R 9C8



















Description
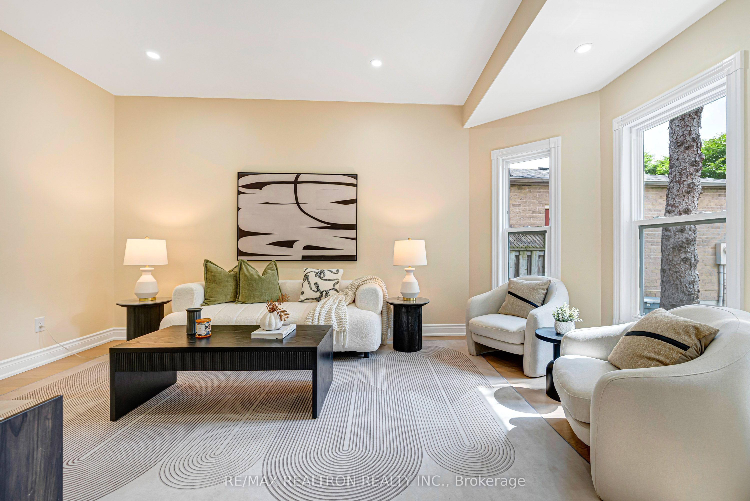
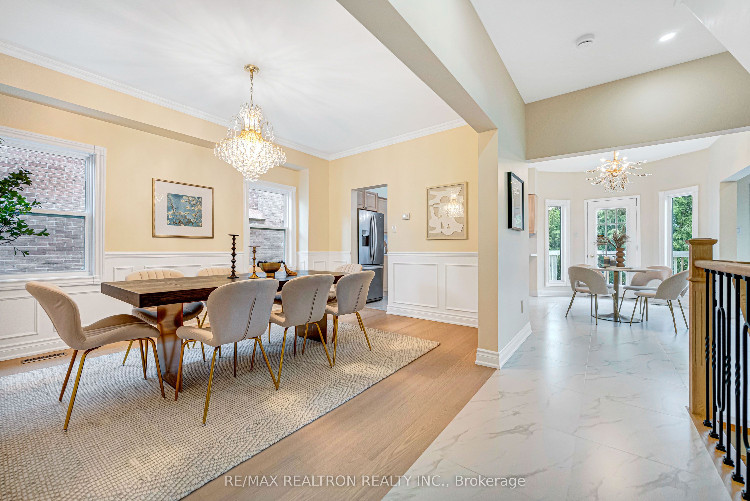
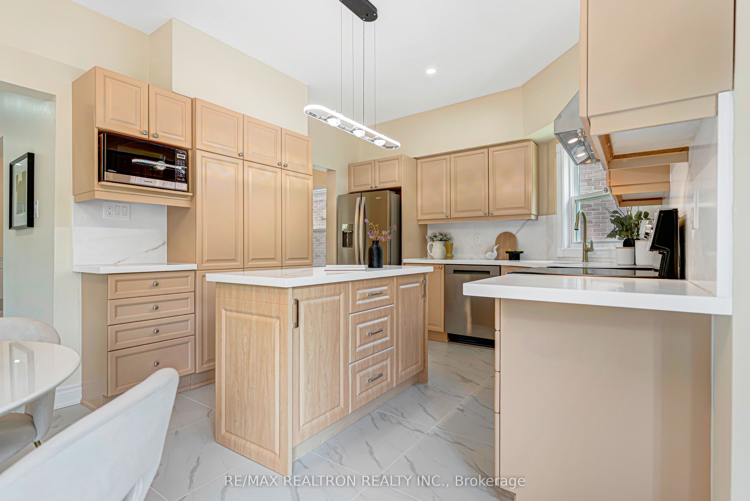
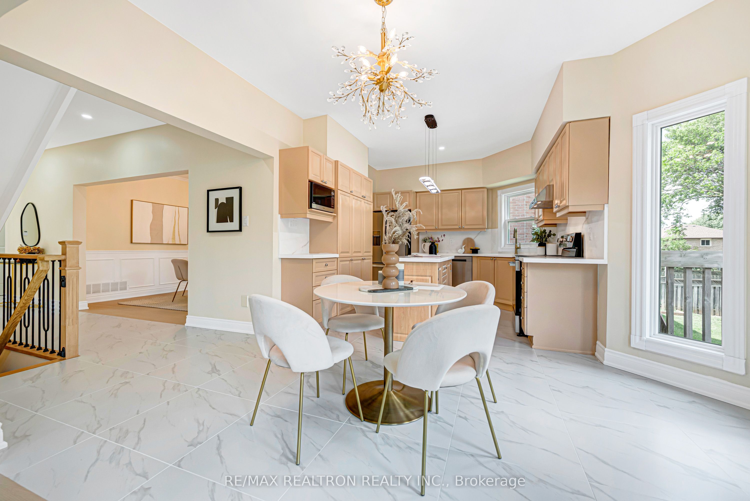
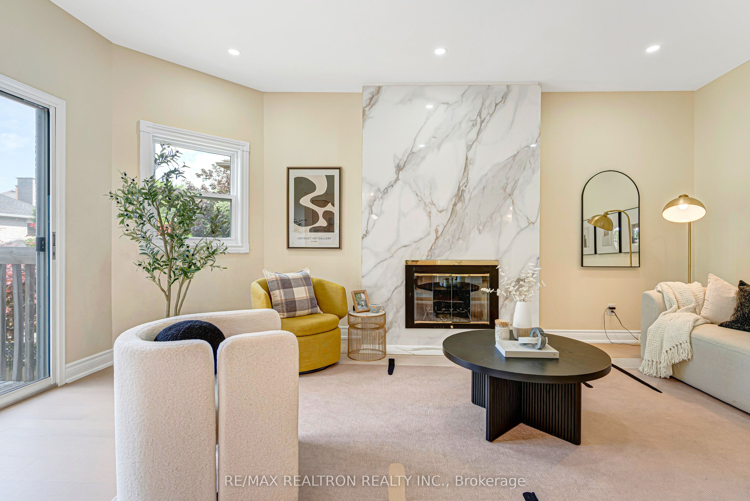
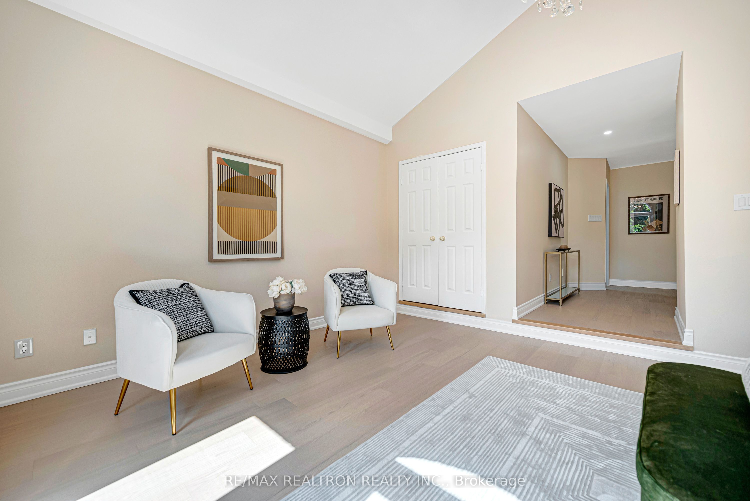
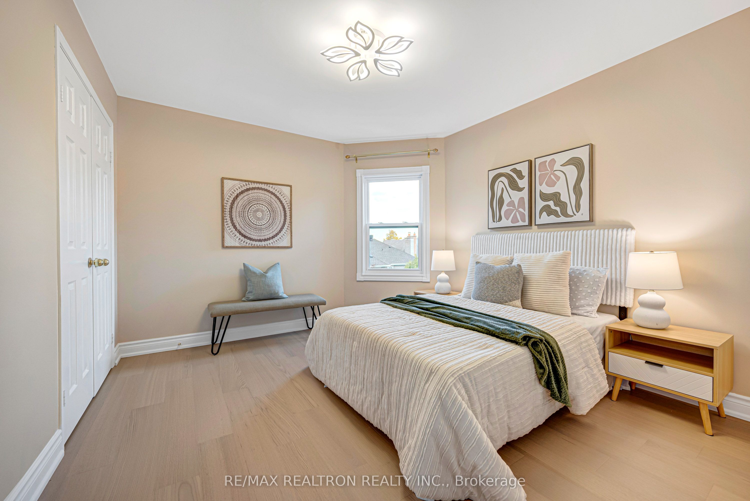
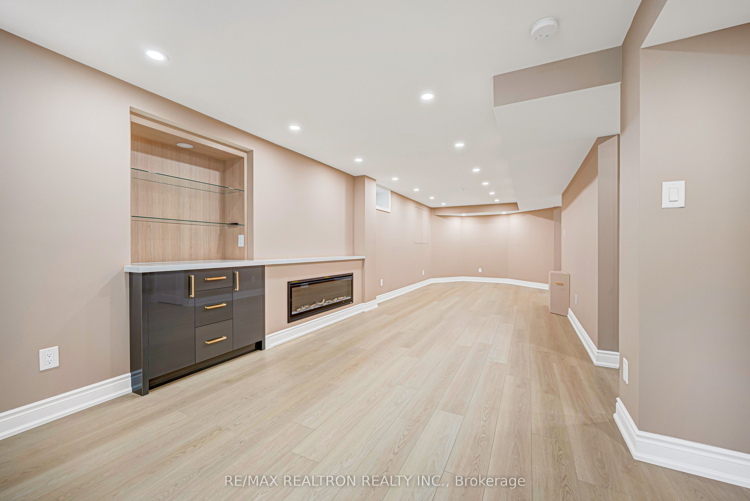
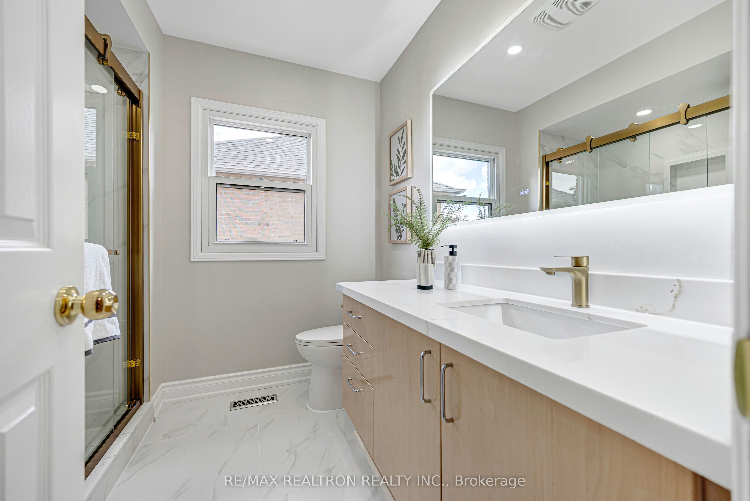
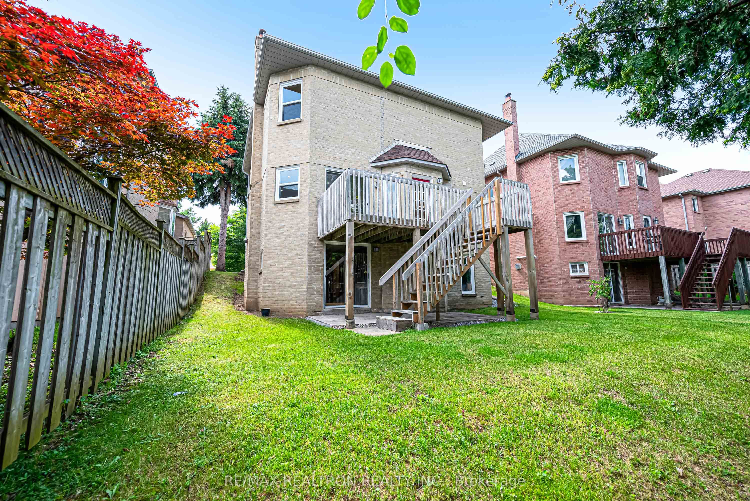
Nestled In One Of Markham's Most Prestigious & High-Demand Communities, This Exceptional Executive Home Is Perfect For Multi-Generational Families, Offering Approximately 4,069 Sq.Ft. Of Total Living Space Including A Finished Walk-Out Basement. The Elegant Main Floor Showcases 9-Ft Ceilings, Hardwood Flooring, Designer Light Fixtures, And An Impressive Layout. Grand Formal Living & Dining Rooms Are Perfect For Entertaining, While The Sun-Filled Family Room Features A Stunning Floor-To-Ceiling Fireplace Accent Wall And Walk-Out To A Large Deck. The Chef's Kitchen Boasts Quartz Countertops, Centre Island, Stainless Steel Appliances, Stylish Backsplash, Abundant Cabinetry And A Bright Breakfast Area Overlooking The Backyard. Convenient Main Floor Laundry Room And A Beautiful Powder Room Complete The Main Level. The Rare Second Floor Offers 5 Spacious Bedrooms, Including A Luxurious Primary Retreat With A Spa-Inspired Ensuite. The Finished Walk-Out Basement Features A Separate Bedroom, 3-Piece Bathroom, Full Kitchen, Rough-In Laundry And A Huge Recreation Room-Ideal As An In-Law Suite Or For Extended Family Living Under One Roof. Long Private Driveway With No Sidewalk Accommodates 4 Vehicles Plus Double Garage. Located Within The Boundaries Of Top-Ranking Unionville High School And St. Augustine Catholic High School. Close To Parks, Community Centre, Markville Mall, Historic Unionville, GO Transit, Hwy 407 And Every Convenience. A Rare Turn-Key Opportunity Combining Space, Functionality And An Unbeatable Location.
Details
| MLS # | N13638660 |
|---|---|
| Listing Type | For Sale |
| Style | House |
| Sub-Type | Resale |
| Status | New |
| Year | 0 |
| Days On Site | 19 |
| Listing Provided By | RE/MAX REALTRON REALTY INC. | N13638660 498505 |
Features
| Bed(s) | 6 |
|---|---|
| Bath(s) | 4 |
| Garage | 2 |
| Basement | Y |
| Story(s) | 2 |
| Acreage | 0.11 |
Interior
| Interior Features | Carpet Free |
|---|---|
| Cooling | Central Air |
| Heat Source | Gas |
| Fireplace Yes / No | Yes |
Exterior
| Roof | Asphalt Shingle |
|---|---|
| Foundation Details | Concrete |
| Construction Materials | Brick |
Parking
| Garage Yes / No | Yes |
|---|
Utilities
| Sewer | Sewer |
|---|
Taxes
| Tax Annual Amount | 7801 |
|---|---|
| Tax Legal Description | PCL 85-1, SEC 65M2528 ; LT 85, PL 65M2528 ; MARKHAM |
| Tax Year | 2025 |
Area Information
| Province | ON |
|---|---|
| Region | York |
| City | Markham |
| Postal Code | L3R 9C8 |
| Area | Buttonville |
| Listing VS Median (in L3R 9C8) | |
Price: $1,799,000 low | high Med: $0 On site: 19 low | high Med: | |
Request a showing
Request a showing
Contact
Learn More About This Property

| Province | ON |
|---|---|
| Region | York |
| City | Markham |
| Postal Code | L3R 9C8 |
| Area | Buttonville |
| Listing VS Median (in L3R 9C8) | |
Price: $1,799,000 low | high Med: $0 On site: 19 low | high Med: | |
 | $1,239,8009100 Woodbine AvenueMarkham, ON L3R 0J7 |