27 Bagshaw Crescent,Uxbridge, ON L9P 0A9
Uxbridge, ON L9P 0A9

Description
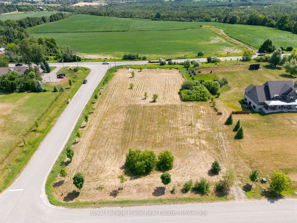
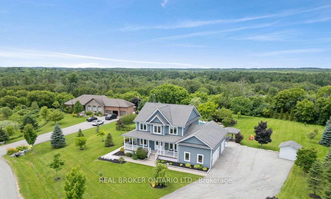
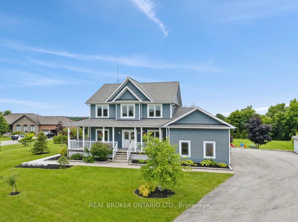
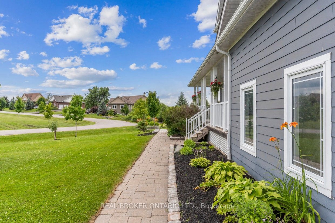
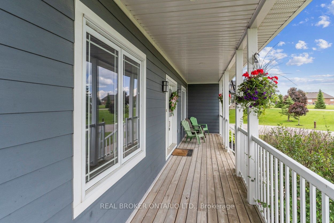
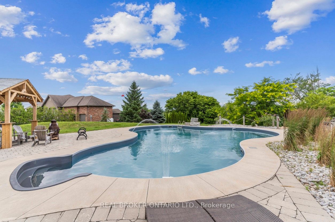
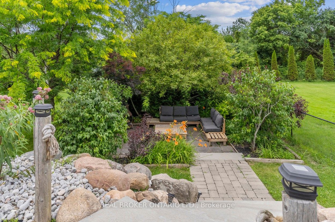
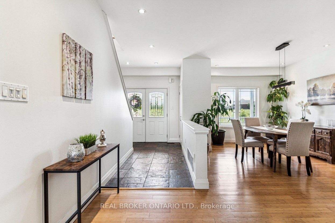
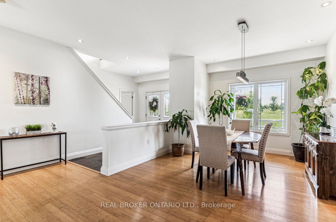
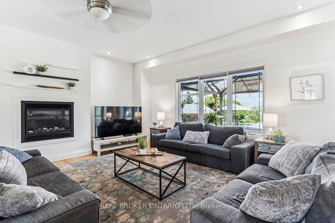
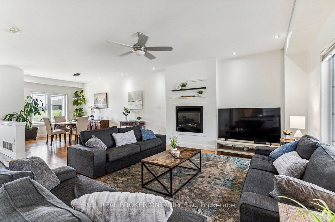
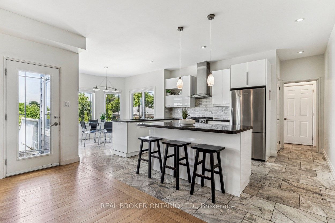
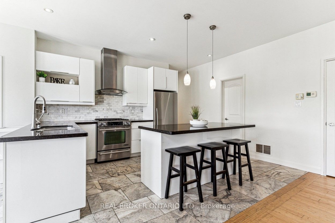
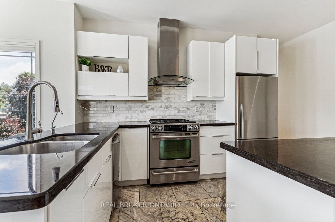
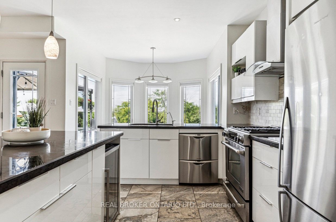
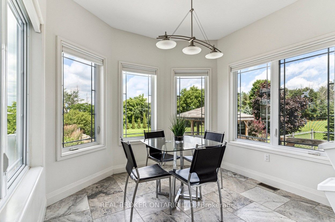
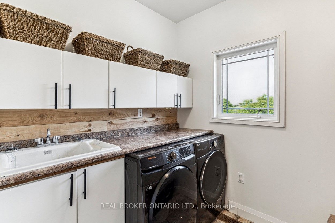
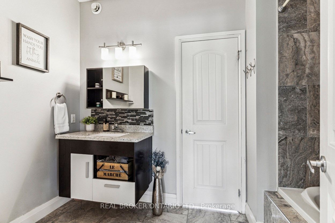
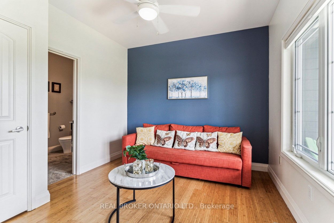
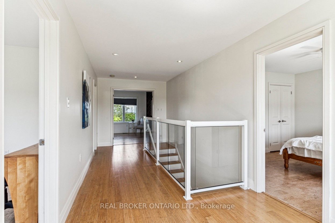
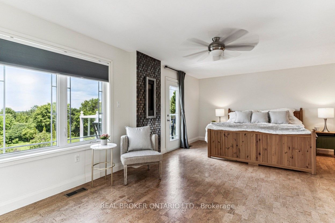
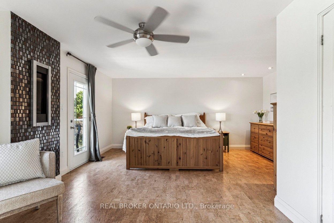
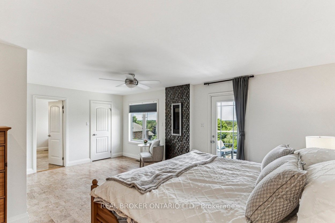
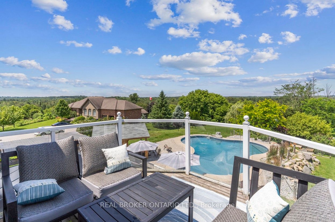
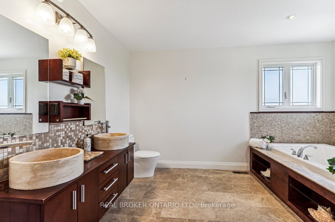
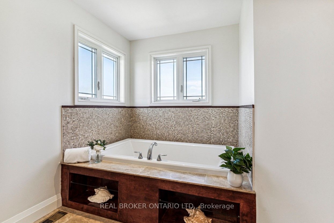
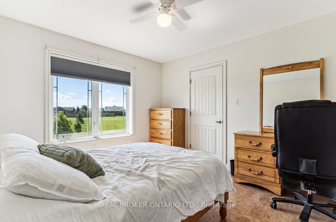
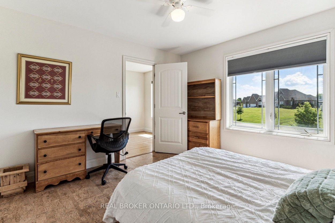
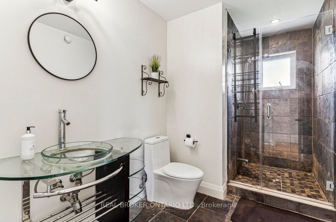
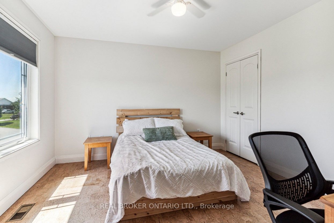
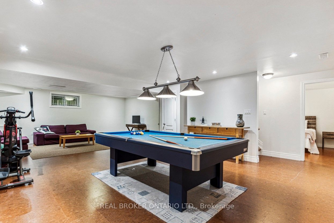
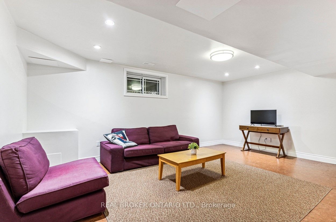
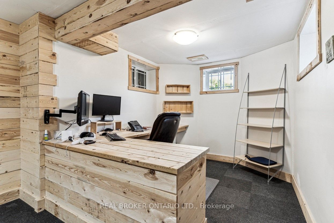
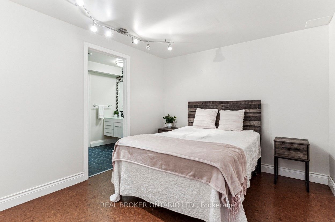
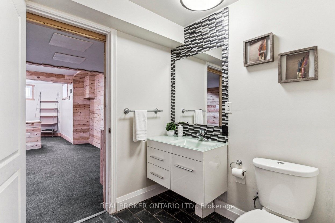
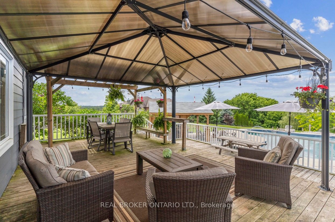
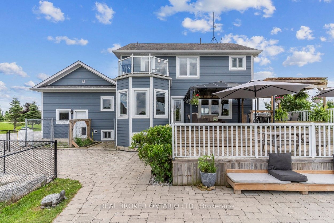
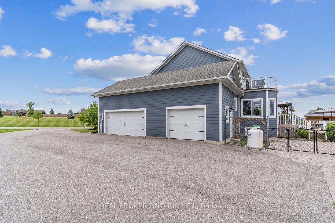
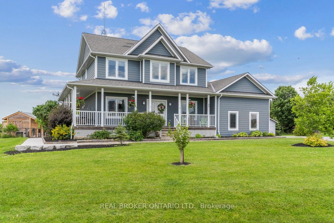
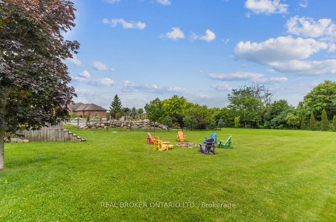
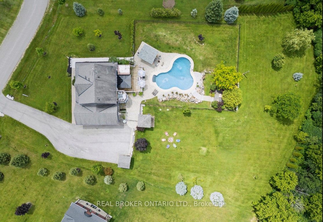
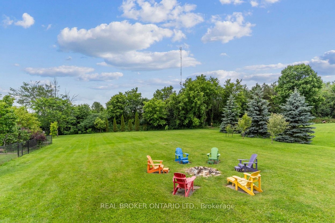
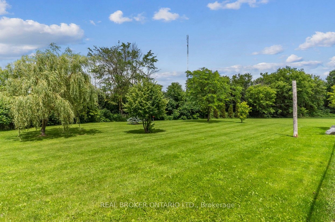
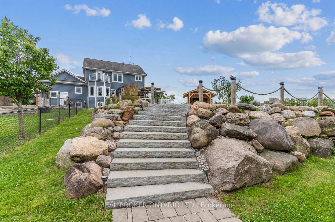
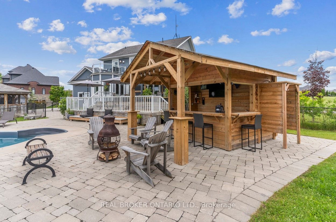
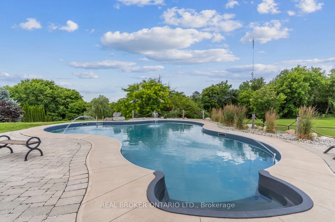
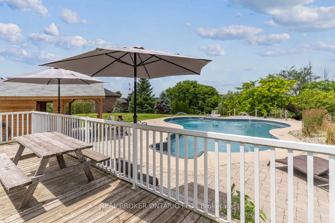
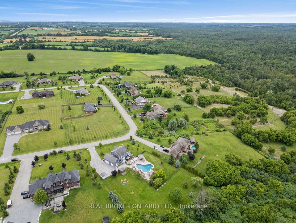
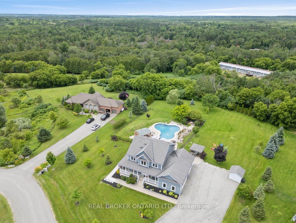
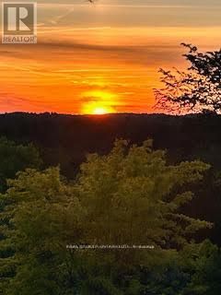
Welcome to one of the most extraordinary properties in Uxbridge's sought-after Udora community, set on an incredible 1.9-acre lot surrounded by mature trees, rolling hills, and breathtaking sunset views. Offering the perfect blend of executive country living and resort-style relaxation, this home is highlighted by a spectacular backyard oasis that truly sets it apart. Featuring a stunning in-ground pool with fountain jets, expansive multi-level entertaining areas, pool cabana, charming gazebo, fire pit, mature pear & apple trees, and professional landscaping throughout, this property was designed to create unforgettable memories with family and friends. Inside, the home offers a warm and inviting open-concept layout with 9.5-ft ceilings, bamboo flooring, and seamless views of the surrounding property. The gourmet kitchen features granite countertops, island seating, and a separate pantry, flowing effortlessly into the spacious living and dining areas anchored by a cozy gas fireplace. A versatile main floor bedroom with its own 4-pc ensuite provides incredible flexibility as a guest suite, home office, or ideal multi-generational living space. Main floor laundry adds to the functionality of the home. Upstairs, the primary retreat offers a private balcony overlooking the treetops, dual closets, fireplace, and a spa-inspired ensuite with double sinks and a 2-person soaker tub. The finished basement extends the living space with a large rec room, additional bedroom, bathroom, and separate office/studio area. Additional highlights include geothermal heating/cooling for efficient, low-cost living, drilled well, oversized garage, and high-speed fibre internet. Located on the Uxbridge school bus route and only approx. 20 mins to Hwy 404, this exceptional property offers the tranquility of country living without sacrificing convenience. **NB: Due to Tenants Listing photos are from a previous listing and may not reflect the current condition or appearance of the property.
Details
| MLS # | N13479820 |
|---|---|
| Listing Type | For Sale |
| Style | House |
| Sub-Type | Resale |
| Status | New |
| Year | 0 |
| Days On Site | 62 |
| Listing Provided By | REAL BROKER ONTARIO LTD. | N13479820 384000 |
Features
| Bed(s) | 5 |
|---|---|
| Bath(s) | 4 |
| Garage | 2 |
| Basement | Y |
| Pool | Yes |
| Story(s) | 2 |
| Acreage | 1.33 |
| Property View | Panoramic, Park, Greenbelt, Pool, Tr |
Interior
| Interior Features | Water Softener, Water Heater Owned, Central Vacuum, Water Purifier, Auto Garage Door Remote |
|---|---|
| Cooling | Central Air |
| Heat Source | Other |
| Fireplace Yes / No | Yes |
Exterior
| Exterior Features | Deck, Landscaped, Patio, Year Round Living |
|---|---|
| Roof | Asphalt Shingle |
| Foundation Details | Poured Concrete |
| View | Panoramic, Park/Greenbelt, Pool, Trees/Woods |
| Construction Materials | Board & Batten |
Parking
| Garage Yes / No | Yes |
|---|---|
| Parking Features | Private |
Utilities
| Sewer | Septic |
|---|
Taxes
| Tax Annual Amount | 7361 |
|---|---|
| Tax Legal Description | LOT 7, PLAN 40M2318, UXBRIDGE, REGIONAL MUNICIPALITY OF DURHAM. S/T EASEMENT IN GROSS UNTIL 2026 07 25, AS IN DR526125. |
| Tax Year | 2025 |
Area Information
| Province | ON |
|---|---|
| Region | Durham |
| City | Uxbridge |
| Postal Code | L9P 0A9 |
| Area | Rural Uxbridge |
| Listing VS Median (in L9P 0A9) | |
Price: $1,499,999 low | high Med: $0 On site: 62 low | high Med: | |
Request a showing
Request a showing
Contact
Learn More About This Property

| Province | ON |
|---|---|
| Region | Durham |
| City | Uxbridge |
| Postal Code | L9P 0A9 |
| Area | Rural Uxbridge |
| Listing VS Median (in L9P 0A9) | |
Price: $1,499,999 low | high Med: $0 On site: 62 low | high Med: | |