
$1,049,000 $5,631 est/mo Sourced by Back At You
27 Ainslie Avenue,Hamilton, ON L8S 2J5
Hamilton, ON L8S 2J5

Description
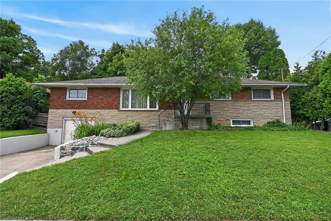
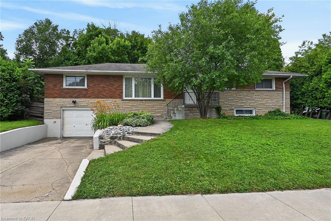
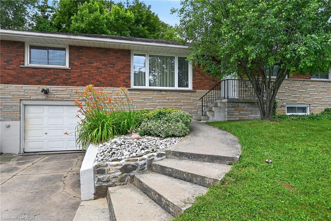
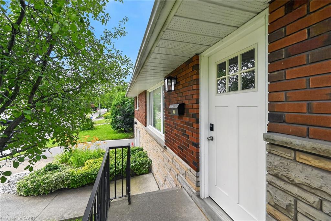
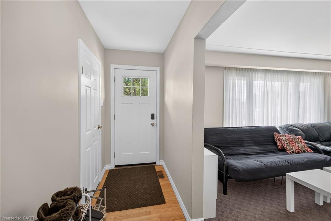
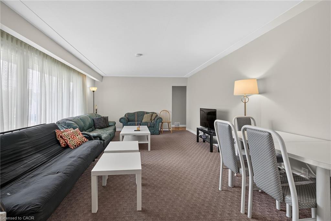
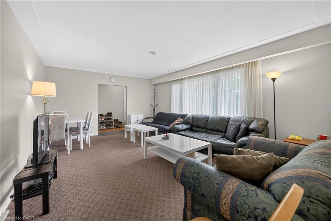
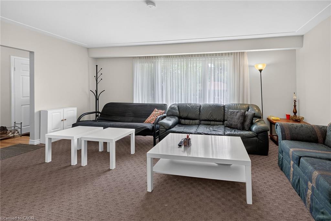
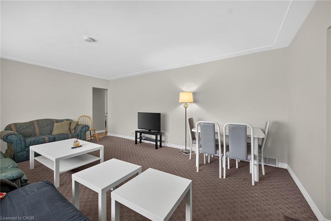
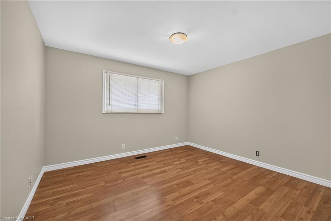
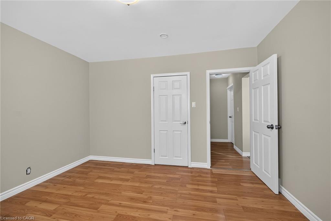
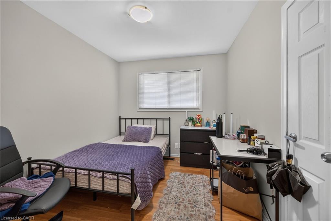
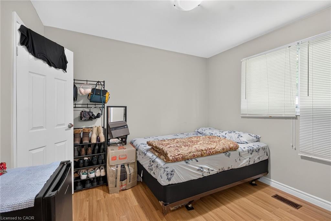
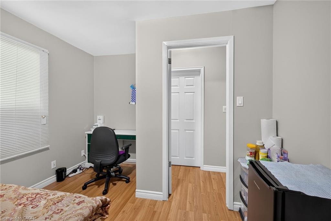
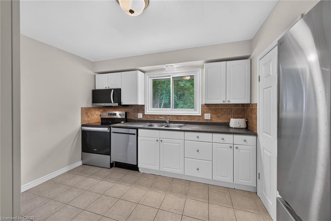
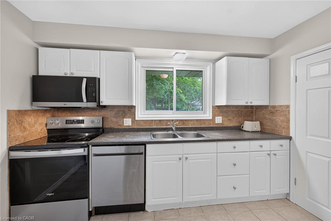
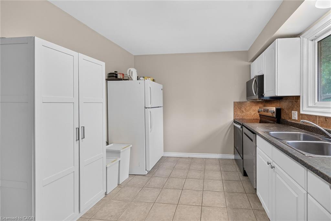
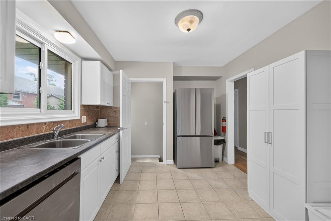
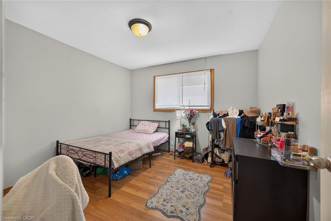
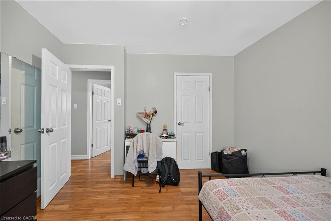
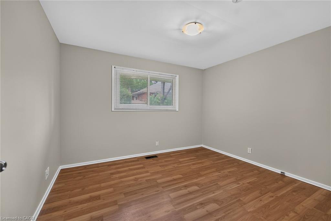
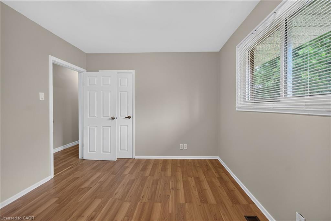
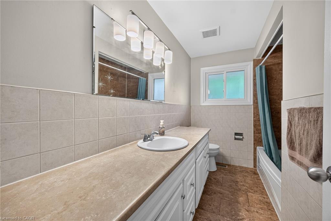
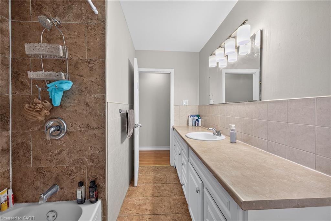
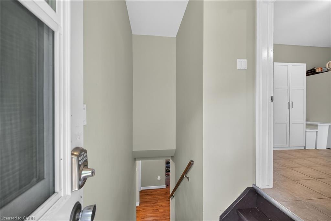
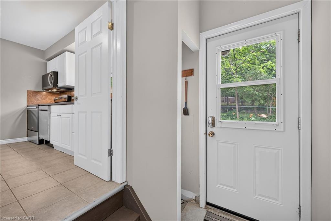
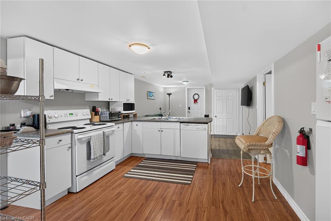
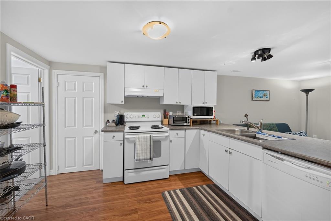
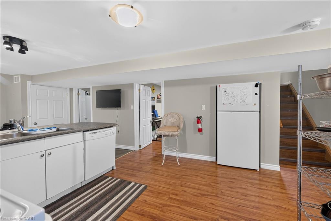
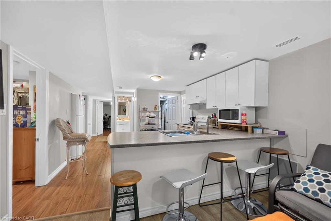
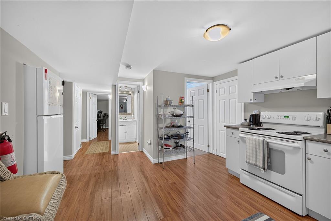
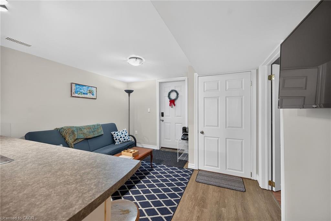
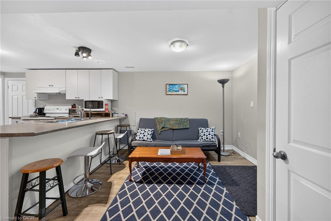
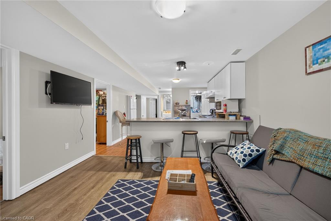
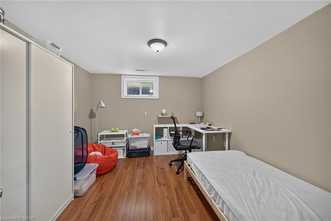
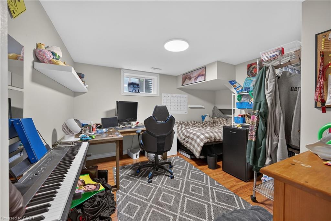
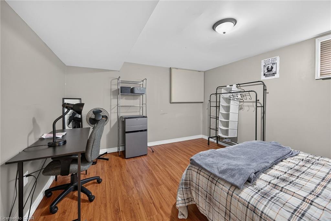
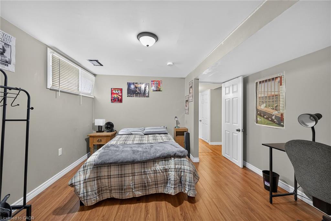
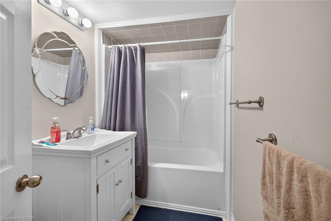
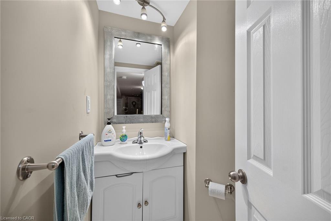
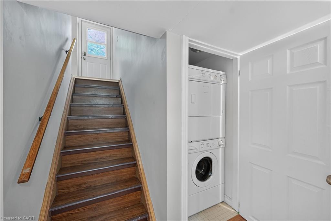
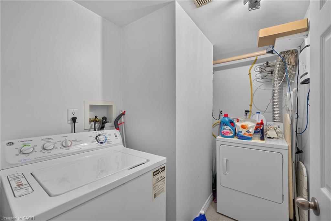
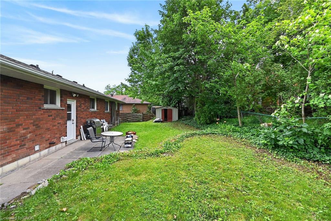
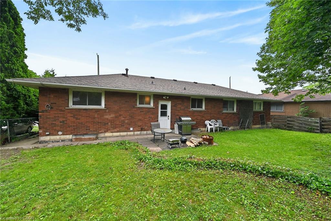
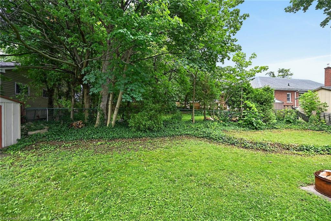
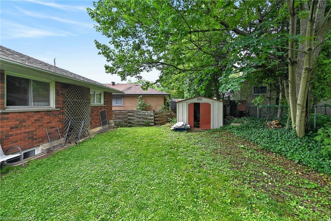
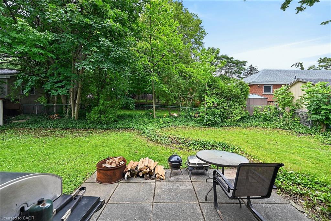
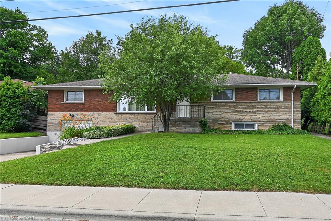
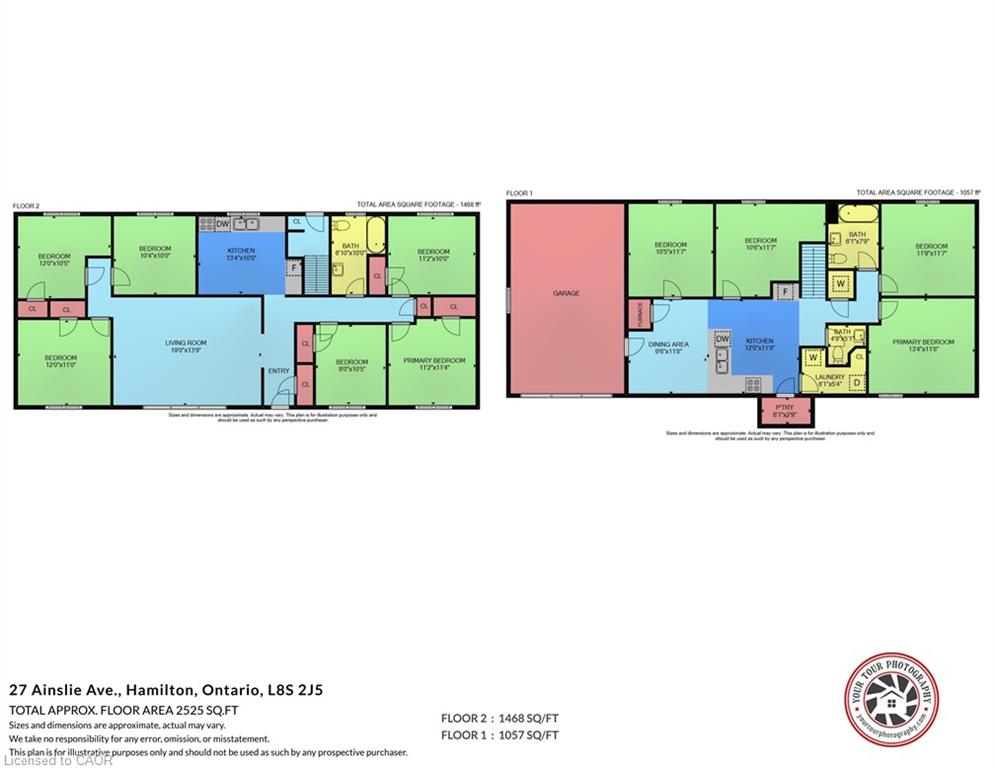
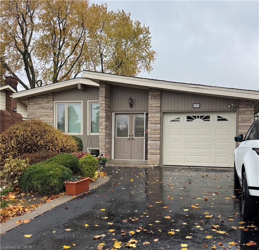
Very spacious all brick ranch with attached garage, in prime Ainslie Woods neighbourhood, mins to McMaster, Hospital, & amenities. Offering 10 bedrooms, 2 kitchens, 2.5 Bathrooms & 2 laundry areas. Always fully leased, which allows for an exceptional investment opportunity. Separate entrance to lower level 4 bedroom unit. Could suit multigenerational families as well. Fantastic location for student demand. Existing leases to April/27.
Details
| MLS # | 40845961 |
|---|---|
| Listing Type | For Sale |
| Style | House |
| Sub-Type | Resale |
| Status | Active |
| Year | 1967 |
| Days On Site | 57 |
| Listing Provided By | Royal LePage State Realty Inc. | Mary Moulden |
Features
| Bed(s) | 10 |
|---|---|
| Bath(s) | 3 Total |
| SQ Feet | 1,488 |
| Garage | 1 |
| Basement | Y |
| Story(s) | 1 |
| Zoning | C |
| Acreage | 0.13 |
| Property View | Yes |
Interior
| Appliances | Water Heater, Built-in Microwave, Dishwasher, Dryer, Range Hood, Refrigerator, Stove, Washer |
|---|---|
| Rooms Total | 19 |
| Interior Features | Built-In Appliances, Water Meter, Work Bench |
| Cooling | Central Air |
| Cooling Yes / No | No |
| Heating | Forced Air, Natural Gas |
| Heating Yes / No | Yes |
| Fireplaces Total | 0 |
| Window Features | Window Coverings |
| Laundry Features | Laundry Room, Lower Level |
Exterior
| Lot Features | Rural, Ample Parking, Highway Access, Hospital, Landscaped, Library, Park, Place of Worship, Playground Nearby, Public Transit, Quiet Area, School Bus Route, Shopping Nearby, View from Escarpment |
|---|---|
| Construction Materials | Brick, Stone |
| Roof | Asphalt Shing |
| Foundation Details | Concrete Block |
| Security Features | Carbon Monoxide Detector, Smoke Detector, Carbon Monoxide Detector(s), Smoke Detector(s) |
Parking
| Garage Spaces | 1 |
|---|---|
| Parking Features | Attached Garage, Concrete, Inside Entry |
| Open Parking Yes / No | Yes |
| Attached Garage Yes / No | Yes |
Utilities
| Utilities | Cable Available, Electricity Connected, Garbage/Sanitary Collection, High Speed Internet Avail, Natural Gas Connected, Street Lights |
|---|---|
| Sewer | Sewer (Municipal) |
Taxes
| Tax Annual Amount | 7737 |
|---|
Area Information
| Province | ON |
|---|---|
| Region | Hamilton |
| City | Hamilton |
| Postal Code | L8S 2J5 |
| Area | 11 Hamilton West |
| Subarea | 114 Ainslie Wood East |
| Community Name | 114 Ainslie Wood East |
| Listing VS Median (in 114 Ainslie Wood East) | |
Price: $1,049,000 low | high Med: $949,000 sqft: 1,488 low | high Med: 2,330 $ / sqft: $705 low | high Med: $407 On site: 57 low | high Med: 39 | |
Request a showing
Request a showing
Contact
Learn More About This Property

| Province | ON |
|---|---|
| Region | Hamilton |
| City | Hamilton |
| Postal Code | L8S 2J5 |
| Area | 11 Hamilton West |
| Subarea | 114 Ainslie Wood East |
| Community Name | 114 Ainslie Wood East |
| Listing VS Median (in 114 Ainslie Wood East) | |
Price: $1,049,000 low | high Med: $949,000 sqft: 1,488 low | high Med: 2,330 $ / sqft: $705 low | high Med: $407 On site: 57 low | high Med: 39 | |
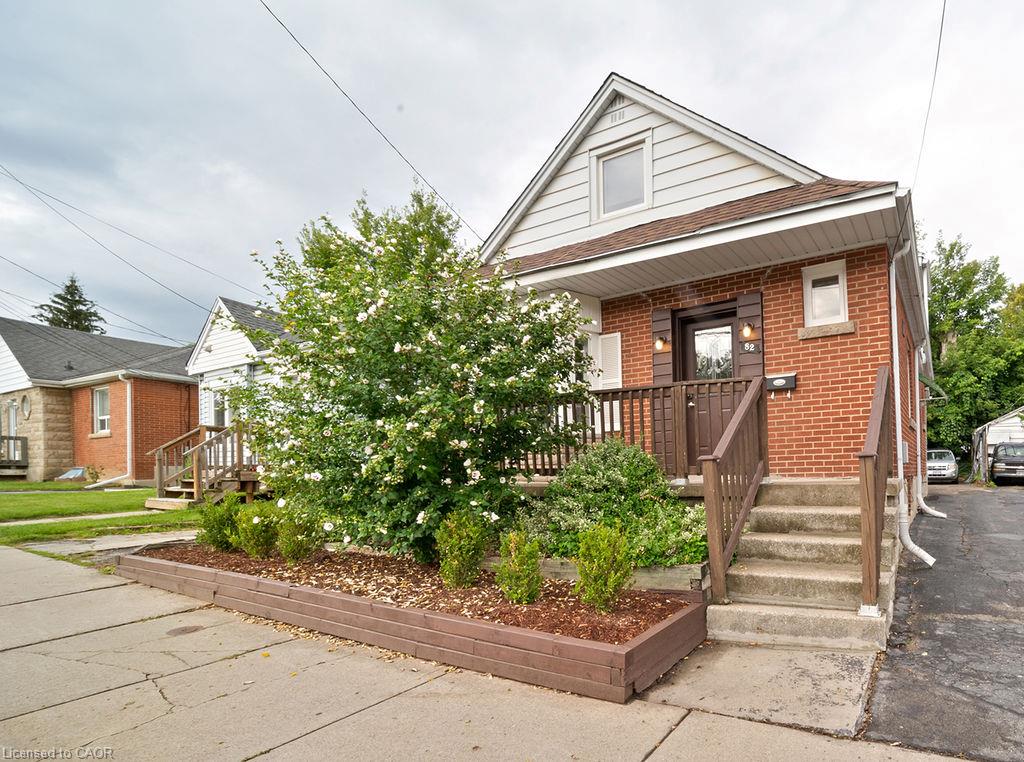
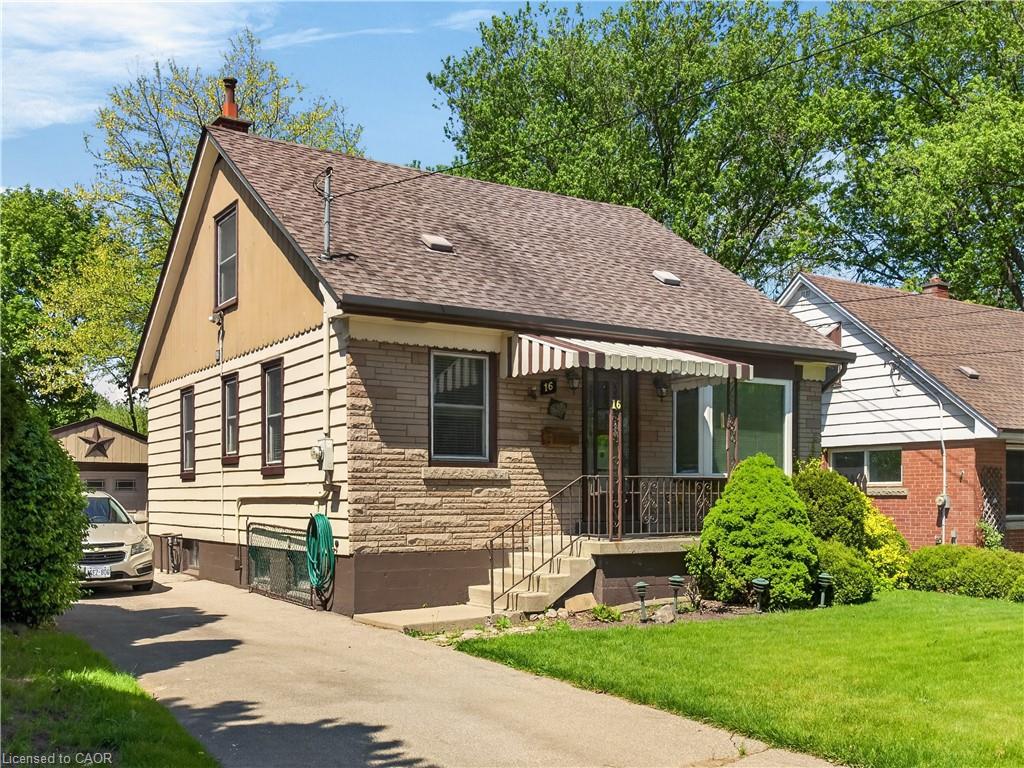
Nearby Listings (Within 1/2 mile)
Price: $786K - $1.311M
sqft: 1,000 - 1,500
Listing Updated: August 18, 2026 at 9:16:53 AM PDT