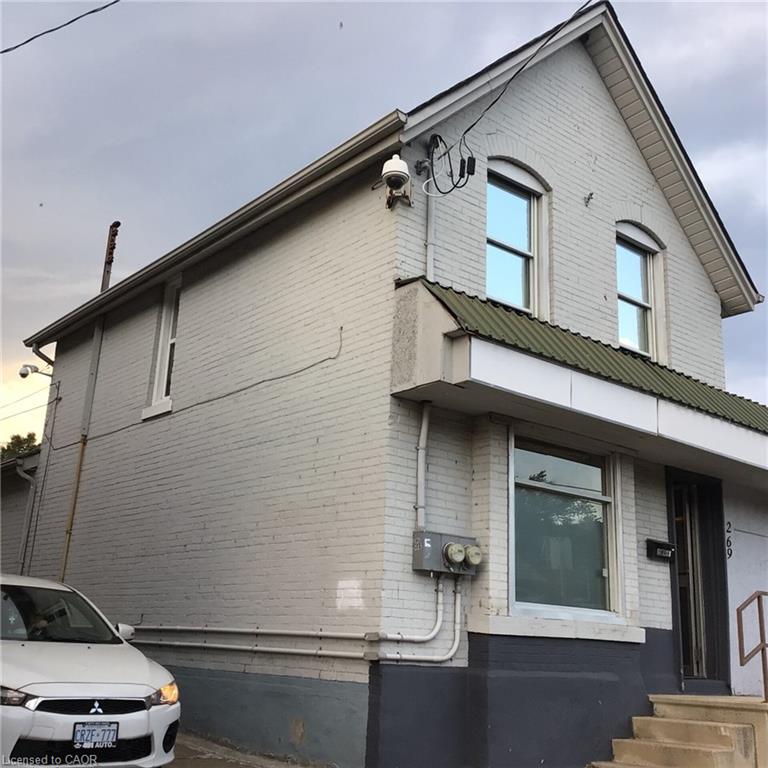
269 Cannon Street E,Hamilton, ON L8L 2B4
Hamilton, ON L8L 2B4

Description
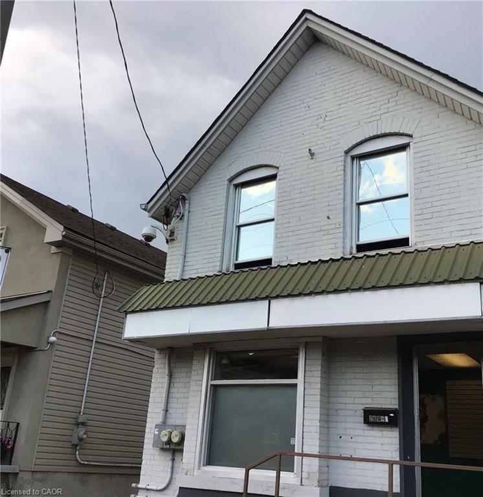
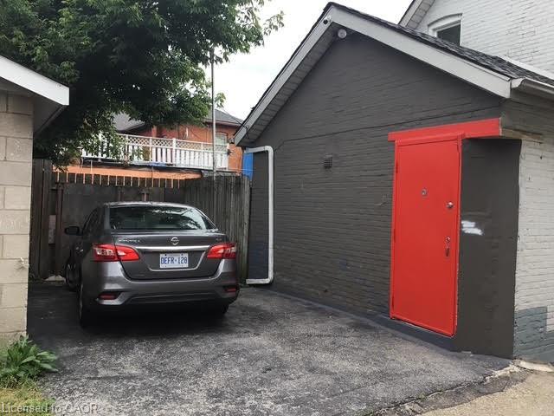
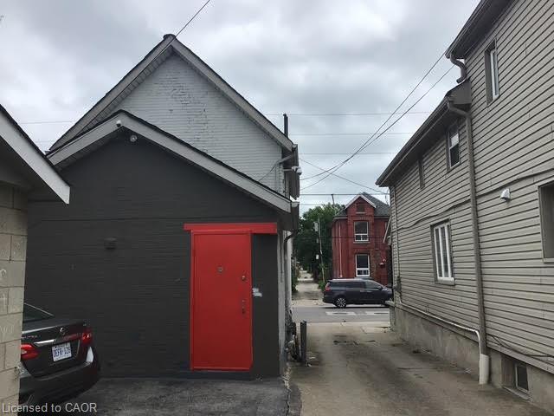
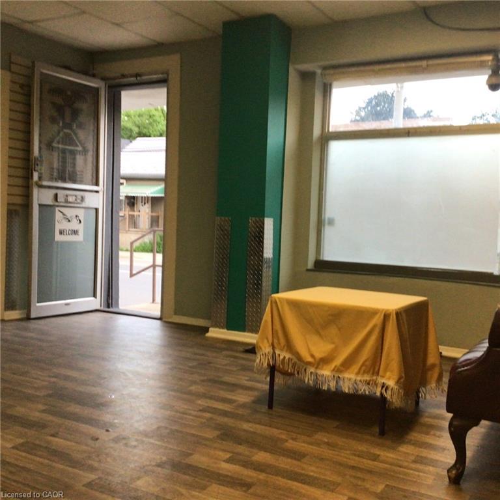
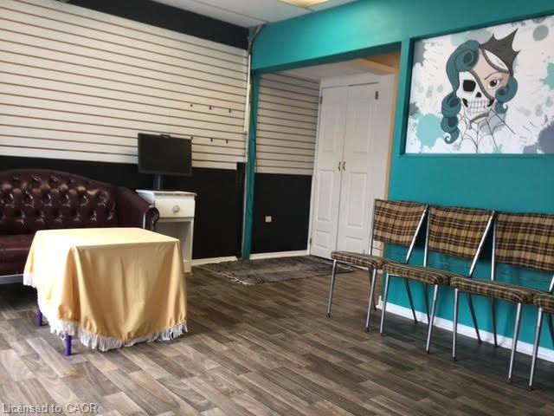
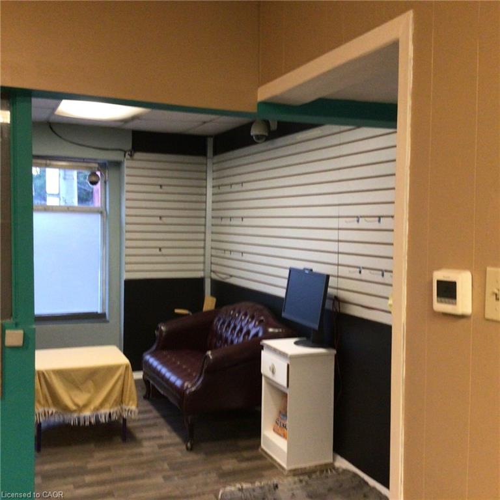
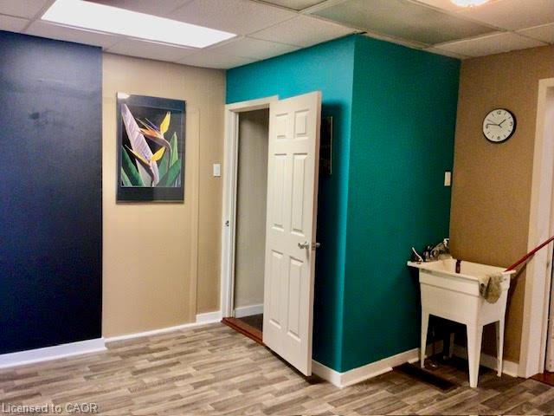
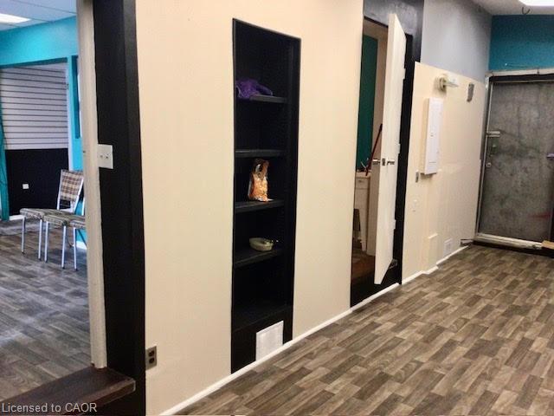
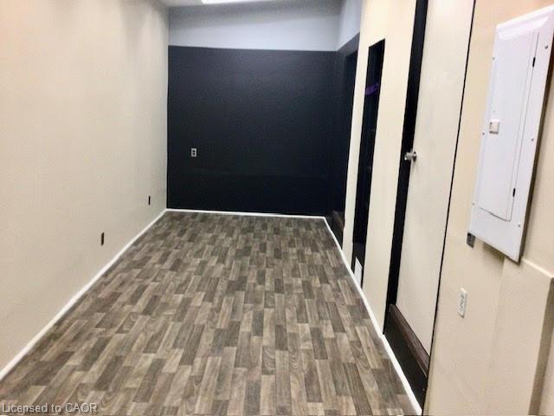
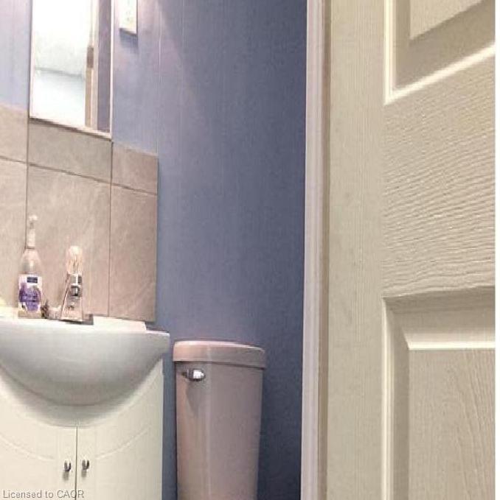
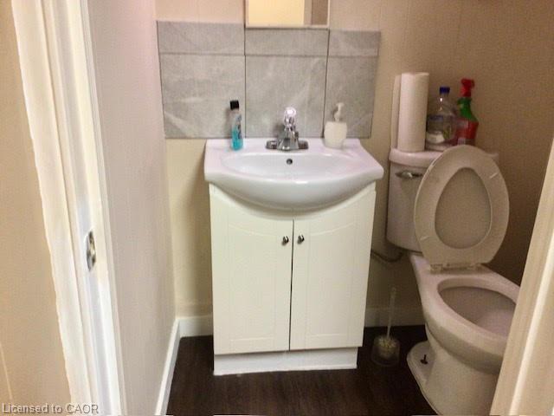
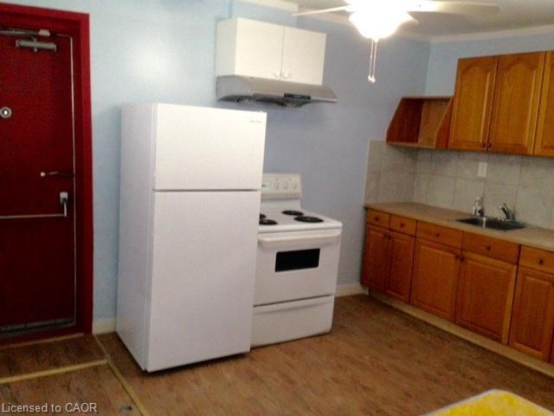
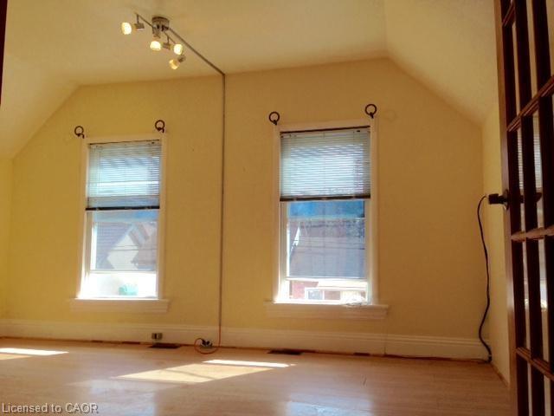
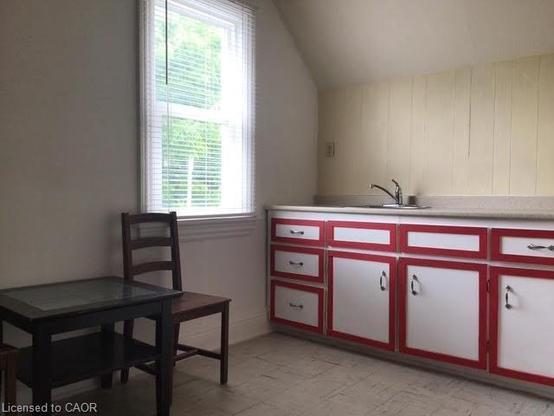
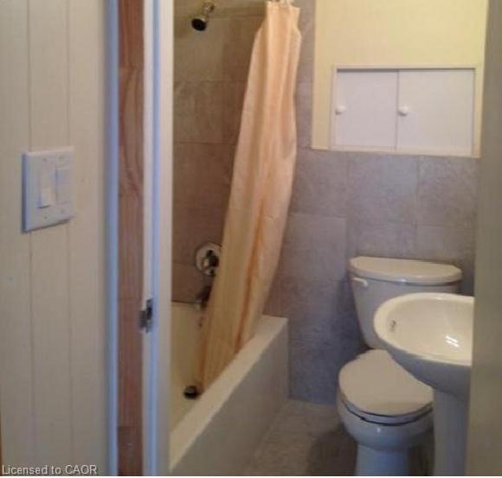
Perfect Live/Work Investment! Detached 2-storey mixed-use property located just steps from Hamilton General Hospital with less 500 meter and walking 8 minutes for sale with purchase closing of vacant, capitalizing on massive daily hospital foot traffic. Great location with high traffic, high exposure and on a rapidly revitalizing corridor in Hamilton downtown, also close to TD Coliseum, West Harbour Go Station and Bayfront Park. This brick building offers a commercial storefront downstairs and an apartment upstairs. A kitchen with a laundry and access to its apartments are located on the ground floor. They are attractive for owner-operators who want to live and work under one roof. Excellent and rare opportunity to acquire a small commercial space in the heart of Hamilton's prime medical-hub with the $1 billion+ HGH expansion & redevelopment, and the LRT B-Line corridor. Bonus upper level features a separate, self-contained residential unit ideal for live-work buyers or immediate rental income to maximize your yield. Separated entrances, electricity meters, breaker panels and bathrooms. Partial unfinished basement with trap door, storage and utility rooms. Small backyard, rear driveway of one spot. Front street parking available. Since April 2017, lots of upgrade done, including modifications to comply with By-Law requirements. Although not a high-end home renovation, while these are also conditions for moving in. *For Additional Property Details Click The Brochure Icon Below*
Details
| MLS # | 40838058 |
|---|---|
| Listing Type | For Sale |
| Style | Mixed Use |
| Sub-Type | Resale |
| Status | Active |
| Days On Site | 82 |
| Listing Provided By | ICI SOURCE REAL ASSET SERVICES INC | James Tasca |
Features
| SQ Feet | 1,275 |
|---|---|
| Basement | Y |
| Story(s) | 2 |
| Zoning | C2 |
| Acreage | 0.03 |
Interior
| Cooling Yes / No | No |
|---|
Exterior
| Lot Features | City Lot, High Traffic Area, Hospital, Public Transit |
|---|---|
| Construction Materials | Brick |
| Fencing | Fenced |
| Foundation Details | Block |
Parking
| Parking Features | Asphalt |
|---|---|
| Attached Garage Yes / No | No |
Utilities
| Utilities | Electricity Connected, Garbage/Sanitary Collection, Natural Gas Connected, Recycling Pickup, Street Lights |
|---|---|
| Sewer | Sewer (Municipal) |
| Electric | 200 Amp Service |
Taxes
| Tax Annual Amount | 5002.19 |
|---|
Area Information
| Province | ON |
|---|---|
| Region | Hamilton |
| City | Hamilton |
| Postal Code | L8L 2B4 |
| Area | 14 Hamilton Centre |
| Subarea | 140 Beasley |
| Community Name | 140 Beasley |
| Listing VS Median (in 140 Beasley) | |
Price: $519,900 low | high Med: $2,400 sqft: 1,275 low | high Med: 1,821 $ / sqft: $408 low | high Med: $1 On site: 82 low | high Med: 72 | |
Request a showing
Request a showing
Contact
Learn More About This Property

| Province | ON |
|---|---|
| Region | Hamilton |
| City | Hamilton |
| Postal Code | L8L 2B4 |
| Area | 14 Hamilton Centre |
| Subarea | 140 Beasley |
| Community Name | 140 Beasley |
| Listing VS Median (in 140 Beasley) | |
Price: $519,900 low | high Med: $2,400 sqft: 1,275 low | high Med: 1,821 $ / sqft: $408 low | high Med: $1 On site: 82 low | high Med: 72 | |