
$879,900 $4,723 est/mo Sourced by Back At You
269 Burnett Avenue,Cambridge, ON N1T 1E8
Cambridge, ON N1T 1E8

Description
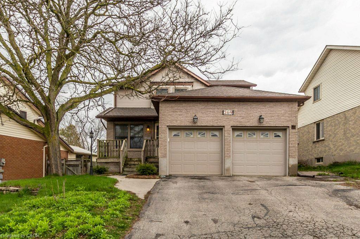
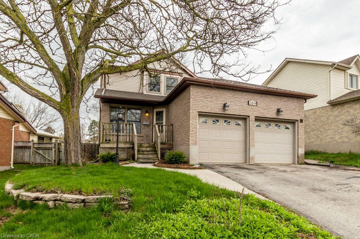
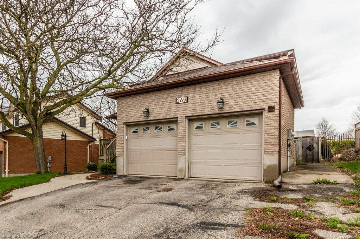
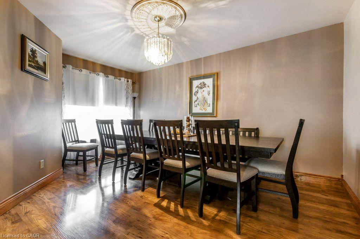
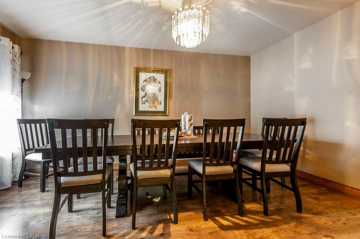
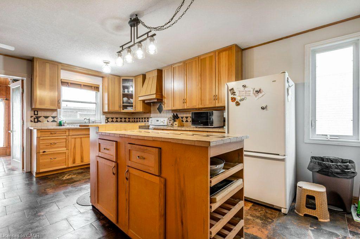
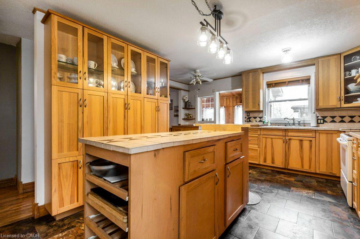
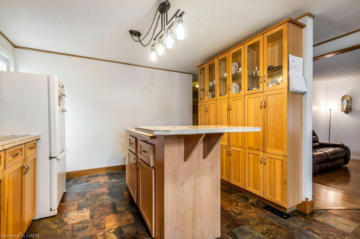
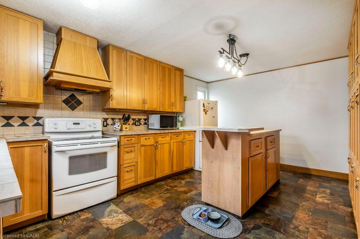
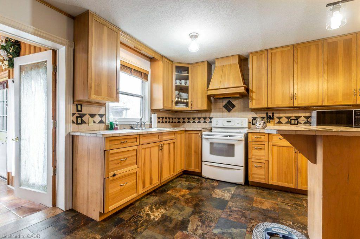
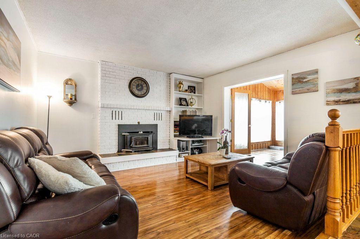
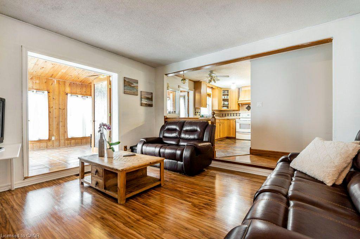
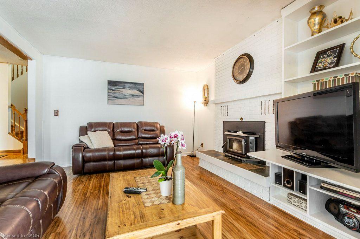
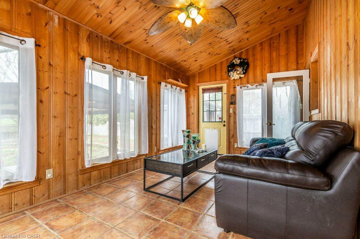
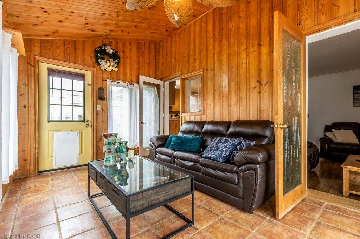
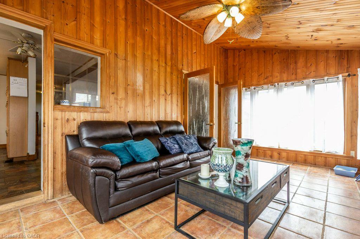
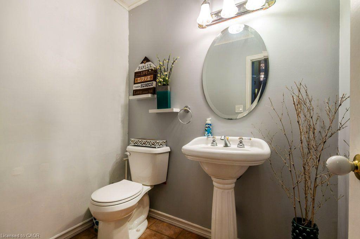
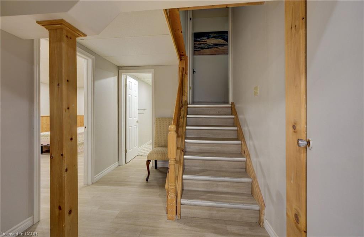
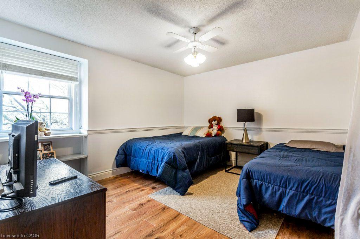
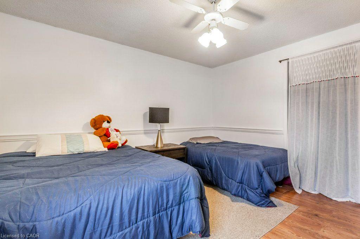
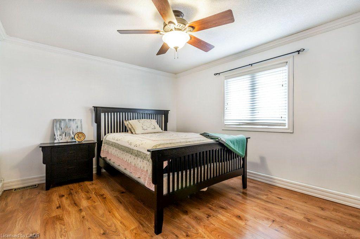
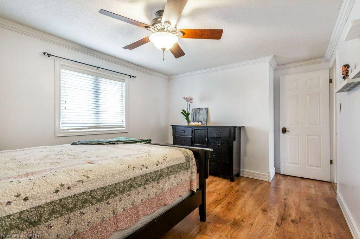
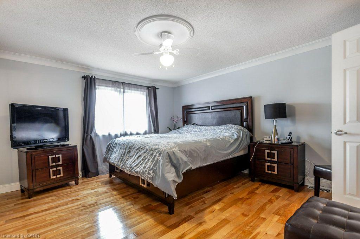
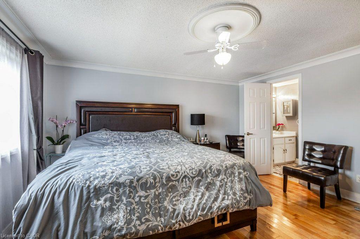
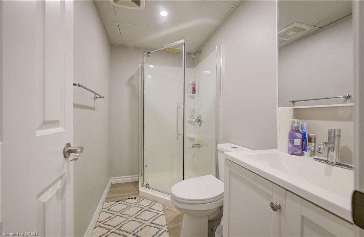
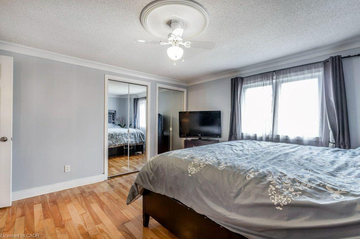
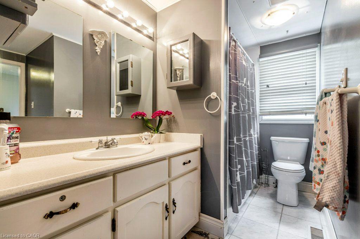
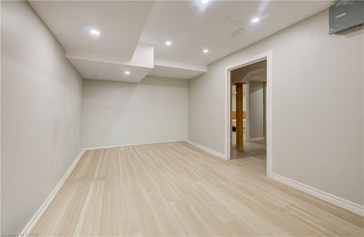
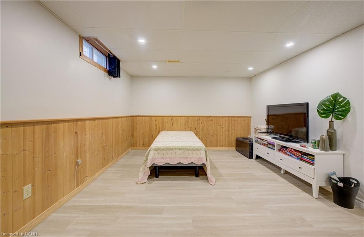
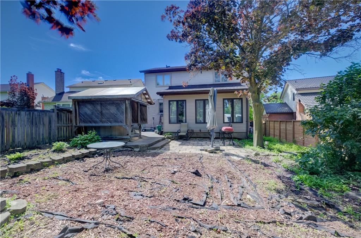
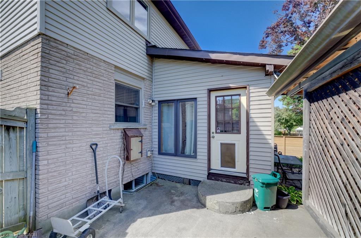
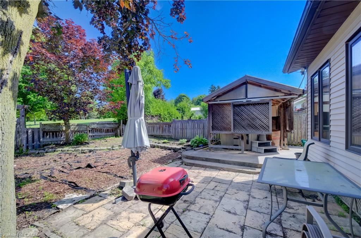
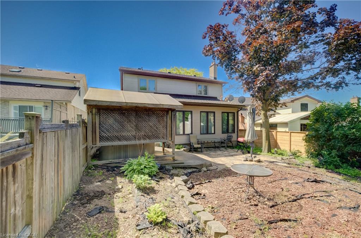
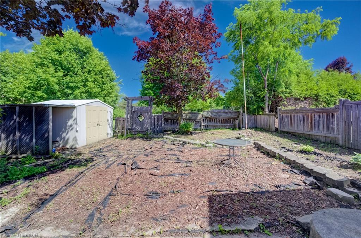
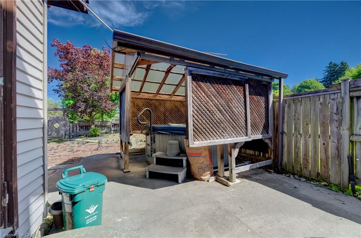
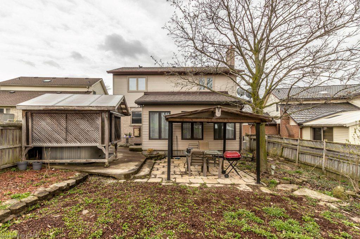
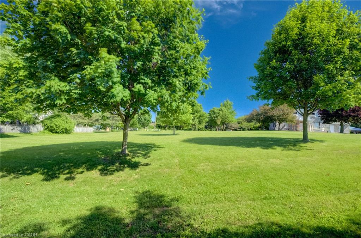
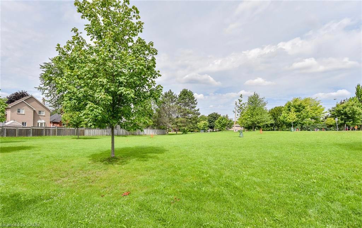
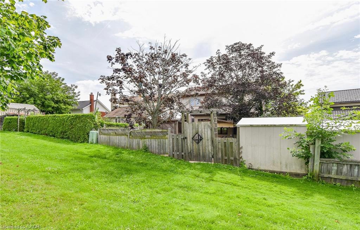
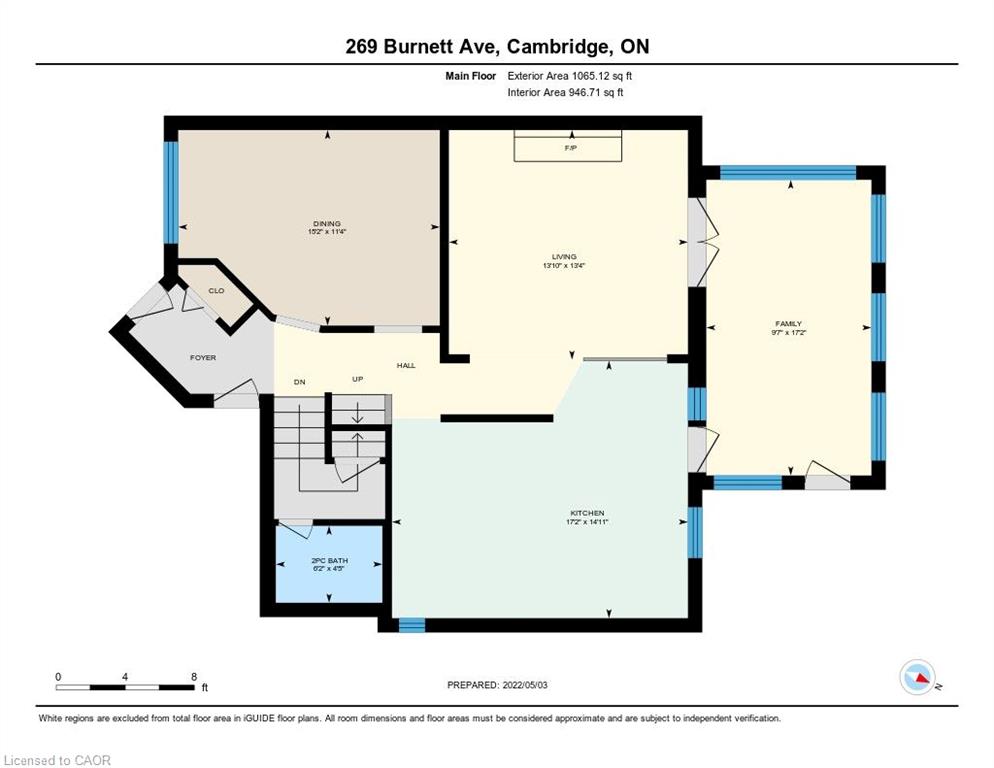
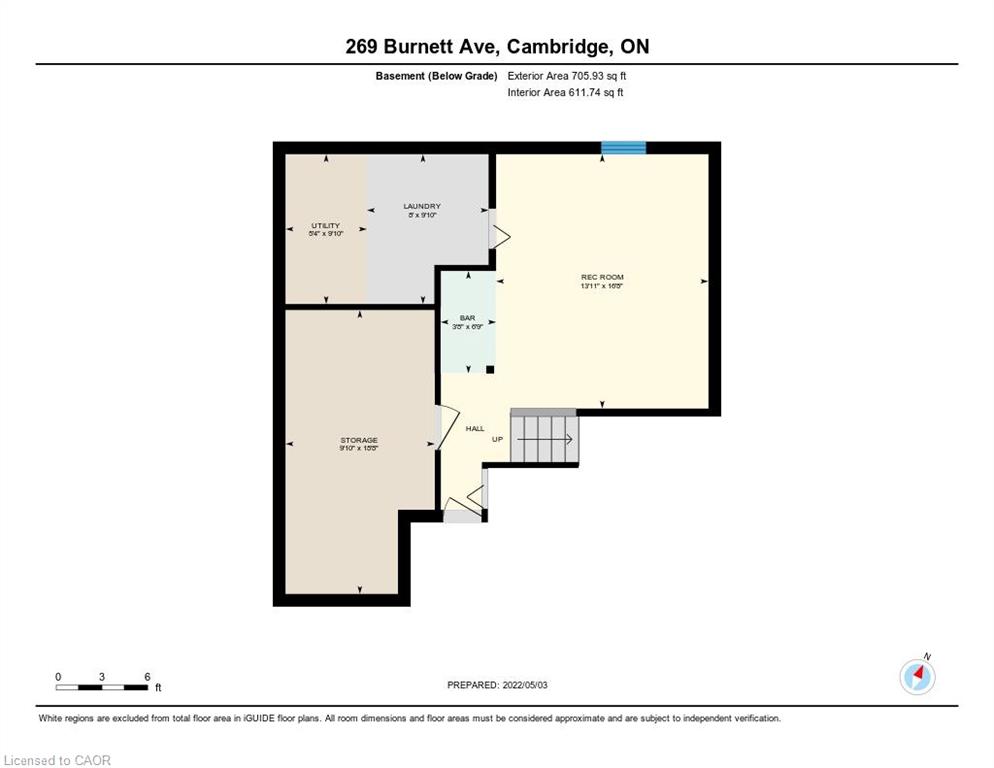
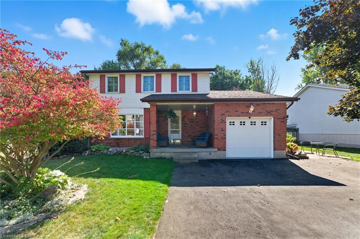
Welcome To 269 Burnett Ave ! This Beautiful Home Backing Onto Greenspace And Park With Large Size Bedrooms And Main Floor Pine Sunroom Is A Great Place To Entertain. Sunken Living Room With Wood Burning Fireplace, And Separate Dining Room. Kitchen Features A Large Island, Birch Cabinets With Lots Of Storage. Big Driveway That Can Fit 3 Cars. Close To All Amenities Including Schools, Parks, Shopping Malls, Trails And Minutes To The 401. Take Advantage Of The Walking Distance To Shades Mill Conservation Area. Don't Miss Out On This Amazing Opportunity To Own This Beautiful Family Home.
Details
| MLS # | 40850332 |
|---|---|
| Listing Type | For Sale |
| Style | House |
| Sub-Type | Resale |
| Status | Active |
| Days On Site | 40 |
| Listing Provided By | RE/MAX METROPOLIS REALTY | Asif Gangat |
Features
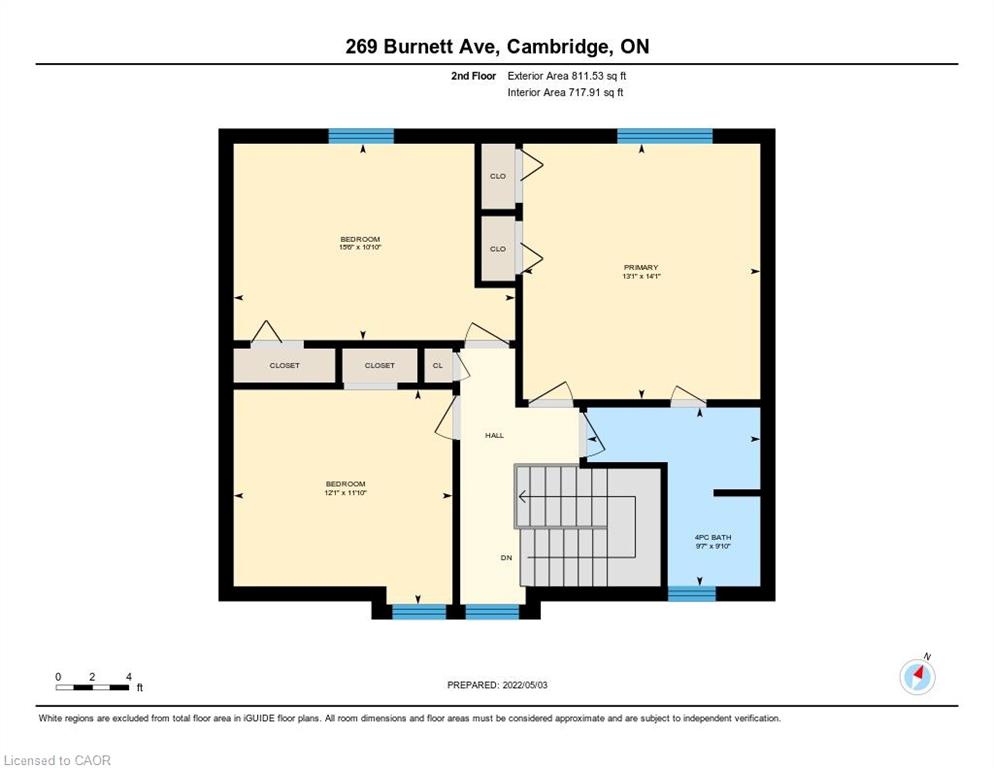
| Bed(s) | 4 |
|---|---|
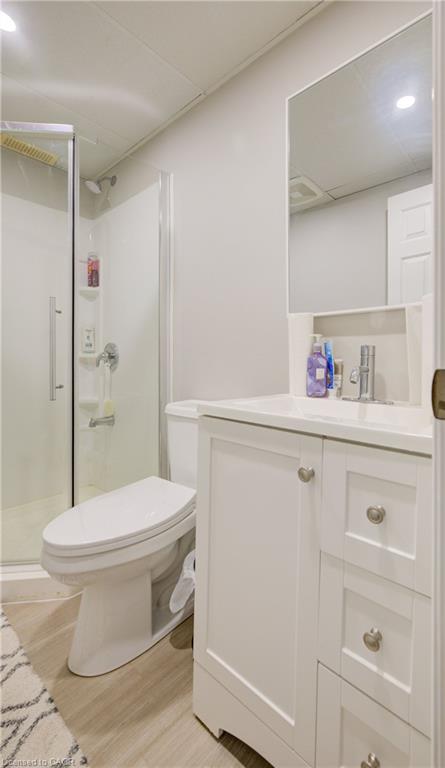
| Bath(s) | 3 Total |
| SQ Feet | 1,876 |
| Garage | 2 |
| Basement | Y |
| Story(s) | 2 |
| Zoning | R4 |
| Acreage | 0.15 |
| Property View | Yes |
Interior
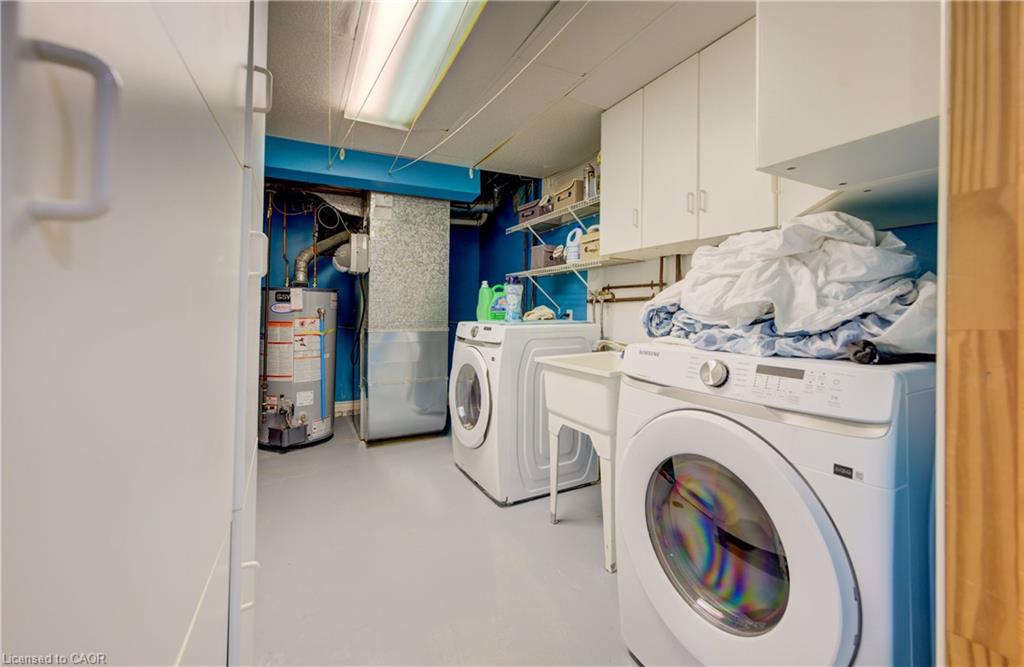
| Appliances | Dryer, Refrigerator, Stove, Washer |
|---|---|
| Rooms Total | 13 |
| Interior Features | Auto Garage Door Remote(s) |
| Cooling | Central Air |
| Cooling Yes / No | No |
| Heating | Forced Air, Natural Gas |
| Heating Yes / No | Yes |
| Fireplaces Total | 1 |
| Fireplace Features | Family Room, Wood Burning |
| Laundry Features | In Basement |
Exterior
| Lot Features | Urban, Greenbelt, Hospital, Library, Major Highway, Park, Place of Worship, Ravine, Rec./Community Centre, School Bus Route, Schools |
|---|---|
| Construction Materials | Aluminum Siding, Brick |
| Roof | Asphalt Shing |
| Foundation Details | Concrete Perimeter |
Parking
| Garage Spaces | 2 |
|---|---|
| Parking Features | Attached Garage, Asphalt |
| Open Parking Yes / No | Yes |
| Attached Garage Yes / No | Yes |
Utilities
| Sewer | Sewer (Municipal) |
|---|
Taxes
| Tax Annual Amount | 5322.88 |
|---|
Area Information
| Province | ON |
|---|---|
| Region | Waterloo |
| City | Cambridge |
| Postal Code | N1T 1E8 |
| Area | 13 Galt North |
| Subarea | 32 Shades Mills |
| Community Name | 32 Shades Mills |
| Listing VS Median (in 32 Shades Mills) | |
Price: $879,900 low | high Med: $879,900 sqft: 1,876 low | high Med: 1,876 $ / sqft: $469 low | high Med: $469 On site: 40 low | high Med: 40 | |
Request a showing
Request a showing
Contact
Learn More About This Property

| Province | ON |
|---|---|
| Region | Waterloo |
| City | Cambridge |
| Postal Code | N1T 1E8 |
| Area | 13 Galt North |
| Subarea | 32 Shades Mills |
| Community Name | 32 Shades Mills |
| Listing VS Median (in 32 Shades Mills) | |
Price: $879,900 low | high Med: $879,900 sqft: 1,876 low | high Med: 1,876 $ / sqft: $469 low | high Med: $469 On site: 40 low | high Med: 40 | |
Nearby Listings (Within 1/4 mile)
Price: $659K - $1.99M
sqft: 1,000 - 2,000
Listing Updated: August 29, 2026 at 1:57:24 PM PDT