

2667 Mary Nichols Road,Selwyn, ON K0L 2H0
Selwyn, ON K0L 2H0






Description
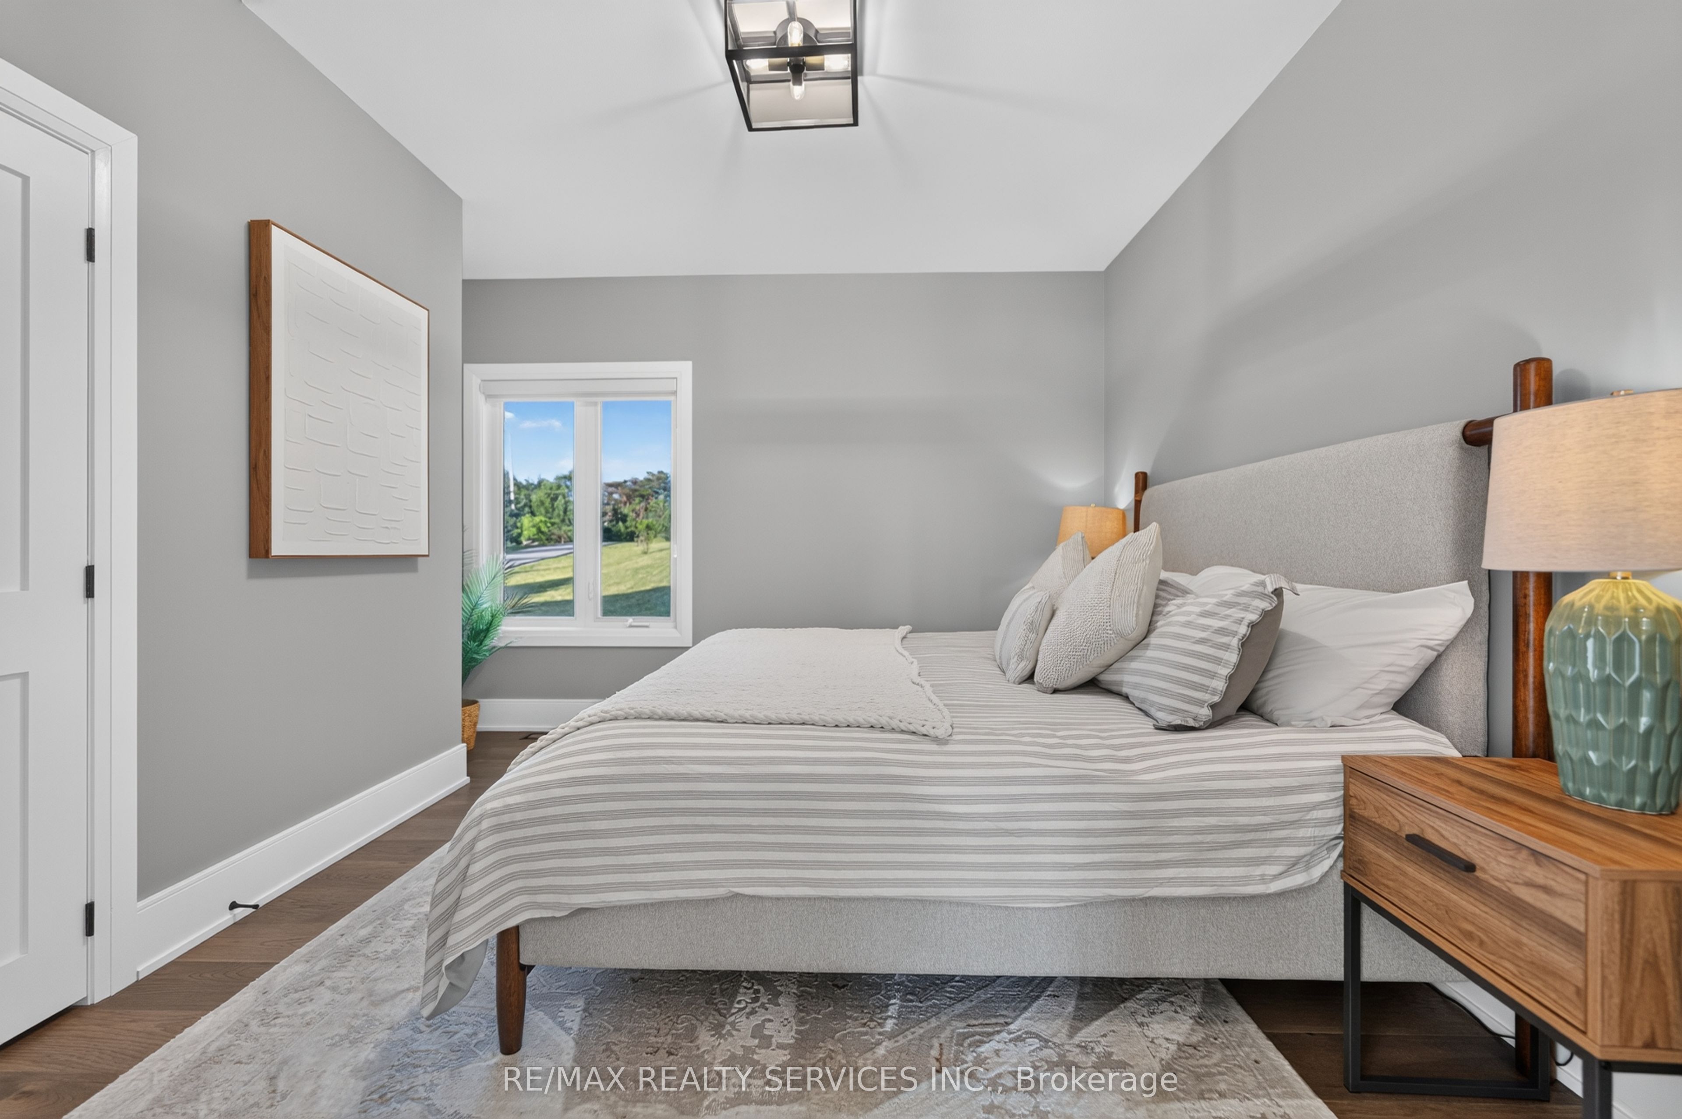
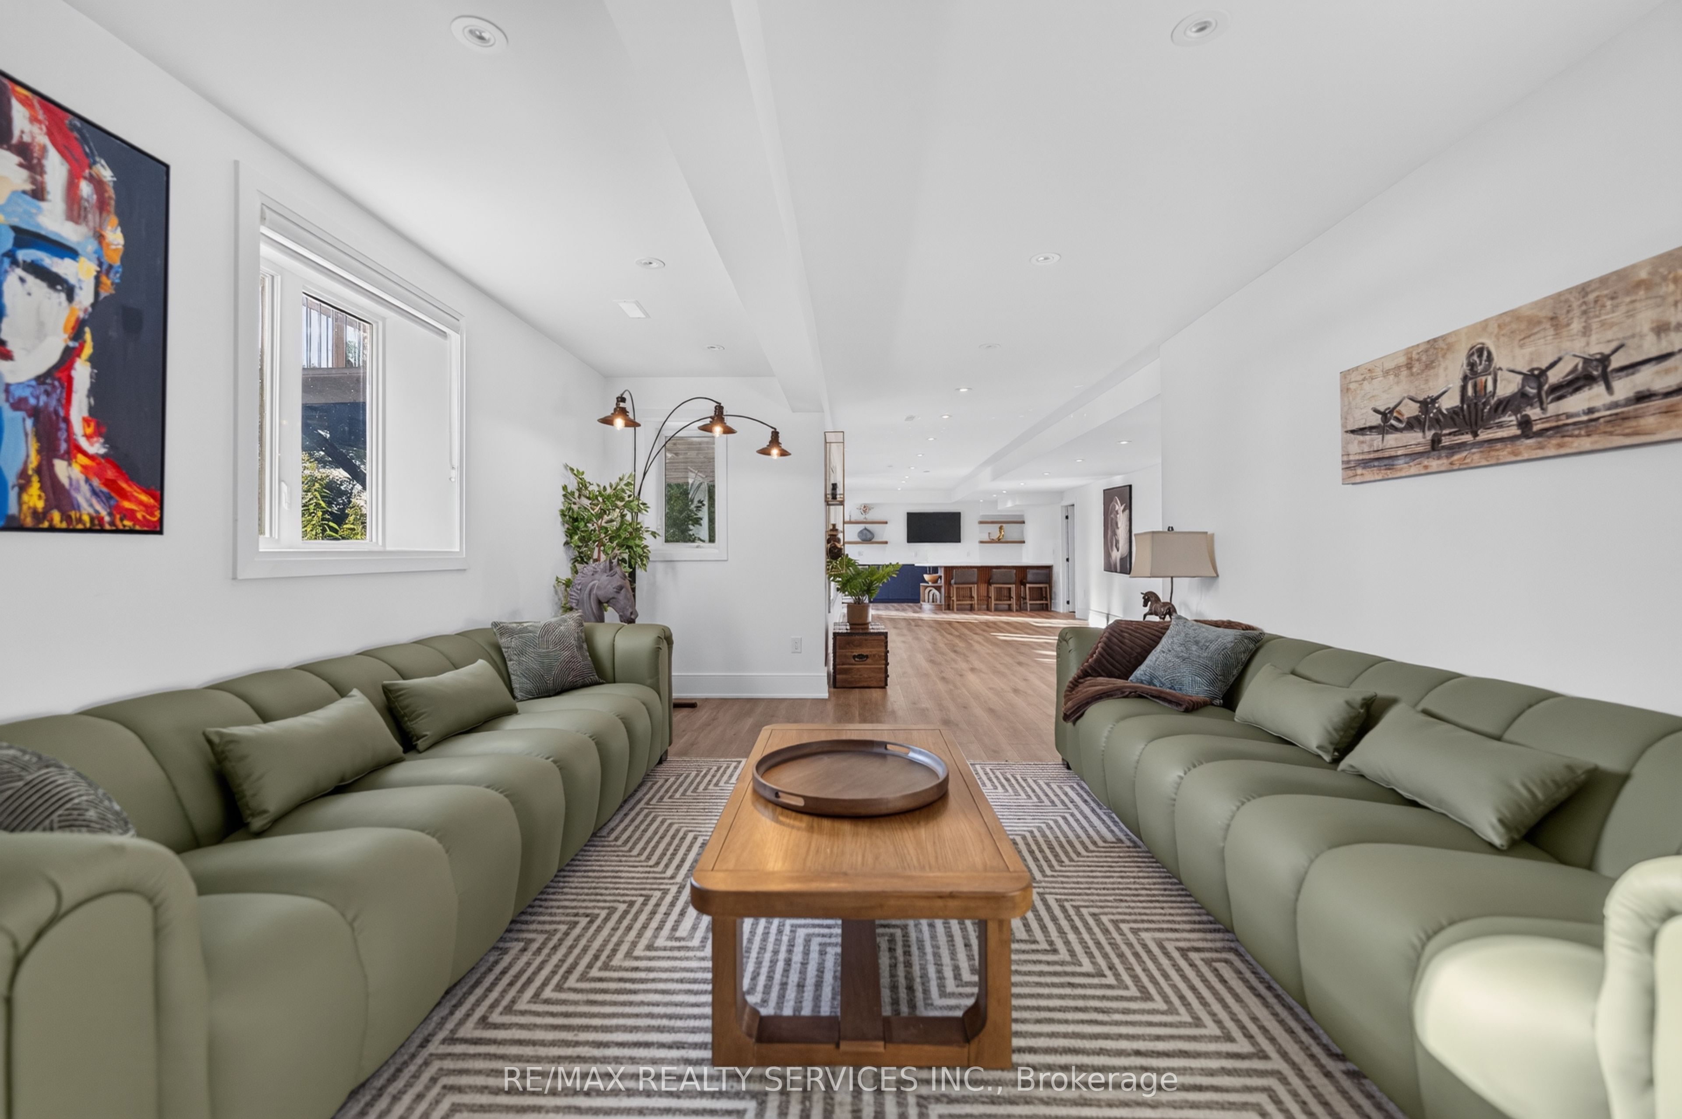
Welcome To 2667 Mary Nichols Rd - An Exceptional 1.5-acre, Four-season Waterfront Estate In The Heart Of Kawartha Lakes, Positioned Directly On The Shores Of Lake Chemong. Masterfully Renovated Throughout In 2025, This Turn-key Home Offers Over 4,000 Sq Ft Of Refined Living Space, Designer Craftsmanship, And Breathtaking Water Views From Almost Every Room. The Main Level Features A Dramatic Vaulted Living Room With Floor-to-ceiling Windows, Gas Fireplace, And Uninterrupted Views Of Chemong Lake. The Custom Chef's Kitchen Offers Quartz Countertops, Brand-new Appliances (2025), A Large Centre Island, And A Sun-filled Dining Area. The Lake-facing Primary Suite Includes A Spa-inspired Ensuite With Exceptional Custom Finishes. Two Additional Bedrooms And Two Full, Beautifully Designed Bathrooms Complete The Main Floor. The Walkout (Above-Grade) Lower Level Is Built For Hosting - Featuring A Spacious Entertainment Room, Custom Feature Wall With Fireplace, Wet Bar, Wine Cellar, Two Bedrooms, And A Full Bathroom. Designed To Accommodate Large Families Or Guests, The Home Comfortably Sleeps 15+. Extensive 2025 Upgrades Include 7" Engineered Hardwood, Upgraded Lighting, 200-amp Electrical Service, New Asphalt Driveway, Two Upgraded Decks, New Under-deck Interlock Patio, Landscaping, And An Oversized Garage With Custom Doors - Including A 20-ft Boat/workshop Bay Door. Enjoy Perfect Western Exposure For Unforgettable Sunsets And A Brand-new 50-ft Dock With A Lift-up System (2025). Security Cameras Included. A Rare Luxury Offering In Kawartha Lakes - Ideal As A Year-round Residence, Upscale Weekend Retreat, Or Premium Short-term Rental Investment.
Details
| MLS # | X13658748 |
|---|---|
| Listing Type | For Sale |
| Style | House |
| Sub-Type | Resale |
| Status | New |
| Year | 0 |
| Days On Site | 20 |
| Listing Provided By | RE/MAX REALTY SERVICES INC. | X13658748 498004 |
Features
| Bed(s) | 5 |
|---|---|
| Bath(s) | 4 |
| Garage | 4 |
| Basement | Y |
| Acreage | 1.67 |
| Water Front | Direct |
Interior
| Interior Features | Other |
|---|---|
| Cooling | Central Air |
| Heat Source | Propane |
| Fireplace Yes / No | Yes |
Exterior
| Roof | Shingles |
|---|---|
| Foundation Details | Block |
| Water View | Direct |
| Waterfront Features | Trent System |
| Construction Materials | Other |
Parking
| Garage Yes / No | Yes |
|---|---|
| Parking Features | Private Double |
Utilities
| Sewer | Septic |
|---|
Taxes
| Tax Annual Amount | 6986.44 |
|---|---|
| Tax Legal Description | PT LT 27 CON 15 SMITH PT 2, 45R9602 ; SMITH-ENNISMORE |
| Tax Year | 2025 |
Other
| Docking Type | Private |
|---|
Area Information
| Province | ON |
|---|---|
| Region | Peterborough |
| City | Selwyn |
| Postal Code | K0L 2H0 |
| Area | Selwyn |
| Listing VS Median (in K0L 2H0) | |
Price: $1,799,900 low | high Med: $567,400 On site: 20 low | high Med: 136 | |
Request a showing
Request a showing
Contact
Learn More About This Property

| Province | ON |
|---|---|
| Region | Peterborough |
| City | Selwyn |
| Postal Code | K0L 2H0 |
| Area | Selwyn |
| Listing VS Median (in K0L 2H0) | |
Price: $1,799,900 low | high Med: $567,400 On site: 20 low | high Med: 136 | |
