
265 Front Road,St. Williams, ON N0E 1P0
St. Williams, ON N0E 1P0
Description
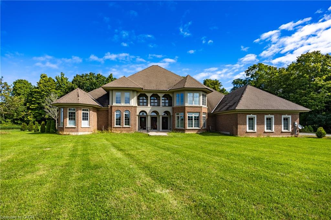
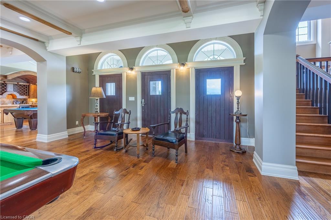
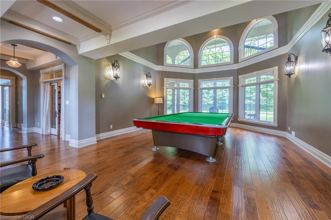
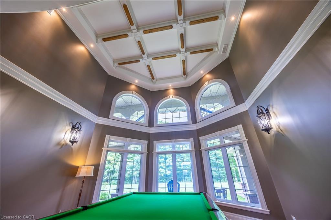
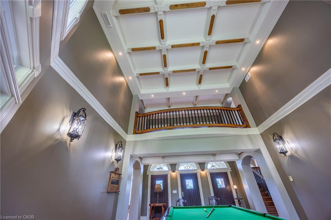
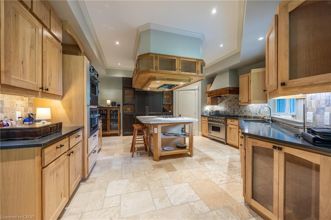
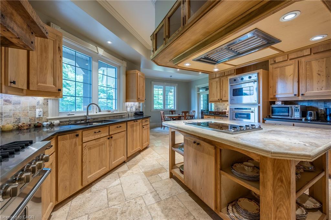
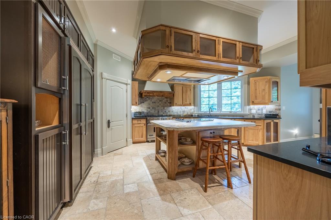
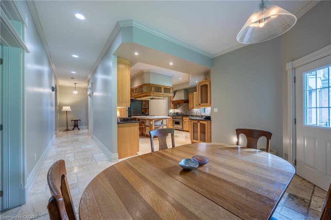
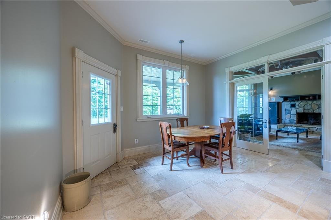
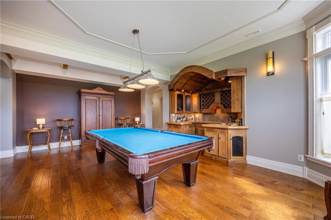
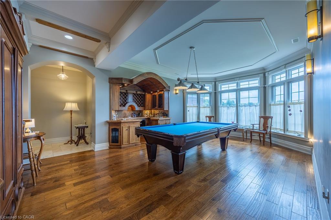
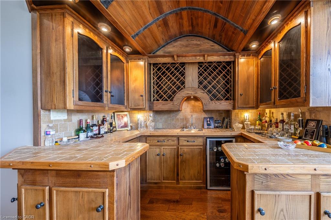
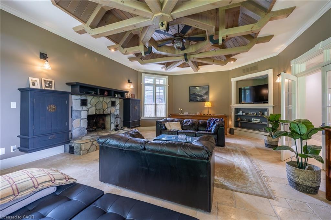
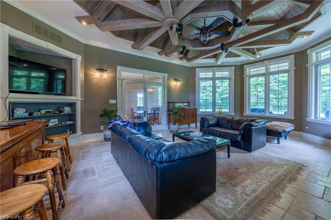
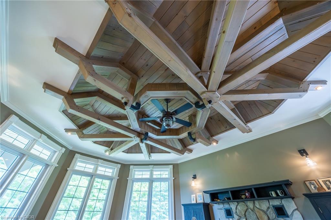
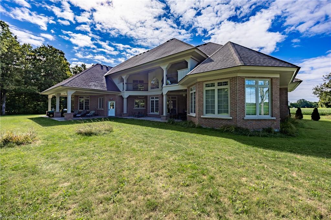
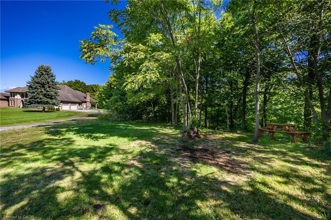
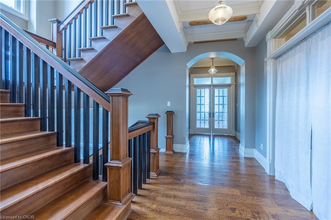
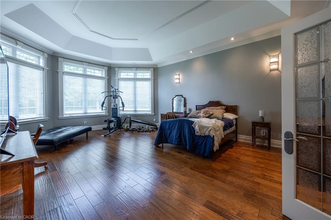
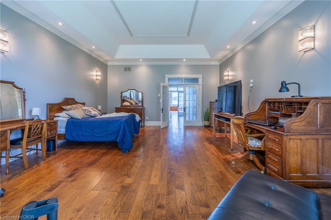
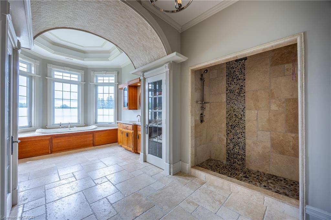
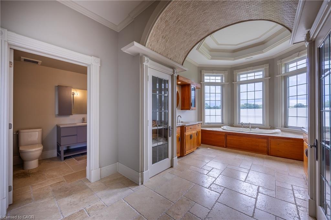
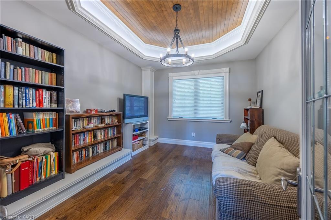
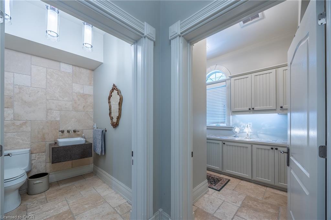
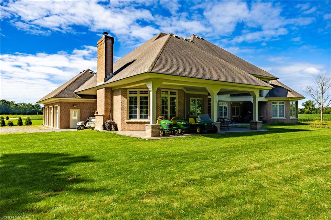
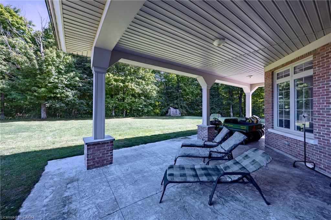
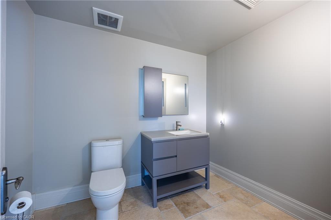
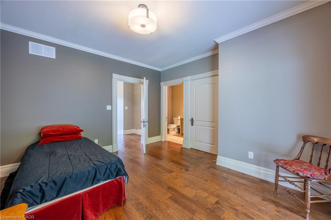
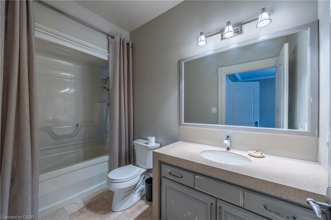
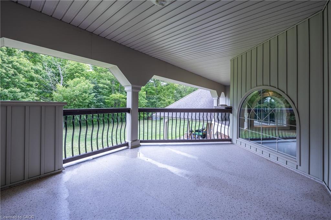
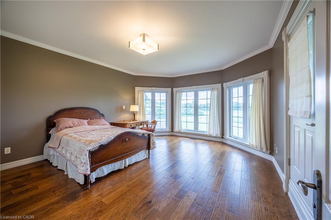
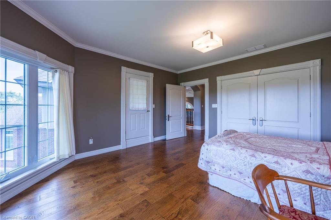
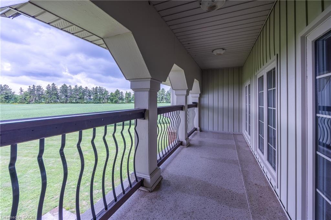
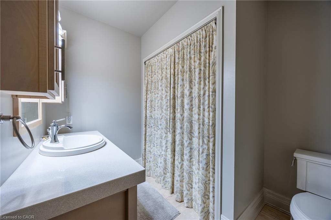
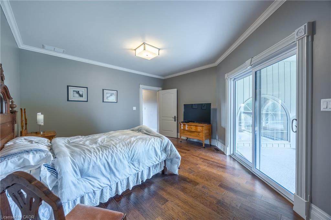
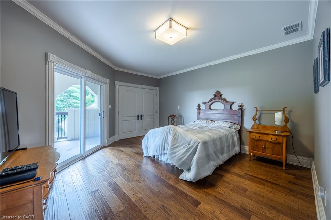
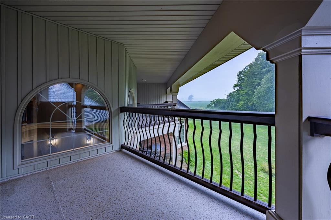
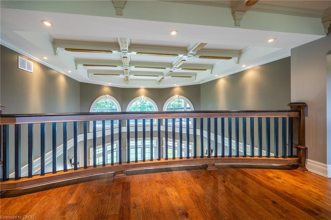
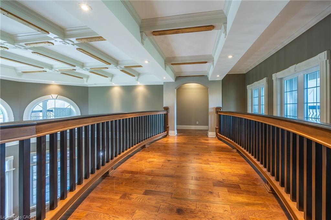
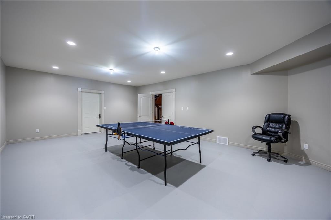
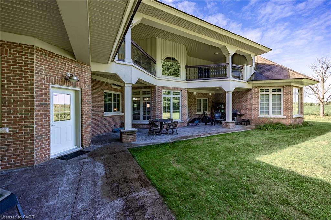
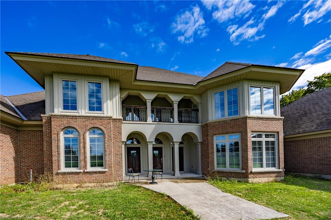
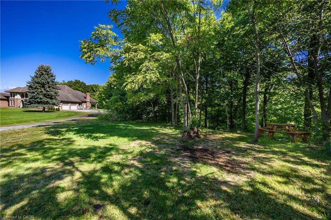
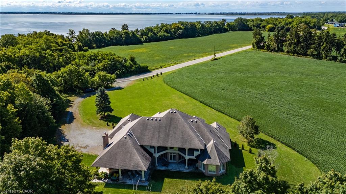
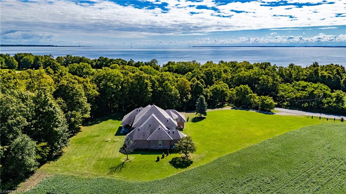
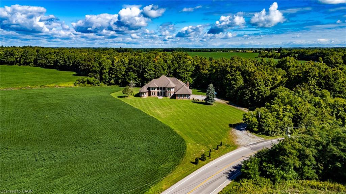
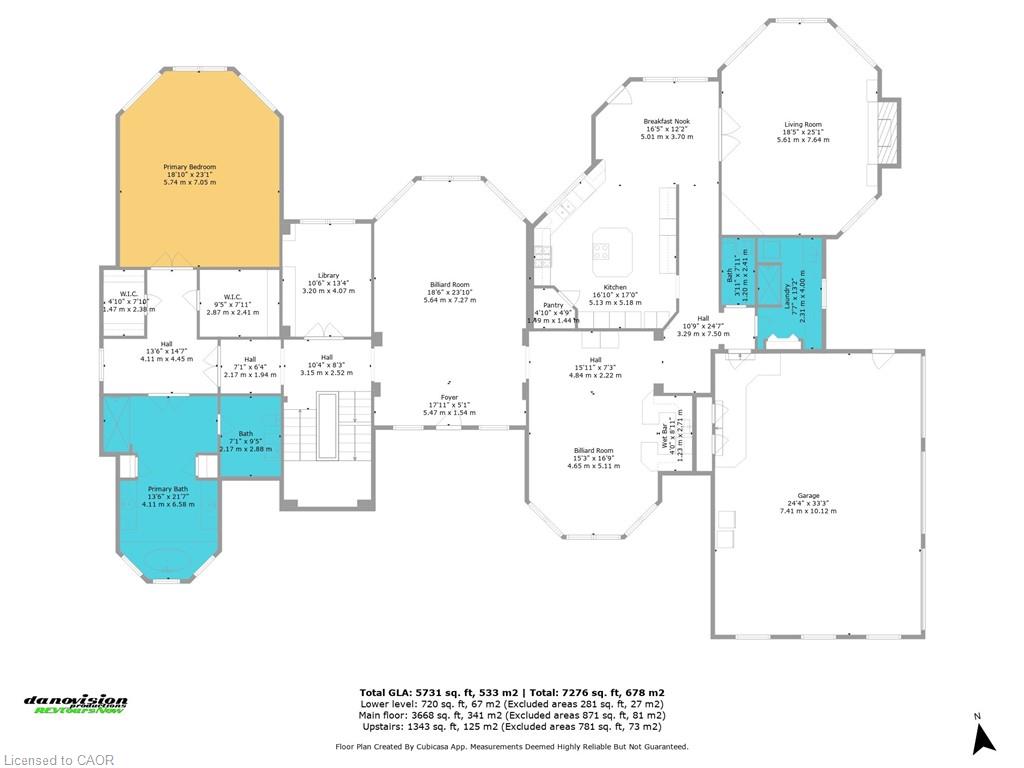
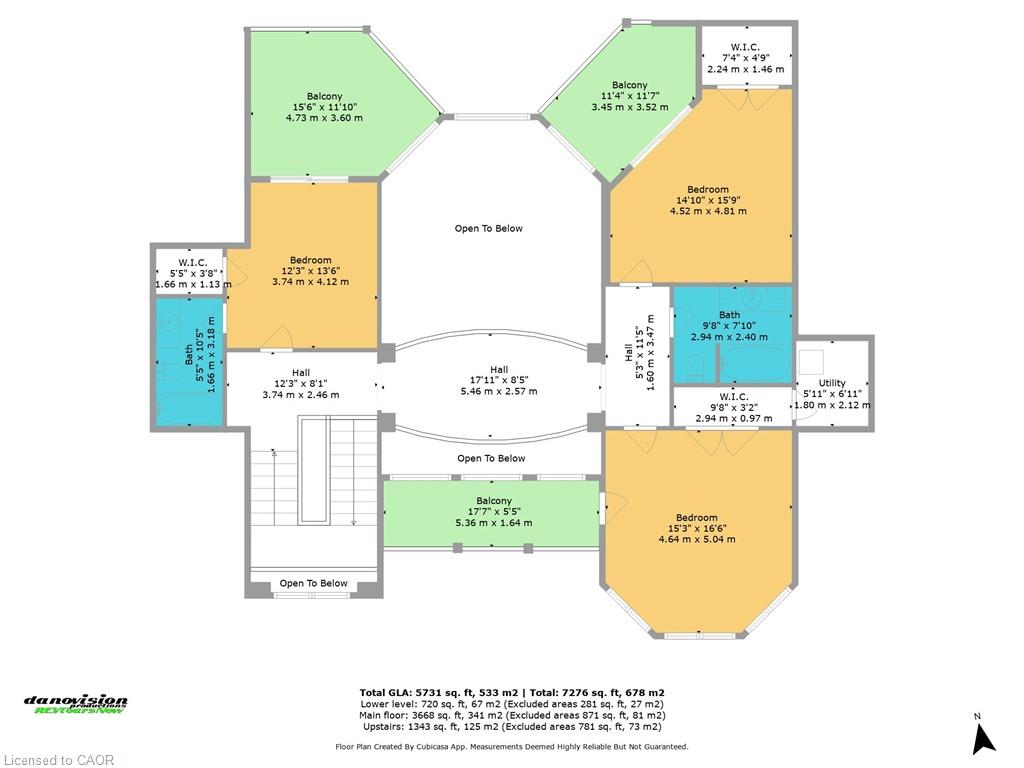
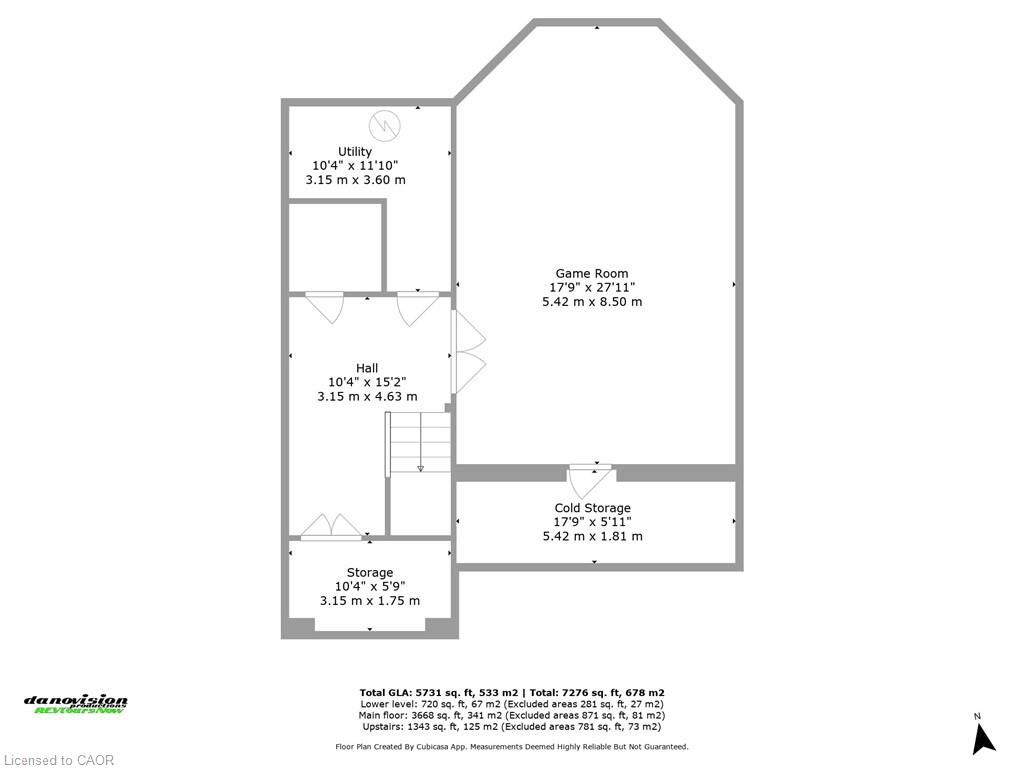
Welcome to 265 Front Road, a stunning custom-built residence on 1.76 acres. This beautifully crafted home offers four bedrooms, three and a half bathrooms and a three car garage. Where built with exceptional craftmanship and designed for comfortable living. The Chef's kitchen features Viking appliances, a bright breakfast nook, and a formal dining room with wet bar. Entertain in style in the formal living room with soaring 20 foot ceilings, gather in the inviting family room with a wood burning fireplace, or enjoy a quiet moment in the cozy library. The main floor also includes a convenient laundry room and powder room. The primary suite is a private retreat with two walk-in closets, a spa like primary bath with jetted tub, dual linen closets, and an abundant space to unwind. Upstairs the second bedroom offers its own walk-in closet, ensuite and private balcony, while the third and fourth bedrooms each feature their own balcony and share a full bathroom. Step outside to the spacious covered patio with plenty of room for entertaining and enjoy the tranquility of the private backyard surrounded by nature. The exceptional property creates an ideal setting for everyday living and special occasions.
Details
| MLS # | 40843124 |
|---|---|
| Listing Type | For Sale |
| Style | House |
| Sub-Type | Resale |
| Status | Active |
| Days On Site | 60 |
| Listing Provided By | Coldwell Banker Momentum Realty | Vicki Medeiros |
Features
| Bed(s) | 4 |
|---|---|
| Bath(s) | 4 Total |
| SQ Feet | 4,759 |
| Garage | 3 |
| Basement | Y |
| Story(s) | 2 |
| Zoning | A(H), HL |
| Water Front | Yes |
Interior
| Appliances | Water Heater Owned, Dishwasher, Dryer, Range Hood, Refrigerator, Stove, Washer, Wine Cooler |
|---|---|
| Rooms Total | 17 |
| Interior Features | Built-In Appliances, Wet Bar |
| Cooling | Central Air |
| Cooling Yes / No | No |
| Heating | Electric Forced Air, Fireplace-Wood, Hot Water-Propane, Radiant Floor |
| Heating Yes / No | Yes |
| Laundry Features | Main Level |
Exterior
| Exterior Features | Balcony |
|---|---|
| Lot Features | Rural, Irregular Lot, Marina |
| Construction Materials | Brick Veneer, Wood Siding, Other |
| Roof | Asphalt Shing |
| Foundation Details | Poured Concrete |
| Waterfront Features | Lake Privileges, Lake/Pond |
| Patio And Porch Features | Patio |
Parking
| Garage Spaces | 3 |
|---|---|
| Parking Features | Attached Garage, Garage Door Opener |
| Open Parking Yes / No | Yes |
| Attached Garage Yes / No | Yes |
Utilities
| Sewer | Septic Tank |
|---|
Taxes
| Tax Annual Amount | 14604.62 |
|---|
Area Information
| Province | ON |
|---|---|
| Region | Norfolk |
| City | St. Williams |
| Postal Code | N0E 1P0 |
| Area | Charlotteville |
| Subarea | St. Williams |
| Community Name | St. Williams |
| Listing VS Median (in St. Williams) | |
Price: $1,599,000 low | high Med: $493,700 sqft: 4,759 low | high Med: 1,262 $ / sqft: $336 low | high Med: $427 On site: 60 low | high Med: 109.5 | |
Market Activity N0E 1P0
Request a showing
Request a showing
Contact
Learn More About This Property

| Province | ON |
|---|---|
| Region | Norfolk |
| City | St. Williams |
| Postal Code | N0E 1P0 |
| Area | Charlotteville |
| Subarea | St. Williams |
| Community Name | St. Williams |
| Listing VS Median (in St. Williams) | |
Price: $1,599,000 low | high Med: $493,700 sqft: 4,759 low | high Med: 1,262 $ / sqft: $336 low | high Med: $427 On site: 60 low | high Med: 109.5 | |