
 New Listing
2640 Draper Avenue 44,Parkway Park - Queensway Terrace, ON K2H 8V3
Parkway Park - Queensway Terrace, ON K2H 8V3












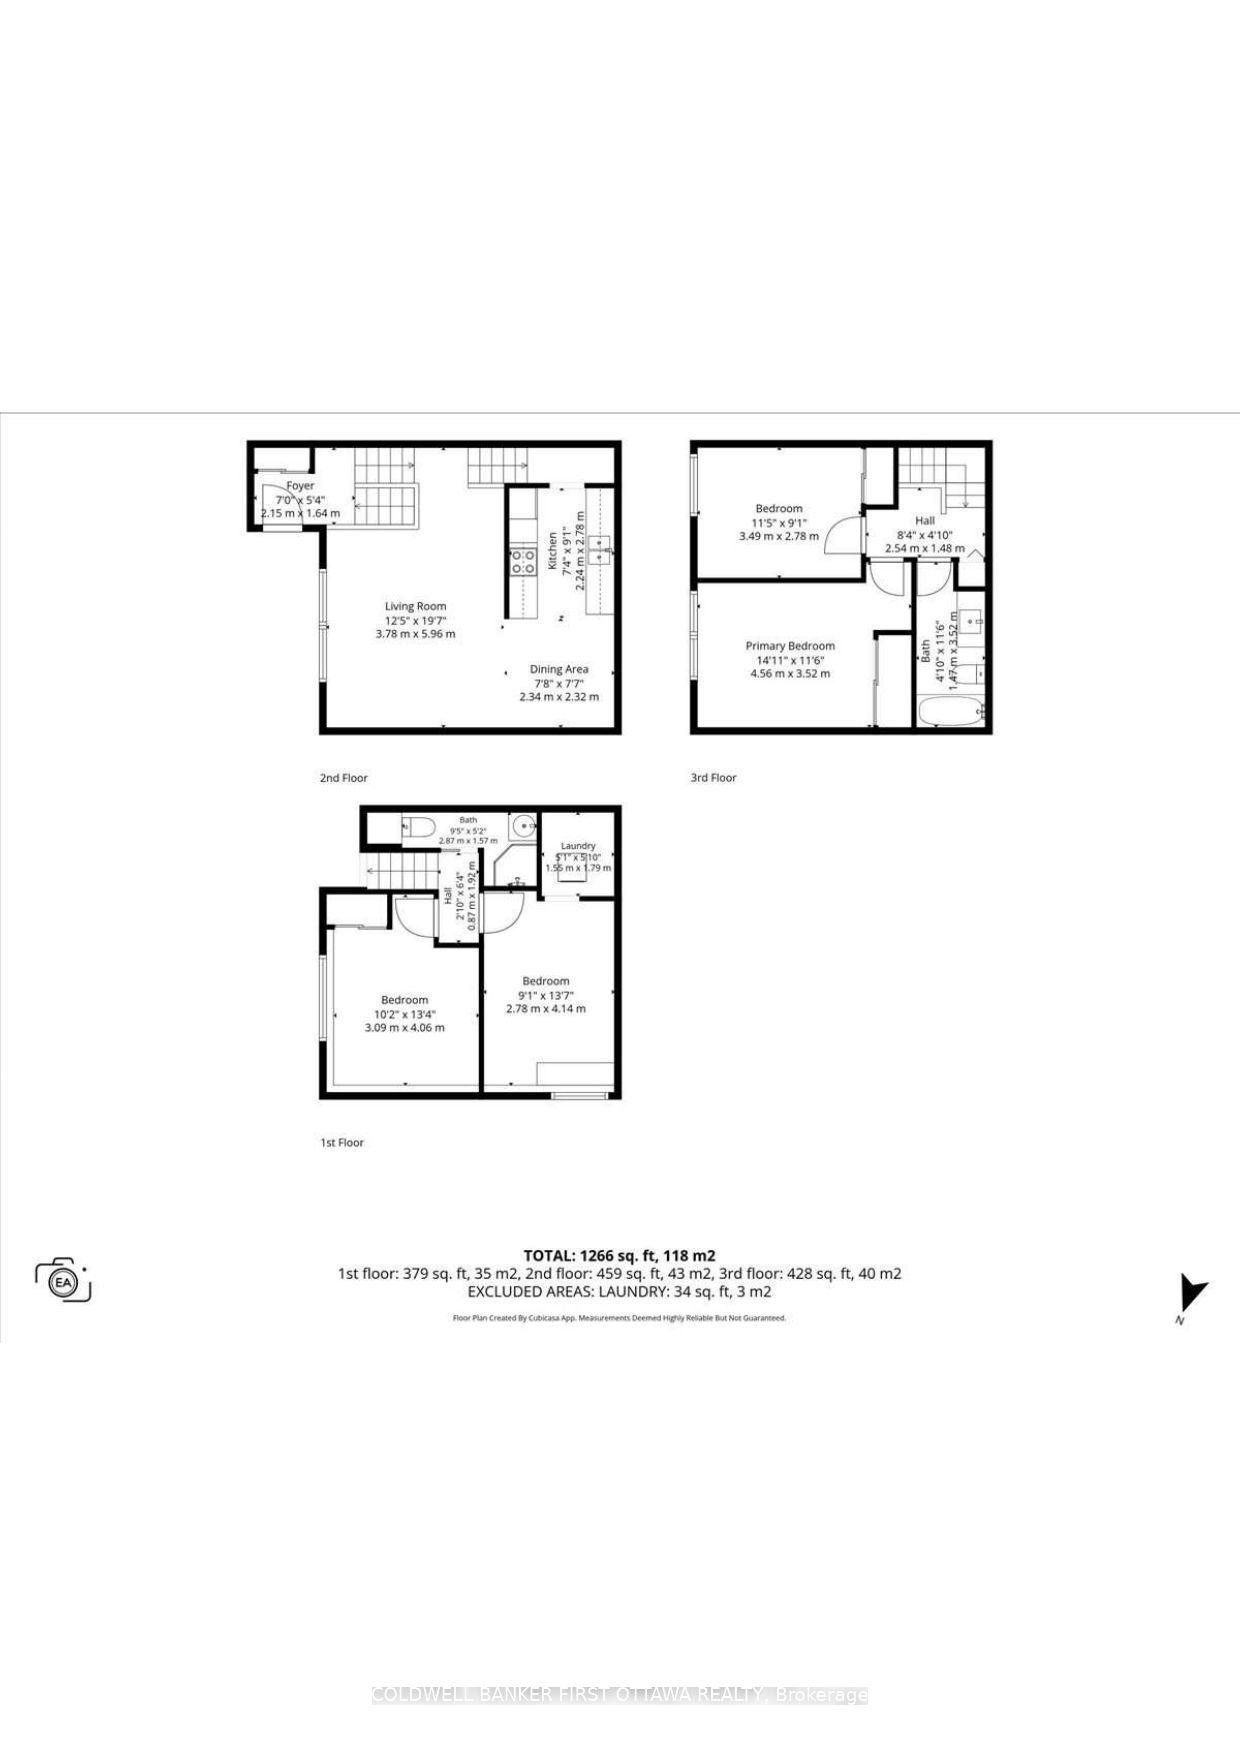
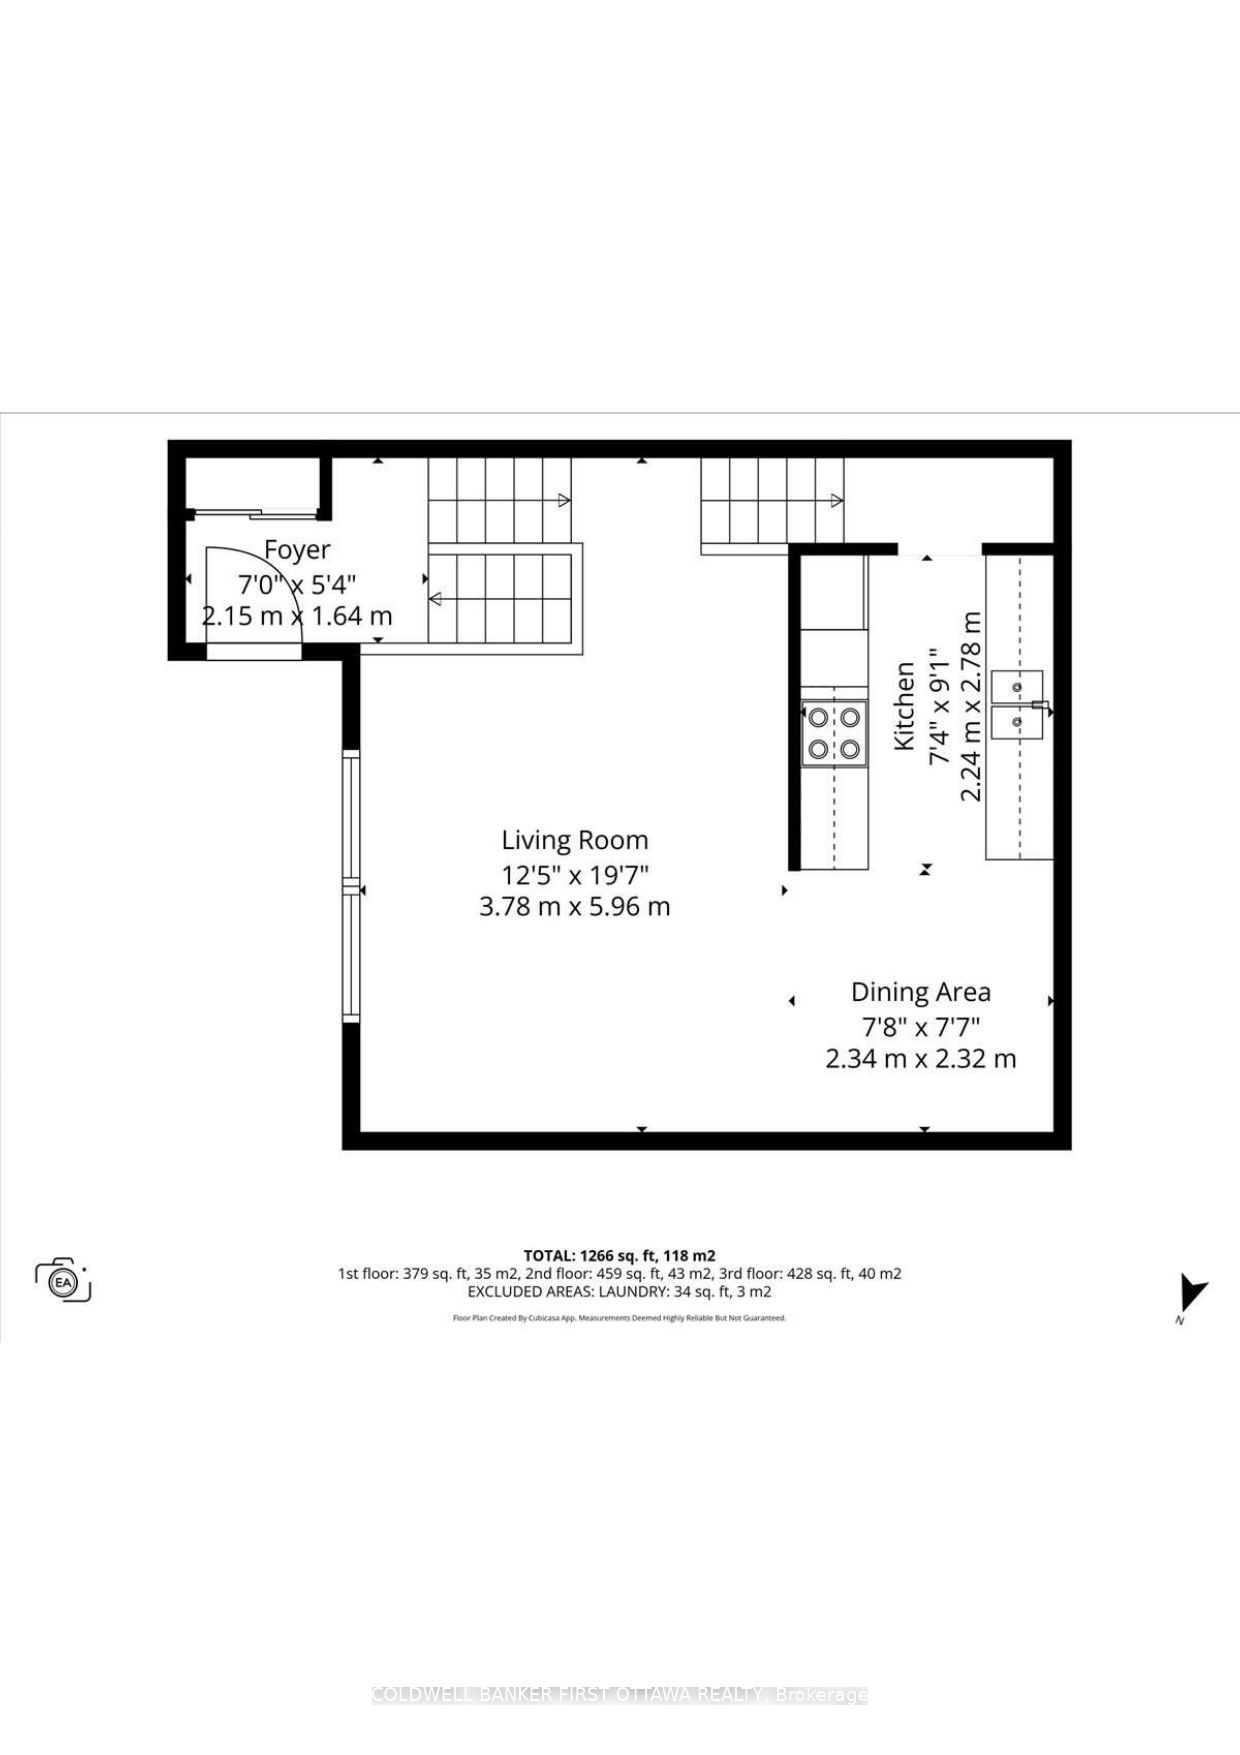
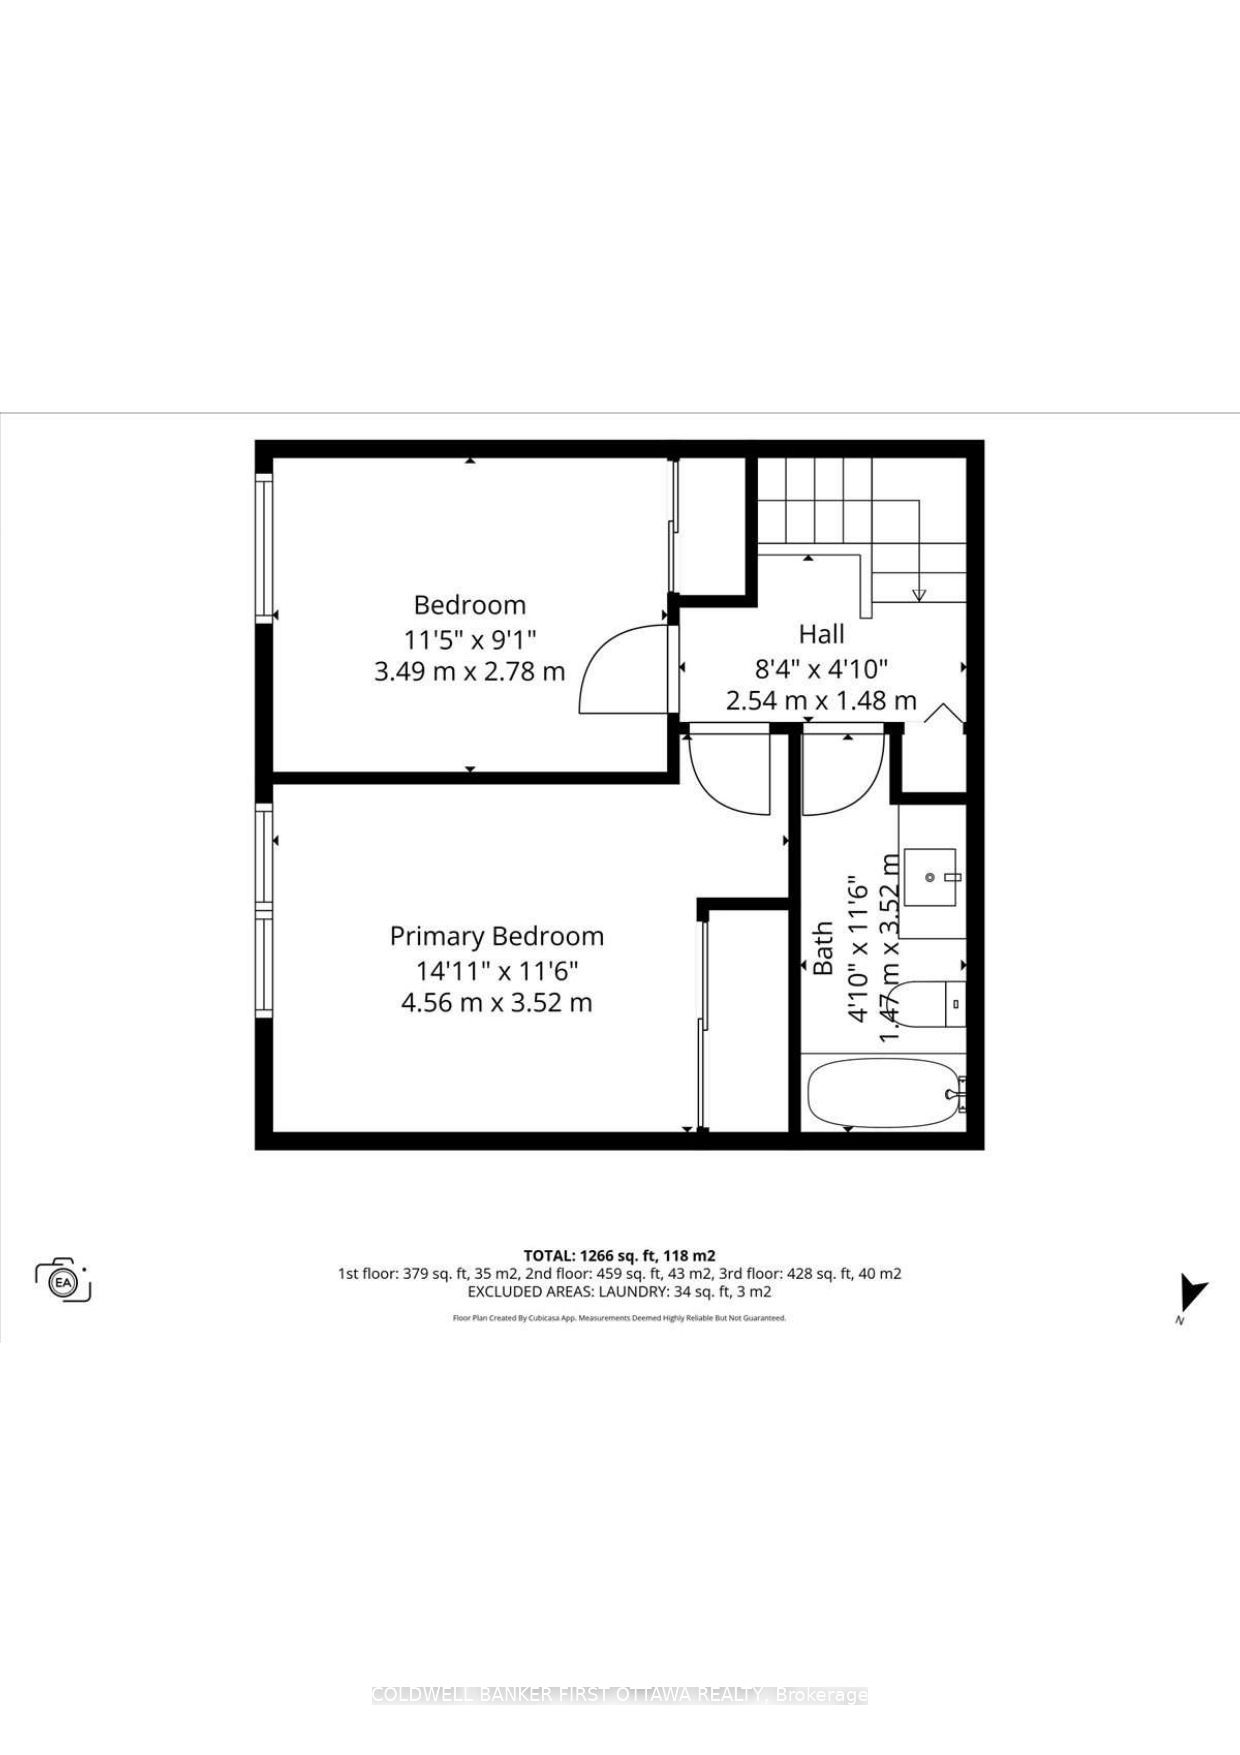

Description
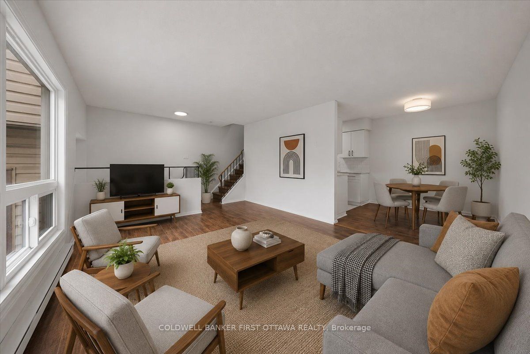
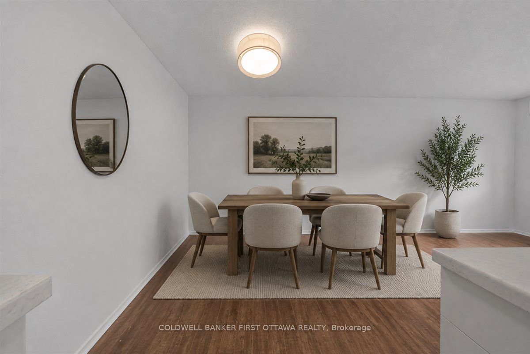
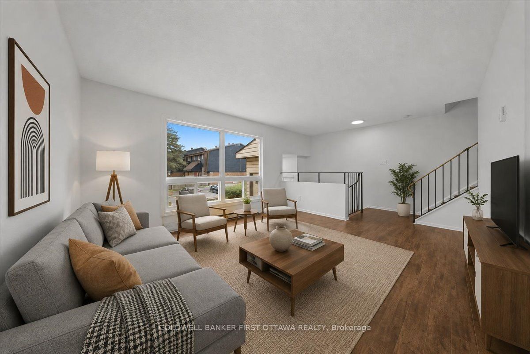
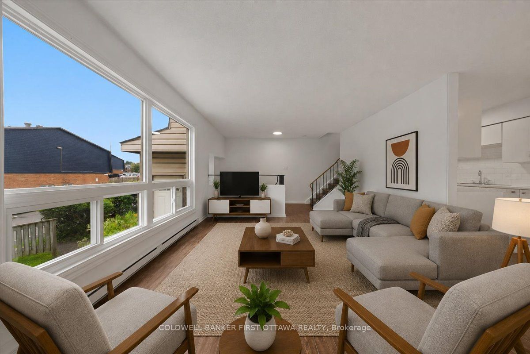
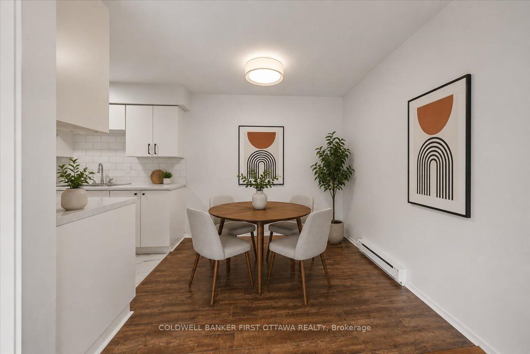
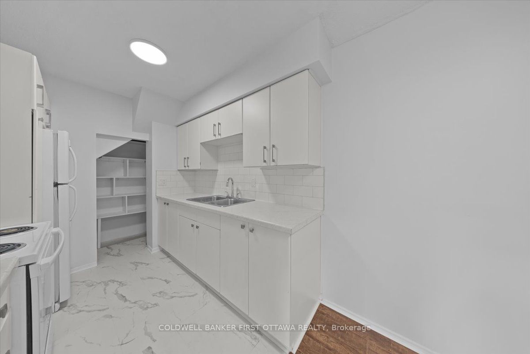
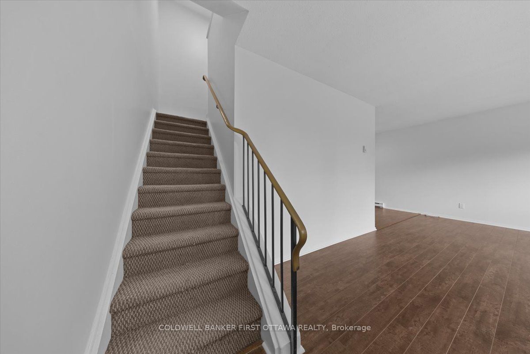
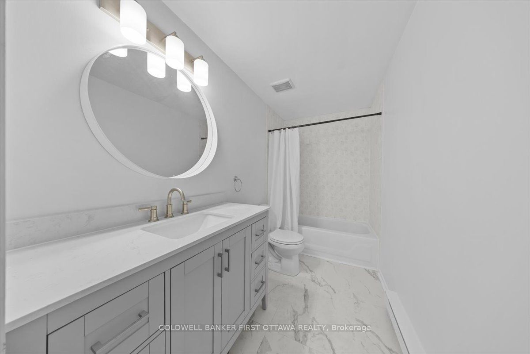
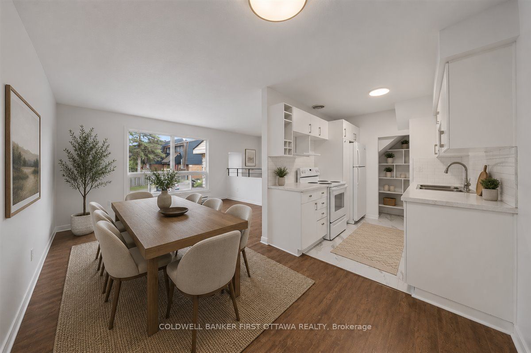
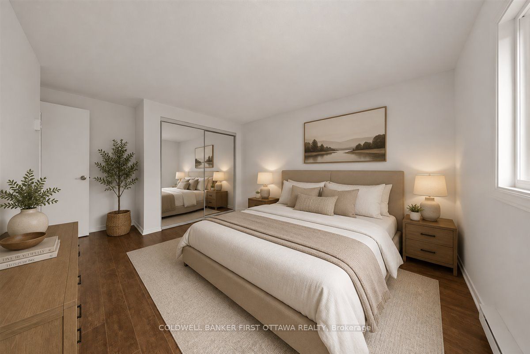
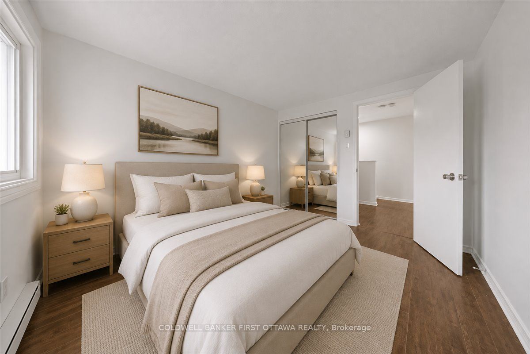
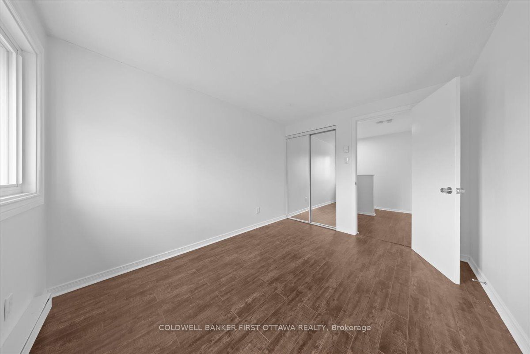
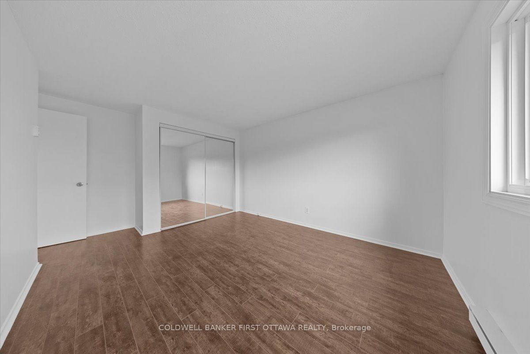
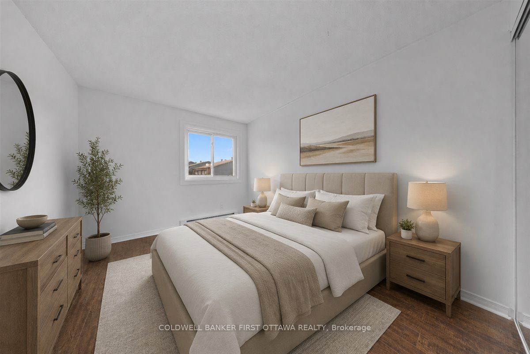
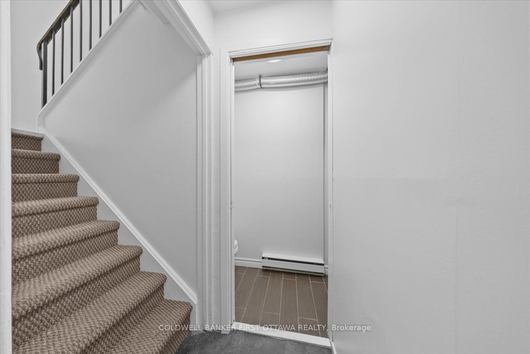
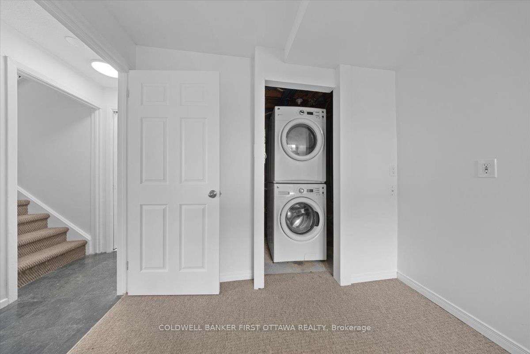
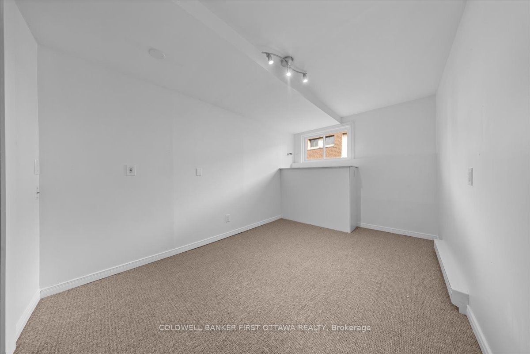
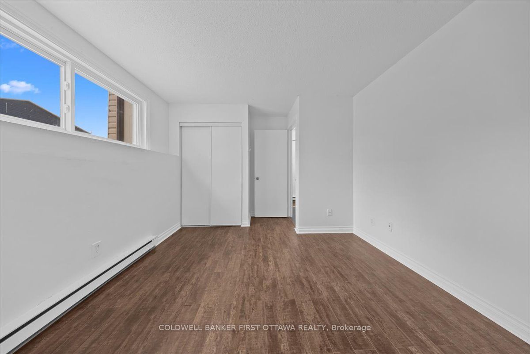
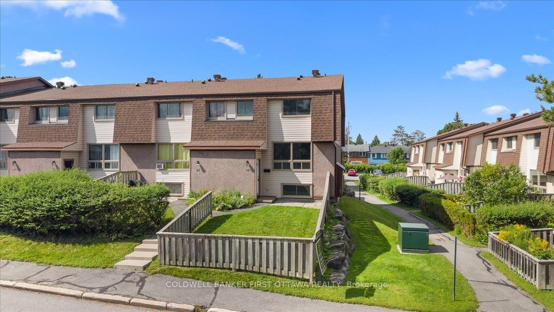
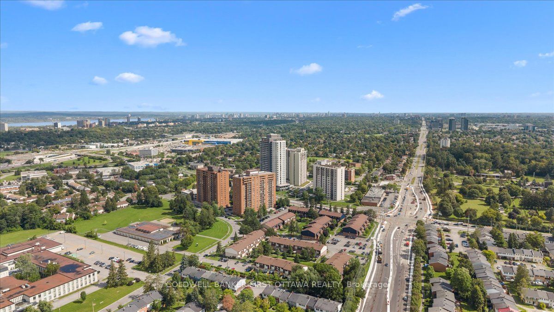
An elegantly updated 3 bedroom 2 full bathroom condo townhome nestled within a quiet, family-friendly community surrounded by mature trees and expansive greenspace, creating a serene, park-like setting. The thoughtfully updated interior features a bright white galley kitchen with contemporary countertops, a stylish tiled backsplash, and ample cabinetry, seamlessly connecting to the open-concept living and dining areas. Neutral wood laminate flooring extends throughout the main living spaces, creating a warm and cohesive ambiance. The upper level offers two generously sized bedrooms and a beautifully refreshed four-piece bathroom, while the fully finished lower level provides exceptional versatility with a third bedroom, convenient two-piece bathroom, and in-unit laundry. Ideally situated close to parks, schools, public transit, Algonquin College, Queensway Carleton Hospital, Bayshore Shopping Centre, shopping, dining, and a wide range of everyday amenities. With quick access to Highway 417, commuting throughout Ottawa is effortless. Offering a harmonious blend of modern updates, comfortable living spaces, tranquil surroundings, and an outstanding location, this home is an excellent opportunity for first-time buyers, downsizers, families, or investors. Vacant and easy to show-move-in ready and waiting to welcome you home. One exclusive parking spot included. Some photos have been virtually staged.
Details
| MLS # | X13711538 |
|---|---|
| Listing Type | For Sale |
| Style | House |
| HOA Dues | $504 |
| Sub-Type | Resale |
| Status | New |
| Year | 0 |
| Days On Site | 3 |
| Listing Provided By | COLDWELL BANKER FIRST OTTAWA REALTY | X13711538 484400 |
Features
| Bed(s) | 3 |
|---|---|
| Bath(s) | 2 |
| Basement | Y |
| Story(s) | 2 |
Interior
| Interior Features | Other |
|---|---|
| Cooling | None |
| Heat Source | Electric |
| Fireplace Yes / No | No |
| Laundry Features | In-Suite Laundry |
Exterior
| Roof | Asphalt Shingle |
|---|---|
| Foundation Details | Concrete |
| Construction Materials | Stucco (Plaster) |
Parking
| Garage Yes / No | No |
|---|---|
| Parking Features | Surface |
Taxes
| Tax Annual Amount | 2203 |
|---|---|
| Tax Year | 2025 |
Area Information
| Province | ON |
|---|---|
| Region | Ottawa |
| City | Parkway Park - Queensway Terrace |
| Postal Code | K2H 8V3 |
| Area | 6301 Redwood Park |
| Listing VS Median (in K2H 8V3) | |
Price: $299,000 low | high Med: $0 On site: 3 low | high Med: | |
Request a showing
Request a showing
Contact
Learn More About This Property

| Province | ON |
|---|---|
| Region | Ottawa |
| City | Parkway Park - Queensway Terrace |
| Postal Code | K2H 8V3 |
| Area | 6301 Redwood Park |
| Listing VS Median (in K2H 8V3) | |
Price: $299,000 low | high Med: $0 On site: 3 low | high Med: | |

