
 New Listing
 In-Person: 09/13 2:00 PM - 4:00 PM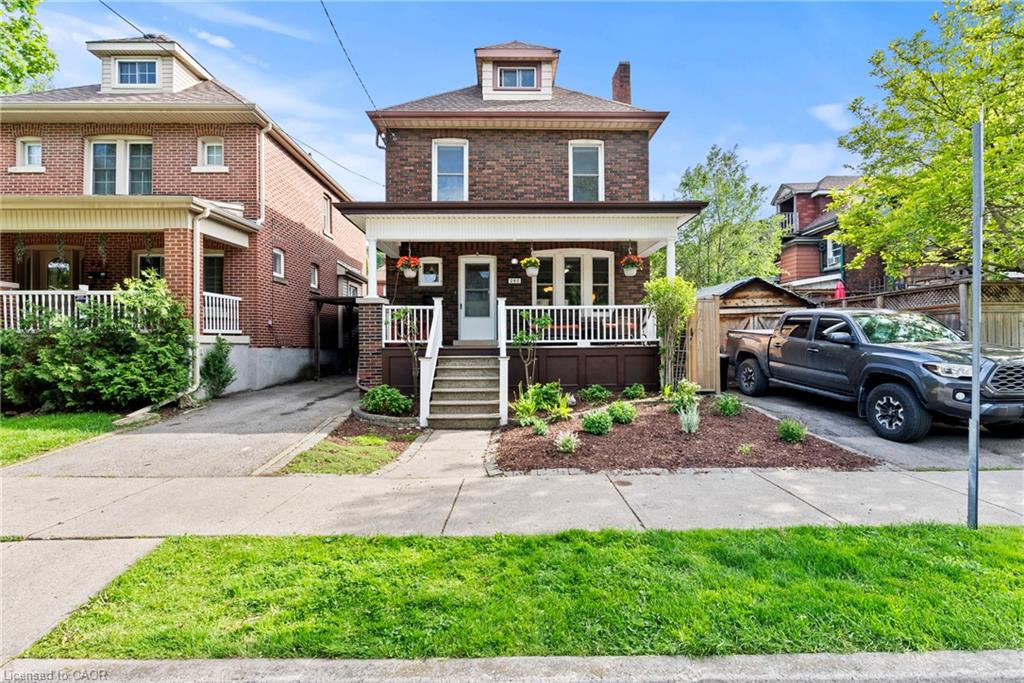
260 Stinson Crescent,Hamilton, ON L8N 1T7
Hamilton, ON L8N 1T7

Description
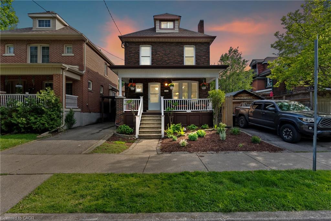
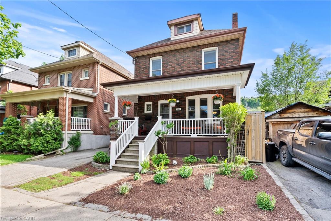
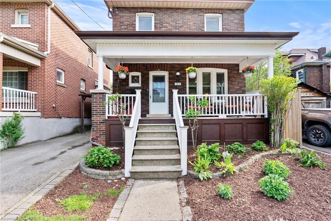
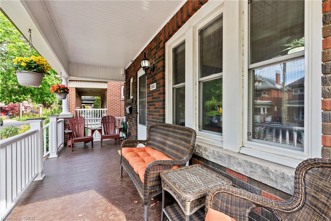
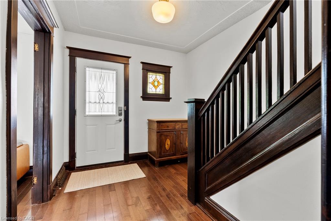
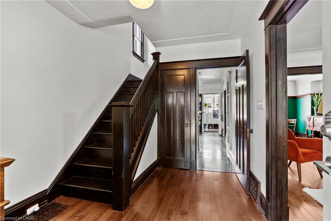
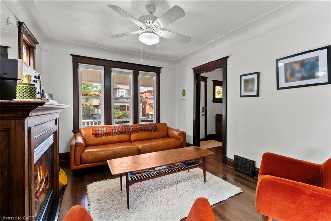
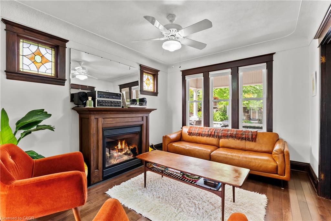
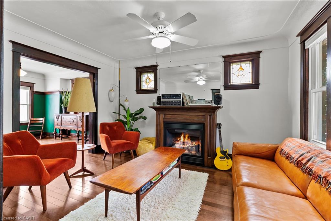
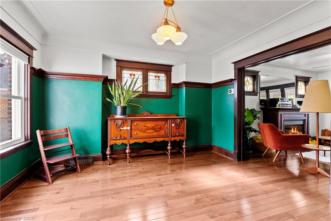
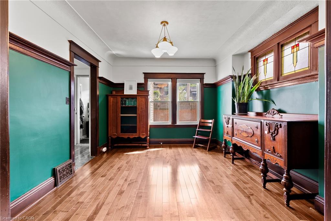
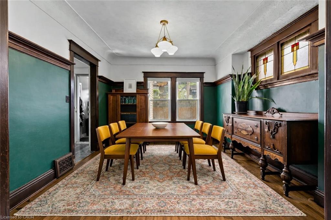
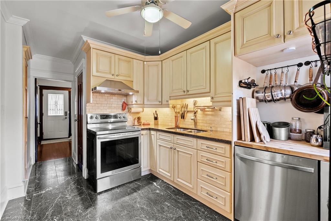
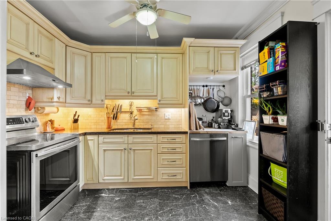
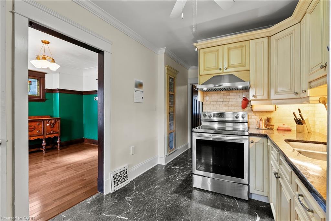
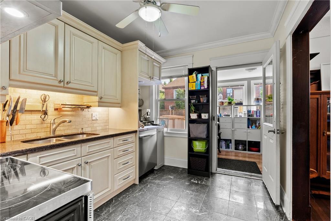
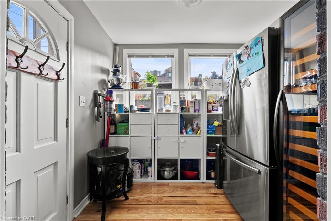
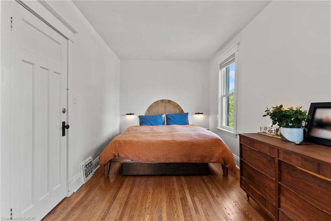
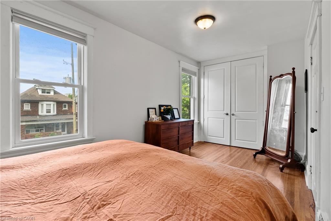
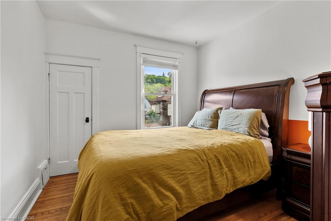
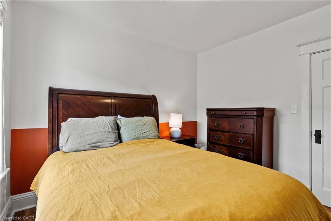
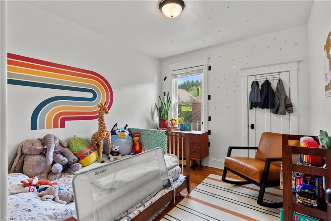
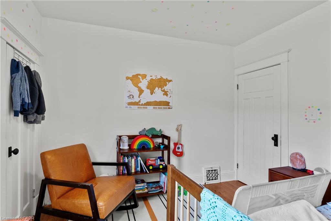
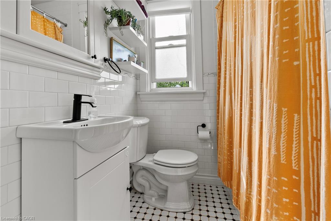
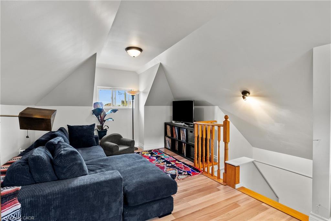
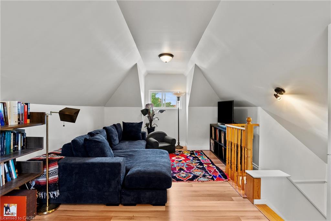
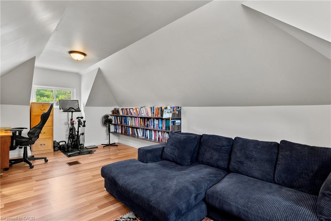
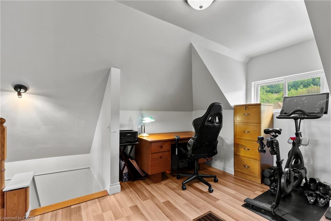
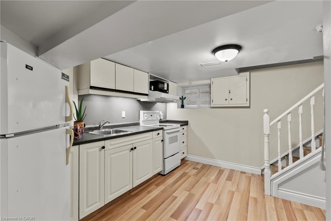
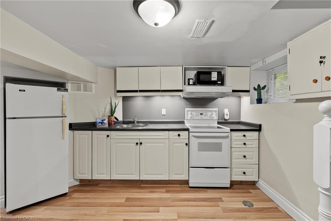
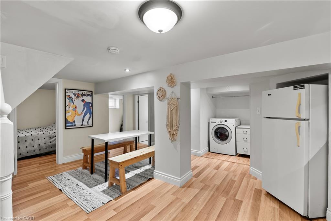
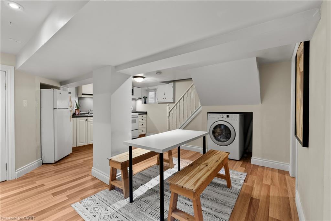
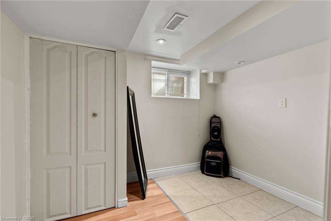
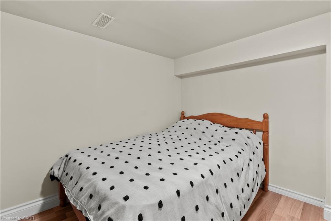
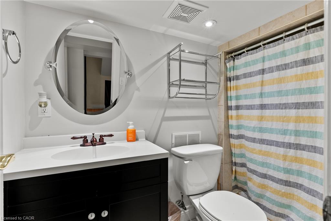
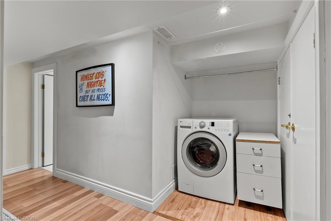
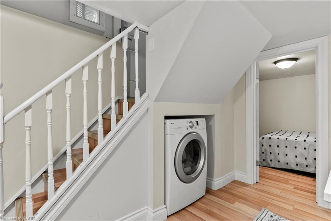
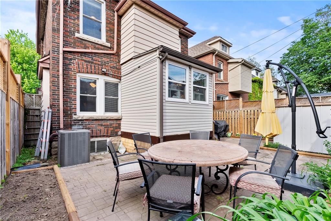
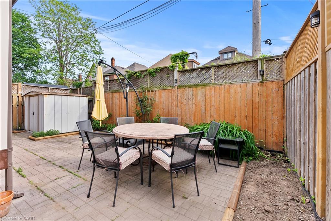
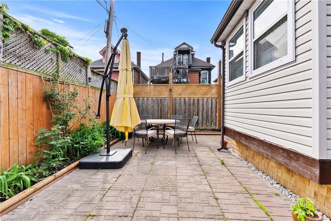
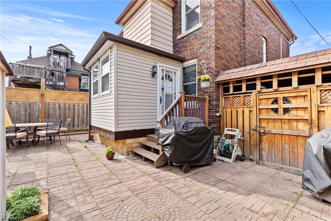
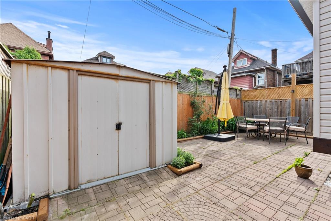
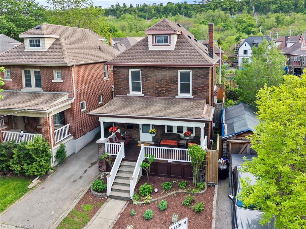
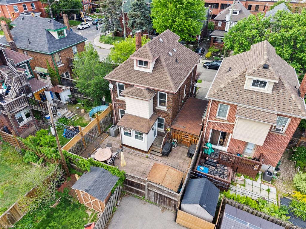
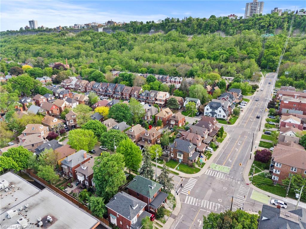
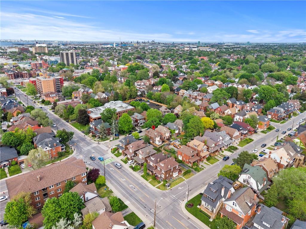
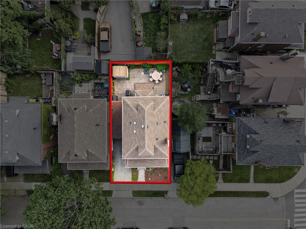
You're buying a connection to a level of architectural craftsmanship rarely found in new construction. This beautifully built period home offers the practicality needed for modern living while blending character and function with ease. The warm brown-brick 2.5-storey home welcomes you with a full-width front porch that instantly feels like part of the neighbourhood. Inside, the original staircase and a striking stained-glass window set the tone, echoed again in the living room and true to the home's era. The main floor features a generous living room and a spacious dining room overlooking the backyard. The updated kitchen opens into a bright three-season room, currently used as extra prep space and home to a stunning wine fridge . A flexible area that adapts easily to entertaining or everyday life. Upstairs, the second floor offers three well-sized bedrooms, including a primary suite with a surprisingly large closet for a home of this age. The refreshed four-piece bathroom feels airy and inviting, complete with a tub ideal for relaxing evenings or bath time with little ones. The top half-storey provides endless possibilities - a recreation room, office, workout space, studio, or a blend of all of them. It's a bonus level ready for whatever you imagine. The lower level includes a separate side entrance and is set up as an extra living space with a kitchen, three-piece bathroom, and two additional rooms . Both recently upgraded with new windows to improve natural light and functionality. It's ideal for extended family, guests, or multi-generational living. Outside, the backyard is designed for low maintenance, finished with paving stones and softly lit for dreamy evenings under the lights. Parking for two vehicles adds convenience, and the location places you close to the GO Station, the future LRT, parks, schools, the hospital, trails, restaurants, and shopping. This is the sweetest little brick home on a crescent that's ready for new memories.
Details
| MLS # | 40859362 |
|---|---|
| Listing Type | For Sale |
| Style | House |
| Sub-Type | Resale |
| Status | Active |
| Days On Site | 6 |
| Listing Provided By | RE/MAX Escarpment Realty Inc. | Danielle Marie Ralph |
Features
| Bed(s) | 4 |
|---|---|
| Bath(s) | 2 Total |
| SQ Feet | 1,526 |
| Basement | Y |
| Story(s) | 2 |
| Zoning | R1A |
| Acreage | 0.04 |
Interior
| Appliances | Dishwasher, Dryer, Microwave, Refrigerator, Stove, Washer |
|---|---|
| Rooms Total | 15 |
| Interior Features | In-law Capability |
| Cooling | Central Air |
| Cooling Yes / No | No |
| Heating | Forced Air |
| Heating Yes / No | Yes |
| Fireplaces Total | 1 |
| Fireplace Features | Gas |
| Laundry Features | In Basement |
Exterior
| Lot Features | Urban, Rectangular, Cul-De-Sac, Hospital, Playground Nearby, Public Transit, School Bus Route, Schools |
|---|---|
| Construction Materials | Brick |
| Roof | Asphalt Shing |
| Foundation Details | Concrete Block |
| Patio And Porch Features | Patio |
Parking
| Open Parking Yes / No | Yes |
|---|
Utilities
| Sewer | Sewer (Municipal) |
|---|
Taxes
| Tax Annual Amount | 4730.94 |
|---|
Area Information
| Province | ON |
|---|---|
| Region | Hamilton |
| City | Hamilton |
| Postal Code | L8N 1T7 |
| Area | 22 Hamilton Centre |
| Subarea | 220 St. Clair | Blakeley |
| Community Name | 220 St. Clair/Blakeley |
| School District | Bernie Custis Secondary, Cathedr |
| Elementary School | Queen Victoria, St. Patrick |
| High School | Bernie Custis Secondary, Cathedr |
| Listing VS Median (in 220 St. Clair/Blakeley) | |
Price: $645,900 low | high Med: $489,900 sqft: 1,526 low | high Med: 1,618 $ / sqft: $423 low | high Med: $303 On site: 6 low | high Med: 234 | |
Request a showing
Request a showing
Contact
Learn More About This Property

| Open House |
|---|
| In-Person 09/13 2:00 PM - 4:00 PM |
| Province | ON |
|---|---|
| Region | Hamilton |
| City | Hamilton |
| Postal Code | L8N 1T7 |
| Area | 22 Hamilton Centre |
| Subarea | 220 St. Clair | Blakeley |
| Community Name | 220 St. Clair/Blakeley |
| School District | Bernie Custis Secondary, Cathedr |
| Elementary School | Queen Victoria, St. Patrick |
| High School | Bernie Custis Secondary, Cathedr |
| Listing VS Median (in 220 St. Clair/Blakeley) | |
Price: $645,900 low | high Med: $489,900 sqft: 1,526 low | high Med: 1,618 $ / sqft: $423 low | high Med: $303 On site: 6 low | high Med: 234 | |
