

26 Vambola Avenue,Georgina, ON L0E 1N0
Georgina, ON L0E 1N0






Description
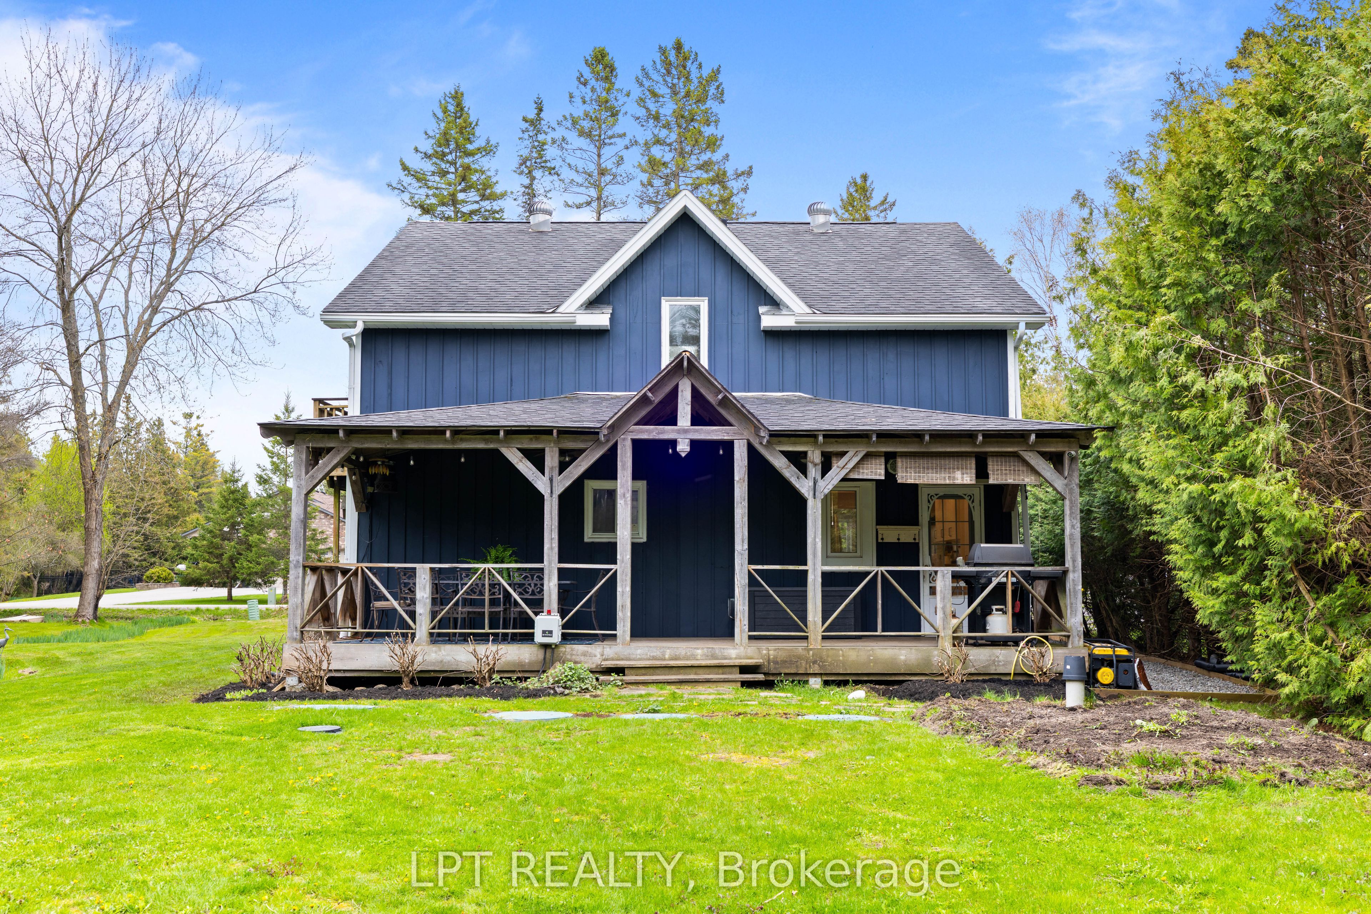
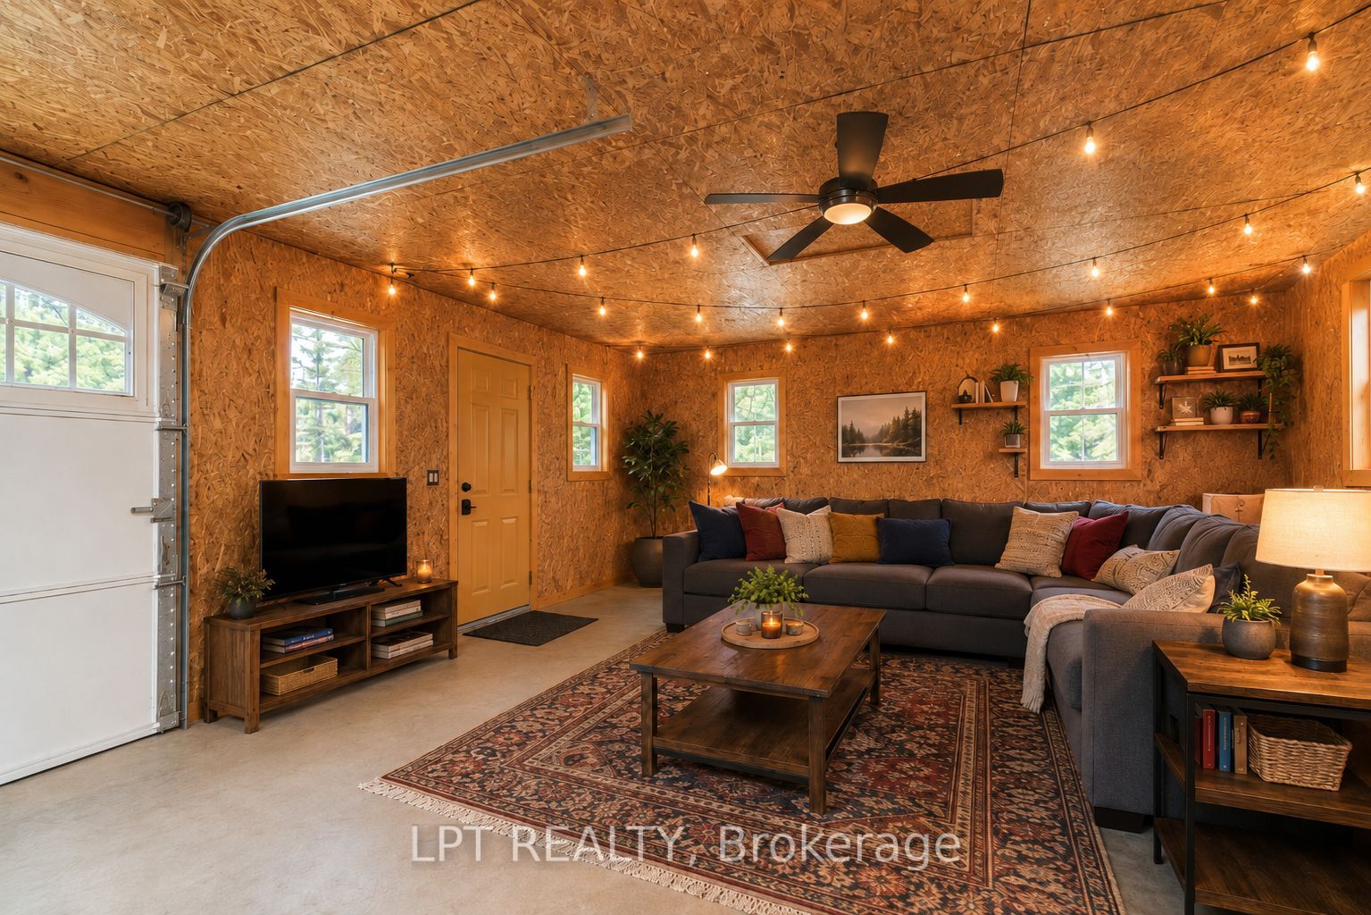
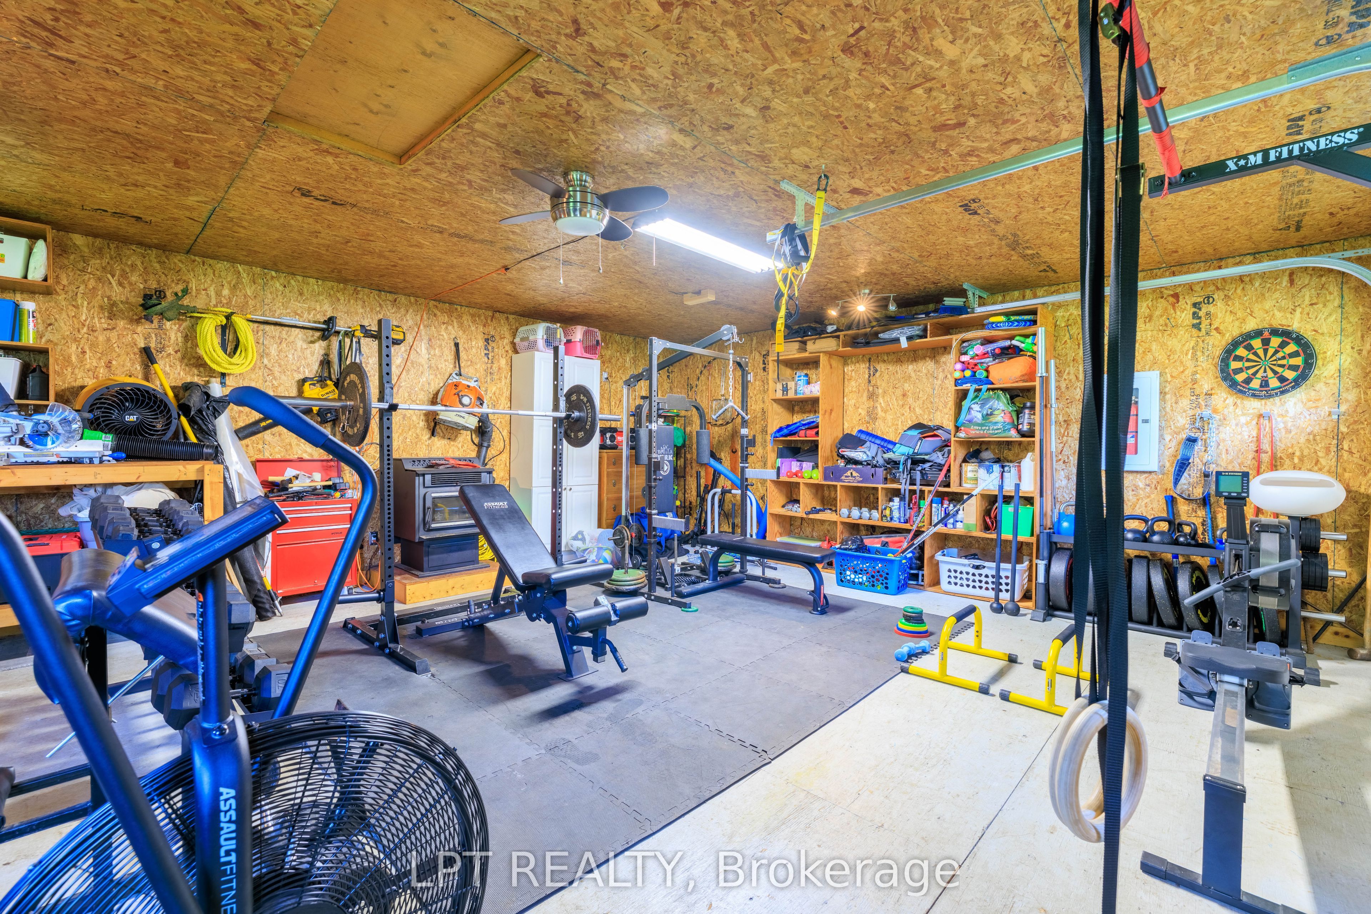
Nestled on a gorgeous 0.57-acre lot, this exceptional property is perfect for those craving space and privacy without compromise. Inside, the main floor was thoughtfully renovated in 2026 and showcases light hardwood flooring, a beautifully redesigned kitchen with quartz countertops and stainless steel appliances, and large windows that fill the home with natural light and picturesque views from every room. The second-floor family room offers a versatile additional living space well-suited for a media room, play area, or studio. The primary suite includes a walk-in closet, ensuite with integrated laundry, and private balcony overlooking the yard. Two additional bedrooms on the main and second floor add convenience for a growing family or in-laws. Outside, the expansive grounds provide an impressive outdoor living experience with ample space for gardens, recreation, entertaining on the large covered back deck, or simply enjoying the quiet atmosphere of this majestic forested community. You'll love the micro-creek that winds through the property, complete with two small bridges! Need more space? The detached 465 sq. Ft. Workshop is equipped with a separate 100-amp panel and pellet stove heating, and is perfect as a home gym or hobby space, plus garden shed and Sea Can! The newer oversized septic system ('2022) can accommodate up to five bedrooms should future expansion be desired. The property also features parking for up to eight vehicles and a 220v outlet for electric vehicle charging. Situated in the serene hamlet of Udora, you can be a part of a close-knit community known for its outdoor lifestyle, exclusive trail systems, and small-town warmth. Explore the walking trails exclusive to the community or take a leisurely stroll to the nearby Pefferlaw River with its inviting small beach. Enjoy the best of country living all while being conveniently located just 17 minutes to both Uxbridge and Keswick.
Details
| MLS # | N13418614 |
|---|---|
| Listing Type | For Sale |
| Style | House |
| Sub-Type | Resale |
| Status | New |
| Year | 0 |
| Days On Site | 84 |
| Listing Provided By | LPT REALTY | N13418614 20006800 |
Features
| Bed(s) | 3 |
|---|---|
| Bath(s) | 2 |
| Basement | Y |
| Story(s) | 2 |
| Acreage | 0.57 |
| Property View | Forest, Trees, Woods |
Interior
| Interior Features | Central Vacuum, Propane Tank, Storage, Upgraded Insulation, Water Heater Owned, Water Purifier, Water Softener |
|---|---|
| Heating Yes / No | Yes |
| Cooling | Wall Unit(s) |
| Heat Source | Electric |
| Fireplace Features | Propane |
| Fireplace Yes / No | Yes |
| Rooms Total | 7 |
Exterior
| Exterior Features | Deck, Privacy, Year Round Living |
|---|---|
| Roof | Asphalt Shingle |
| Foundation Details | Concrete Block |
| Lot Features | Irregular Lot |
| View | Forest, Trees/Woods |
| Construction Materials | Board & Batten |
Parking
| Garage Yes / No | No |
|---|---|
| Parking Features | Private |
Utilities
| Sewer | Septic |
|---|
Taxes
| Tax Annual Amount | 4753.4 |
|---|---|
| Tax Legal Description | Lot 107 Plan 544 Georgina; Georgina |
| Tax Year | 2025 |
Area Information
| Province | ON |
|---|---|
| Region | York |
| City | Georgina |
| Postal Code | L0E 1N0 |
| Area | Baldwin |
| Listing VS Median (in L0E 1N0) | |
Price: $839,000 low | high Med: $1,288,888 On site: 84 low | high Med: 39 | |
Request a showing
Request a showing
Contact
Learn More About This Property

| Province | ON |
|---|---|
| Region | York |
| City | Georgina |
| Postal Code | L0E 1N0 |
| Area | Baldwin |
| Listing VS Median (in L0E 1N0) | |
Price: $839,000 low | high Med: $1,288,888 On site: 84 low | high Med: 39 | |