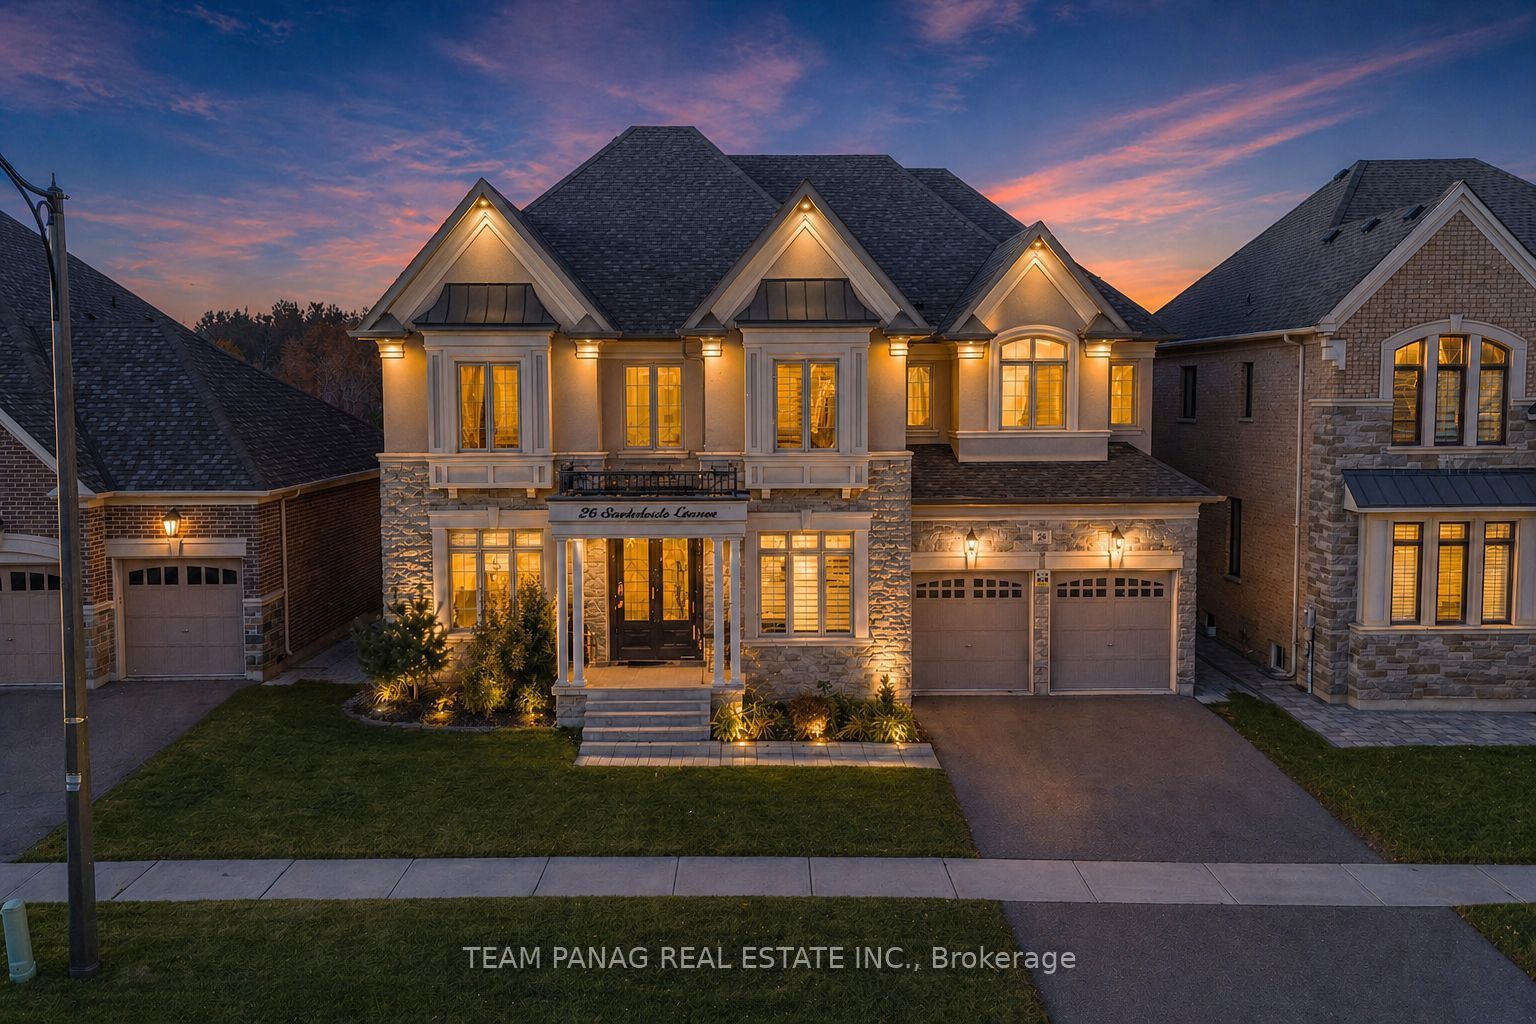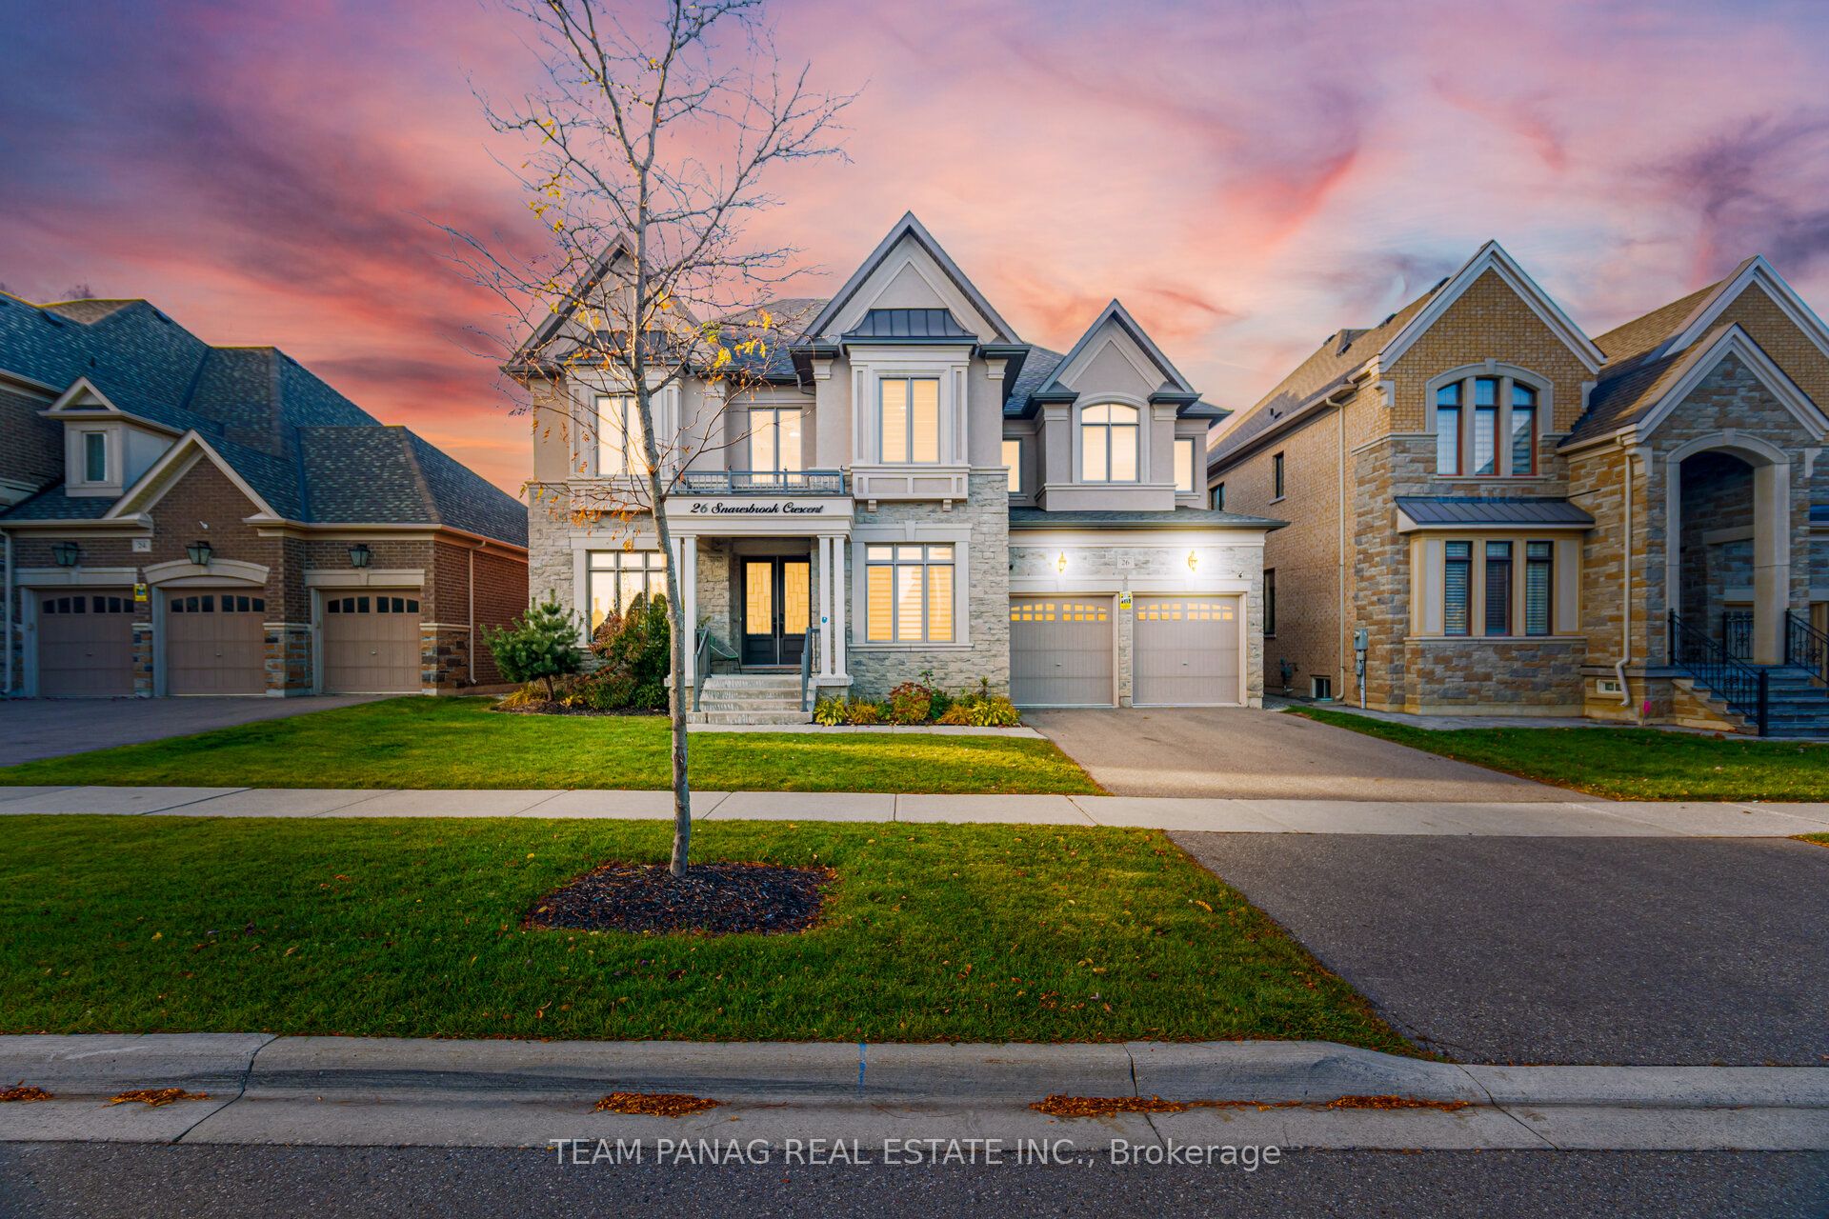
26 Snaresbrook Crescent,Brampton, ON L6P 4G7
Brampton, ON L6P 4G7


Description
An exceptional 5200 sq ft above-grade luxury detached residence offering a ** rare main-floor bedroom with 3-pc ensuite** totaling **5 elegant bedrooms, each with a private ensuite,* set in the prestigious Gore Rural Estate. A breathtaking open-to-above foyer with a custom chandelier creates an unforgettable first impression. Thoughtfully designed for refined living, the home features a formal living room with crown moulding and a sophisticated dining room with designer accent wall and custom lighting. The chef's kitchen impresses with built-in high end stainless steel appliances, built-in gas range top, center island, extended cabinetry, backsplash, tile flooring, and a sun-filled breakfast area. The dramatic open-to-above family room showcases a fireplace, wall paneling, and waffle ceilings. The main level is completed by a private office, powder room, and laundry MAIN FLOOR BEDROOM WITH 3 PC ENSUITE, with rich upgrades throughout including hardwood flooring, pot lights, crown moulding, Wall paneling and custom light fixtures. The upper level hosts a lavish primary retreat with spa-inspired 5-pc ensuite featuring a soaker tub and an oversized walk-in closet, along with three additional generously sized bedrooms, all with private 3-pc ensuites and walk-in closets. Enjoy a sprawling backyard ideal for elegant entertaining. Additional highlights include a sprinkler system and central vacuum. Ideally located close to schools, highways, and shopping plazas-this home delivers timeless elegance and luxury living.
Details
| MLS # | W12641524 |
|---|---|
| Listing Type | For Sale |
| Style | House |
| Sub-Type | Resale |
| Status | New |
| Year | 0 |
| Days On Site | 254 |
| Listing Provided By | TEAM PANAG REAL ESTATE INC. | W12641524 20016900 |
Features
| Bed(s) | 5 |
|---|---|
| Bath(s) | 6 |
| Garage | 2 |
| Story(s) | 2 |
| Acreage | 0.16 |
Interior
| Interior Features | Other, Auto Garage Door Remote, Central Vacuum, Primary Bedroom - Main Floor, Water Heater |
|---|---|
| Cooling | Central Air |
| Heat Source | Gas |
| Fireplace Yes / No | Yes |
Exterior
| Roof | Shingles |
|---|---|
| Foundation Details | Concrete |
| Construction Materials | Stucco (Plaster), Stone |
Parking
| Garage Yes / No | Yes |
|---|
Utilities
| Sewer | Sewer |
|---|
Taxes
| Tax Annual Amount | 15716 |
|---|---|
| Tax Legal Description | LOT 115, PLAN 43M1982 SUBJECT TO AN EASEMENT FOR ENTRY AS IN PR2708882 SUBJECT TO AN EASEMENT FOR ENTRY AS IN PR3094468 CITY OF BRAMPTON |
| Tax Year | 2025 |
Area Information
| Province | ON |
|---|---|
| Region | Peel |
| City | Brampton |
| Postal Code | L6P 4G7 |
| Area | Toronto Gore Rural Estate |
Request a showing
Request a showing
Contact
Learn More About This Property

| Province | ON |
|---|---|
| Region | Peel |
| City | Brampton |
| Postal Code | L6P 4G7 |
| Area | Toronto Gore Rural Estate |