
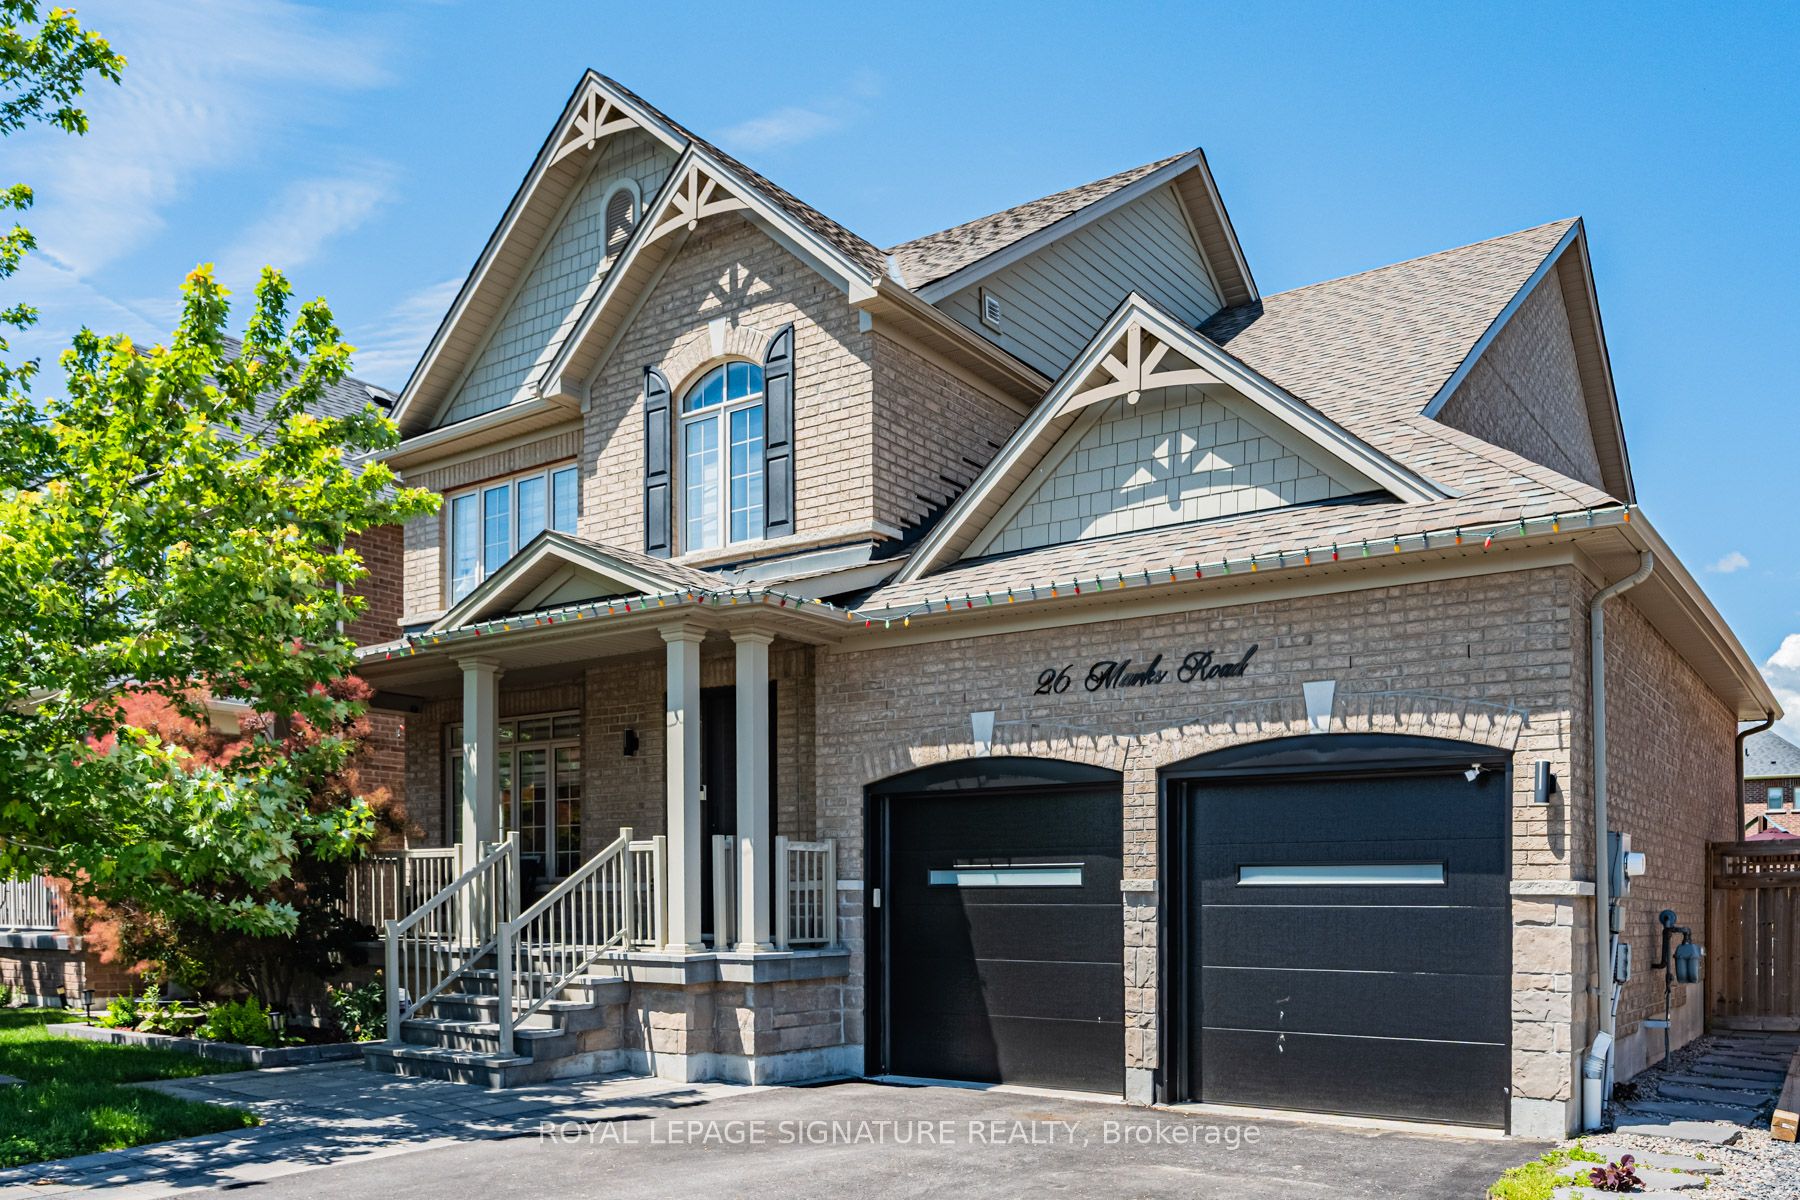
26 Marks Road,Springwater, ON L9X 0S5
Springwater, ON L9X 0S5
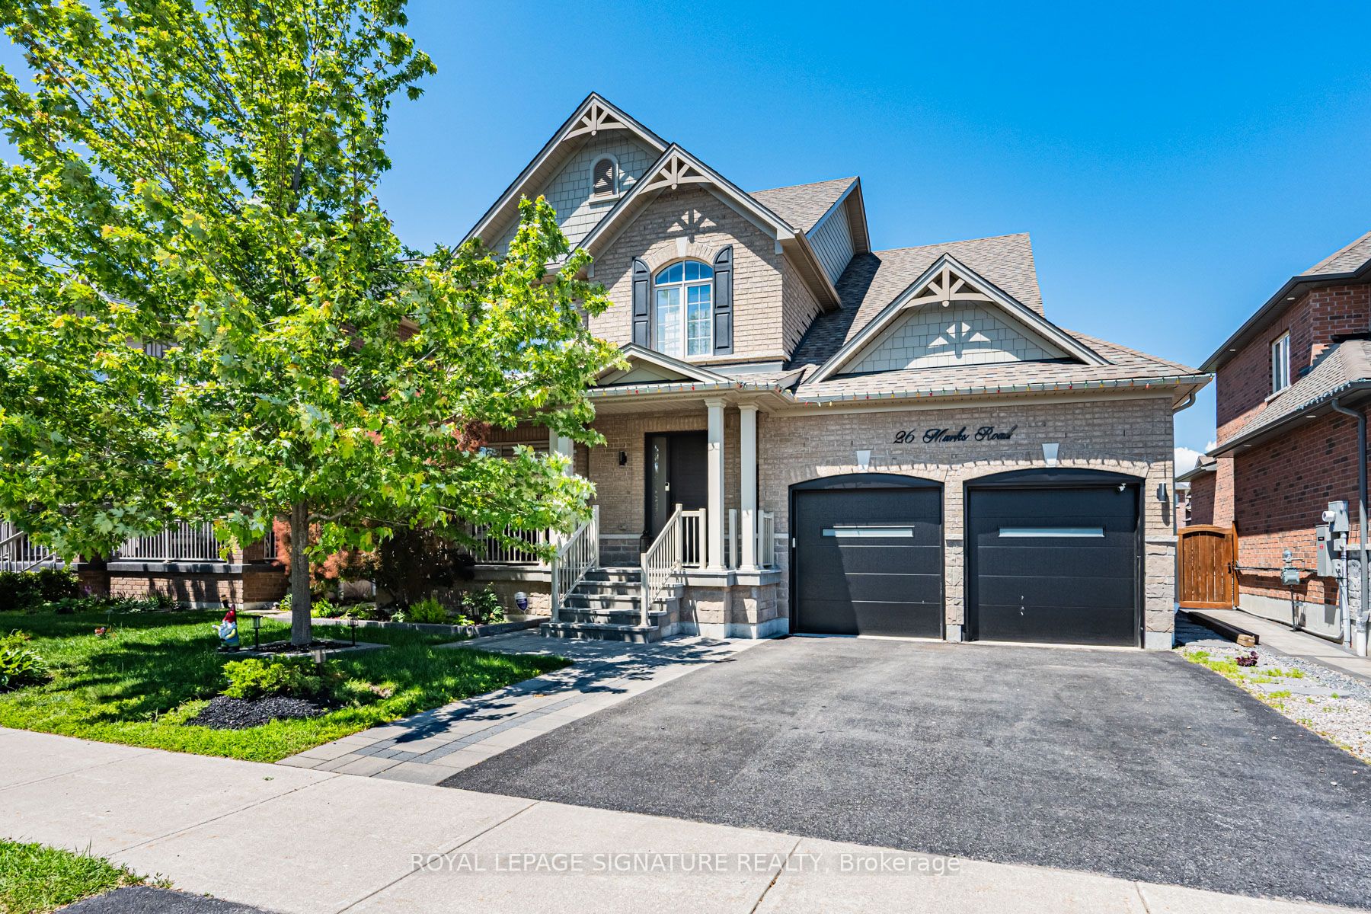
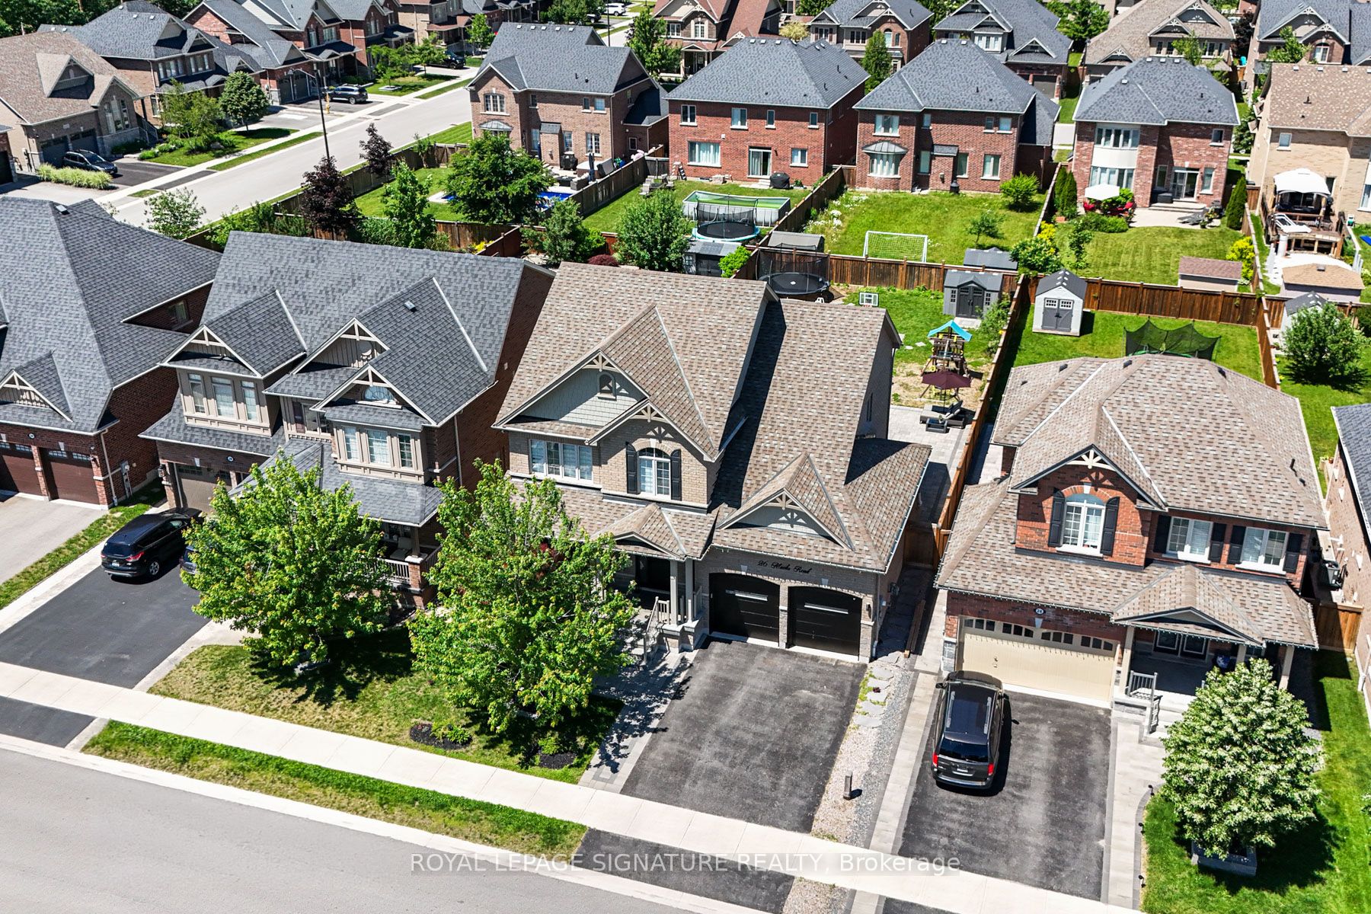
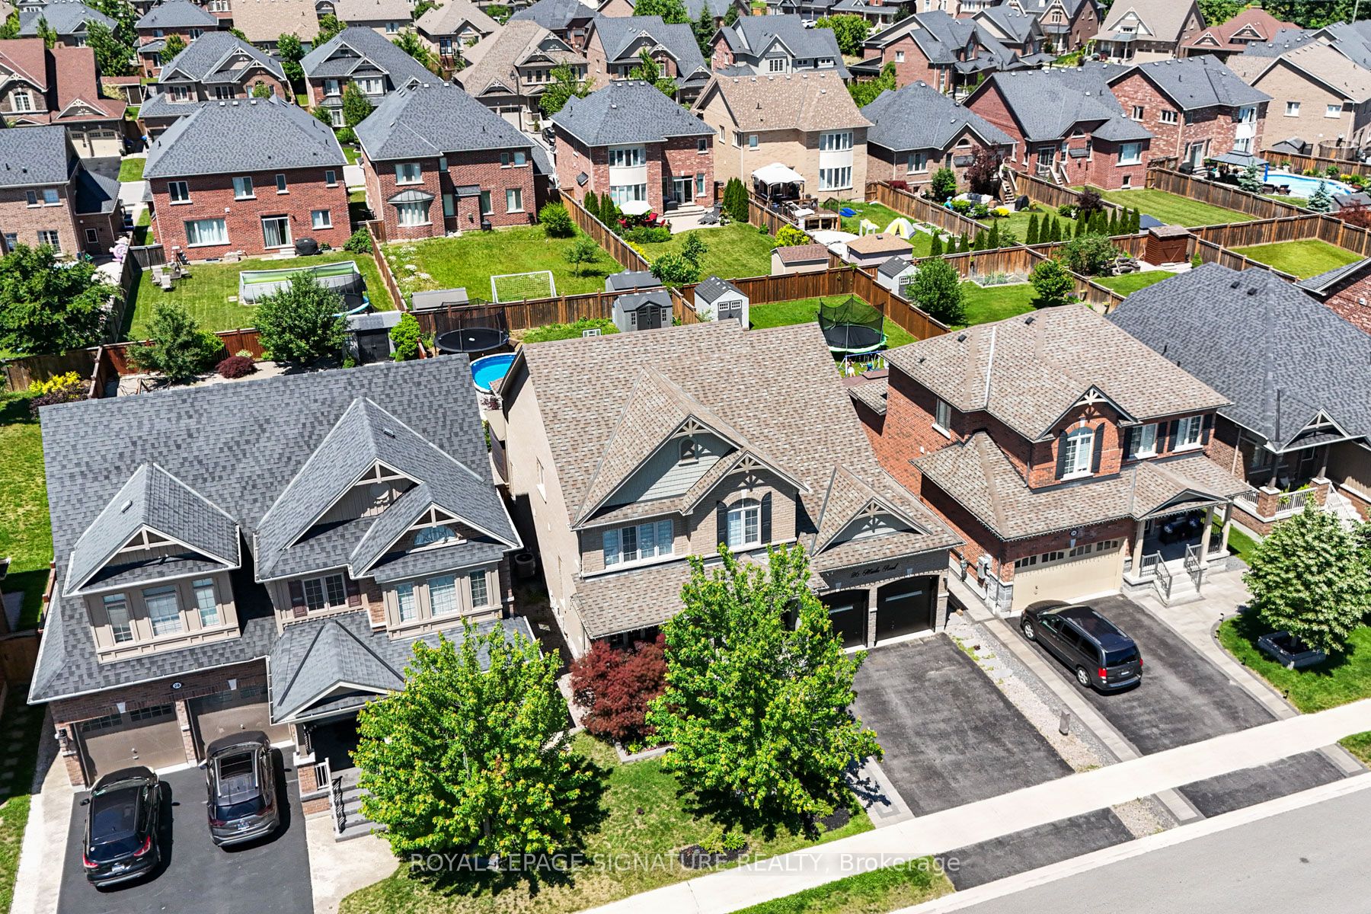

Description
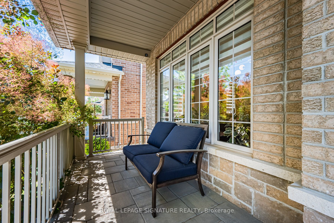
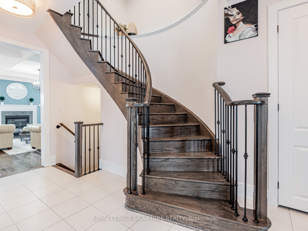
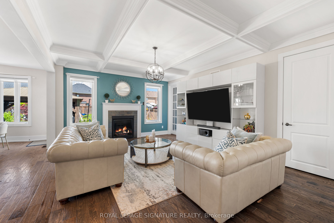
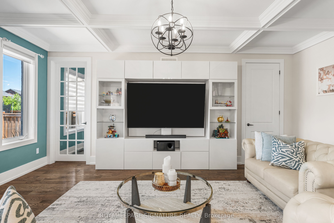
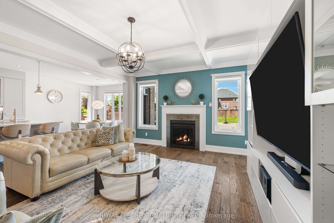
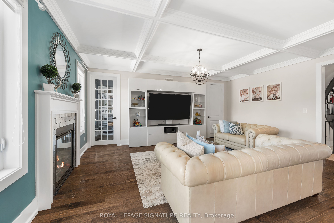
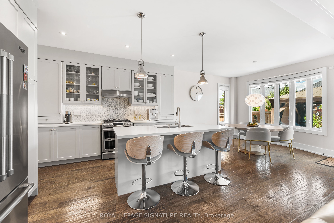
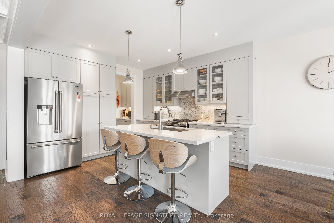
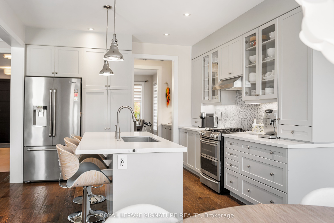
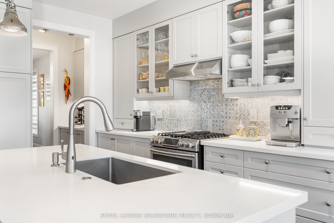
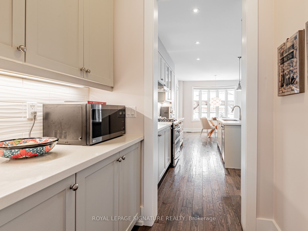
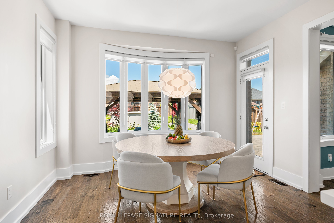
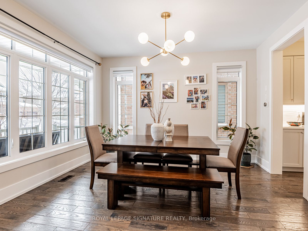
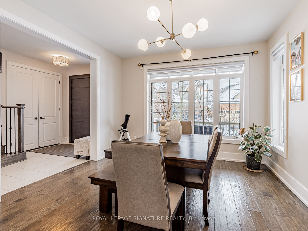
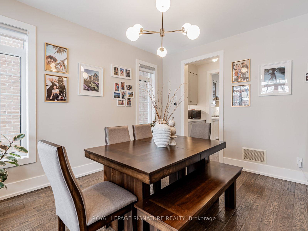
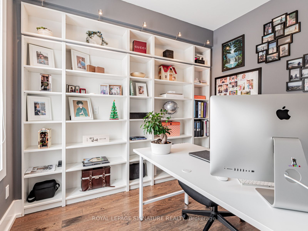
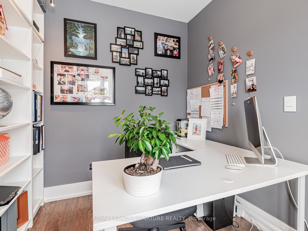
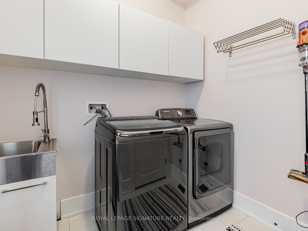
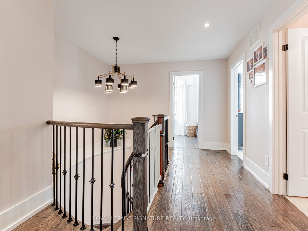
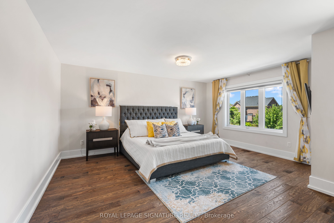
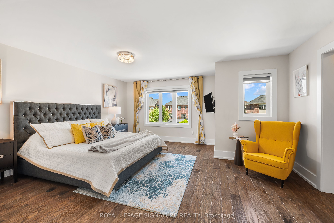
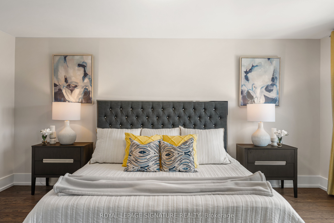
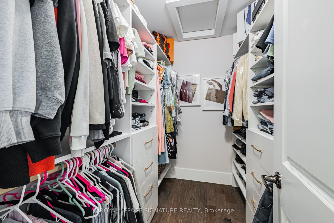
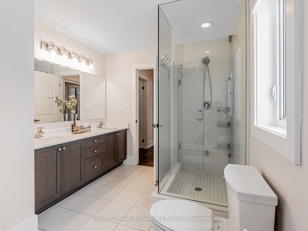
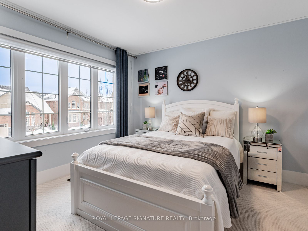
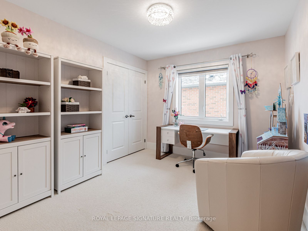
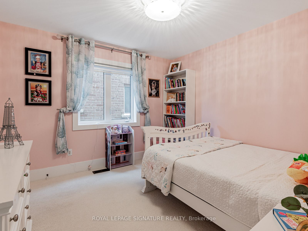
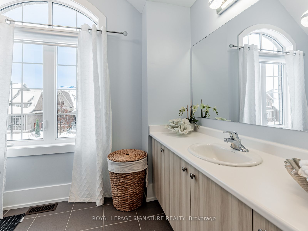
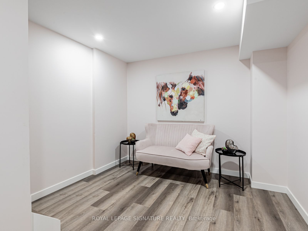
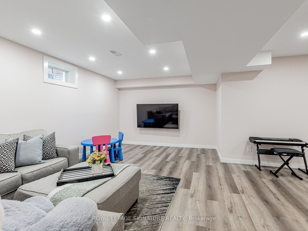
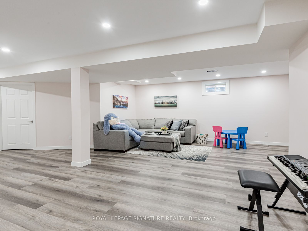
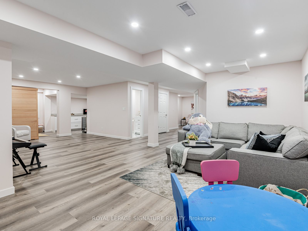
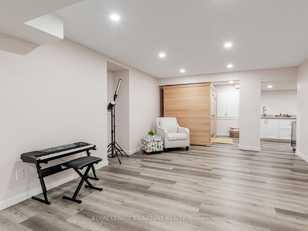
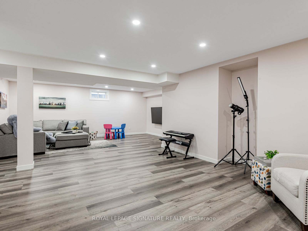
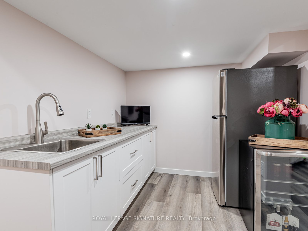
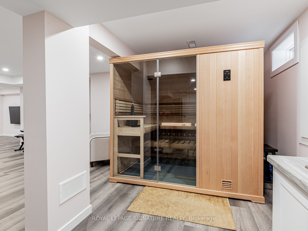
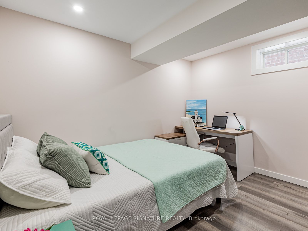
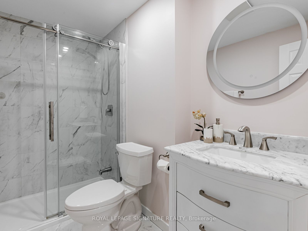
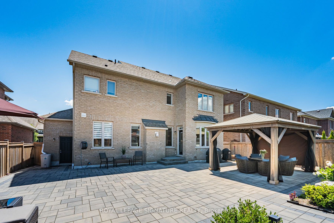
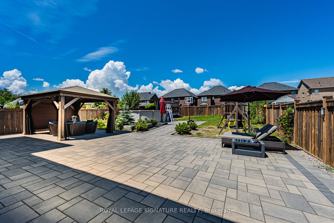
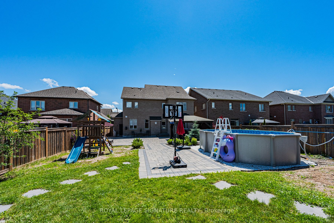
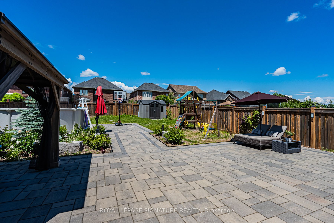
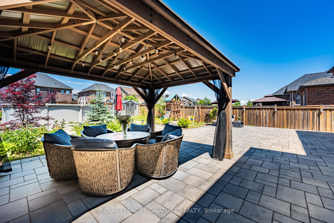
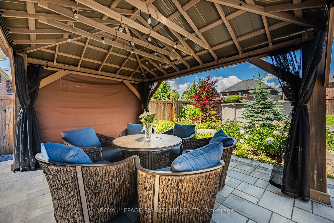
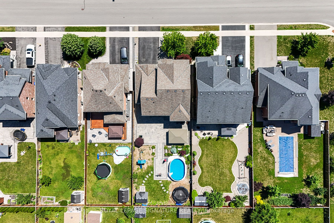
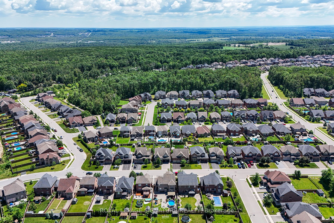
Presenting 26 Marks Road - Beautifully maintained 4-bed, 4-bath family home with thousands in upgrades. Over 3370 sq ft of living space. Located in the sought-after Stonemanor Woods community, surrounded by parks, trails, ski hills, top-rated schools, and all of Barrie's amenities. Bright main floor with 9-ft ceilings, hardwood floors, oak circular staircase with iron pickets, powder room, family room with coffered ceilings, built-in TV unit and gas fireplace, plus a main-floor office with built-in shelves and direct garage access. Gourmet open-concept eat-in kitchen with stainless steel appliances, gas stove, large center island, butler's pantry, and breakfast area with walkout to the professionally landscaped backyard. Primary bedroom - a spacious private retreat with walk-in closet and 5-pc ensuite featuring double sinks, soaker tub, and glass shower. Generously sized additional bedrooms. Fully finished basement with rec room, kitchenette / bar, bedroom, 3-pc bath, and sauna. Set on a premium 52 x 141 ft lot with resort-style backyard featuring interlocking stone, gazebo, above-ground pool, playground, swing, trampoline, BBQ gas line, and ambient landscape lighting. Closets with organizers. New entrance & garage doors (2026). A wonderful place to grow, gather, and call home. Visit the virtual tour for more details.
Details
| MLS # | S13500164 |
|---|---|
| Listing Type | For Sale |
| Style | House |
| Sub-Type | Resale |
| Status | New |
| Year | 0 |
| Days On Site | 58 |
| Listing Provided By | ROYAL LEPAGE SIGNATURE REALTY | S13500164 572000 |
Features
| Bed(s) | 5 |
|---|---|
| Bath(s) | 4 |
| Garage | 2 |
| Basement | Y |
| Pool | Yes |
| Story(s) | 2 |
| Acreage | 0.17 |
Interior
| Interior Features | Auto Garage Door Remote, Garburator, Sauna, Storage, Sump Pump, Water Purifier, Water Softener |
|---|---|
| Cooling | Central Air |
| Heat Source | Gas |
| Fireplace Features | Natural Gas |
| Fireplace Yes / No | Yes |
Exterior
| Exterior Features | Landscape Lighting, Landscaped, Privacy |
|---|---|
| Roof | Shingles |
| Foundation Details | Concrete |
| Construction Materials | Brick, Stone |
| Security Features | Alarm System, Carbon Monoxide Detectors, Security System |
Parking
| Garage Yes / No | Yes |
|---|---|
| Parking Features | Private Double |
Utilities
| Sewer | Sewer |
|---|
Taxes
| Tax Annual Amount | 5460.94 |
|---|---|
| Tax Legal Description | LOT 11, PLAN 51M1065 SUBJECT TO AN EASEMENT FOR ENTRY AS IN SC1347007 TOWNSHIP OF SPRINGWATER |
| Tax Year | 2025 |
Area Information
| Province | ON |
|---|---|
| Region | Simcoe |
| City | Springwater |
| Postal Code | L9X 0S5 |
| Area | Centre Vespra |
| Listing VS Median (in L9X 0S5) | |
Price: $1,199,000 low | high Med: $0 On site: 58 low | high Med: | |
Request a showing
Request a showing
Contact
Learn More About This Property

| Province | ON |
|---|---|
| Region | Simcoe |
| City | Springwater |
| Postal Code | L9X 0S5 |
| Area | Centre Vespra |
| Listing VS Median (in L9X 0S5) | |
Price: $1,199,000 low | high Med: $0 On site: 58 low | high Med: | |
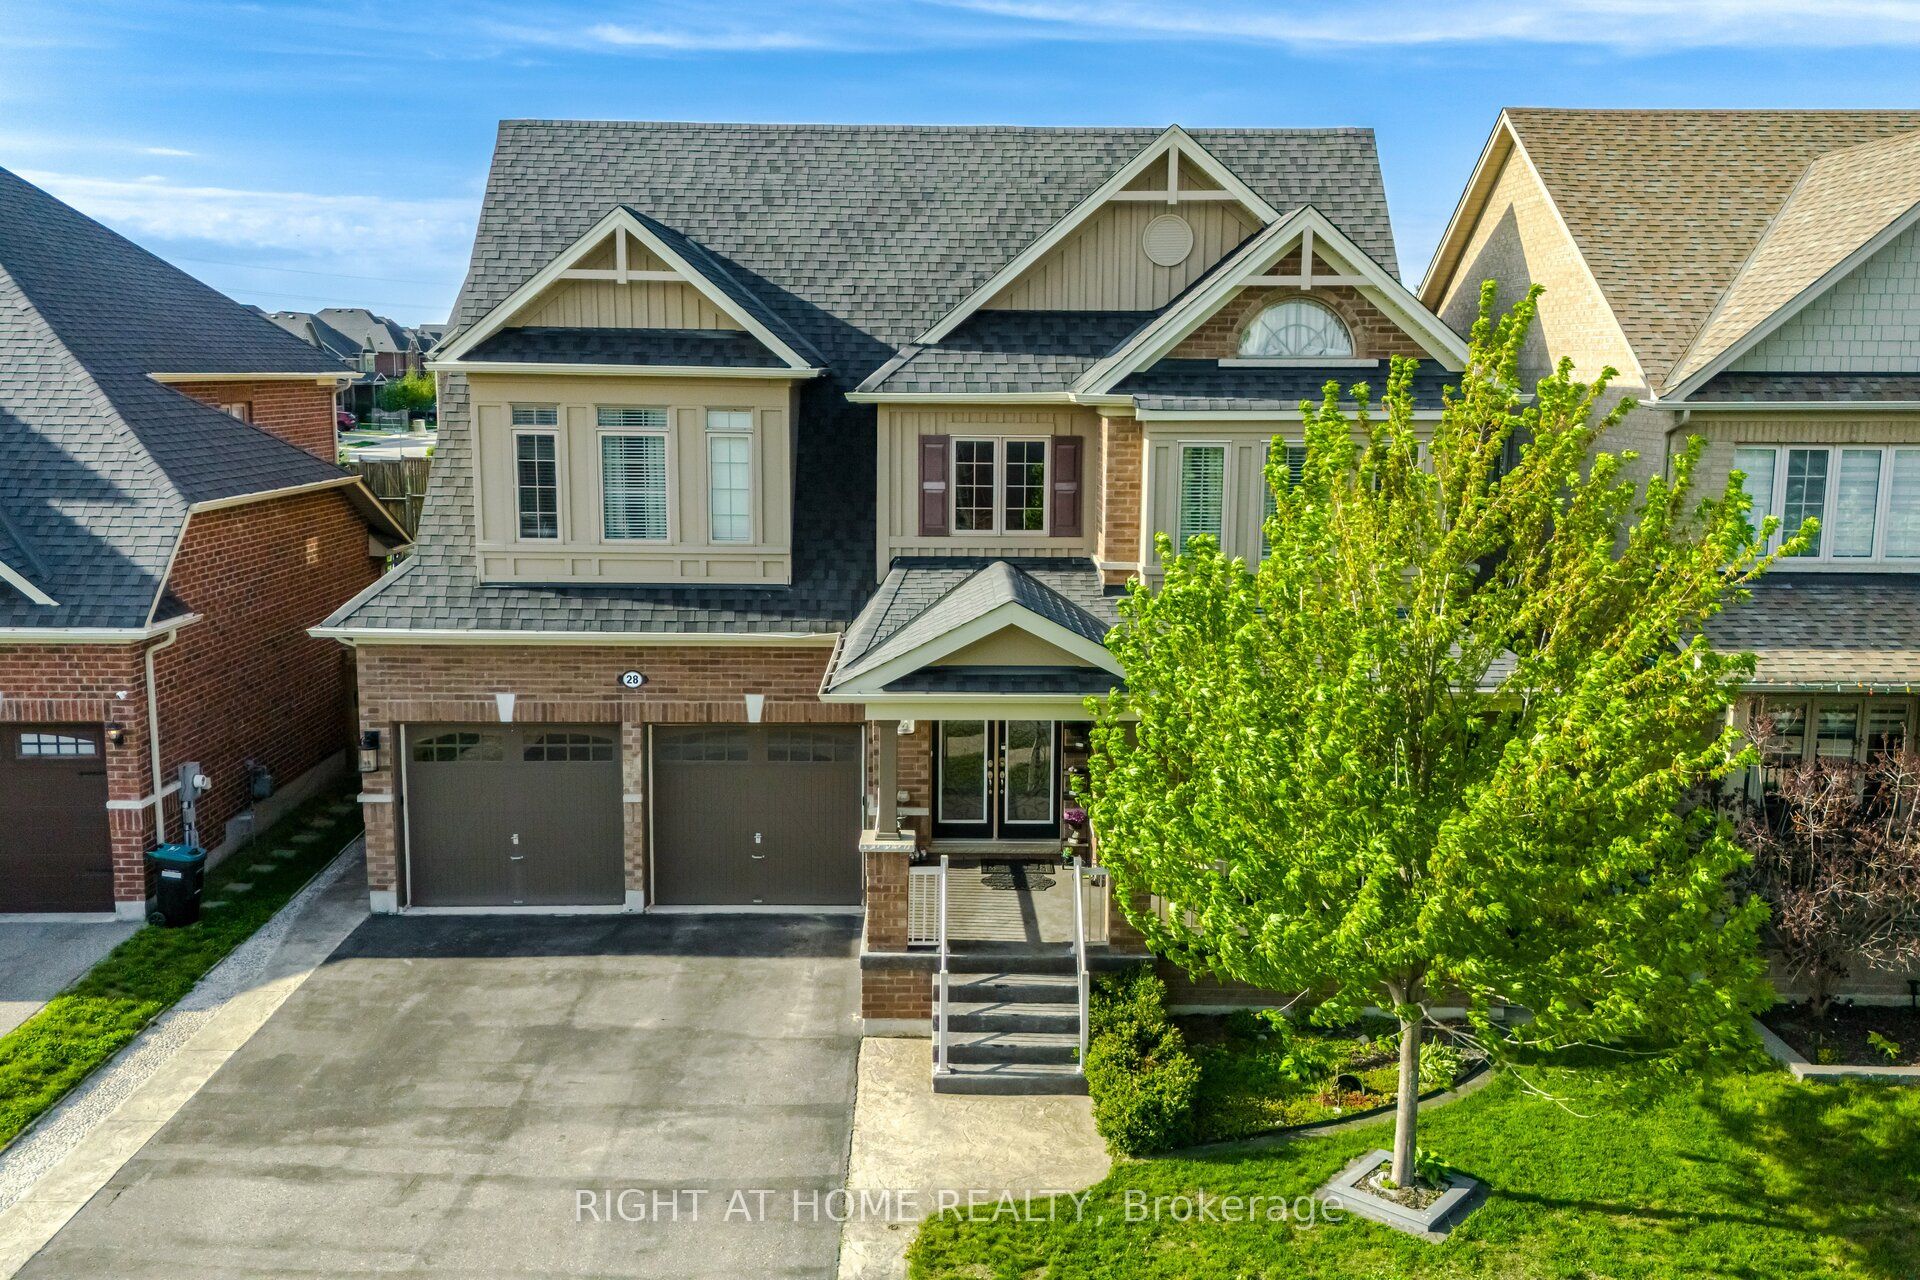 | $1,174,90028 Marks RoadSpringwater, ON L9X 0S5 |
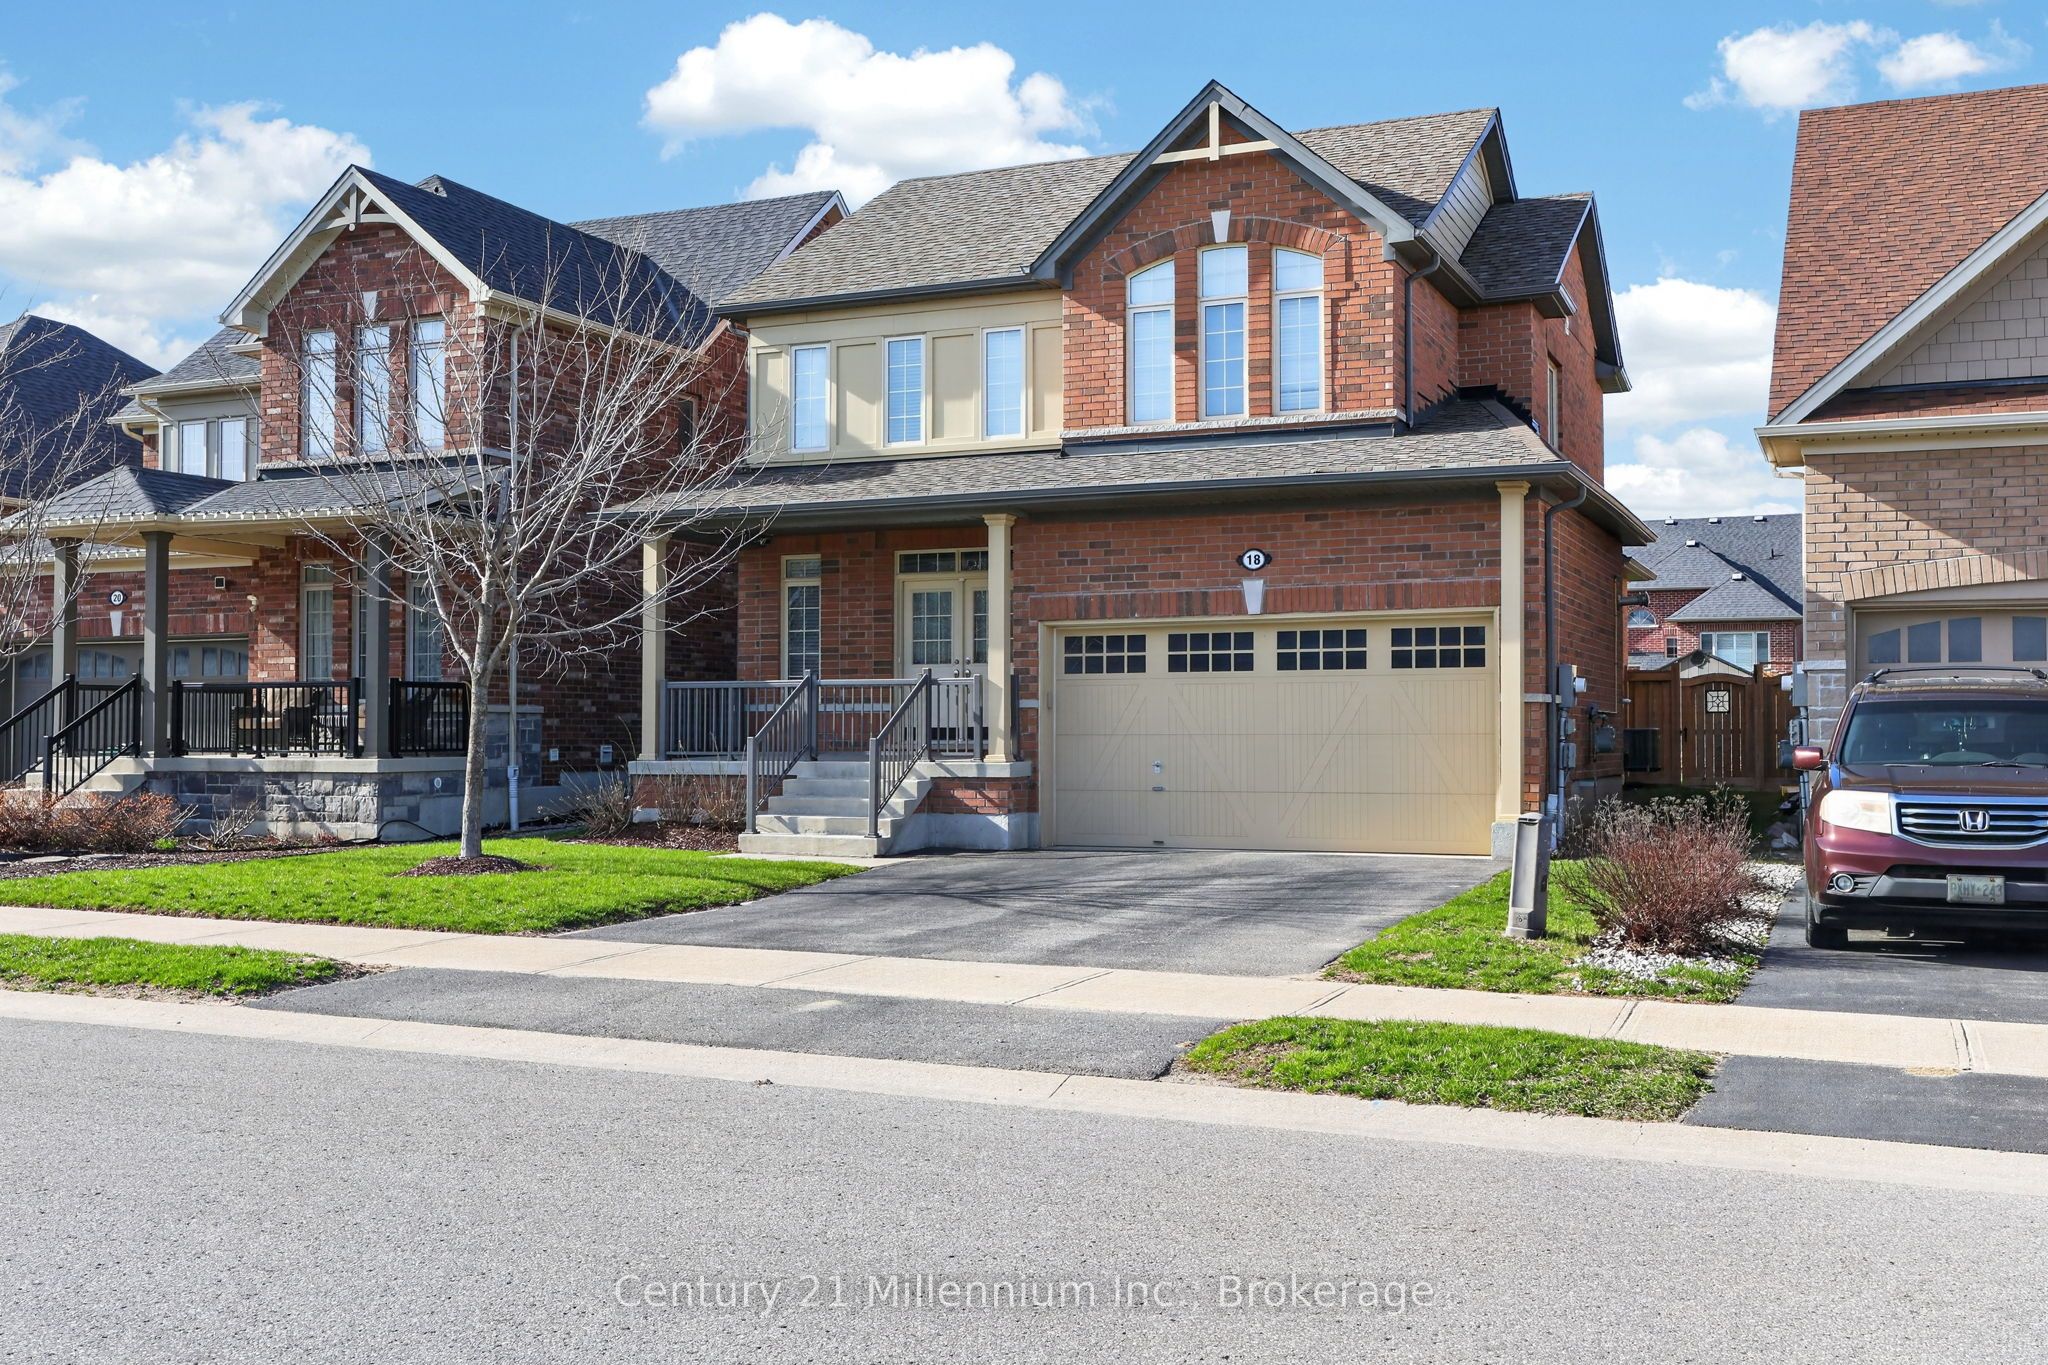 | $859,90018 Marks RoadSpringwater, ON L9X 1A8 |