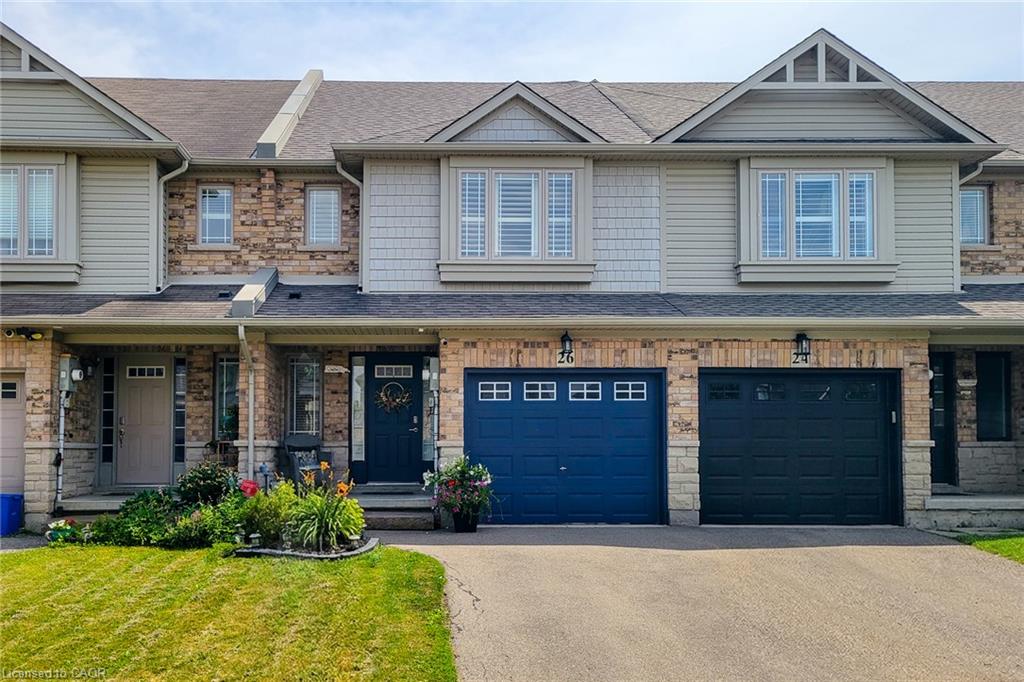
26 Magnificent Way,Binbrook, ON L0R 1C0
Binbrook, ON L0R 1C0

Description
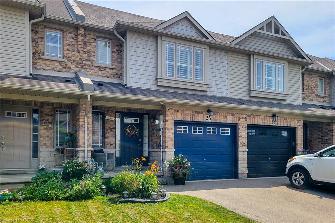
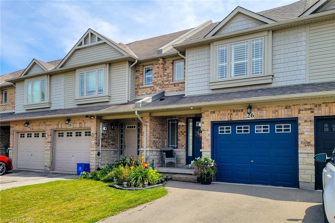
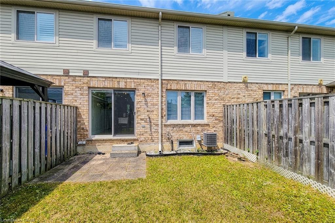
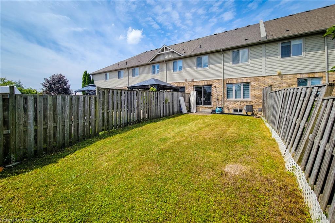
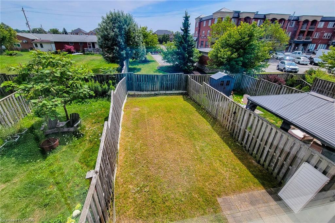
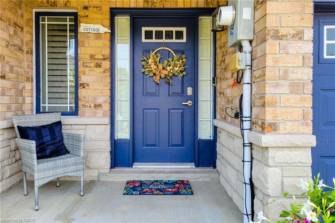
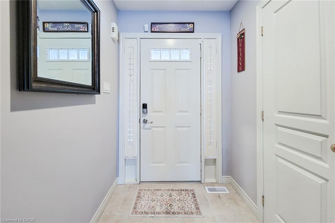
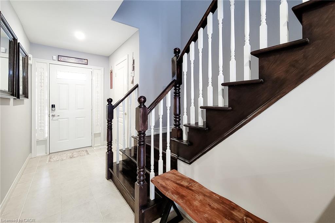
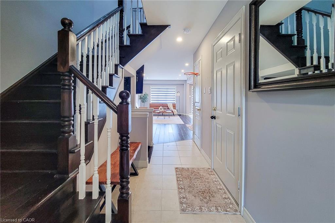
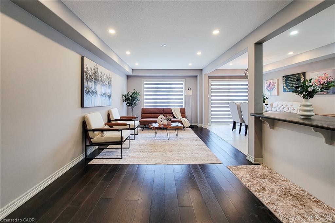
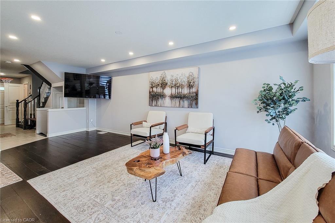
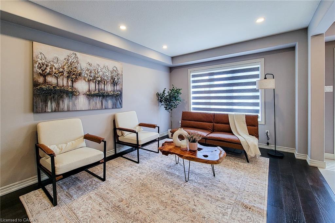
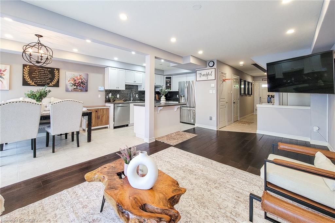
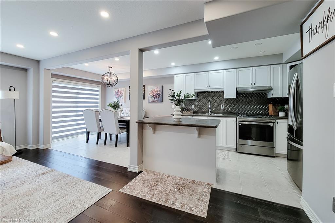
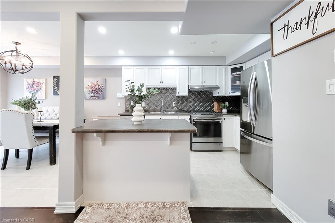
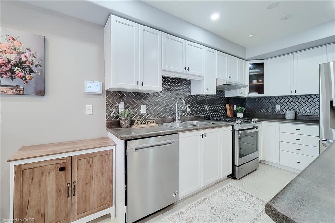
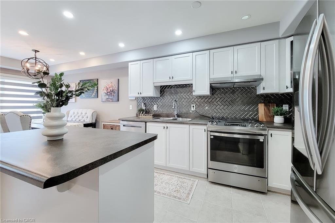
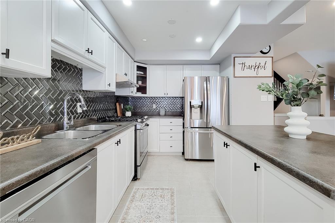
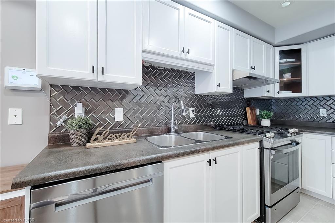
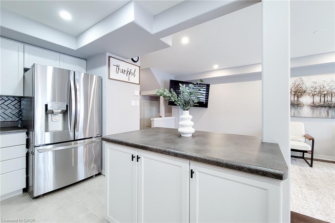
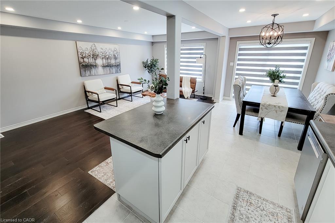
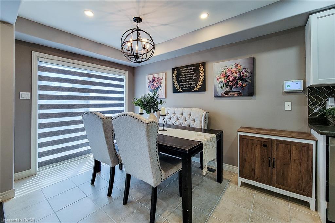
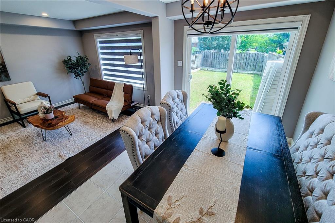
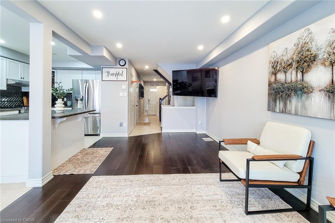
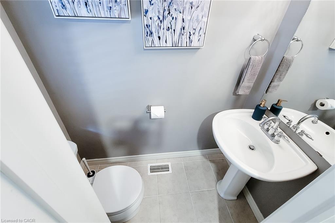
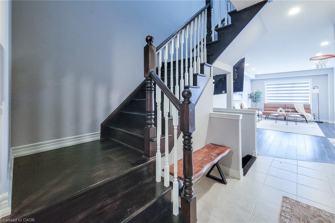
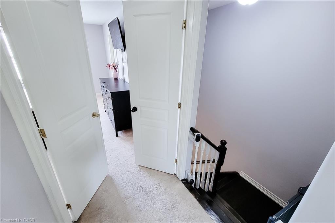
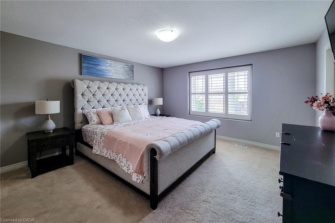
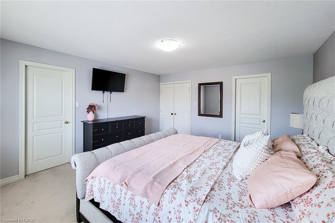
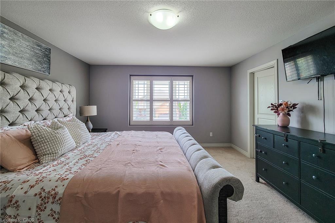
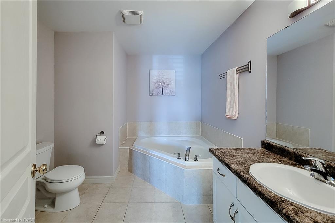
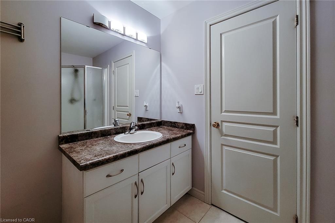
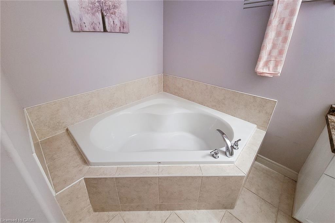
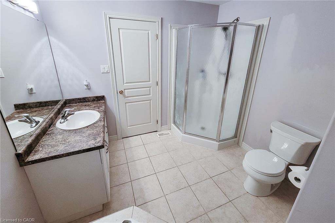
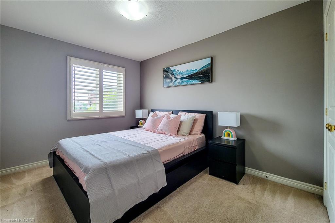
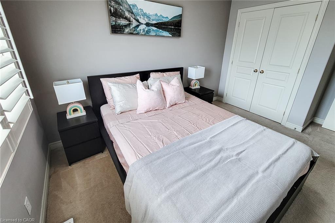
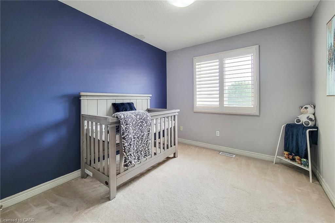
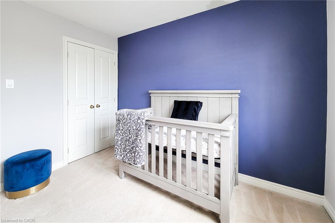
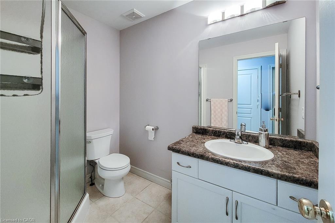
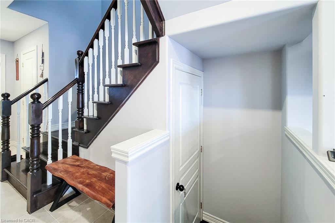
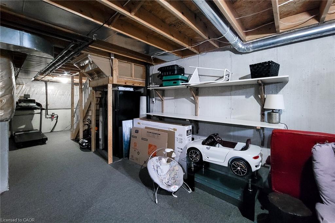
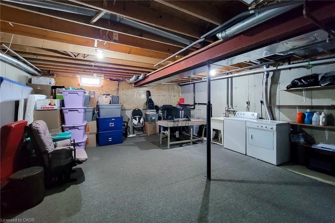
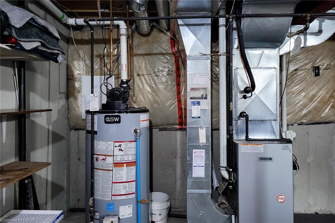
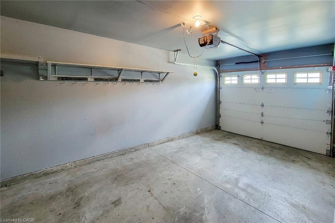
Welcome to 26 Magnificent Way, a beautifully designed freehold townhome nestled in the heart of Binbrook, a charming small-town community just minutes from the city. Located in a family-friendly neighbourhood, this move-in-ready home offers 3 bedrooms, 2.5 bathrooms, and 1,411 sq ft of thoughtfully designed above-grade living space - perfect for first-time buyers, young families, or anyone seeking small-town charm without sacrificing modern convenience. The spacious primary bedroom features a walk-in closet and a private ensuite complete with a relaxing Roman tub. The open-concept main floor boasts a bright kitchen with a breakfast bar/island, updated zebra shades, high-quality Pollard windows, new light fixtures and pot lights, and a beautiful oak staircase. Additional features include central air conditioning, central vacuum, a single-car garage with inside entry, rounded corner interior construction, and a high, dry lower level with rough-in for a future fourth bathroom. The roof was replaced in 2019, providing added peace of mind. Conveniently located close to schools, parks, and everyday amenities, this exceptional home offers the perfect blend of comfort, style, and value in one of Binbrook's most desirable communities.
Details
| MLS # | 40852574 |
|---|---|
| Listing Type | For Sale |
| Style | Town House |
| Sub-Type | Resale |
| Status | Active |
| Days On Site | 32 |
| Listing Provided By | Royal LePage State Realty Inc. | Saji Antony |
Features
| Bed(s) | 3 |
|---|---|
| Bath(s) | 3 Total |
| SQ Feet | 1,411 |
| Garage | 1 |
| Basement | Y |
| Story(s) | 2 |
| Zoning | RM2-201 |
| Acreage | 0.05 |
| Property View | Yes |
Interior
| Rooms Total | 10 |
|---|---|
| Interior Features | Auto Garage Door Remote(s), Water Meter |
| Cooling | Central Air |
| Cooling Yes / No | No |
| Heating | Forced Air, Natural Gas |
| Heating Yes / No | Yes |
| Laundry Features | In-Suite |
Exterior
| Lot Features | Urban, Business Centre, Open Spaces, Park, Place of Worship, School Bus Route, Schools, Shopping Nearby, Trails |
|---|---|
| Construction Materials | Brick, Vinyl Siding |
| Roof | Asphalt Shing |
| Foundation Details | Poured Concrete |
| Patio And Porch Features | Porch |
| Security Features | Carbon Monoxide Detector(s), Smoke Detector(s) |
Parking
| Garage Spaces | 1 |
|---|---|
| Parking Features | Attached Garage, Inside Entry, Mutual/Shared |
| Open Parking Yes / No | Yes |
| Attached Garage Yes / No | Yes |
Utilities
| Sewer | Sewer (Municipal) |
|---|
Taxes
| Tax Annual Amount | 3766 |
|---|
Area Information
| Province | ON |
|---|---|
| Region | Hamilton |
| City | Binbrook |
| Postal Code | L0R 1C0 |
| Area | 53 Glanbrook |
| Subarea | 532 Binbrook Municipal |
| Community Name | 532 Binbrook Municipal |
| Listing VS Median (in 532 Binbrook Municipal) | |
Price: $620,000 low | high Med: $774,900 sqft: 1,411 low | high Med: 1,780 $ / sqft: $439 low | high Med: $435 On site: 32 low | high Med: 7 | |
Market Activity L0R 1C0
Request a showing
Request a showing
Contact
Learn More About This Property

| Province | ON |
|---|---|
| Region | Hamilton |
| City | Binbrook |
| Postal Code | L0R 1C0 |
| Area | 53 Glanbrook |
| Subarea | 532 Binbrook Municipal |
| Community Name | 532 Binbrook Municipal |
| Listing VS Median (in 532 Binbrook Municipal) | |
Price: $620,000 low | high Med: $774,900 sqft: 1,411 low | high Med: 1,780 $ / sqft: $439 low | high Med: $435 On site: 32 low | high Med: 7 | |