
















Description
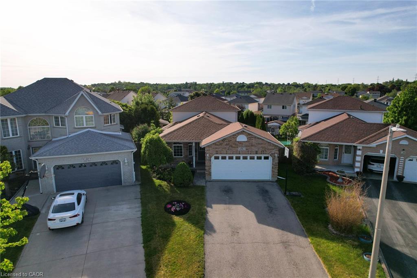
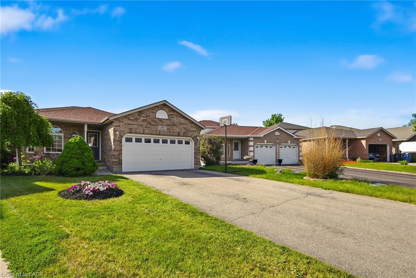
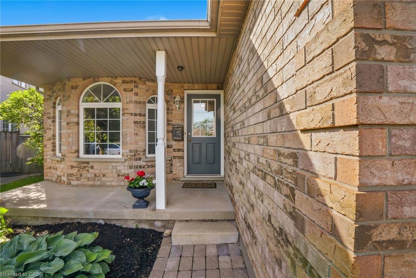
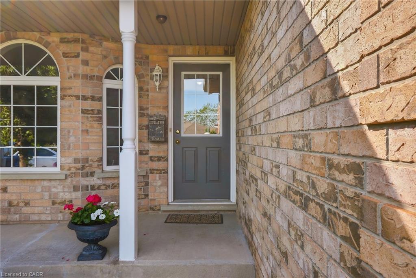
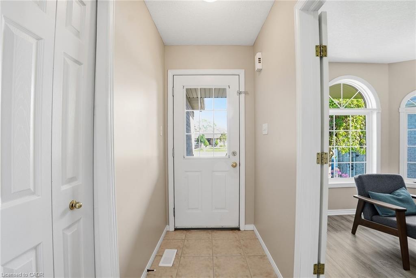
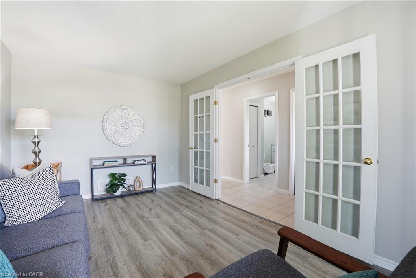
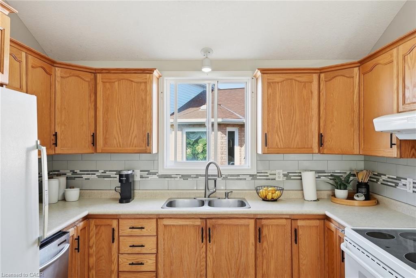
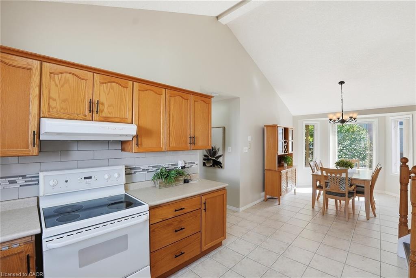
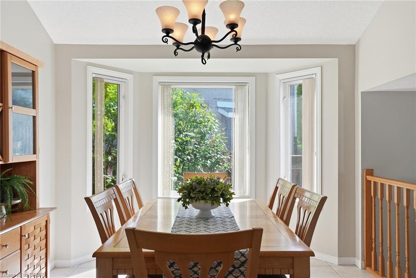
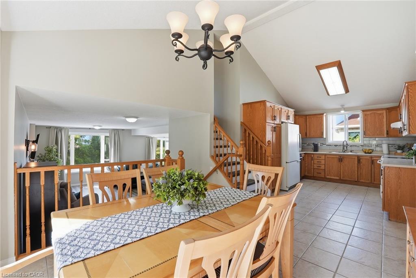
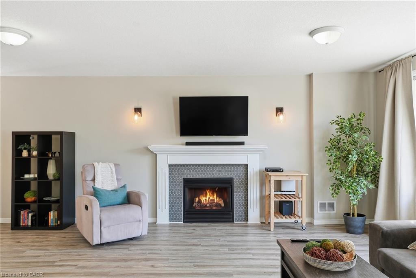
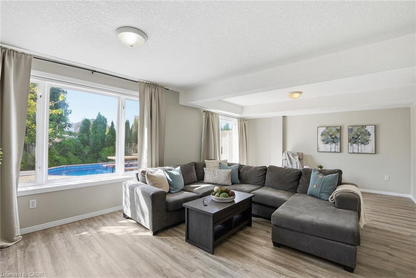
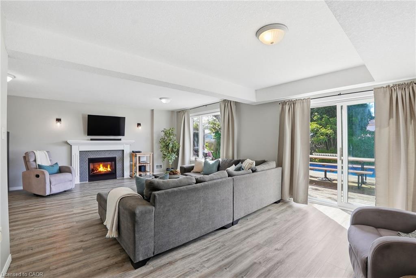
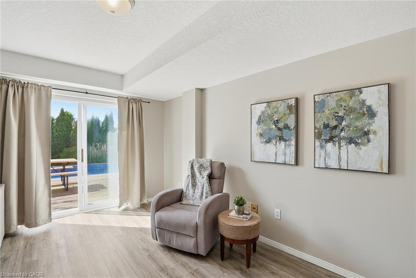
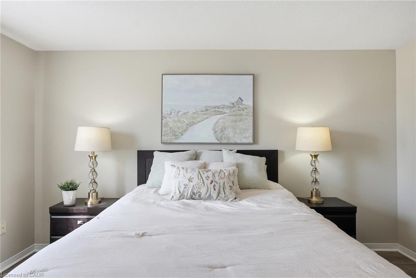
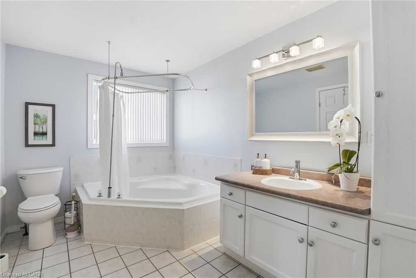
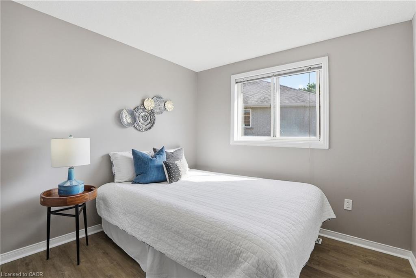
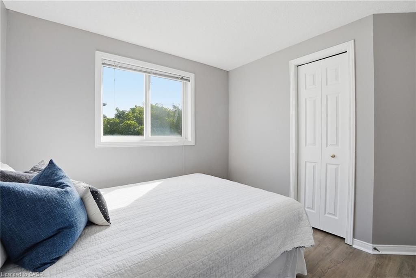
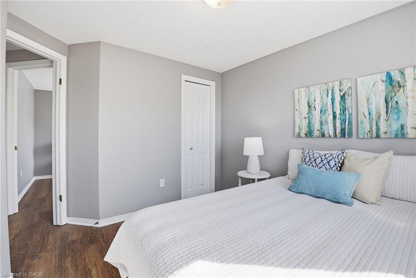
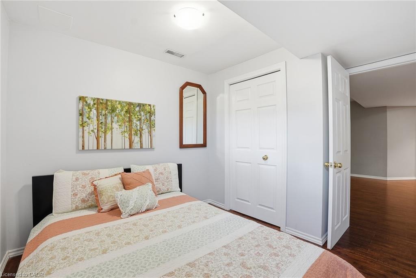
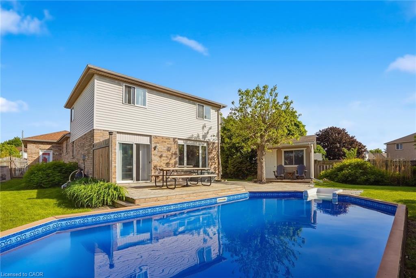
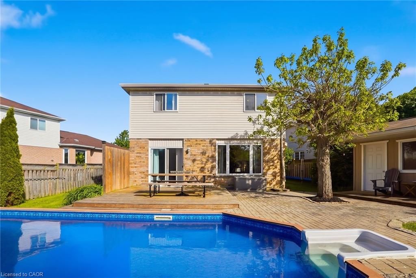
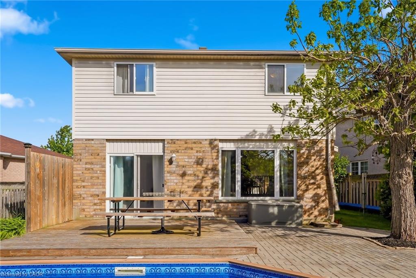
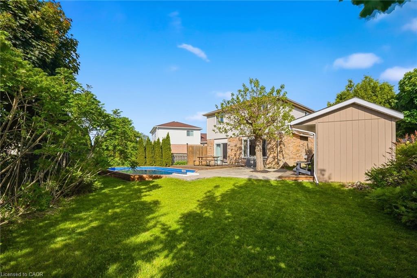
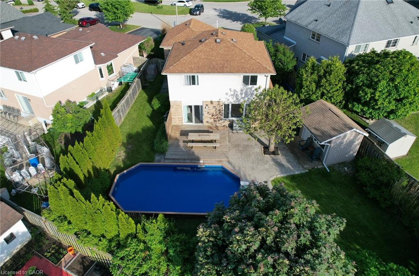
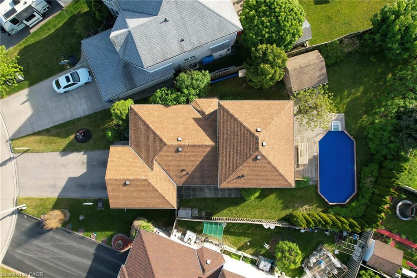
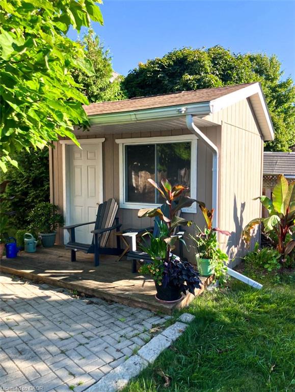
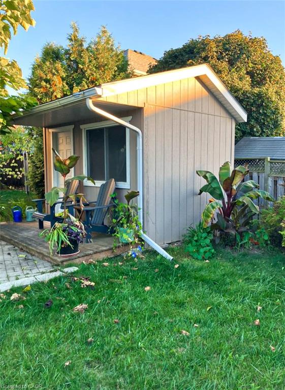
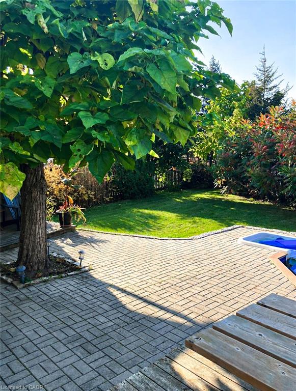
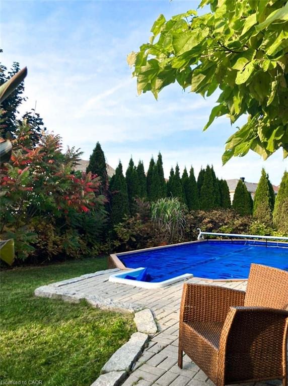
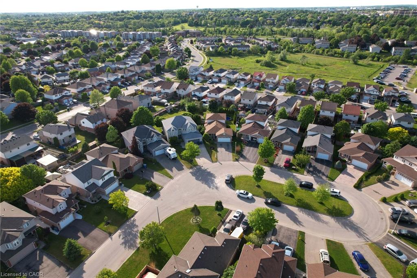
Welcome to 26 Kelly Court, a beautifully maintained family home tucked away on a quiet private court in Guelph's highly sought-after west end. Offering exceptional space, style, and convenience, this spacious backsplit is perfect for growing families looking to settle into a welcoming, family-oriented neighbourhood. Step inside to discover a bright and inviting interior featuring soaring cathedral ceilings, large windows, and an abundance of natural light throughout the main living area. Recently painted and beautifully decorated, the main floor offers a warm, modern feel with spacious living and entertaining areas overlooking the stunning backyard. The recently renovated upstairs bedrooms provide stylish, comfortable retreats for the whole family. The thoughtfully designed layout offers flexibility for everyday living, while the partially finished basement creates additional space for a recreation room, home office, playroom, or fitness area. Additional features include central vacuum and ensuite privilege. Outside, your private backyard oasis awaits. Situated on a large lot, this incredible outdoor space is designed for summer enjoyment with family and friends, featuring an in-ground pool, mature landscaping, and plenty of room to relax, entertain, and create lasting memories. The home's attractive curb appeal, ample parking, and desirable court location add to its exceptional value. Enjoy the convenience of nearby schools, parks, shopping, restaurants, recreation facilities, and everyday amenities, all just minutes from your doorstep. Commuters will appreciate quick access to Highway 6 and Highway 401, making travel throughout the region simple and efficient. Combining spacious family living, tasteful updates, and an unbeatable location, this is a rare opportunity to own a home that truly has it all.
Details
| MLS # | 40835358 |
|---|---|
| Listing Type | For Sale |
| Style | House |
| Sub-Type | Resale |
| Status | Active |
| Year | 2001 |
| Days On Site | 94 |
| Listing Provided By | Real Broker Ontario Ltd. | Tawnya-Lee Long |
Features
| Bed(s) | 4 |
|---|---|
| Bath(s) | 2 Total |
| SQ Feet | 1,832 |
| Garage | 2 |
| Basement | Y |
| Pool | Yes |
| Story(s) | 2 |
| Zoning | R.1D |
| Acreage | 0.23 |
| Golf Course | Yes |
Interior
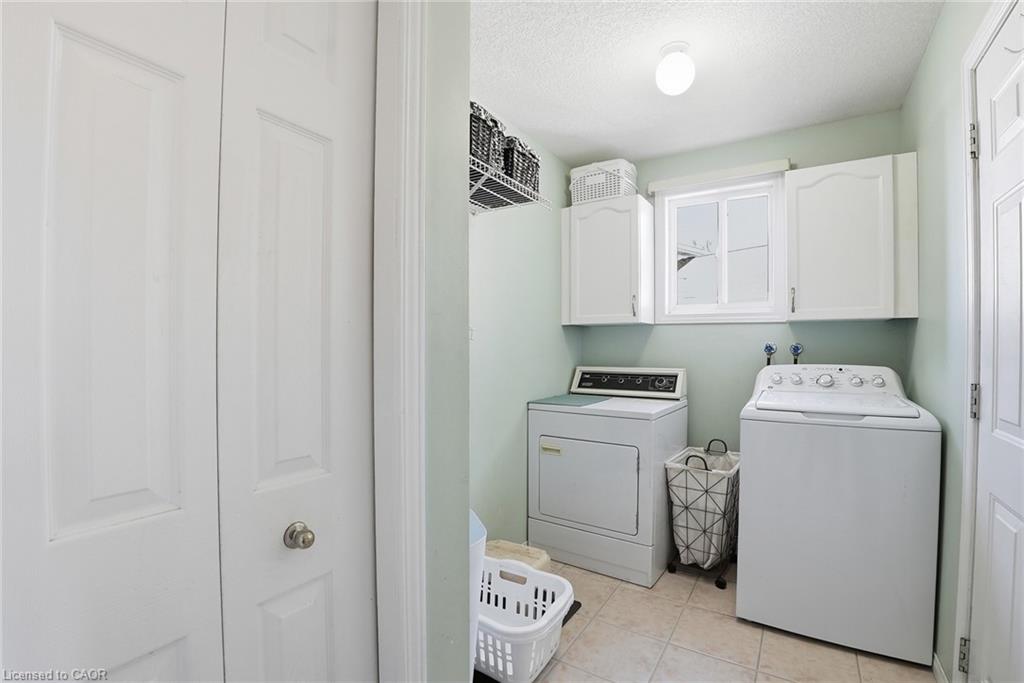
| Appliances | Water Heater, Water Softener, Dishwasher, Dryer, Stove, Washer |
|---|---|
| Rooms Total | 14 |
| Interior Features | Central Vacuum |
| Cooling | Central Air |
| Cooling Yes / No | No |
| Heating | Forced Air, Natural Gas |
| Heating Yes / No | Yes |
| Fireplace Features | Gas |
Exterior
| Lot Features | Urban, Irregular Lot, Near Golf Course, Library, Park, Place of Worship, Playground Nearby, Rec./Community Centre, Schools, Trails |
|---|---|
| Construction Materials | Brick, Block, Other |
| Roof | Asphalt Shing |
| Patio And Porch Features | Patio |
Parking
| Garage Spaces | 2 |
|---|---|
| Parking Features | Attached Garage, Garage Door Opener |
| Open Parking Yes / No | Yes |
| Attached Garage Yes / No | Yes |
Utilities
| Sewer | Sewer (Municipal) |
|---|
Taxes
| Tax Annual Amount | 6709 |
|---|
Area Information
| Province | ON |
|---|---|
| Region | Wellington |
| City | Guelph |
| Postal Code | N1K 1W3 |
| Area | City of Guelph |
| Subarea | 8 Willow West | Sugarbush | West Acres |
| Community Name | 8 Willow West/Sugarbush/West Acres |
| School District | Centennial Collegiate, Guelph Co |
| Elementary School | Taylor Evens Ps, Paisley Road Ps |
| High School | Centennial Collegiate, Guelph Co |
| Listing VS Median (in 8 Willow West/Sugarbush/West Acres) | |
Price: $899,900 low | high Med: $634,900 sqft: 1,832 low | high Med: 2,029 $ / sqft: $491 low | high Med: $313 On site: 94 low | high Med: 50 | |
Request a showing
Request a showing
Contact
Learn More About This Property

| Province | ON |
|---|---|
| Region | Wellington |
| City | Guelph |
| Postal Code | N1K 1W3 |
| Area | City of Guelph |
| Subarea | 8 Willow West | Sugarbush | West Acres |
| Community Name | 8 Willow West/Sugarbush/West Acres |
| School District | Centennial Collegiate, Guelph Co |
| Elementary School | Taylor Evens Ps, Paisley Road Ps |
| High School | Centennial Collegiate, Guelph Co |
| Listing VS Median (in 8 Willow West/Sugarbush/West Acres) | |
Price: $899,900 low | high Med: $634,900 sqft: 1,832 low | high Med: 2,029 $ / sqft: $491 low | high Med: $313 On site: 94 low | high Med: 50 | |