26 Compass Trail,Central Elgin, ON N5L 0B4
Central Elgin, ON N5L 0B4

Description
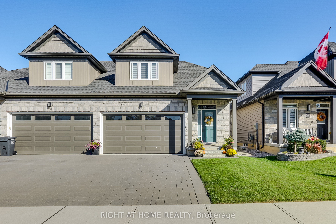
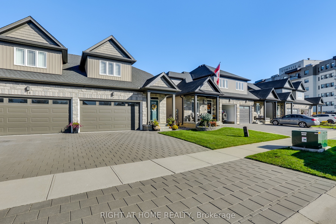
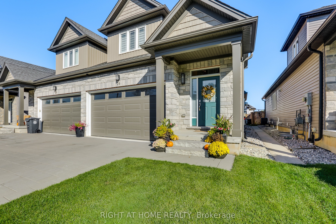
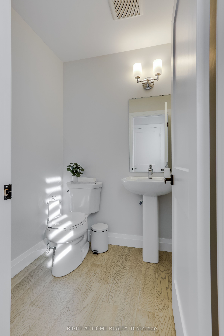
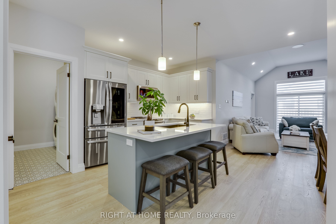
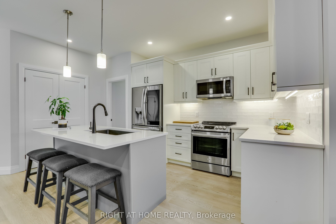
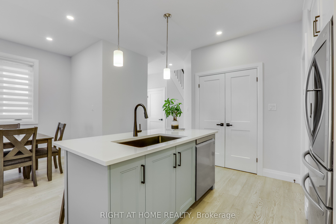
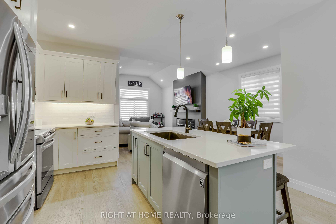
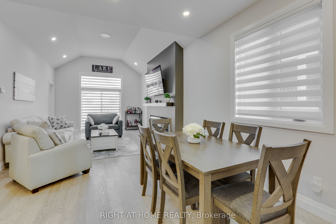
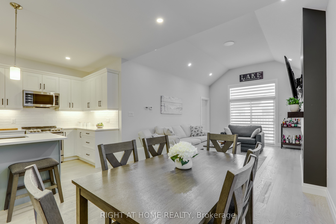
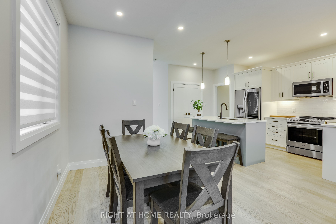
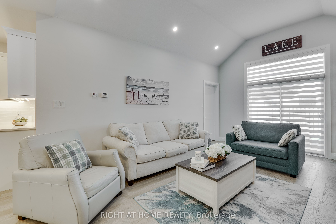
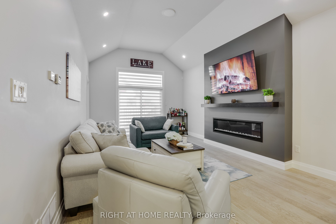
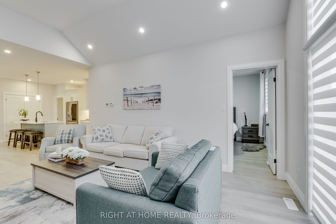
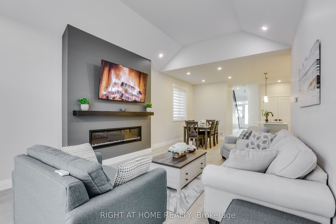
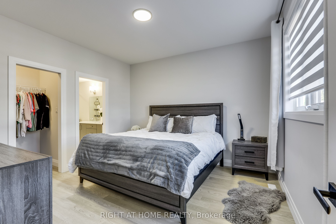
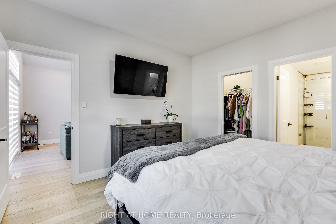
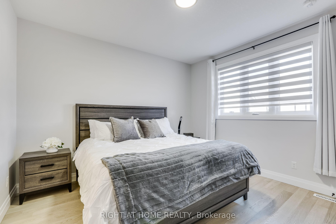
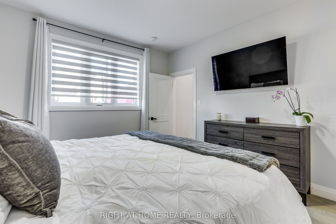
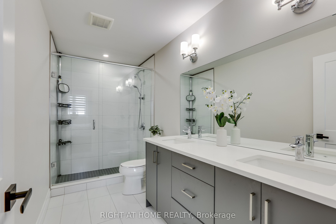
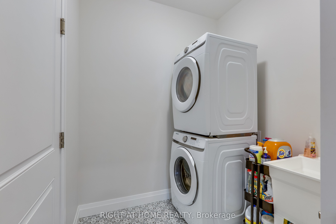
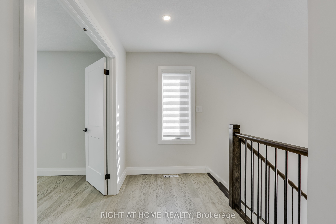
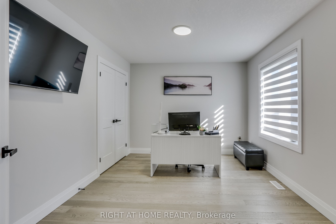
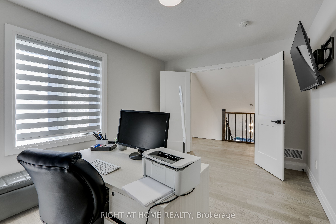
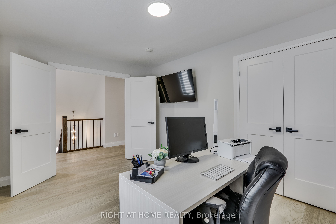
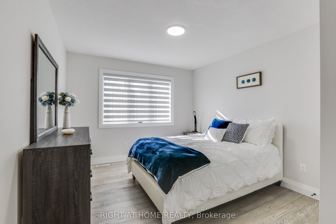
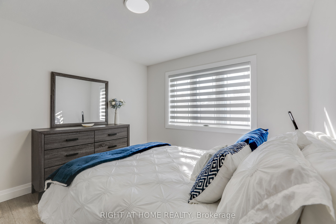
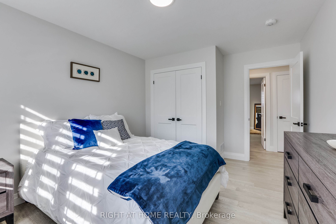
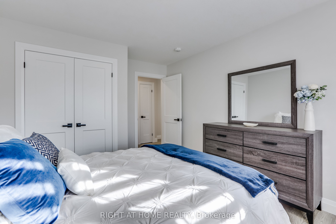
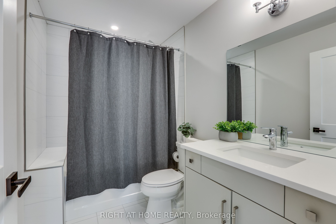
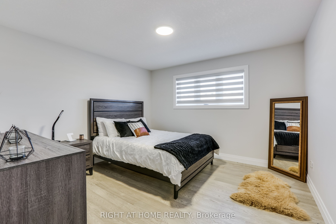
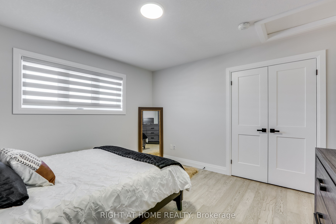
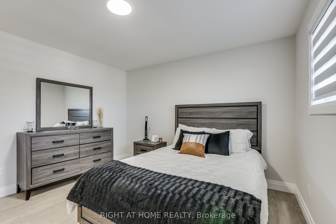
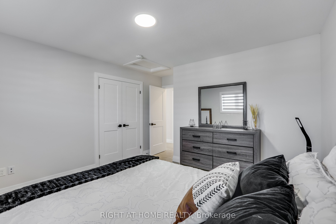
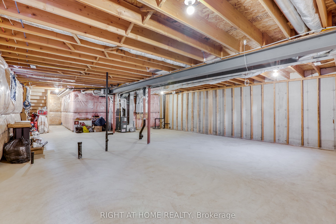
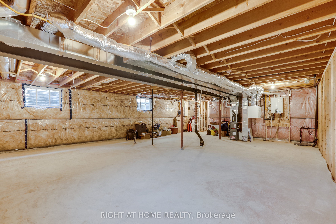
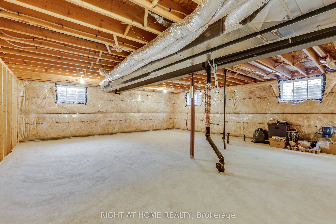
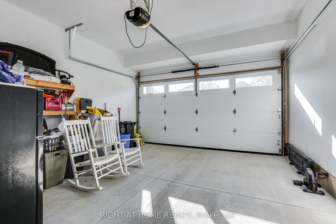
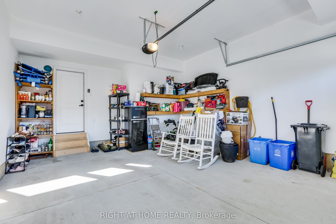
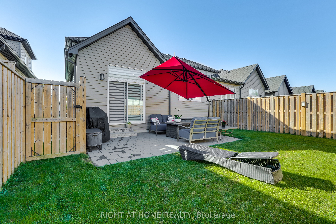
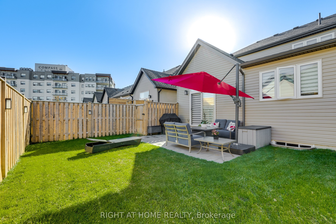
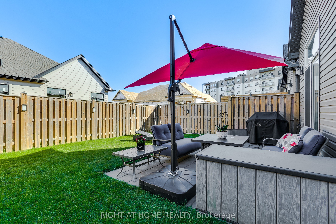
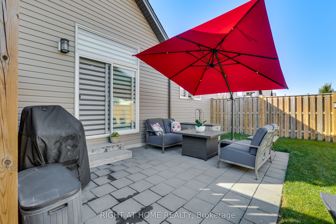
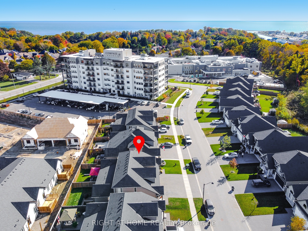
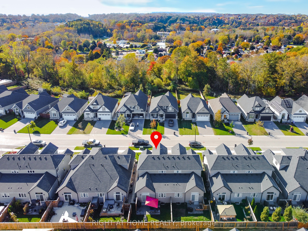
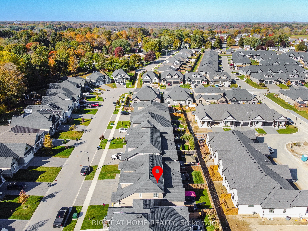
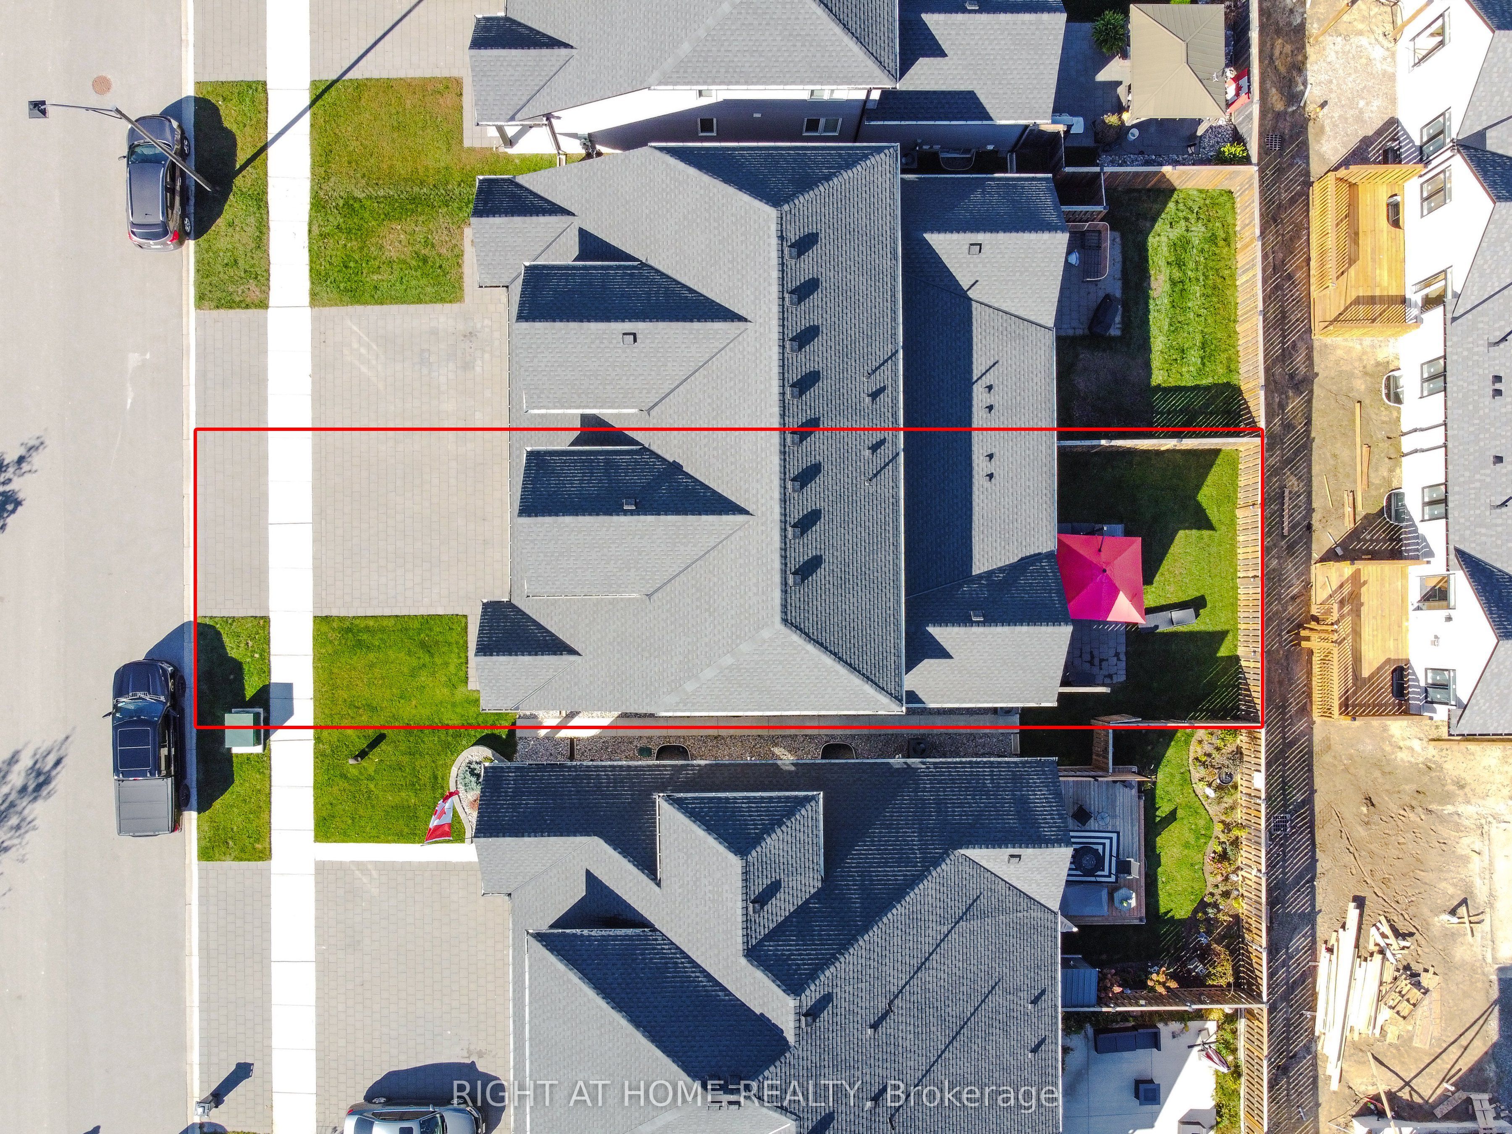
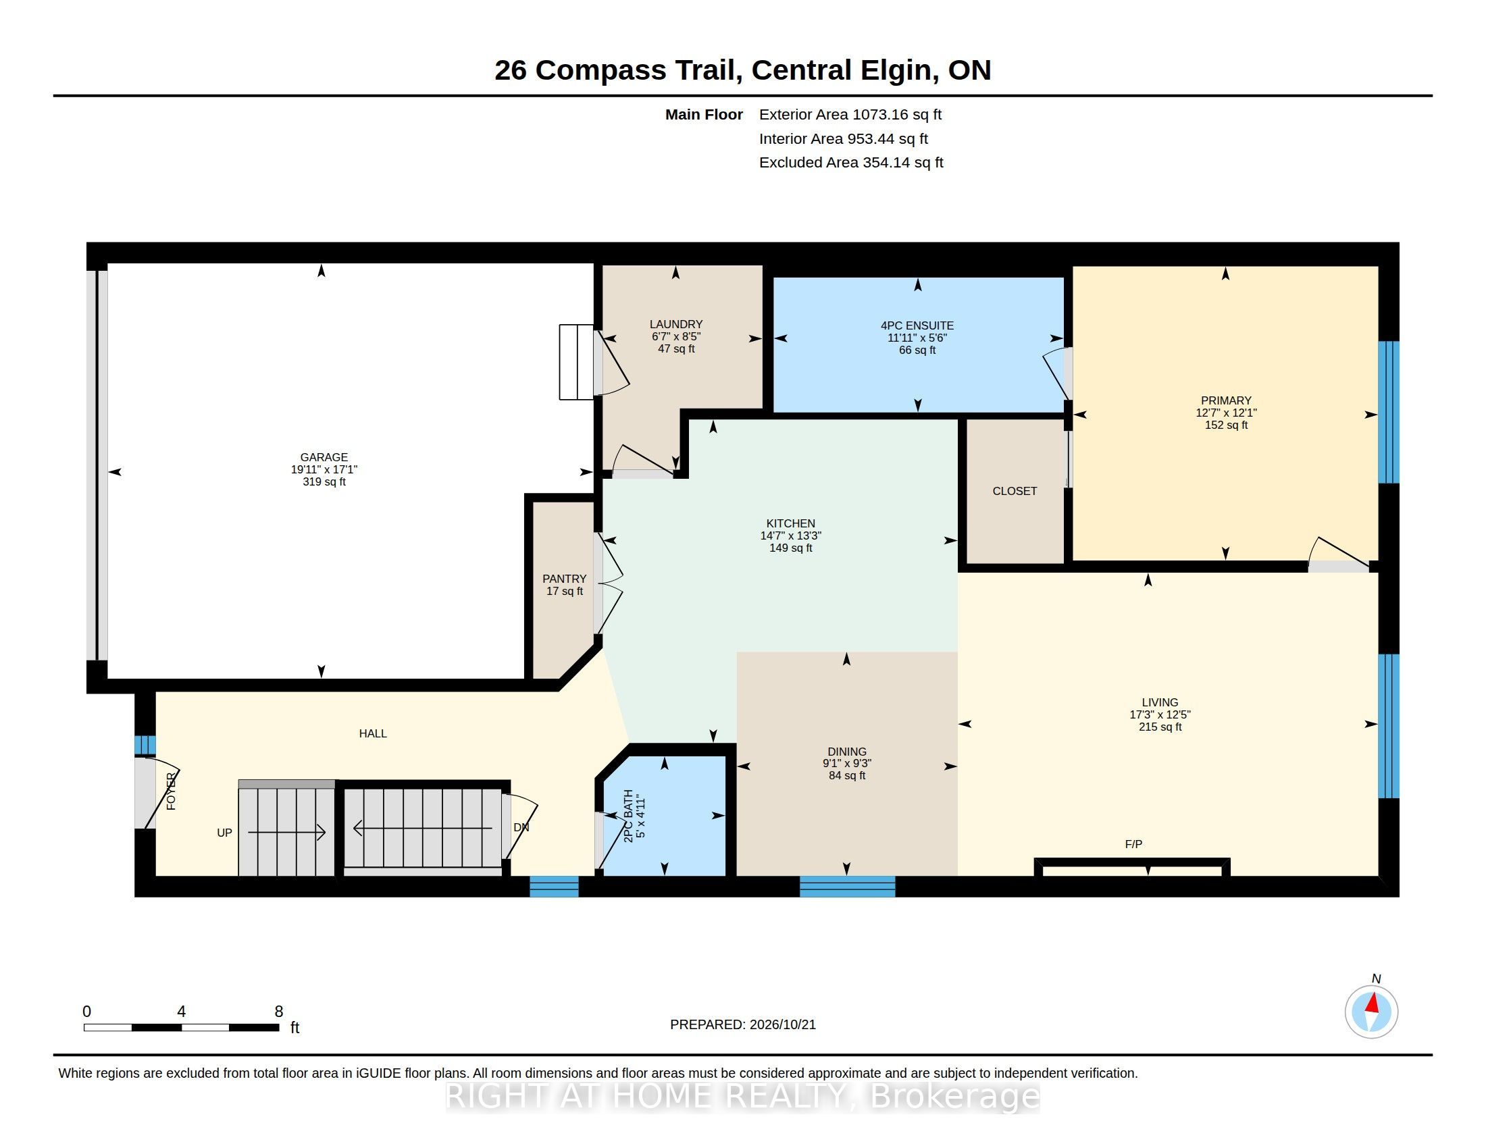
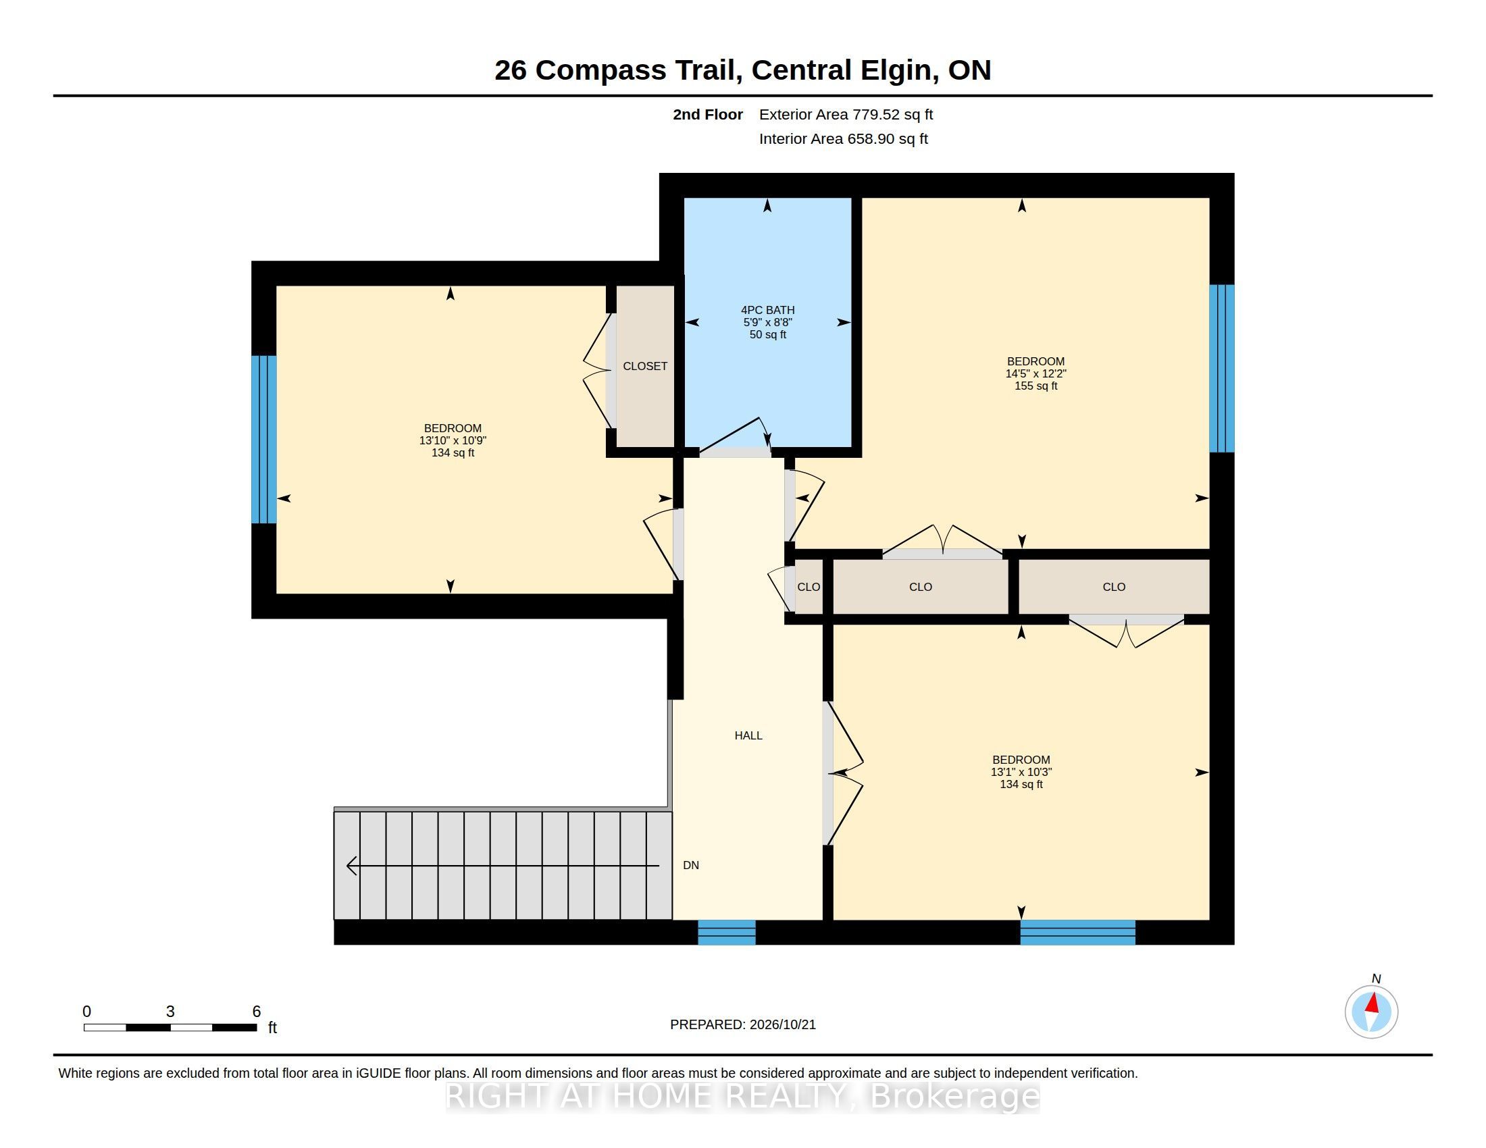
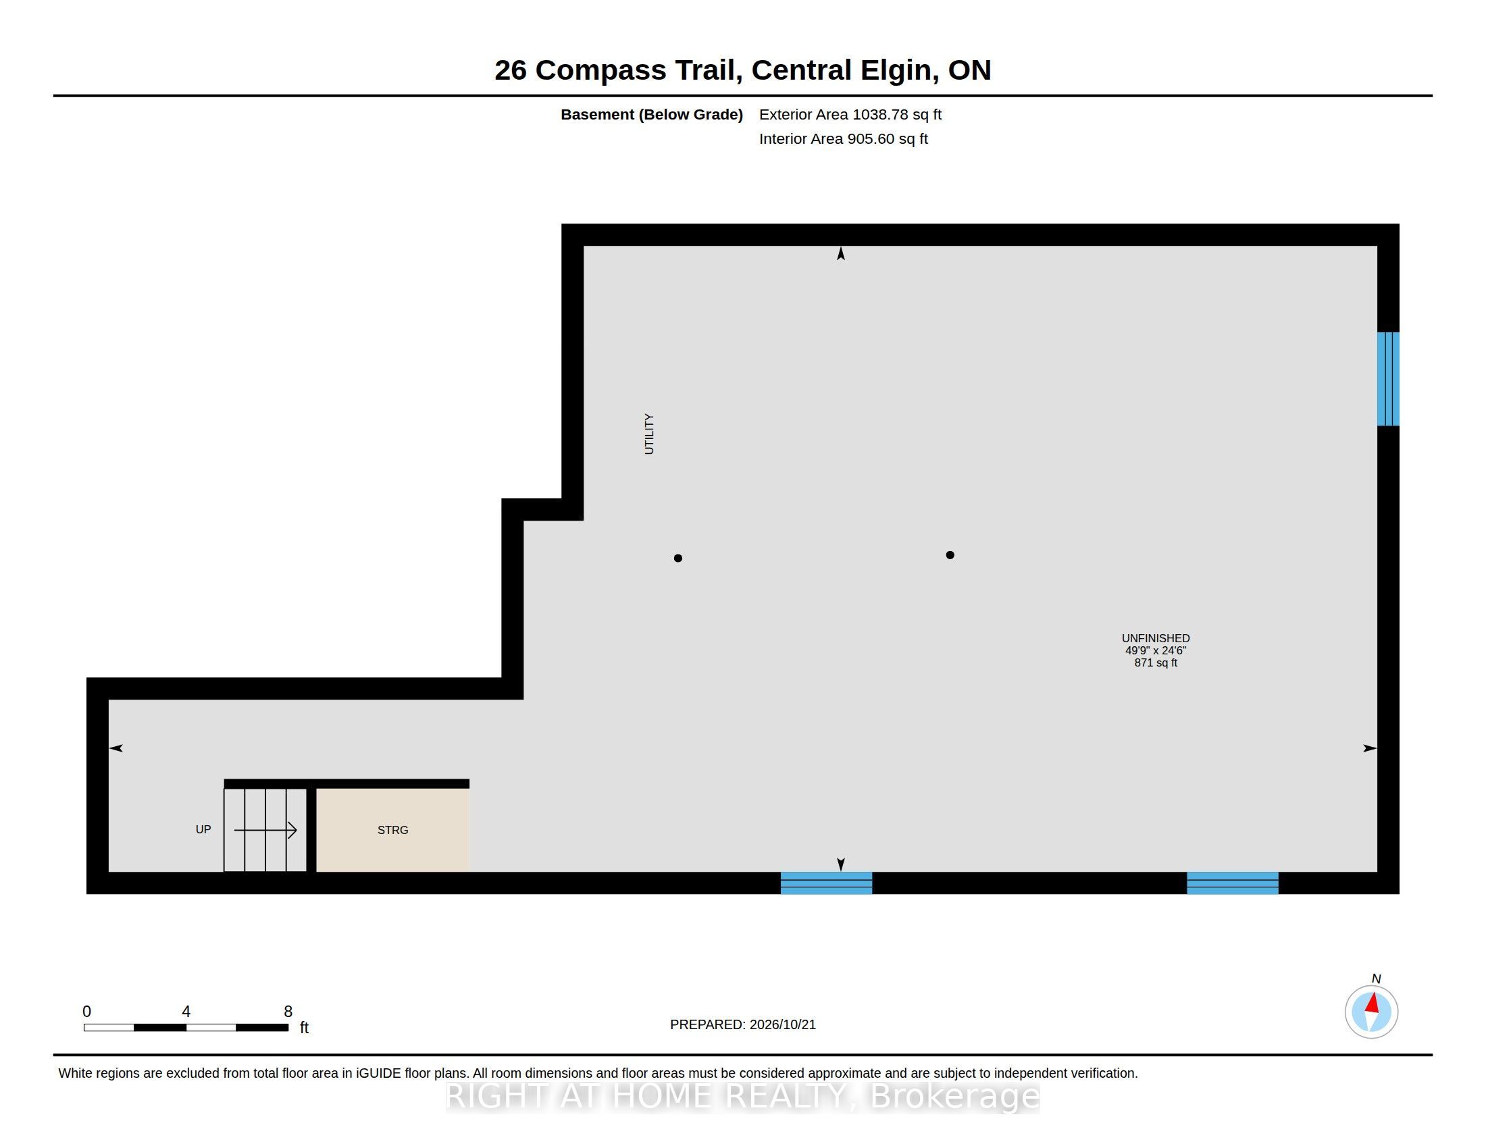
Welcome to 26 Compass Trail in the beautiful lakeside community of Port Stanley! Meticulously maintained and barely lived in, this exceptional home was built by renowned Domus Developments and showcases the highly desirable Marino Loft model (the largest model), offering 1,741 sq. ft. of beautifully finished living space. Loaded with upgrades and premium finishes throughout, this home combines quality craftsmanship, thoughtful design, and modern comfort. Featuring 4 spacious bedrooms, including a main-floor primary suite and 3 additional bedrooms upstairs, the versatile layout is ideal for families, downsizers, or anyone seeking main-floor living without compromising on space. Hardwood flooring throughout, an upgraded kitchen with top-of-the-line appliances, an extensive pot light package, and designer fixtures create a sophisticated yet welcoming atmosphere. The primary suite offers a private retreat with a beautifully appointed ensuite featuring a full-glass shower. The attention to detail continues with custom blinds, a soundproofed adjoining wall for enhanced privacy, and extras that set this home apart. The massive unfinished basement offers an incredible blank canvas, ready to be transformed to suit your lifestyle. Whether you envision a recreation room, home theatre, fitness area, or additional living space, the possibilities are endless. Outside, enjoy a private, fully fenced backyard with an extended patio and sprinkler system, ideal for entertaining or relaxing. An alarm system and double-car garage add convenience and peace of mind. Ideally situated just minutes from the beach, marina, charming shops, restaurants, and everything this vibrant lakeside village has to offer. With its exceptional condition, extensive upgrades, generous living space, and quality Domus construction, 26 Compass Trail offers a rare opportunity to enjoy nearly new, upscale living in one of Southwestern Ontario's most charming lakeside destinations.
Details
| MLS # | X14102484 |
|---|---|
| Listing Type | For Sale |
| Style | House |
| Sub-Type | Resale |
| Status | New |
| Year | 0 |
| Days On Site | 14 |
| Listing Provided By | RIGHT AT HOME REALTY | X14102484 062237 |
Features
| Bed(s) | 4 |
|---|---|
| Bath(s) | 3 |
| Garage | 2 |
| Basement | Y |
| Story(s) | 2 |
| Acreage | 0.07 |
Interior
| Interior Features | Auto Garage Door Remote, On Demand Water Heater, Rough-In Bath, Sump Pump, Water Heater Owned |
|---|---|
| Cooling | Central Air |
| Heat Source | Gas |
| Fireplace Yes / No | No |
Exterior
| Exterior Features | Patio, Lawn Sprinkler System |
|---|---|
| Roof | Asphalt Shingle |
| Foundation Details | Poured Concrete |
| Construction Materials | Brick, Vinyl Siding |
| Security Features | Alarm System, Carbon Monoxide Detectors, Smoke Detector |
Parking
| Garage Yes / No | Yes |
|---|---|
| Parking Features | Private Double |
Utilities
| Sewer | Sewer |
|---|
Taxes
| Tax Annual Amount | 4242 |
|---|---|
| Tax Assessed Value | 252000 |
| Tax Legal Description | PART LOT 37, PLAN 11M241, PART 36 PLAN 11R10660 MUNICIPALITY OF CENTRAL ELGIN |
| Tax Year | 2025 |
Area Information
| Province | ON |
|---|---|
| Region | Elgin |
| City | Central Elgin |
| Postal Code | N5L 0B4 |
| Area | Port Stanley |
| Listing VS Median (in N5L 0B4) | |
Price: $624,900 low | high Med: $0 On site: 14 low | high Med: | |
Request a showing
Request a showing
Contact
Learn More About This Property

| Province | ON |
|---|---|
| Region | Elgin |
| City | Central Elgin |
| Postal Code | N5L 0B4 |
| Area | Port Stanley |
| Listing VS Median (in N5L 0B4) | |
Price: $624,900 low | high Med: $0 On site: 14 low | high Med: | |