26-289 Plains Road,Burlington, ON L7T 1G1
Burlington, ON L7T 1G1

Description
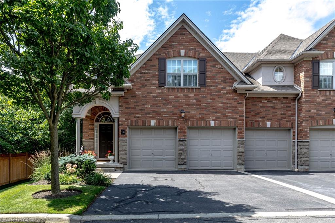
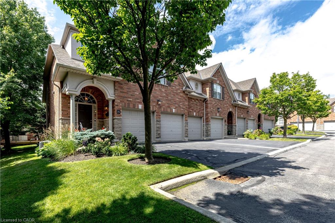
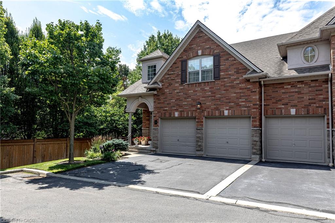
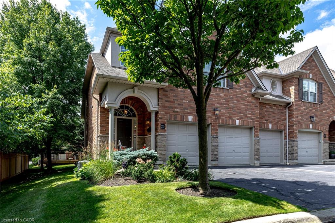
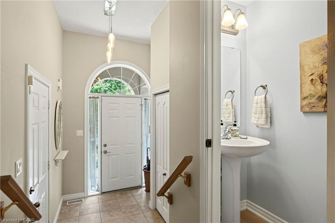
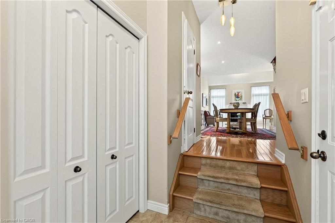
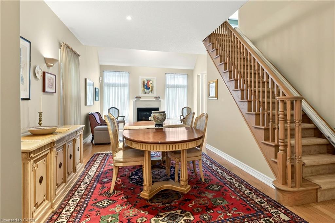
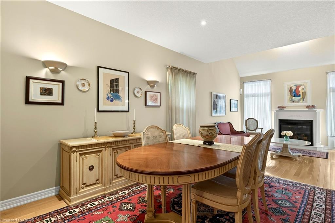
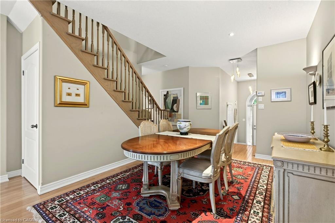
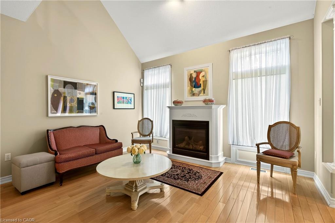
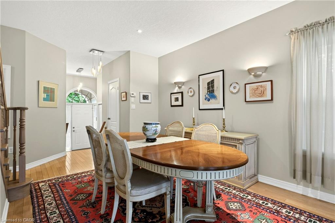
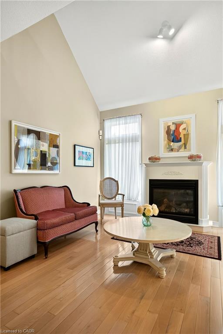
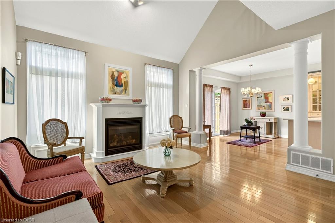
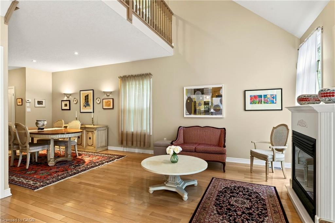
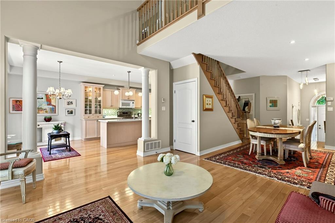
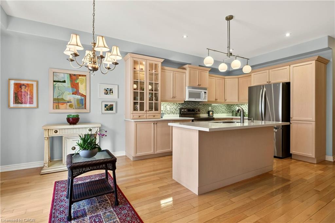
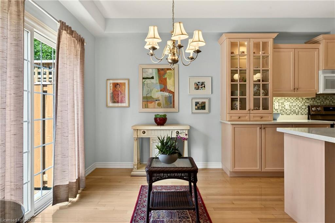
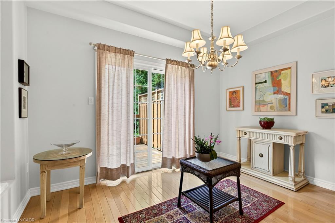
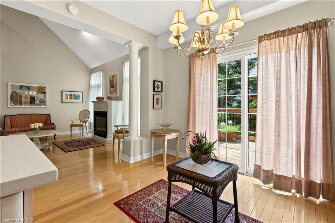
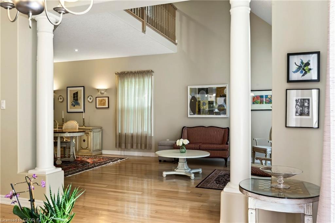
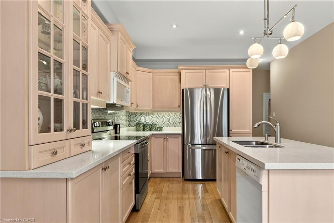
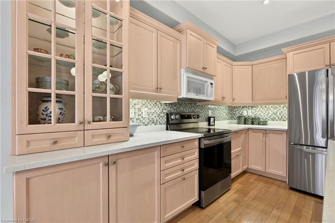
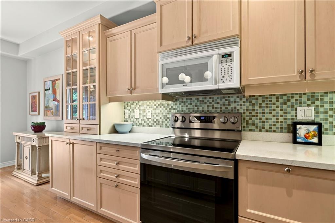
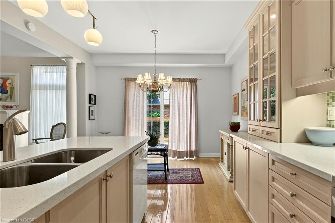
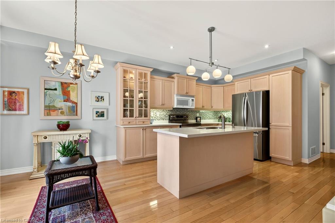
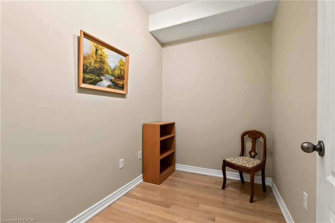
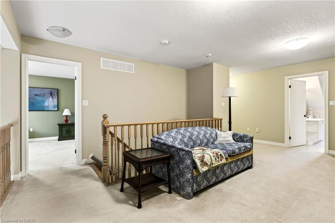
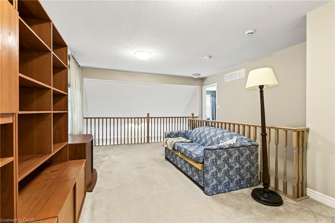
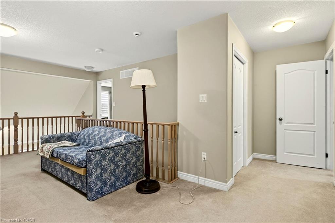
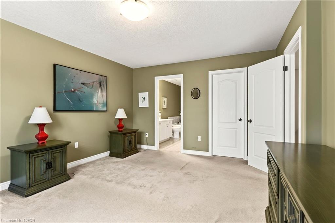
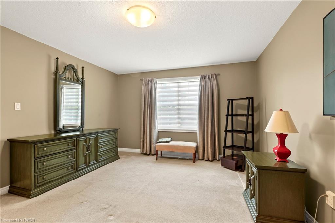
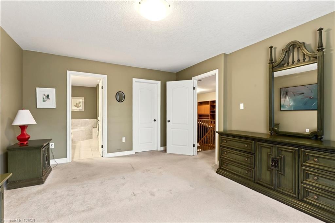
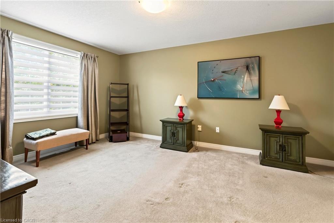
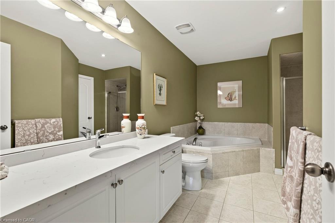
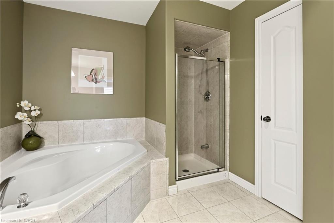
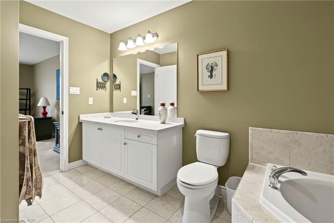
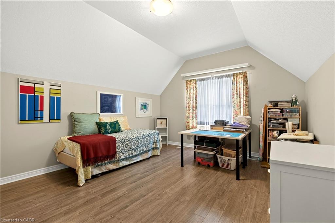
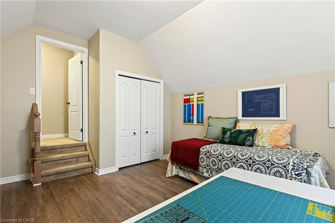
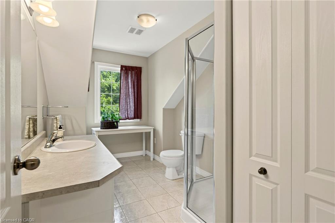
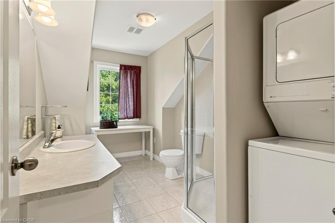
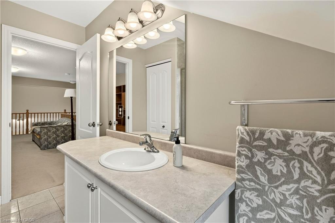
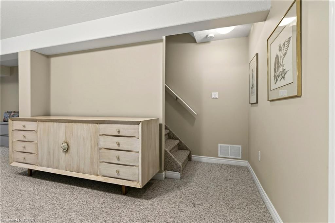
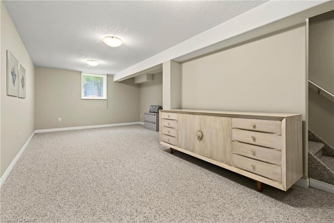
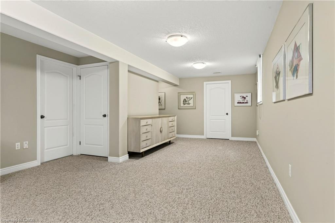
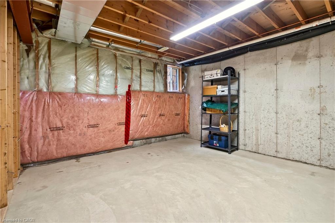
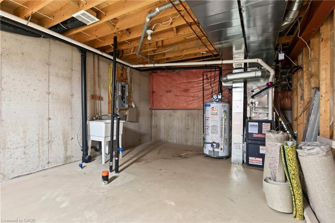
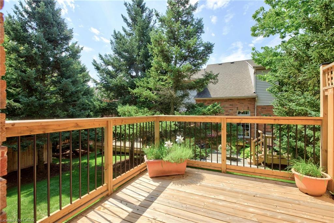
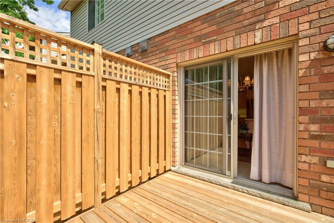
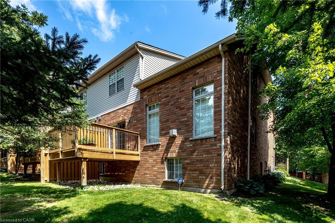
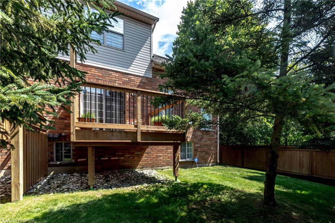
Beautiful executive townhome in Aldershot's sought-after "Heritage Gardens" built by Schuit Homes. This 2 bedroom 2.5 bath end unit Is tucked away in this quiet upscale complex- perfect for retirees & empty nesters. The main floor features a two storey open concept living room with cozy gas fireplace, spacious dining room, eat-in kitchen with loads of cupboards & counterspace as well as easy walkout access to the backyard deck. Lots of Hardwood, a den/office & powder room complete this level. Make your way upstairs to the loft, a perfect space for a home office or family room, There is a large primary suite that enjoys a 4-piece ensuite & walk-in closet along with another full sized bedroom & 3-piece bath with 2nd floor Laundry. The finished lower level has a perfect rec room space as well as lots of storage. The backyard provides plenty of privacy with mature plantings and a large deck to enjoy your morning coffee. The exterior of the home features a double car garage with inside entry plus a double wide driveway! All sot in a fantastic location close to LaSalle Park. the Royal Botanical gardens, Burlington Golf & Country Club, LaSalle Park Marina, GO station & easy highway access. A perfect turn key property. (RSA)
Details
| MLS # | 40855420 |
|---|---|
| Listing Type | For Sale |
| Style | Town House |
| Sub-Type | Resale |
| Status | Active |
| Year | 2004 |
| Days On Site | 8 |
| Listing Provided By | RE/MAX Escarpment Realty Inc. | Karen G. Lilja |
Features
| Bed(s) | 2 |
|---|---|
| Bath(s) | 3 Total |
| SQ Feet | 2,020 |
| Garage | 2 |
| Basement | Y |
| Story(s) | 2 |
| Zoning | RM2-215 |
Interior
| Appliances | Dishwasher, Dryer, Microwave, Range Hood, Refrigerator, Stove, Washer |
|---|---|
| Rooms Total | 14 |
| Interior Features | Central Vacuum, Auto Garage Door Remote(s) |
| Cooling | Central Air |
| Cooling Yes / No | No |
| Heating | Forced Air, Natural Gas |
| Heating Yes / No | Yes |
| Fireplaces Total | 1 |
| Fireplace Features | Living Room, Gas |
| Laundry Features | In Bathroom, Upper Level |
Exterior
| Exterior Features | Lawn Sprinkler System |
|---|---|
| Lot Features | Urban, Near Golf Course, Highway Access, Marina, Public Transit, Quiet Area, Shopping Nearby |
| Construction Materials | Brick |
| Roof | Asphalt Shing |
| Foundation Details | Poured Concrete |
| Patio And Porch Features | Open, Deck |
| Security Features | Alarm System |
Parking
| Garage Spaces | 2 |
|---|---|
| Parking Features | Attached Garage, Garage Door Opener, Inside Entry |
| Open Parking Yes / No | Yes |
| Attached Garage Yes / No | Yes |
Utilities
| Sewer | Sewer (Municipal) |
|---|
Taxes
| Tax Annual Amount | 5644.96 |
|---|
Area Information
| Province | ON |
|---|---|
| Region | Halton |
| City | Burlington |
| Postal Code | L7T 1G1 |
| Area | 30 Burlington |
| Subarea | 300 Aldershot West |
| Community Name | 300 Aldershot West |
| Listing VS Median (in 300 Aldershot West) | |
Price: $1,049,900 low | high Med: $1,074,900 sqft: 2,020 low | high Med: 1,566 $ / sqft: $520 low | high Med: $754 On site: 8 low | high Med: 51 | |
Market Activity L7T 1G1
Request a showing
Request a showing
Contact
Learn More About This Property

| Province | ON |
|---|---|
| Region | Halton |
| City | Burlington |
| Postal Code | L7T 1G1 |
| Area | 30 Burlington |
| Subarea | 300 Aldershot West |
| Community Name | 300 Aldershot West |
| Listing VS Median (in 300 Aldershot West) | |
Price: $1,049,900 low | high Med: $1,074,900 sqft: 2,020 low | high Med: 1,566 $ / sqft: $520 low | high Med: $754 On site: 8 low | high Med: 51 | |