258 Olympic Crescent,London North, ON N6G 3P7
London North, ON N6G 3P7

Description
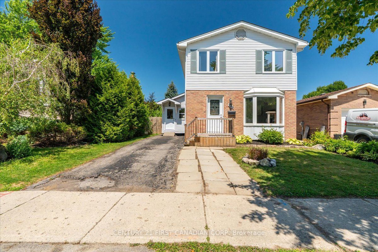
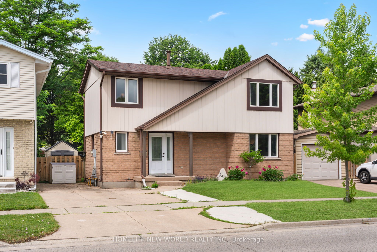
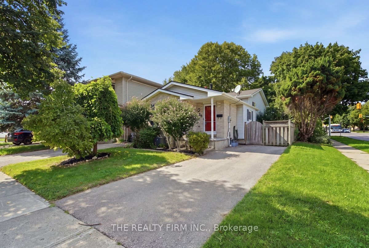
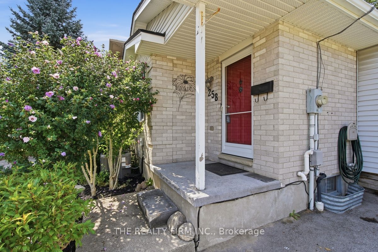
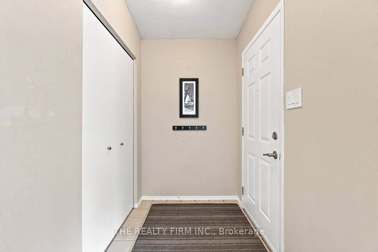
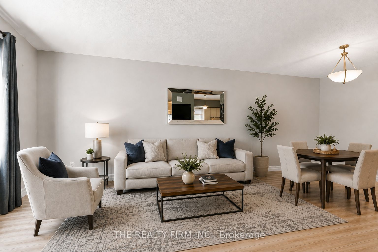
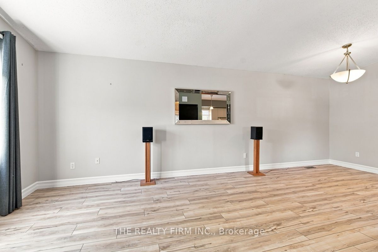
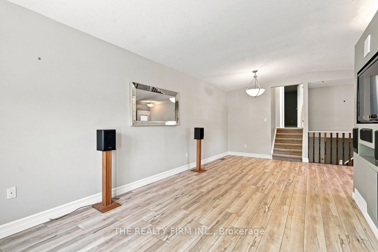
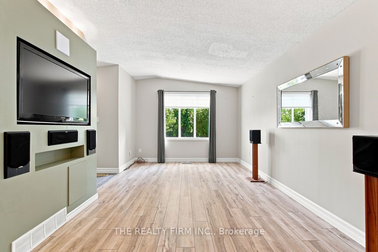
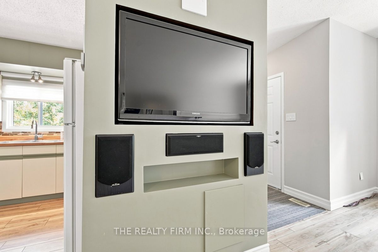
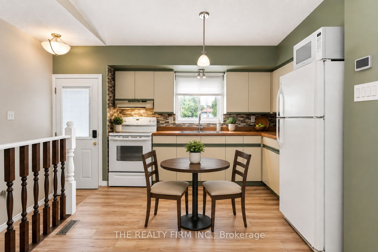
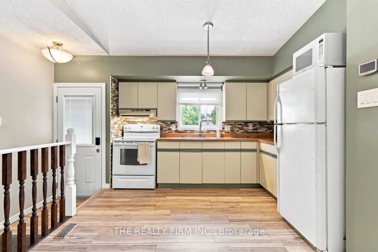
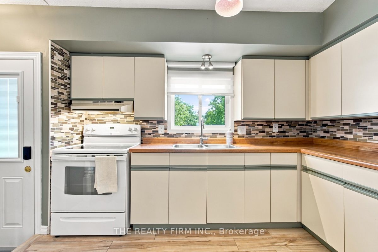
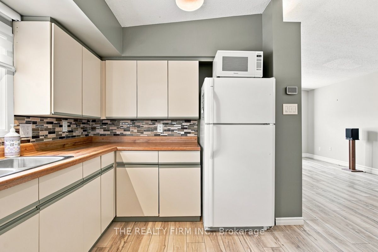
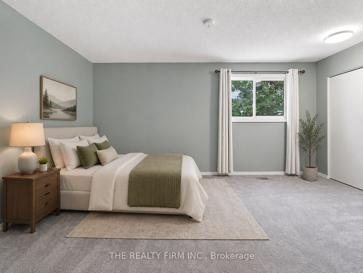
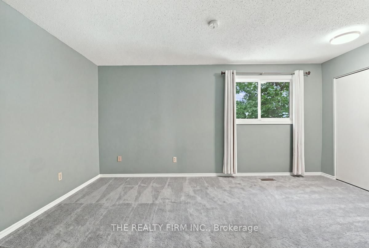
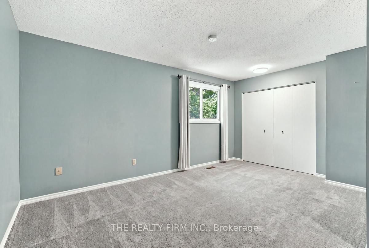
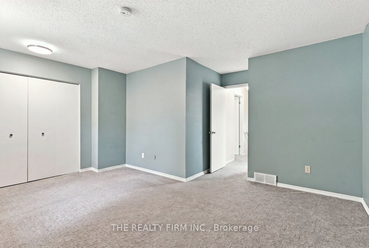
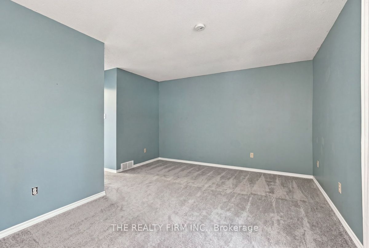
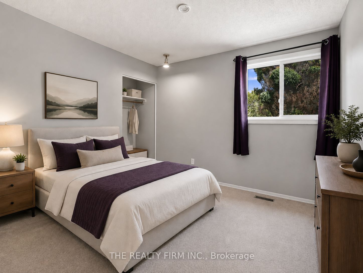
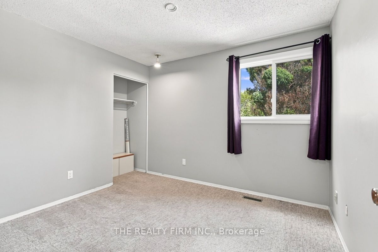
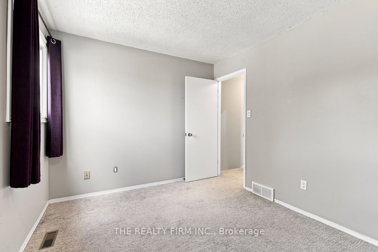
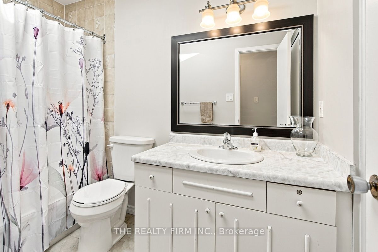
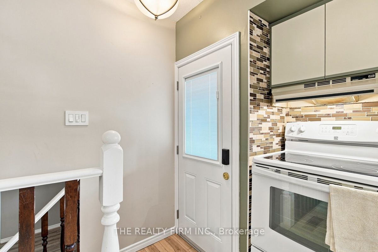
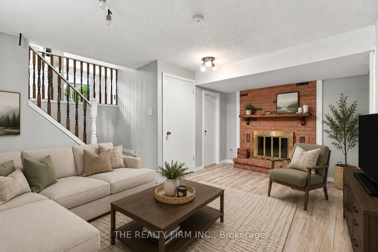
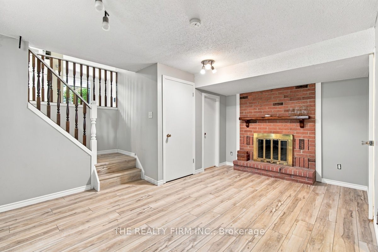
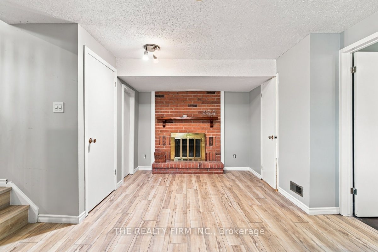
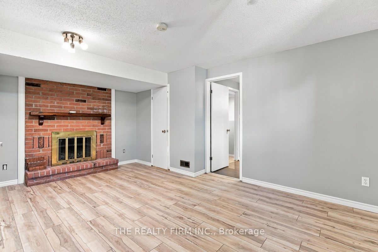
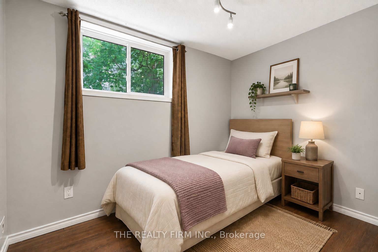
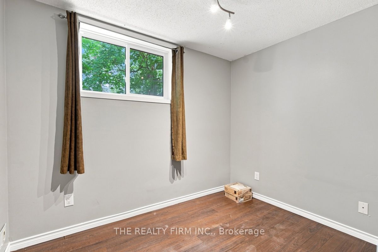
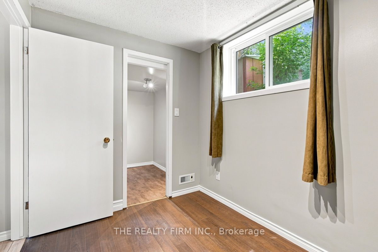
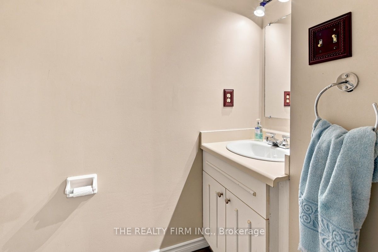
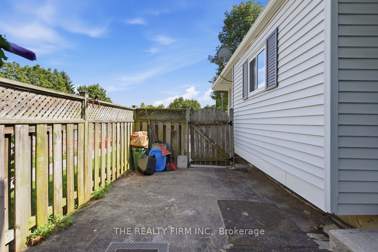
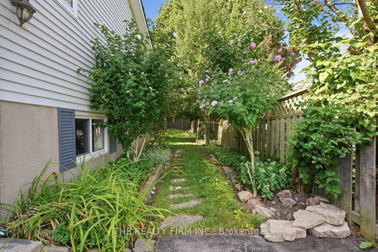
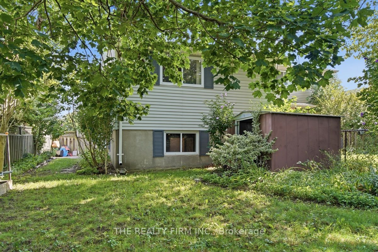
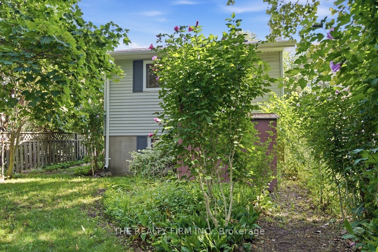
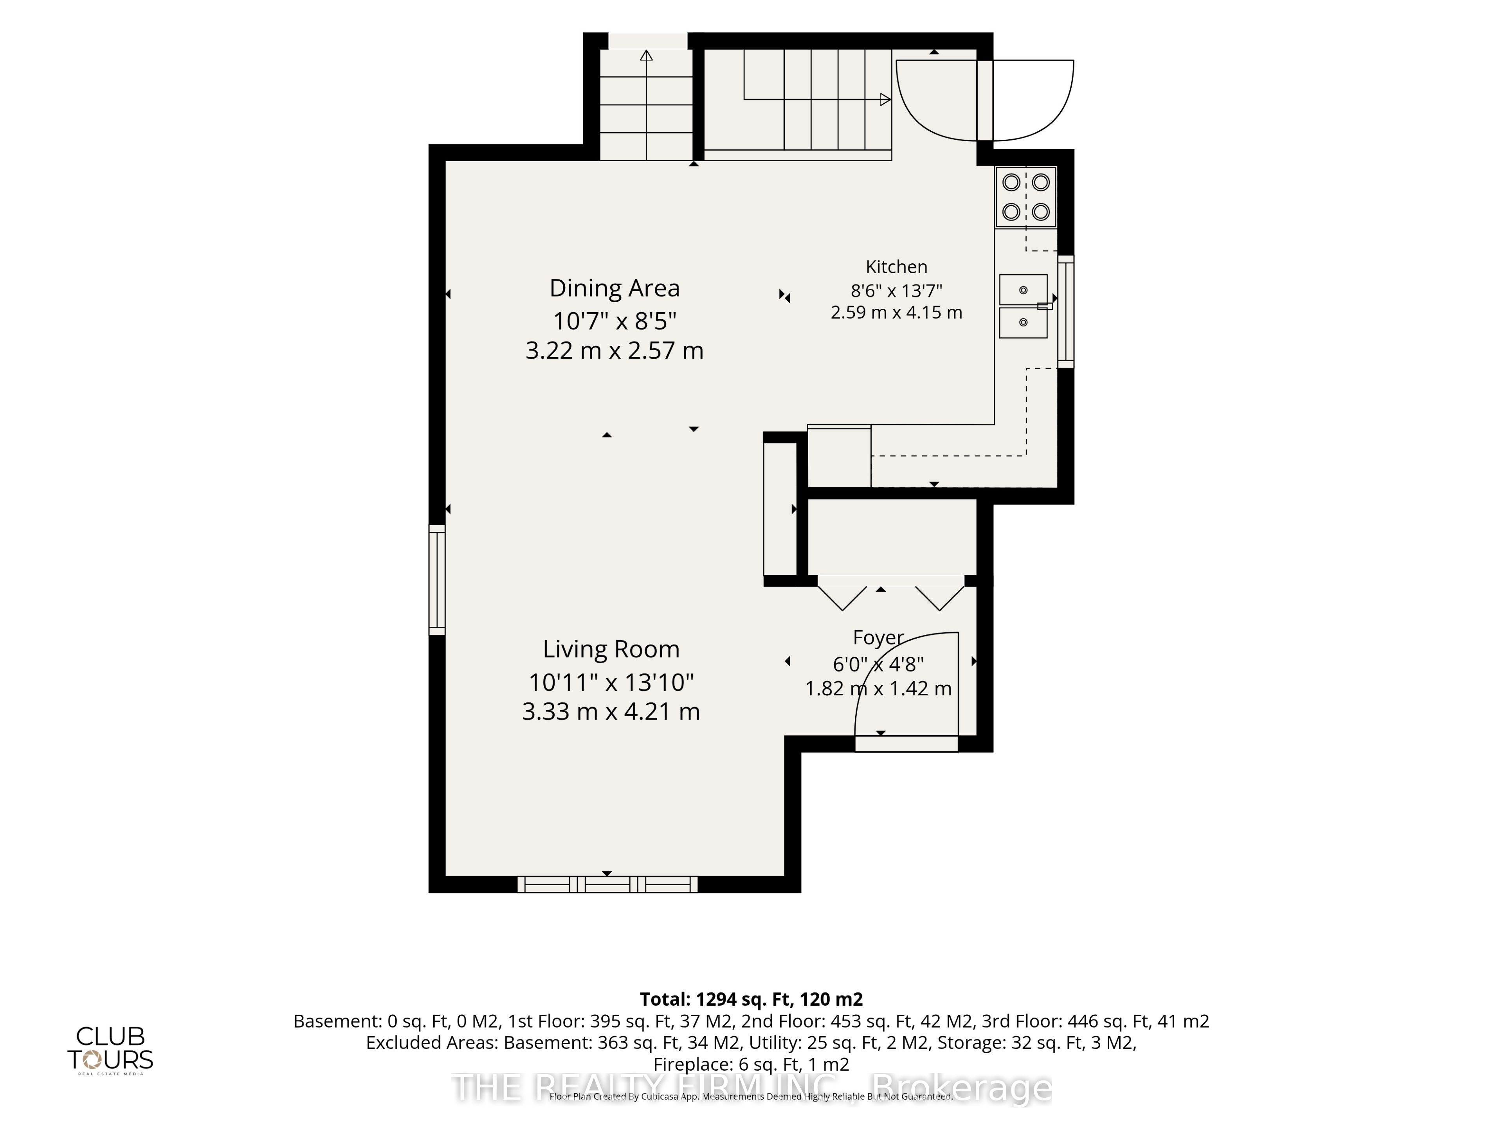
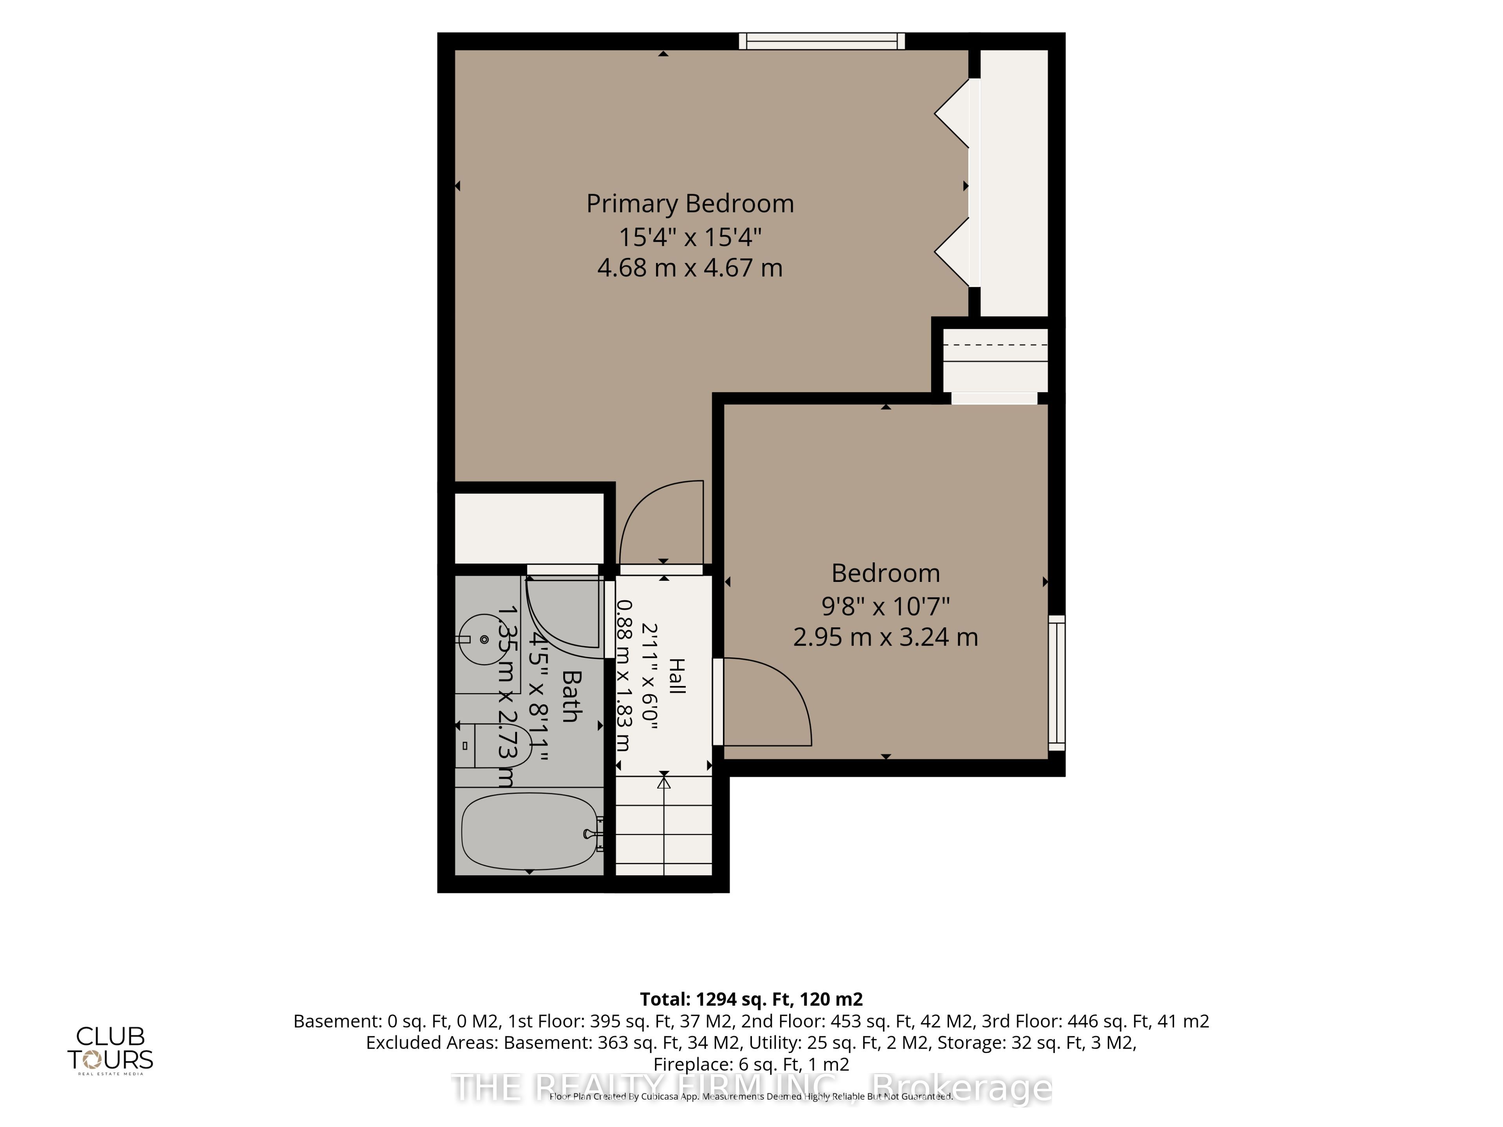
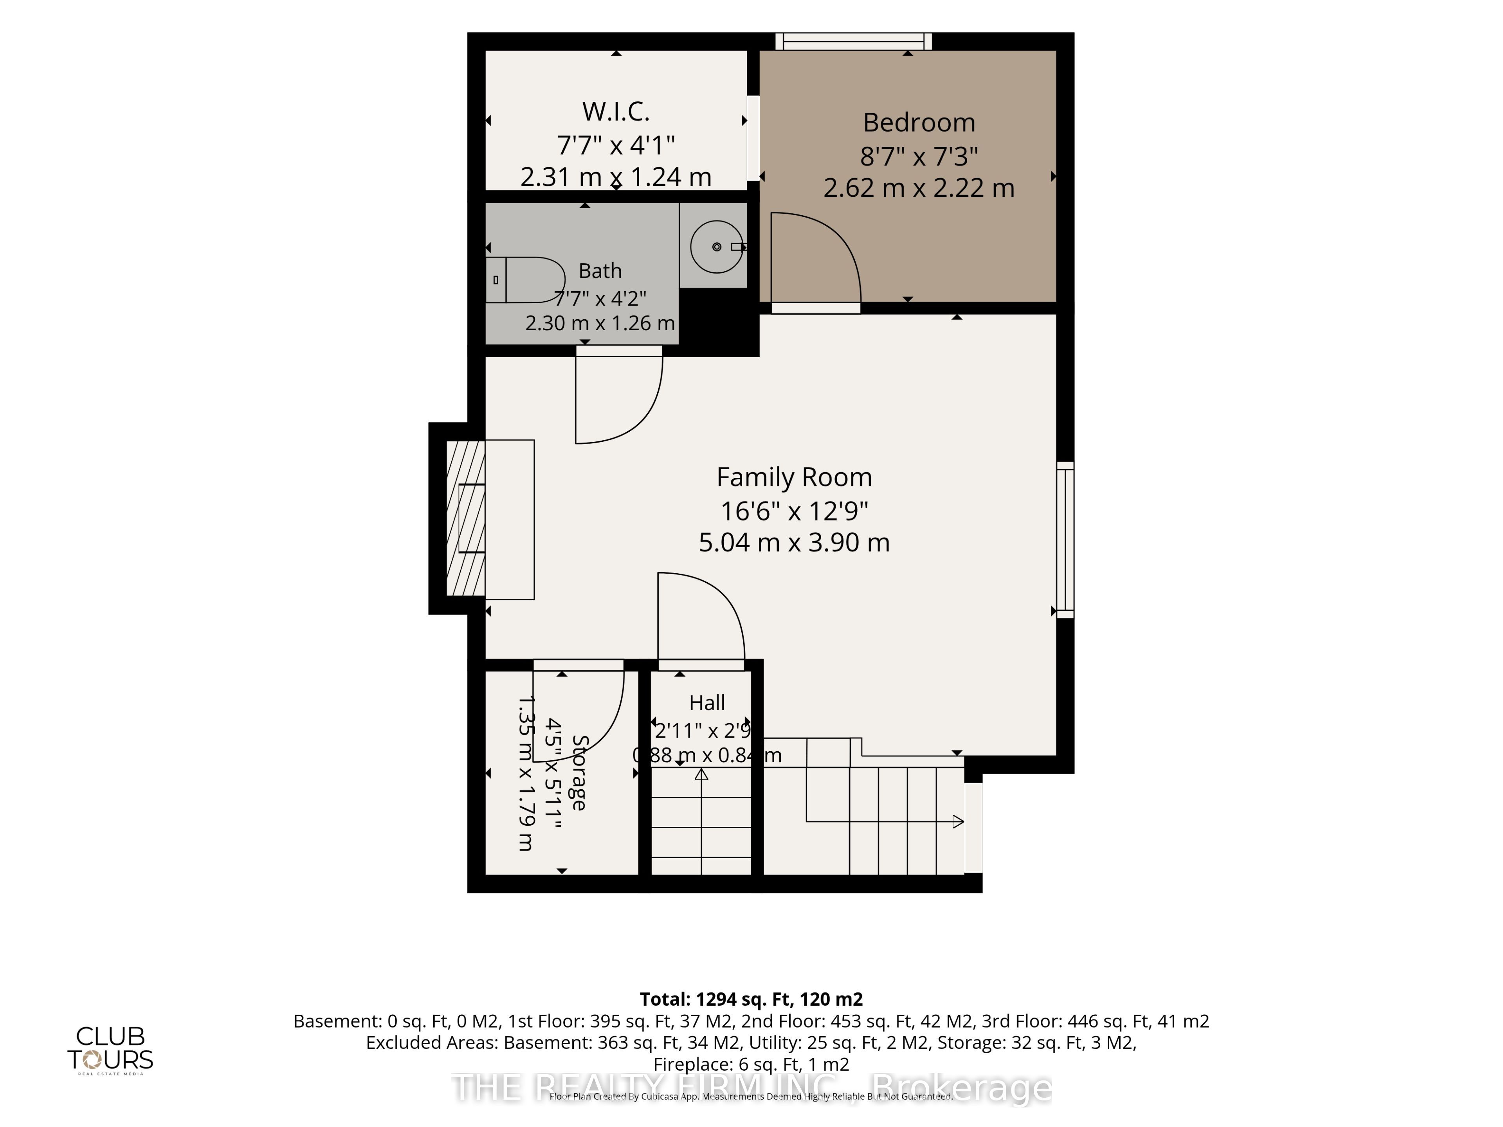
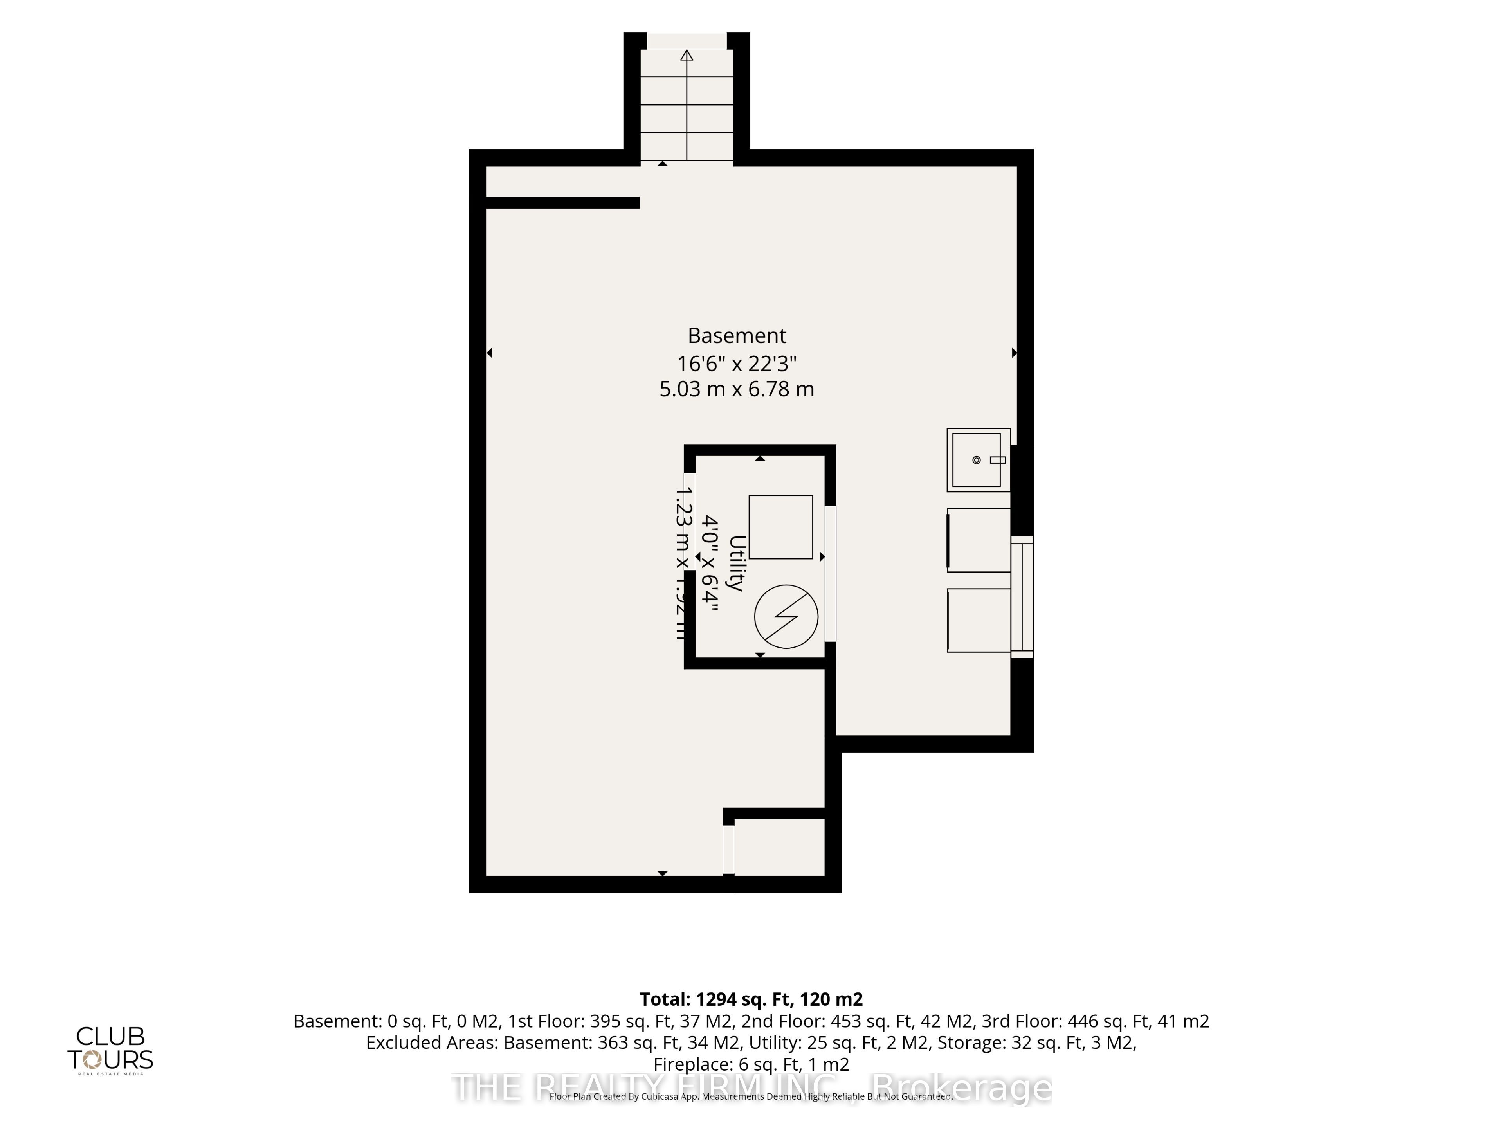
Welcome to 258 Olympic Crescent, a spacious 2+1 bedroom, 1.5 bathroom four-level backsplit offering generous room sizes, a functional layout and plenty of space to make your own. Featuring a classic brick and vinyl exterior, mature surroundings and several important updates, this home offers comfortable living across multiple levels.The main level welcomes you with a bright living room, dedicated dining room and functional kitchen, creating an inviting space for everyday living and entertaining. New flooring was installed on the entry level and upper floor in May 2024, providing a fresh, updated feel. Upstairs, you'll find a spacious primary bedroom, generous second bedroom and 4-piece bathroom. The lower level adds valuable living space with a third bedroom, large family room and convenient 2-piece bathroom, offering flexibility for family, guests, a home office or additional recreation space. The unfinished basement provides excellent storage and further potential to suit your needs. Outside, the fully fenced backyard with mature trees provides a private setting with plenty of room to relax, play or entertain. Additional improvements include a new driveway completed in August 2022, roof replacement including boards and shingles in March 2018, a backup water valve installed in April 2018, and a heated roof cable installed in December 2024 to assist with ice and snow accumulation.With large rooms, multiple living areas, a flexible layout and valuable updates, 258 Olympic Crescent is ready for its next owners to make it home.
Details
| MLS # | X13697678 |
|---|---|
| Listing Type | For Sale |
| Style | House |
| Sub-Type | Resale |
| Status | Sold Conditional |
| Year | 0 |
| Days On Site | 19 |
| Listing Provided By | THE REALTY FIRM INC. | X13697678 799000 |
Features
| Bed(s) | 3 |
|---|---|
| Bath(s) | 2 |
| Basement | Y |
| Story(s) | 4 |
Interior
| Interior Features | Storage |
|---|---|
| Lease To Own Equipment | Air Conditioner, Furnace |
| Cooling | Central Air |
| Heat Source | Gas |
| Fireplace Yes / No | Yes |
Exterior
| Roof | Asphalt Shingle |
|---|---|
| Foundation Details | Concrete |
| Construction Materials | Brick, Vinyl Siding |
Parking
| Garage Yes / No | No |
|---|
Utilities
| Sewer | Sewer |
|---|
Taxes
| Tax Annual Amount | 3420 |
|---|---|
| Tax Legal Description | PARCEL A-17, SECTION M26 PART BLOCK A PLAN M26; DESIGNATED PART 20, 33R6525; TOGETHER WITH LT86714 LONDON/LONDON TOWNSHIP |
| Tax Year | 2025 |
Area Information
| Province | ON |
|---|---|
| Region | Middlesex |
| City | London North |
| Postal Code | N6G 3P7 |
| Area | North I |
| Listing VS Median (in N6G 3P7) | |
Price: $449,900 low | high Med: $0 On site: 19 low | high Med: | |
Request a showing
Request a showing
Contact
Learn More About This Property

| Province | ON |
|---|---|
| Region | Middlesex |
| City | London North |
| Postal Code | N6G 3P7 |
| Area | North I |
| Listing VS Median (in N6G 3P7) | |
Price: $449,900 low | high Med: $0 On site: 19 low | high Med: | |