New Listing
258 Ironwood Way,Georgian Bluffs, ON N0H 1S0
Georgian Bluffs, ON N0H 1S0











Description
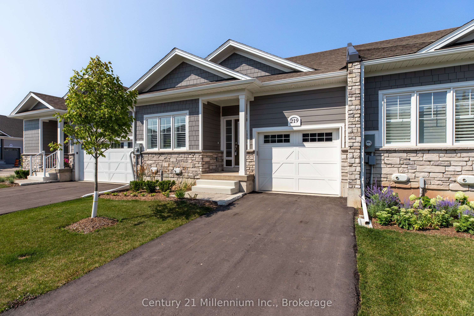
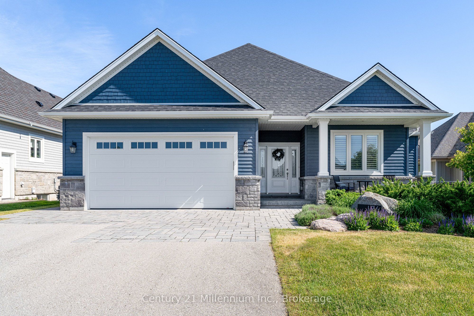
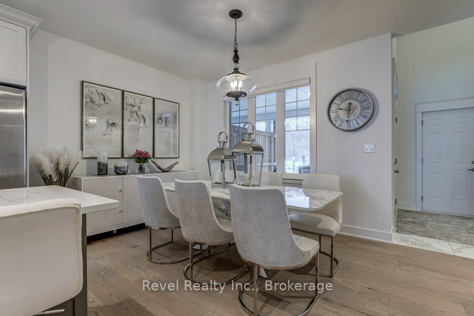
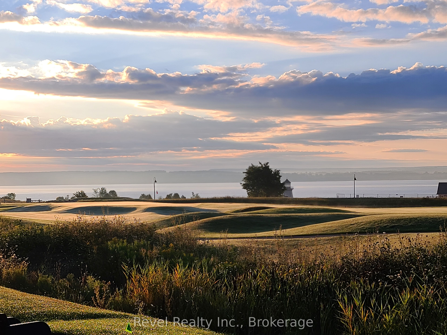
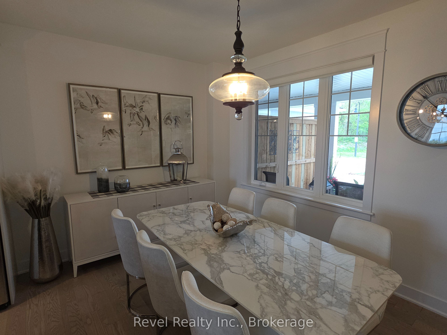
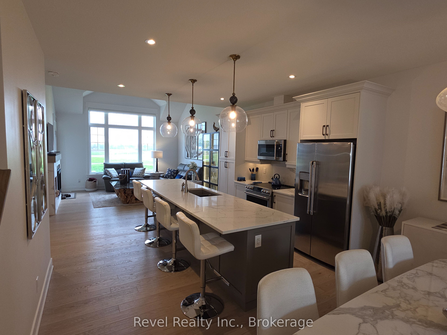
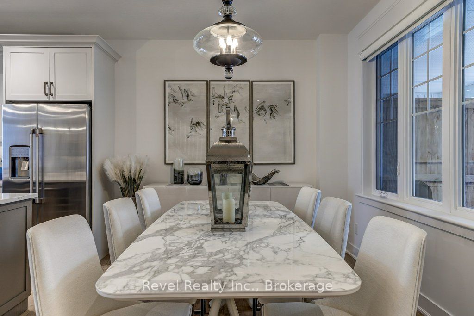
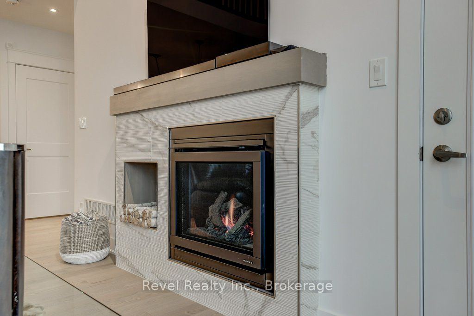
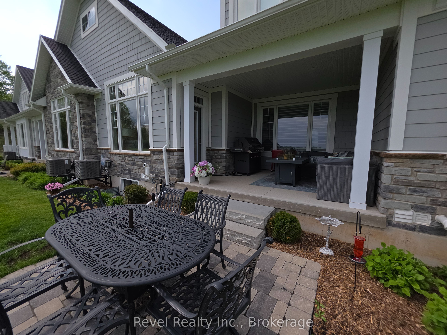
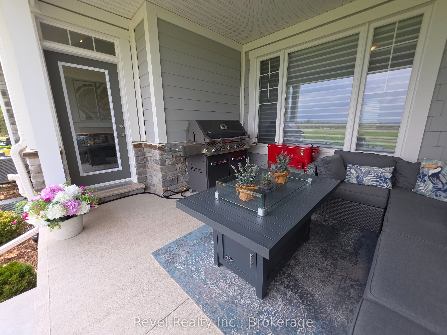
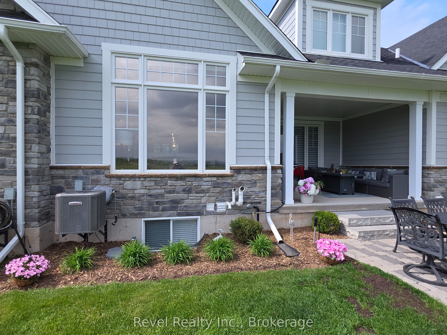
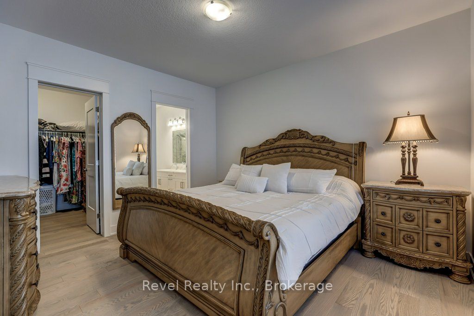
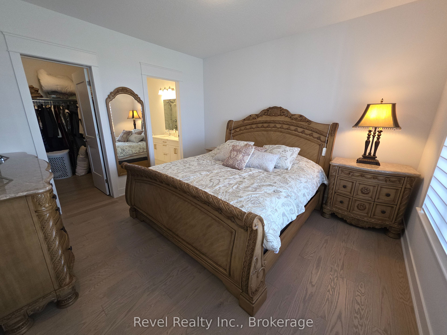
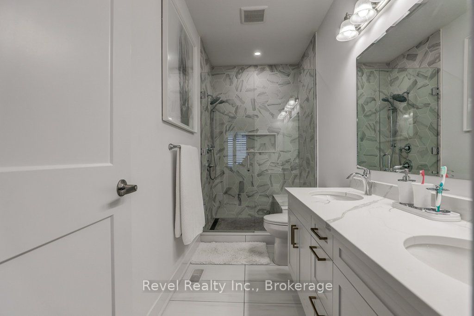
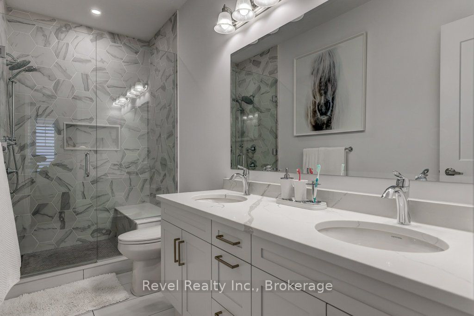
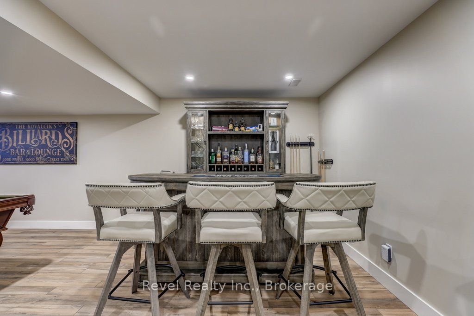
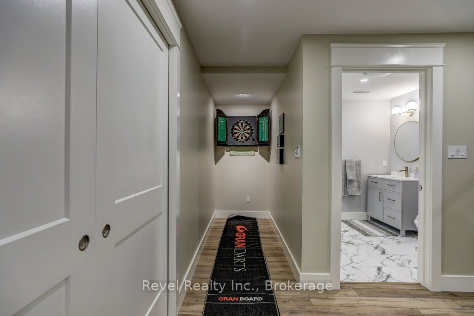
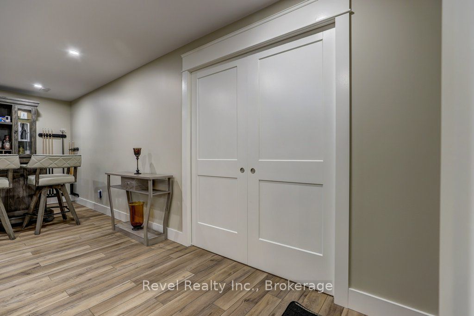
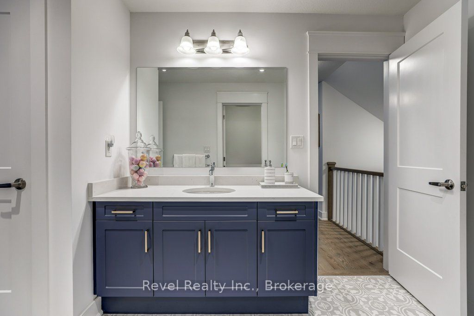
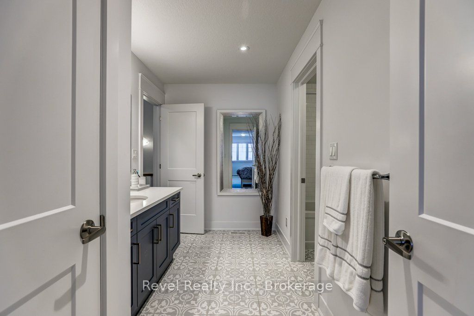
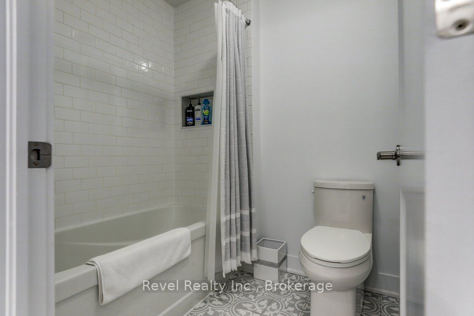
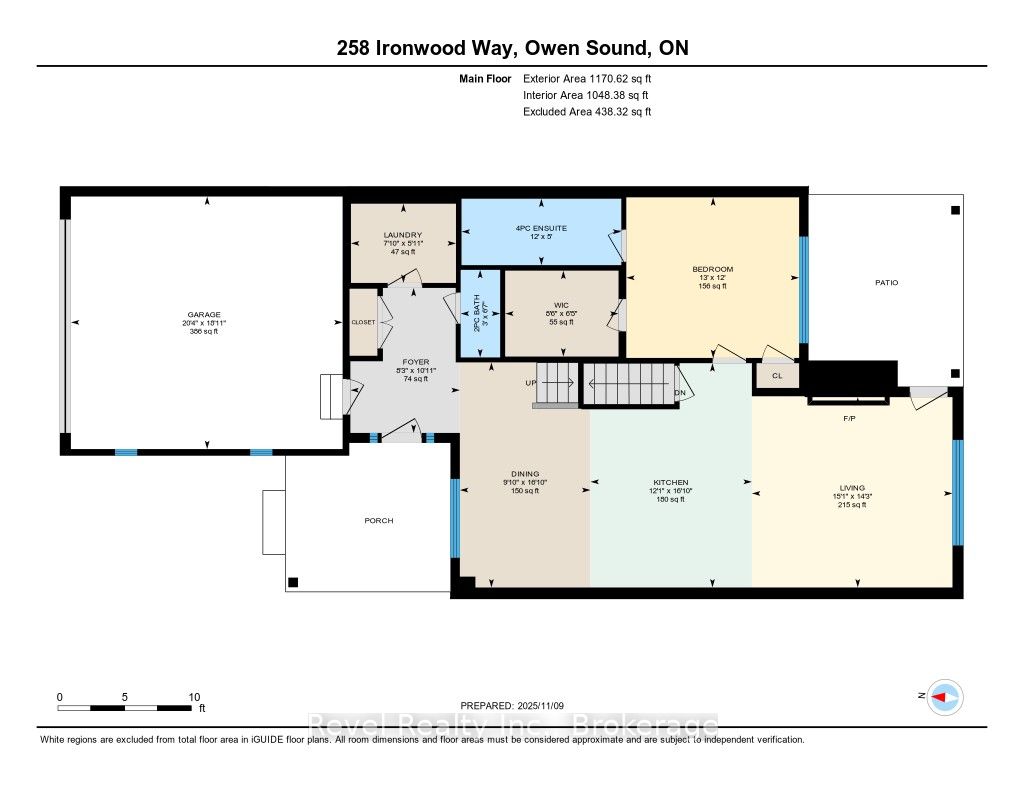
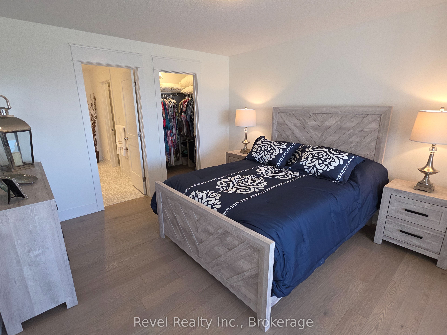
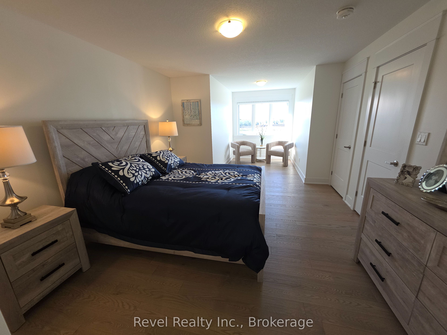
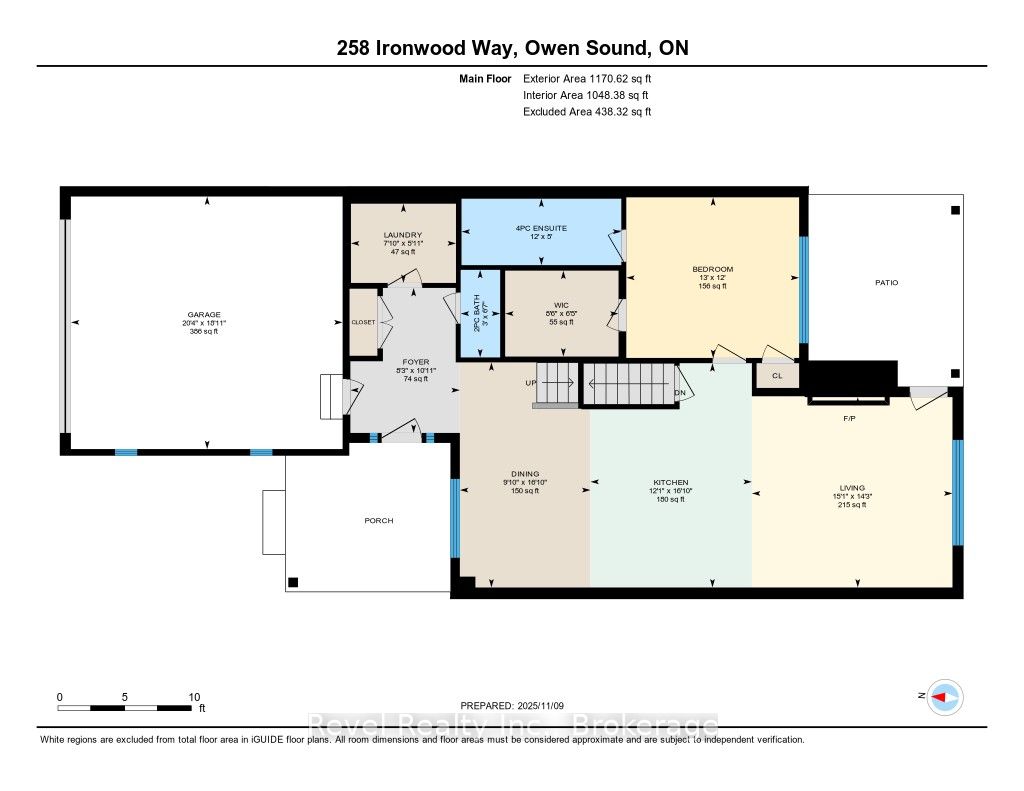
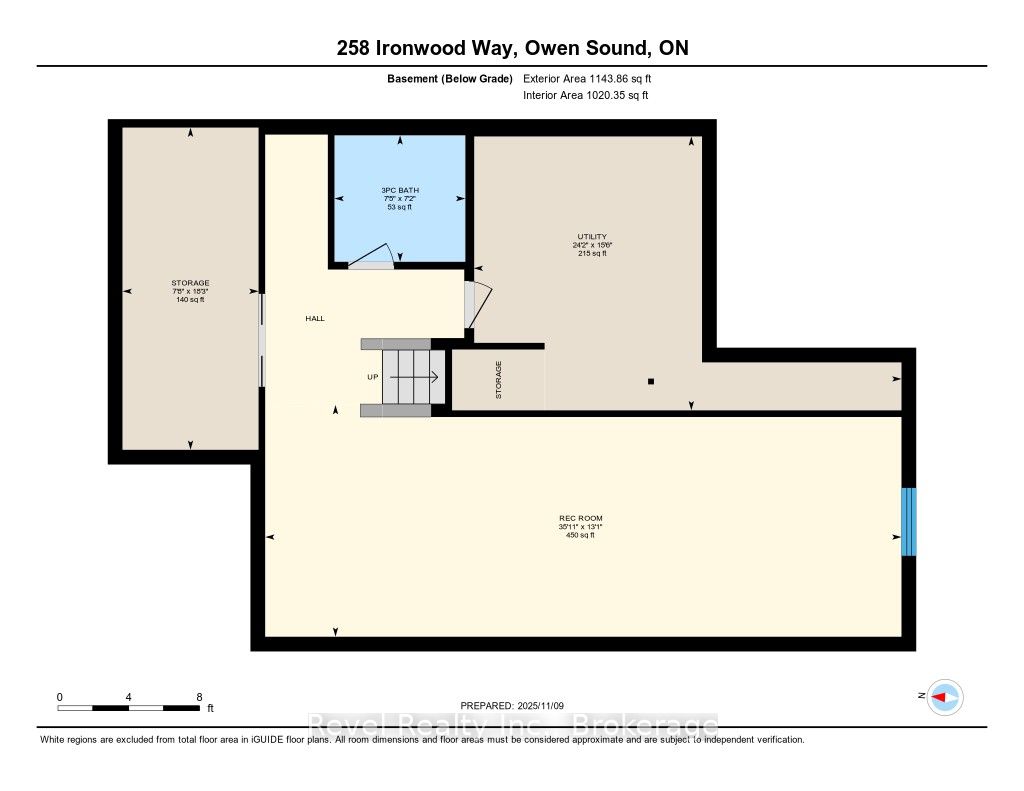
EXPERIENCE FOUR-SEASON LUXURY LIVING AT COBBLE BEACH - one of Ontario's premier waterfront golf communities overlooking the sparkling waters of Georgian Bay. Tucked away on a peaceful cul-de-sac, this exceptional residence captures the coveted "Trifecta View" - rolling fairways, Georgian Bay and the iconic lighthouse - creating a beautiful backdrop in every season. Enjoy a peaceful, private, lock-and-leave lifestyle just steps from the clubhouse, golf course, spa, fitness centre and scenic shoreline trails. Thoughtfully designed for both everyday living and entertaining, the home features TWO PRIMARY SUITES, each with a walk-in closet and ensuite - one on the main level and another upstairs - plus 4 bathrooms (3 full + powder), 3 family/living spaces one per level, and flexible loft and lower-level areas ideal for guests, a home office or quiet retreat. Covered and private front and rear porches, a private backyard patio with gas BBQ and fire-table hookups, double garage, double driveway and nearby guest parking complete the package. Imagine summer evenings on the patio, morning walks looking at Georgian Bay, colourful autumn trails and winter days spent snowshoeing right from your community. Cobble Beach offers 16 km of trails, clubhouse, spa, fitness centre, saunas, hot tub, heated pool, steam room, tennis, bocce, day dock, fire pits, social events, e-bikes and more - all in a PET-FRIENDLY community. THIS ISN'T JUST A HOME - IT'S YOUR NEXT CHAPTER AT COBBLE BEACH.
Details
| MLS # | X13745472 |
|---|---|
| Listing Type | For Sale |
| Style | Condominium |
| HOA Dues | $731 |
| Sub-Type | Resale |
| Status | New |
| Year | 0 |
| Days On Site | 2 |
| Listing Provided By | Revel Realty Inc. | X13745472 553900 |
Features
| Bed(s) | 2 |
|---|---|
| Bath(s) | 4 |
| Garage | 2 |
| Basement | Y |
| Water Front | WaterfrontCommunity |
| Property View | Bay, Forest, Golf Course, Hills, Tre |
Interior
| Interior Features | ERV/HRV, Auto Garage Door Remote, Sump Pump, Storage, On Demand Water Heater |
|---|---|
| Cooling | Central Air |
| Heat Source | Gas |
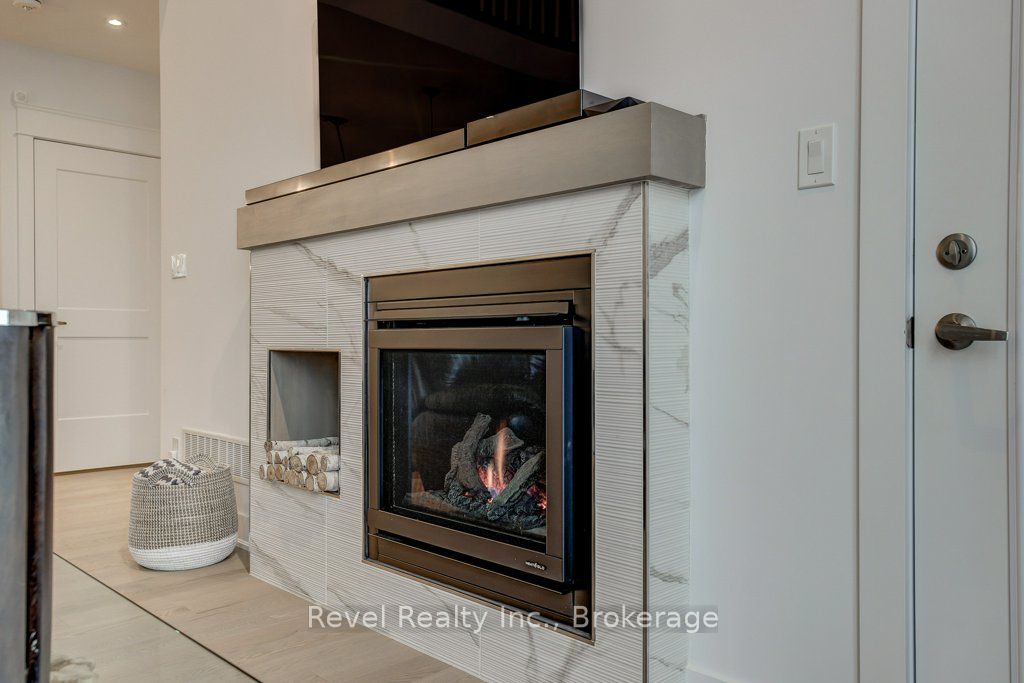
| Fireplace Features | Natural Gas, Living Room |
| Fireplace Yes / No | Yes |
| Laundry Features | Laundry Room, Sink |
Exterior
| Exterior Features | Lawn Sprinkler System, Porch, Porch Enclosed, Year Round Living, Patio |
|---|---|
| Roof | Asphalt Shingle |
| Foundation Details | Concrete |
| Topography | Level, Open Space |
| Water View | Direct |
| View | Bay, Forest, Golf Course, Hills, Trees/Woods, Lake, Water, Panoramic |
| Construction Materials | Stone, Vinyl Siding |
| Security Features | Carbon Monoxide Detectors, Smoke Detector |
Parking
| Garage Yes / No | Yes |
|---|---|
| Parking Features | Private |
Taxes
| Tax Annual Amount | 6113.91 |
|---|---|
| Tax Year | 2026 |
Area Information
| Province | ON |
|---|---|
| Region | Grey County |
| City | Georgian Bluffs |
| Postal Code | N0H 1S0 |
| Area | Georgian Bluffs |
| Listing VS Median (in N0H 1S0) | |
Price: $899,000 low | high Med: $1,295,000 On site: 2 low | high Med: 6 | |
Request a showing
Request a showing
Contact
Learn More About This Property

| Province | ON |
|---|---|
| Region | Grey County |
| City | Georgian Bluffs |
| Postal Code | N0H 1S0 |
| Area | Georgian Bluffs |
| Listing VS Median (in N0H 1S0) | |
Price: $899,000 low | high Med: $1,295,000 On site: 2 low | high Med: 6 | |