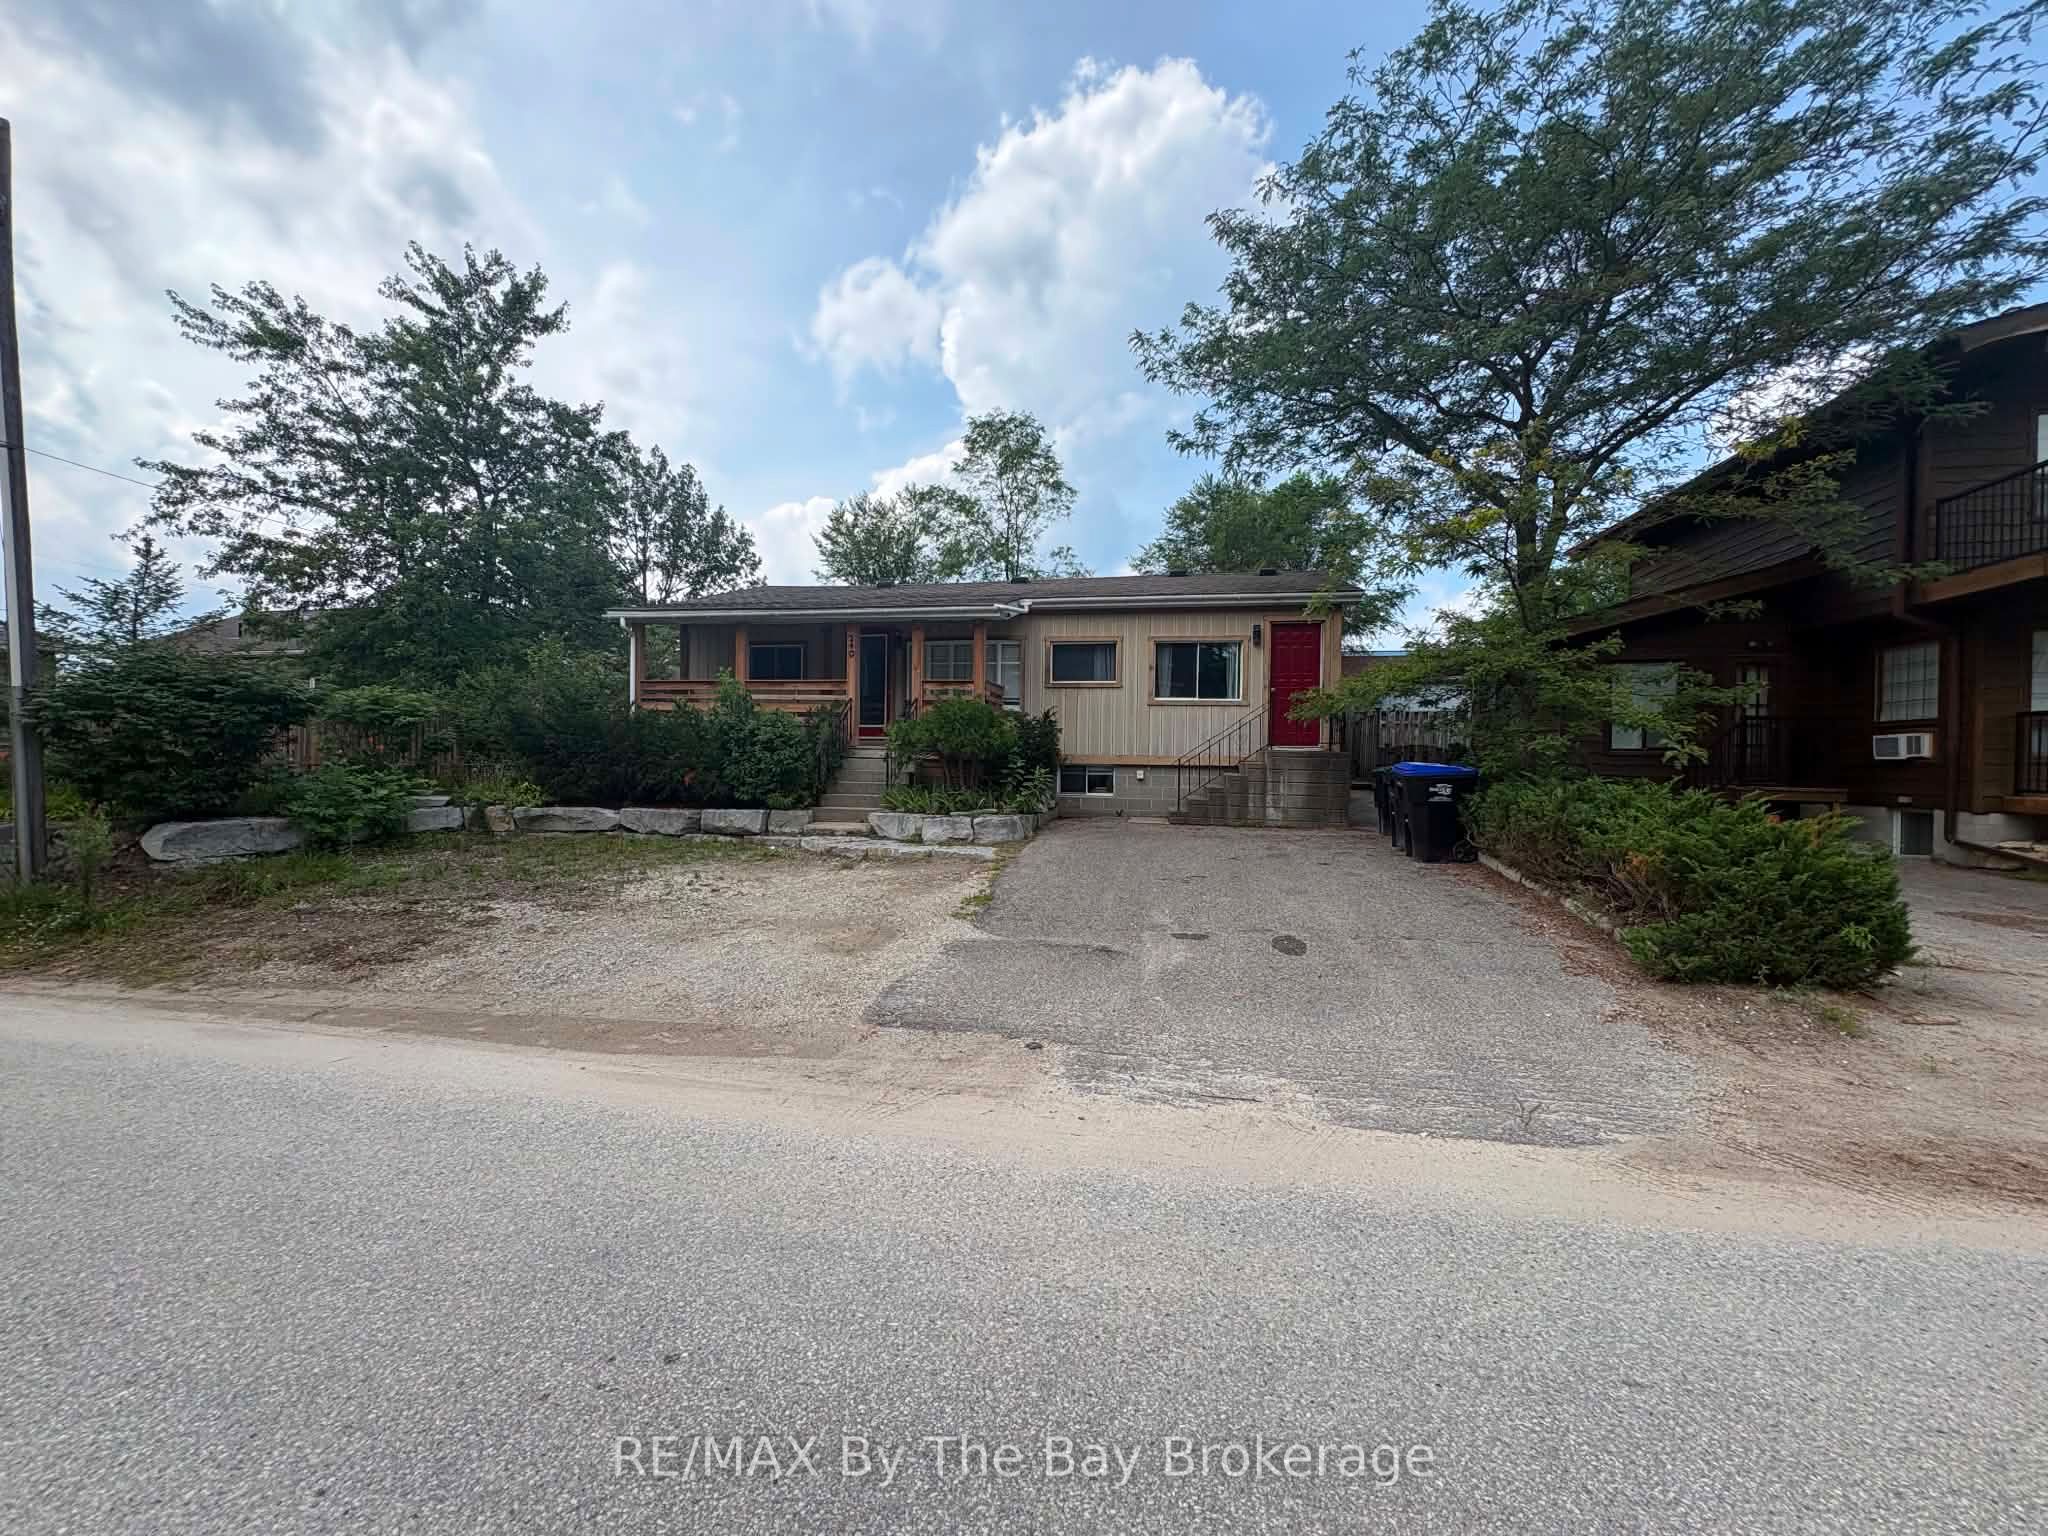
256 Old Mosley Street,Wasaga Beach, ON L9Z 2J2
Wasaga Beach, ON L9Z 2J2








Description
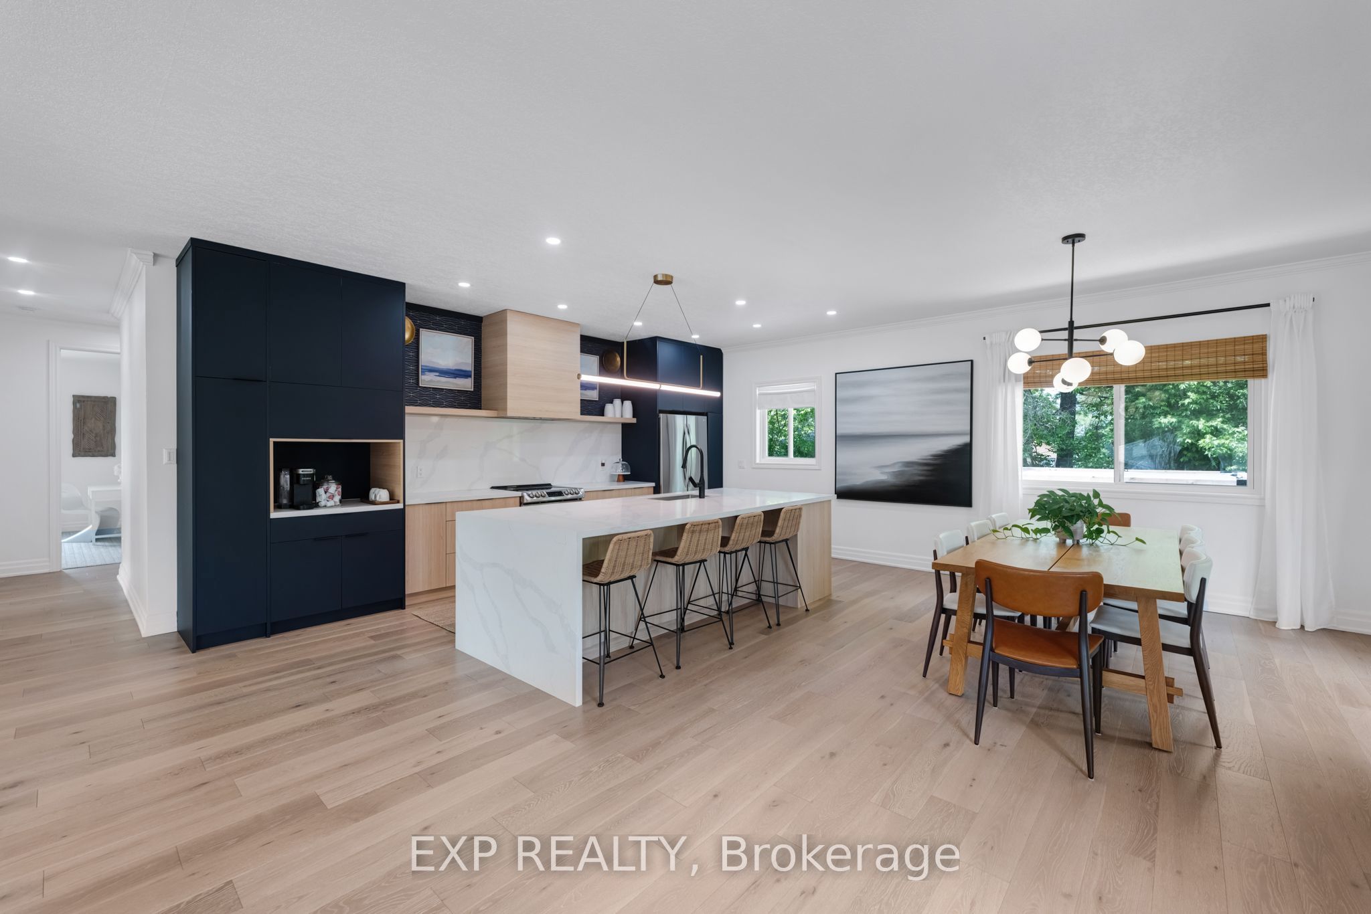
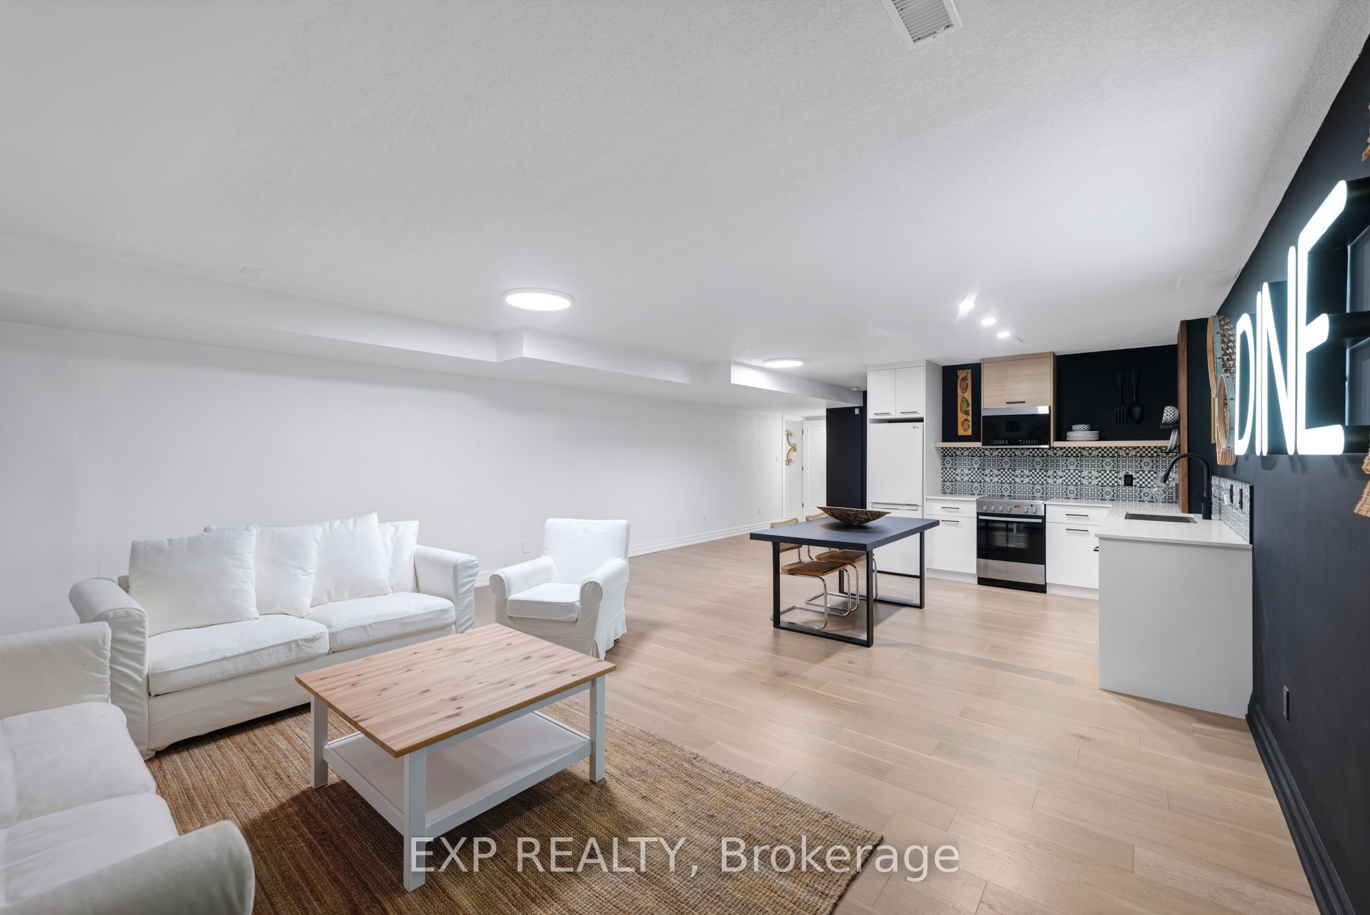
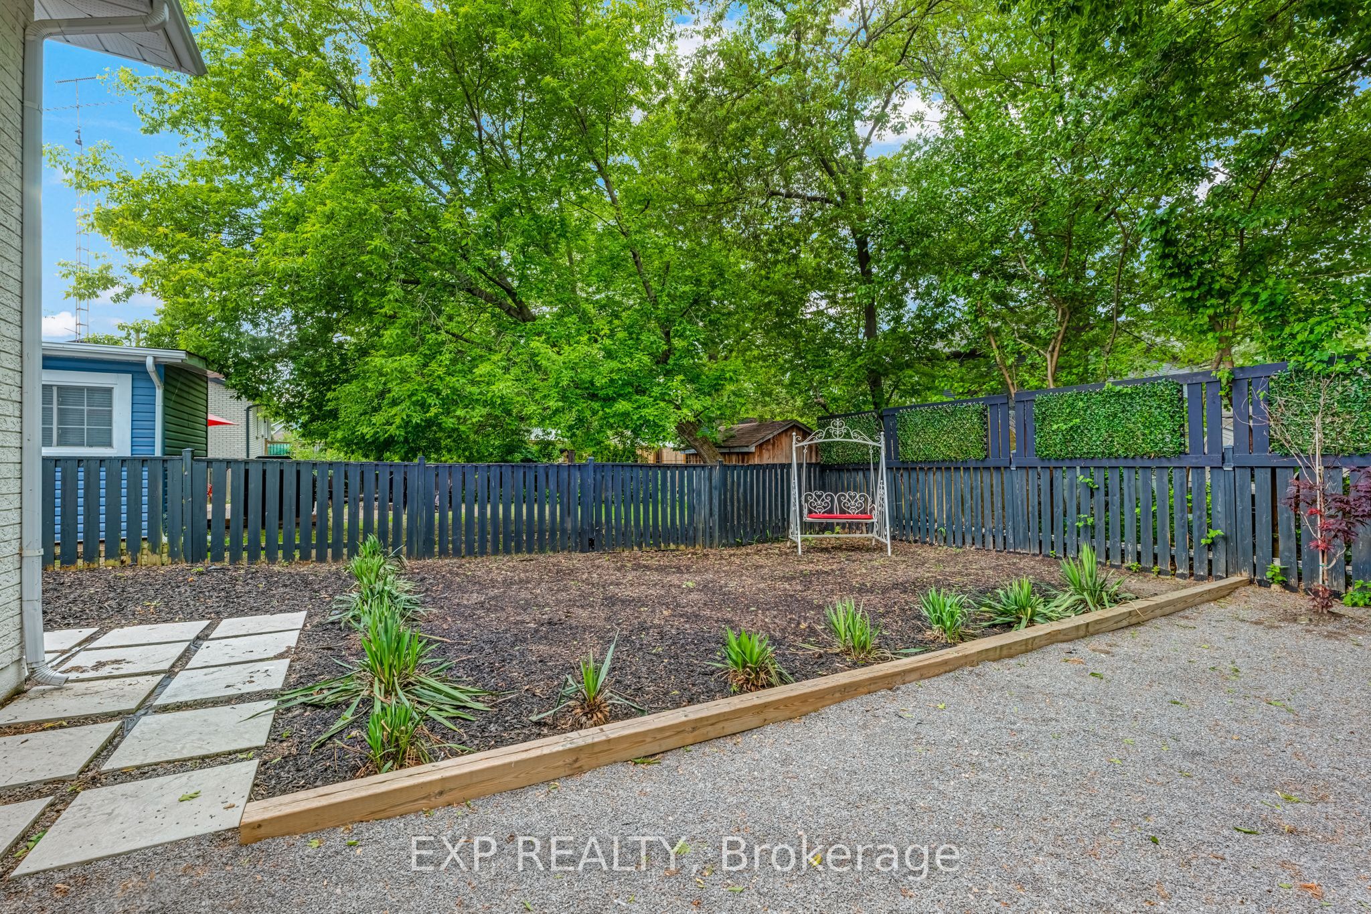
Move-in ready and fully renovated from top to bottom, this six-bedroom, three-bathroom home offers a rare income-generating layout just a two-minute walk to the sand in Wasaga Beach. A separate entrance leads to a legal basement apartment featuring its own kitchen, a 3-piece bathroom, and one dedicated bedroom, while two additional lower-level bedrooms sit outside the apartment space-ideal for flexibility, long-term rental income, multi-generational living, or a short-term Airbnb. Inside, two brand-new custom kitchens with all-new stainless steel appliances anchor an open-concept, beach-inspired design across roughly 3,800 square feet of finished living space. The main floor features a bright kitchen, combined living and dining room, a primary bedroom with walk-in closet, two additional bedrooms, and a spa-style 5-piece bathroom. Downstairs, the finished lower level pairs the 1-bedroom suite with a spacious rec room, hardwood flooring, a cozy fireplace, and those extra two guest bedrooms. Outside, the property is designed for effortless living with a low-maintenance front and back yard. Unwind in the private, fully fenced backyard equipped with a hot tub, fire pit, hot-and-cold outdoor shower, and a wrap-around deck built for entertaining. An epoxy-floored double garage and private double driveway provide ample parking. Minutes to Wasaga Beach Provincial Park, the Nottawasaga River, Marlwood Golf & Country Club, and a short drive to Blue Mountain Ski Resort, this turn-key home delivers year-round rental appeal and an easy, low-upkeep lifestyle in equal measure.
Details
| MLS # | S13665768 |
|---|---|
| Listing Type | For Sale |
| Style | House |
| Sub-Type | Resale |
| Status | New |
| Year | 0 |
| Days On Site | 21 |
| Listing Provided By | EXP REALTY | S13665768 285445 |
Features
| Bed(s) | 6 |
|---|---|
| Bath(s) | 3 |
| Garage | 2 |
| Basement | Y |
| Acreage | 0.19 |
| Property View | River |
Interior
| Interior Features | Bar Fridge, Water Heater, Sump Pump, Water Softener, Central Vacuum, In-Law Suite |
|---|---|
| Cooling | Central Air |
| Heat Source | Gas |
| Fireplace Yes / No | Yes |
| Rooms Total | 14 |
Exterior
| Exterior Features | Canopy, Deck, Hot Tub, Recreational Area, Year Round Living |
|---|---|
| Roof | Asphalt Shingle |
| Foundation Details | Poured Concrete |
| View | River |
| Construction Materials | Brick |
| Security Features | Alarm System, Carbon Monoxide Detectors, Smoke Detector |
Parking
| Garage Yes / No | Yes |
|---|---|
| Parking Features | Private Double, Other, Inside Entry |
Utilities
| Sewer | Sewer |
|---|
Taxes
| Tax Annual Amount | 7449.05 |
|---|---|
| Tax Legal Description | PART OF LANE ON PLAN 957 BEING PT 4 ON PLAN 51R36926 & PT 2 ON PLAN 51R37121 TOWN OF WASAGA BEACH |
| Tax Year | 2026 |
Area Information
| Province | ON |
|---|---|
| Region | Simcoe |
| City | Wasaga Beach |
| Postal Code | L9Z 2J2 |
| Area | Wasaga Beach |
| Listing VS Median (in L9Z 2J2) | |
Price: $1,289,000 low | high Med: $495,000 On site: 21 low | high Med: 98 | |
Request a showing
Request a showing
Contact
Learn More About This Property

| Province | ON |
|---|---|
| Region | Simcoe |
| City | Wasaga Beach |
| Postal Code | L9Z 2J2 |
| Area | Wasaga Beach |
| Listing VS Median (in L9Z 2J2) | |
Price: $1,289,000 low | high Med: $495,000 On site: 21 low | high Med: 98 | |