253 Ridgeview Road,Dysart et al, ON K0M 1S0
Dysart et al, ON K0M 1S0

Description
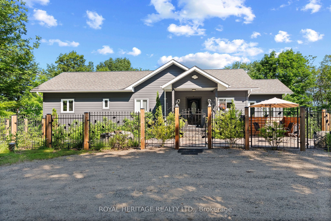
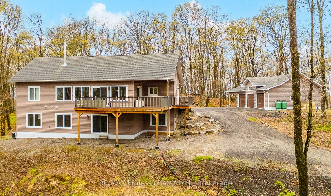
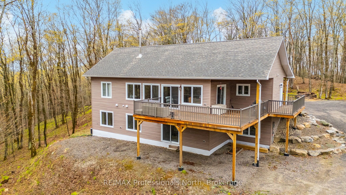
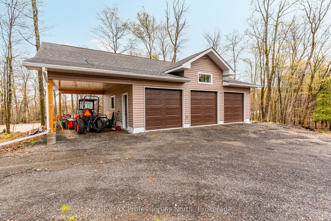
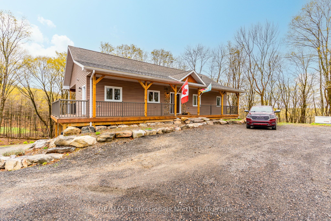
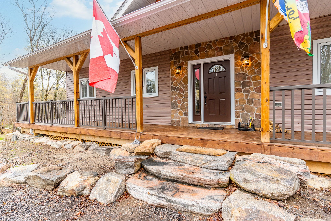
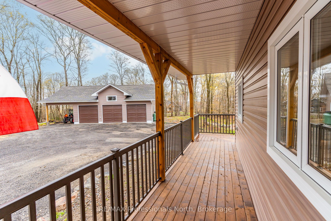
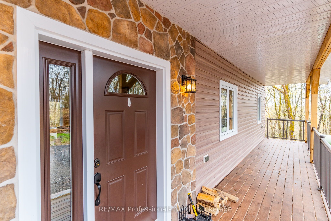
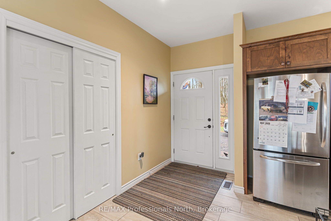
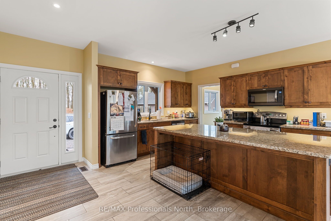
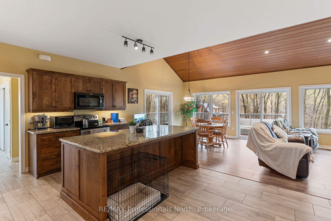
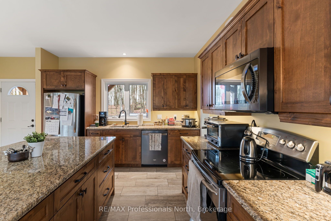
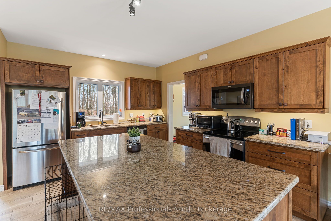
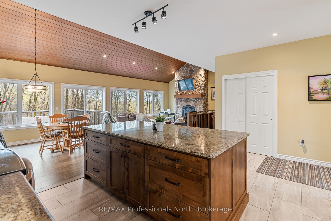
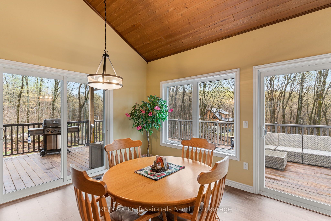
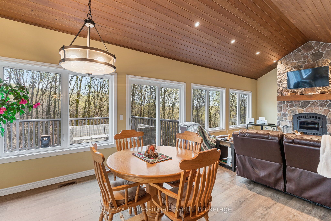
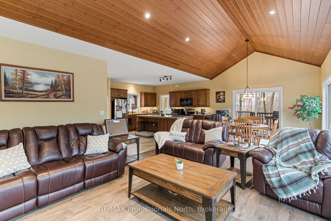
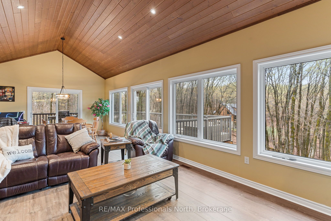
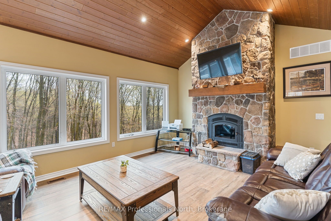
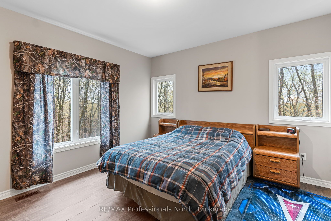
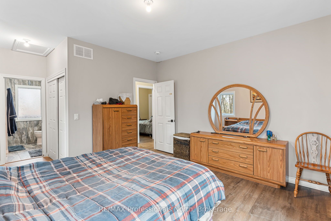
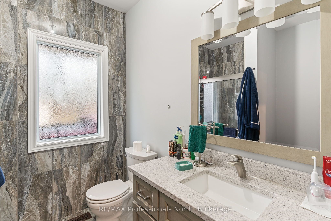
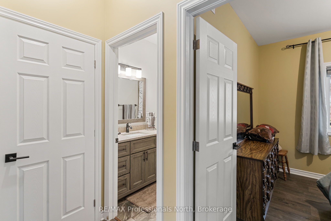
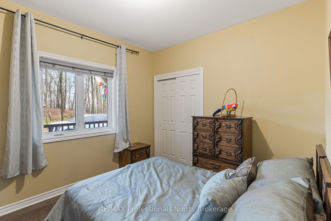
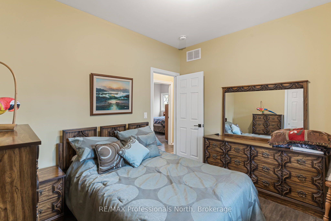
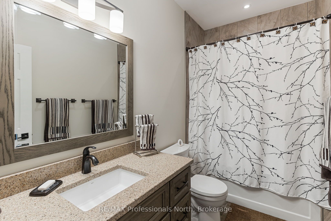
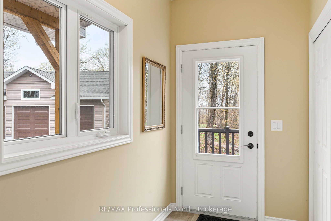
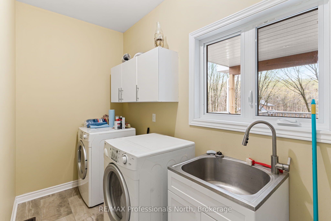
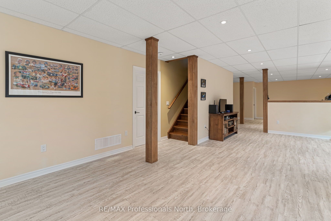
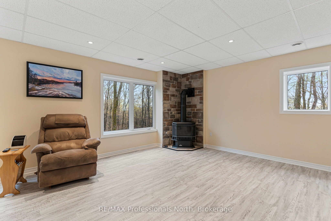
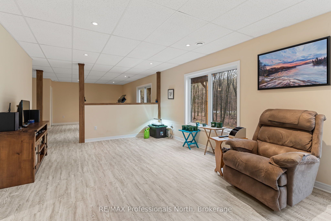
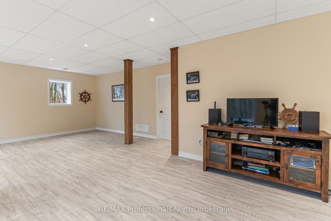
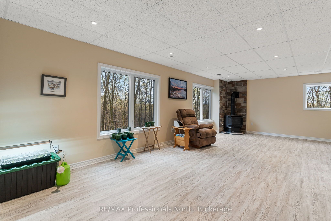
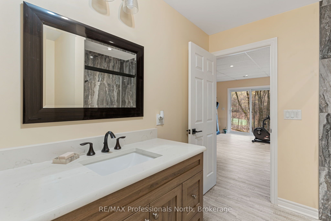
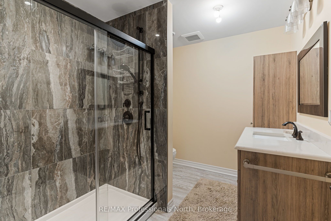
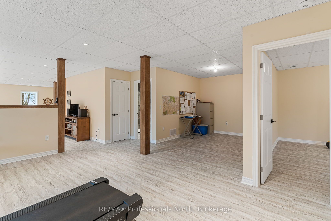
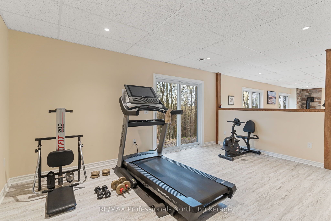
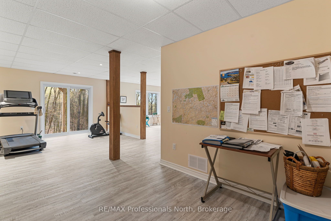
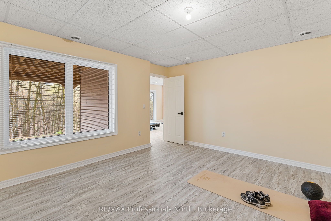
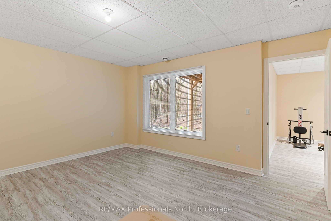
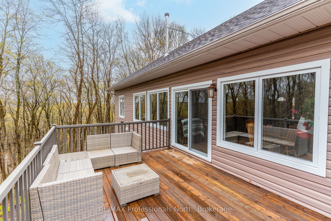
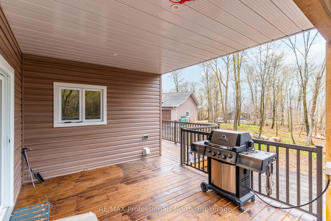
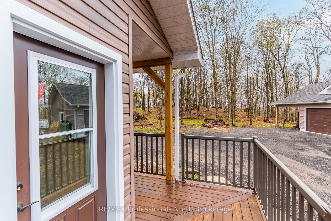
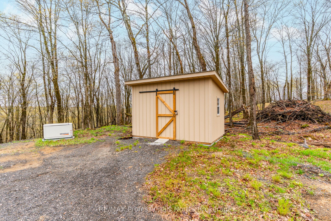
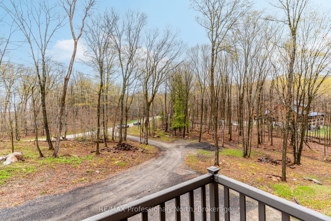
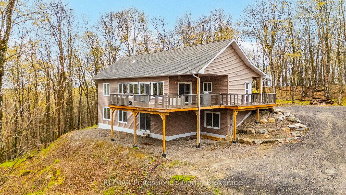
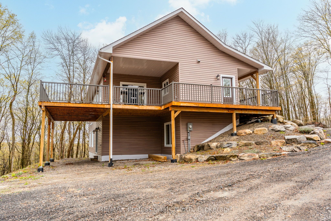
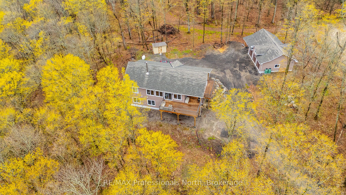
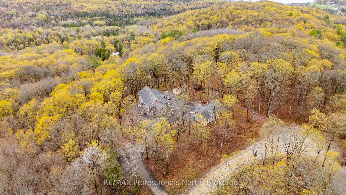
Welcome to peaceful country living at the top of Ridgeview Road - just minutes from the Village of Haliburton. Built in 2021 and set on 3.43 acres of beautiful forested landscape, this move-in ready home offers modern comfort, privacy, and exceptional year-round living. Step inside to an inviting open concept main floor featuring cathedral ceilings, expansive windows flooding the space with natural light, and a stunning floor-to-ceiling stone fireplace as the focal point of the living area. The spacious kitchen offers extensive cabinetry, ample counter space, and a large centre island perfect for entertaining. The living and dining areas seamlessly flow out to the covered wraparound deck that extends from the front entrance around the side and back of the home - creating the perfect space to relax, entertain, and take in the peaceful views of the surrounding forest. The main level features 2 bedrooms and 2 bathrooms, including the spacious primary suite with W/I closet and ensuite, along with a generous mudroom entrance and separate main floor laundry room for added convenience. The fully finished walkout lower level offers exceptional additional living space with a large open concept family room, propane fireplace, 3rd bedroom, and an additional bathroom - ideal for guests, extended family, or creating the perfect recreation space. Large windows continue to bring in natural light throughout both levels of the home. Outside, you'll find a heated 3-car garage with plenty of room for vehicles, storage, and all the toys needed to enjoy country living. With easy year-round access and a tranquil natural setting, this property is perfectly suited as a full-time residence. Thoughtfully designed, beautifully finished, and completely move-in ready - this is serene country living done right.
Details
| MLS # | X13502282 |
|---|---|
| Listing Type | For Sale |
| Style | House |
| Sub-Type | Resale |
| Status | New |
| Year | 0 |
| Days On Site | 62 |
| Listing Provided By | RE/MAX Professionals North | X13502282 549103 |
Features
| Bed(s) | 3 |
|---|---|
| Bath(s) | 3 |
| Garage | 3 |
| Basement | Y |
| Acreage | 2.75 |
| Water Front | None |
| Property View | Forest, Trees, Woods |
Interior
| Interior Features | Primary Bedroom - Main Floor, Water Heater Owned |
|---|---|
| Cooling | Central Air |
| Heat Source | Propane |
| Fireplace Features | Propane, Living Room |
| Fireplace Yes / No | Yes |
Exterior
| Exterior Features | Year Round Living, Deck |
|---|---|
| Roof | Shingles |
| Foundation Details | Poured Concrete |
| Topography | Flat, Sloping, Wooded/Treed |
| View | Forest, Trees/Woods |
| Construction Materials | Vinyl Siding |
Parking
| Garage Yes / No | Yes |
|---|---|
| Parking Features | Private |
Utilities
| Sewer | Septic |
|---|
Taxes
| Tax Annual Amount | 3583.19 |
|---|---|
| Tax Legal Description | LOT 3, PLAN 19M14 TOGETHER WITH AN EASEMENT AS IN H234073 SUBJECT TO AN EASEMENT OVER PART 3 19R10112 AS IN HA54102 SUBJECT TO AN EASEMENT IN GROSS OVER PART 3 19R10112 AS IN HA54103 UNITED TOWNSHIPS OF DYSART, DUDLEY, HARCOURT, GUILFORD, HARBURN, BRUTON, HAVELOCK, EYRE AND CLYDE |
| Tax Year | 2025 |
Area Information
| Province | ON |
|---|---|
| Region | Haliburton |
| City | Dysart et al |
| Postal Code | K0M 1S0 |
| Area | Dysart |
| Listing VS Median (in K0M 1S0) | |
Price: $935,000 low | high Med: $499,000 On site: 62 low | high Med: 96 | |
Request a showing
Request a showing
Contact
Learn More About This Property

| Province | ON |
|---|---|
| Region | Haliburton |
| City | Dysart et al |
| Postal Code | K0M 1S0 |
| Area | Dysart |
| Listing VS Median (in K0M 1S0) | |
Price: $935,000 low | high Med: $499,000 On site: 62 low | high Med: 96 | |