253 Parkin Circle,Blossom Park - Airport and Area, ON K1T 4H7
Blossom Park - Airport and Area, ON K1T 4H7

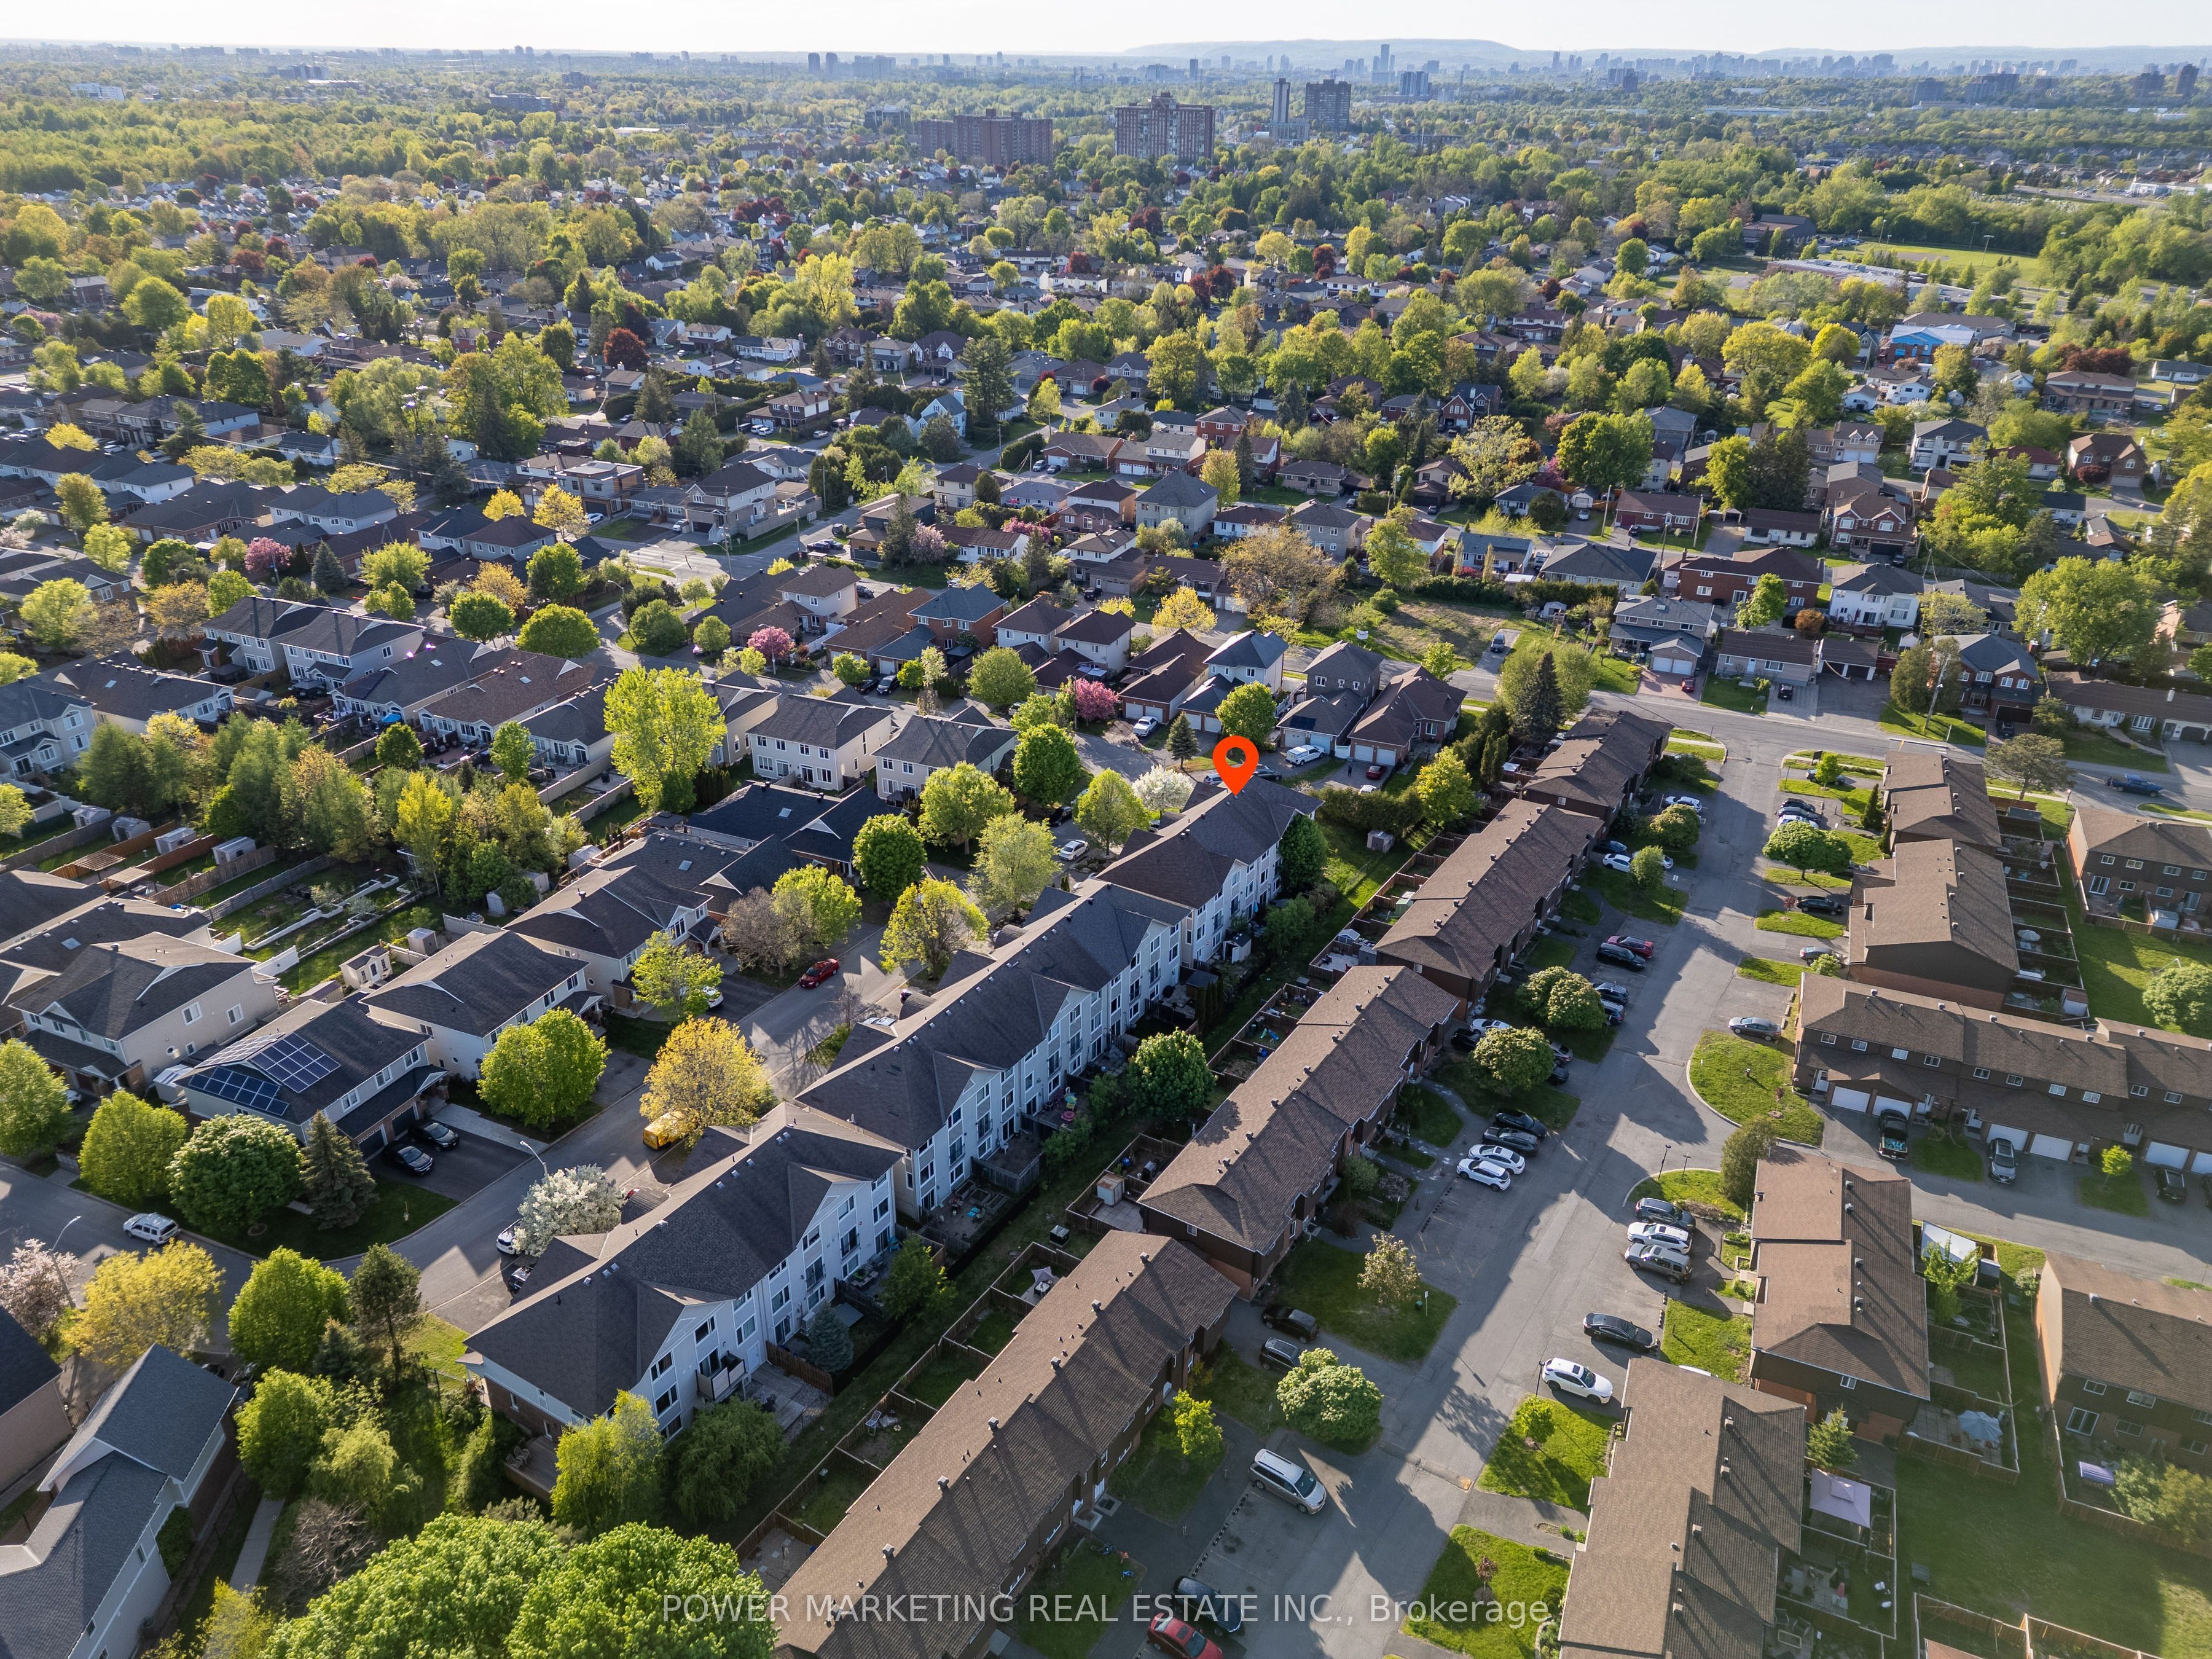

Description
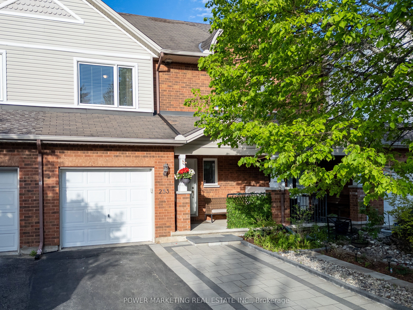
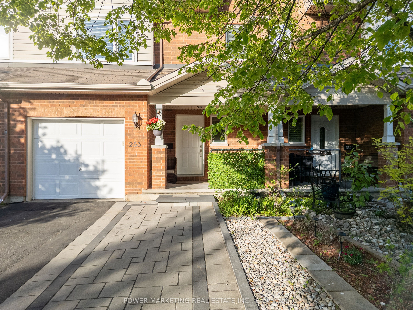
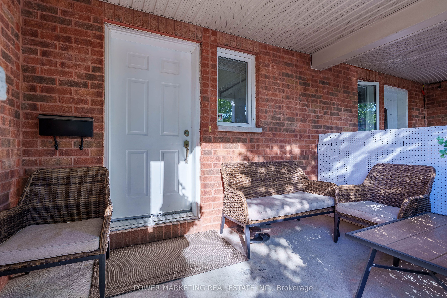
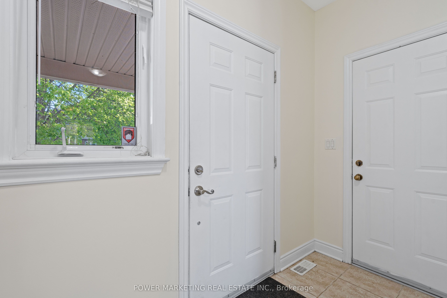
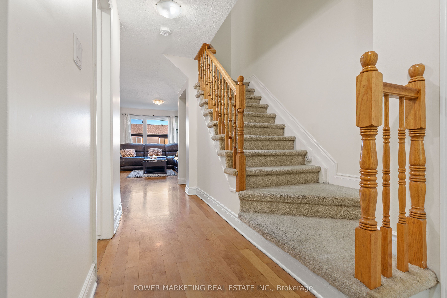
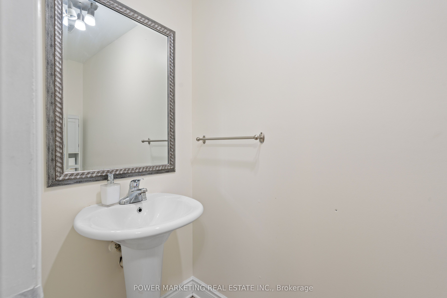
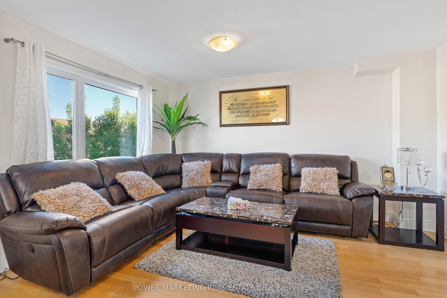
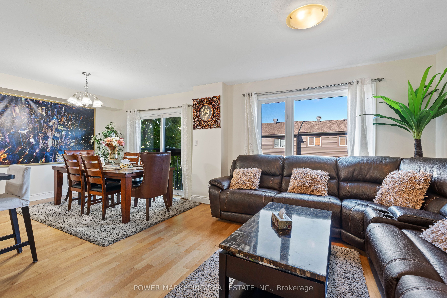
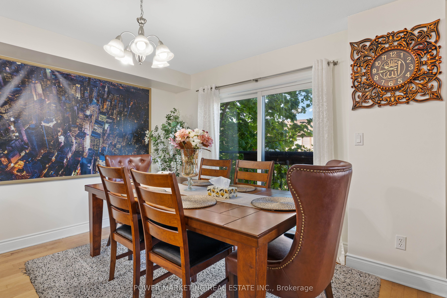
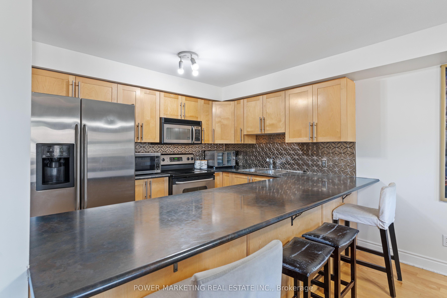
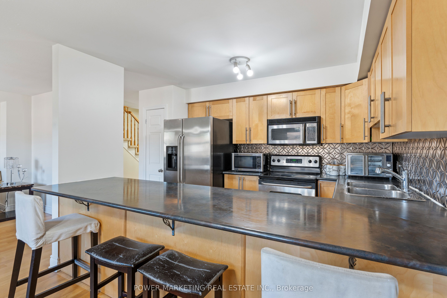
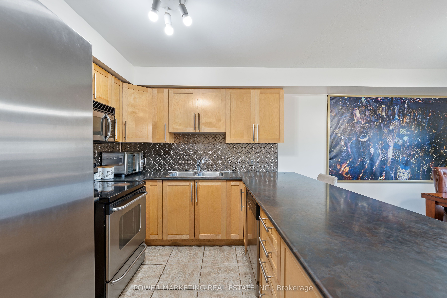
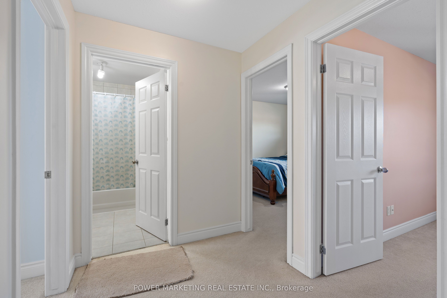
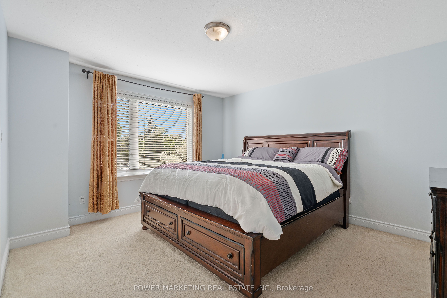
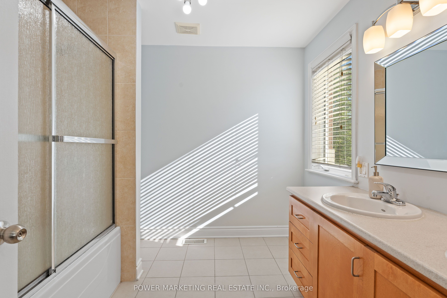
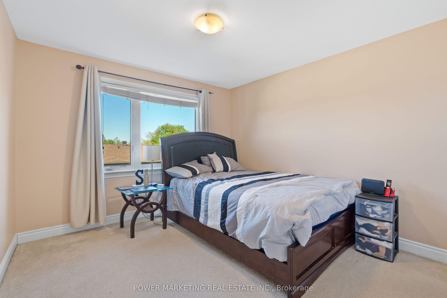
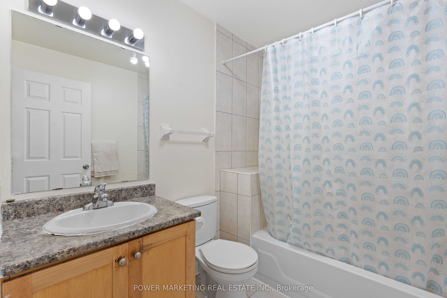
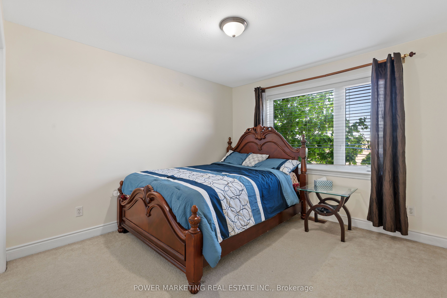
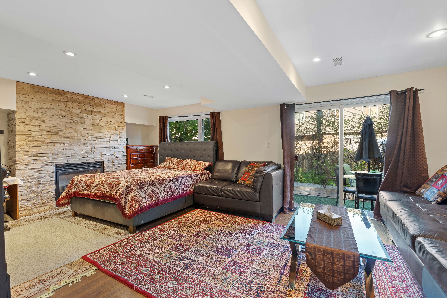
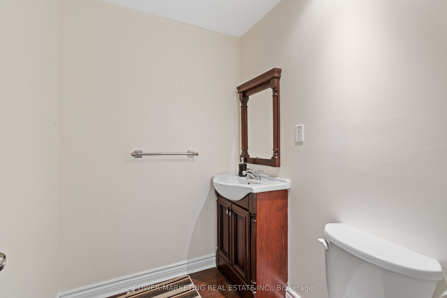
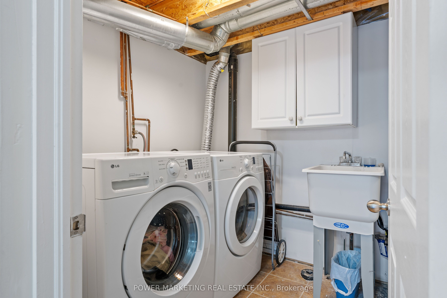
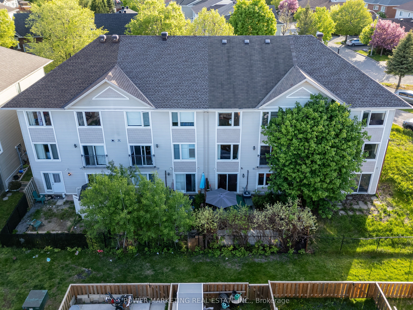
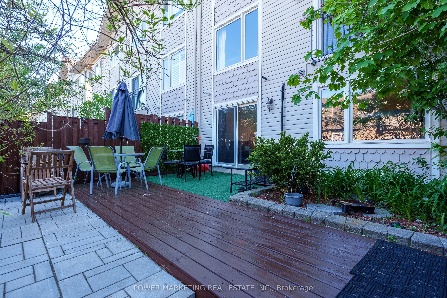
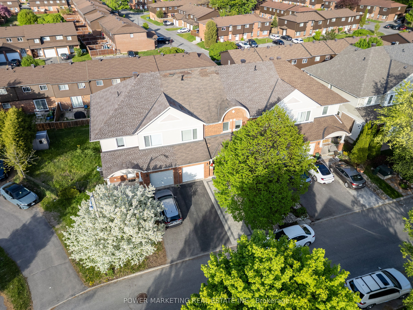
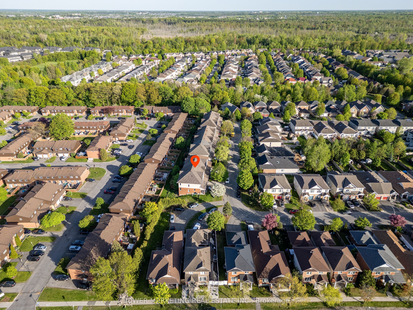
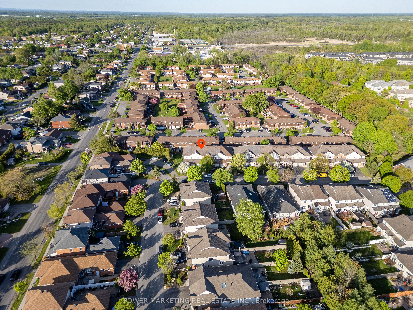
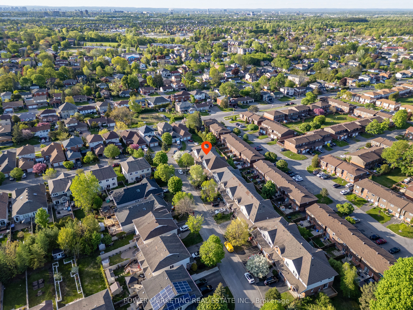
Welcome to 253 Parkin Circle, a beautifully maintained townhome featuring a fully finished walkout basement with excellent potential for an in-law suite, offering exceptional space, comfort, and versatility in a prime Ottawa location. Conveniently situated close to shopping, schools, parks, public transit, and the airport, this home is perfect for families and professionals alike. Inside, you'll find 3 spacious bedrooms and 4 bathrooms (2 full and 2 half baths), along with a bright and inviting living and dining area featuring hardwood flooring throughout. The open-concept eat-in kitchen offers an abundance of cabinet and countertop space, stainless steel appliances, and a functional layout ideal for both everyday living and entertaining.The walkout lower level is a true highlight of the home, boasting a spacious recreation room with a cozy fireplace accented by an upgraded custom backsplash surround. With direct access to the backyard, this versatile space is ideal for multi-generational living, a future in-law suite, a home office, or an entertainment area. Step outside to enjoy the beautifully landscaped backyard complete with a large deck and interlock patio, perfect for summer gatherings. The front of the home features an interlock driveway with parking for up to 5 vehicles, including the garage. Combining location, functionality, and future potential, this is a wonderful opportunity to own a move-in-ready home in a highly desirable neighbourhood.
Details
| MLS # | X13503296 |
|---|---|
| Listing Type | For Sale |
| Style | House |
| Sub-Type | Resale |
| Status | New |
| Year | 0 |
| Days On Site | 69 |
| Listing Provided By | POWER MARKETING REAL ESTATE INC. | X13503296 500300 |
Features
| Bed(s) | 3 |
|---|---|
| Bath(s) | 4 |
| Garage | 1 |
| Basement | Y |
| Story(s) | 2 |
| Acreage | 0.04 |
Interior
| Interior Features | Other |
|---|---|
| Heating Yes / No | Yes |
| Cooling Yes / No | Yes |
| Cooling | Central Air |
| Heat Source | Gas |
| Fireplace Yes / No | Yes |
| Rooms Total | 11 |
Exterior
| Roof | Asphalt Shingle |
|---|---|
| Foundation Details | Brick |
| Construction Materials | Brick |
Parking
| Attached Garage Yes / No | Yes |
|---|---|
| Garage Yes / No | Yes |
| Parking Features | Private |
Utilities
| Sewer | Sewer |
|---|
Taxes
| Tax Annual Amount | 3849 |
|---|---|
| Tax Legal Description | Part Of Block 104, Plan 4M1206, Parts 3 And 4 On P |
| Tax Year | 2025 |
Area Information
| Province | ON |
|---|---|
| Region | Ottawa |
| City | Blossom Park - Airport and Area |
| Postal Code | K1T 4H7 |
| Area | 2605 Blossom Park | Kemp Park | Findlay Creek |
| Listing VS Median (in K1T 4H7) | |
Price: $639,900 low | high Med: $0 On site: 69 low | high Med: | |
Request a showing
Request a showing
Contact
Learn More About This Property

| Province | ON |
|---|---|
| Region | Ottawa |
| City | Blossom Park - Airport and Area |
| Postal Code | K1T 4H7 |
| Area | 2605 Blossom Park | Kemp Park | Findlay Creek |
| Listing VS Median (in K1T 4H7) | |
Price: $639,900 low | high Med: $0 On site: 69 low | high Med: | |