

Description
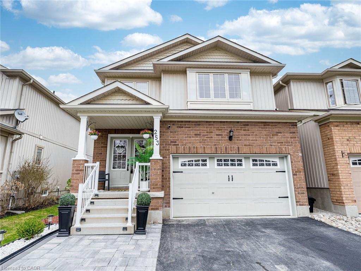
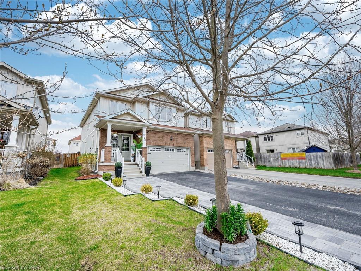
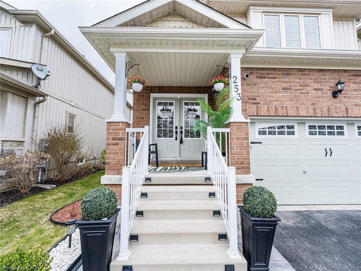
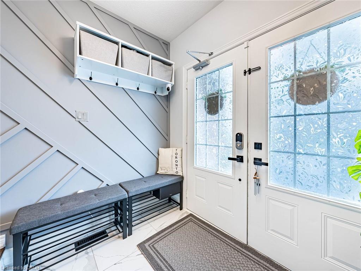
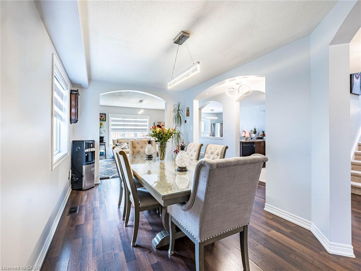
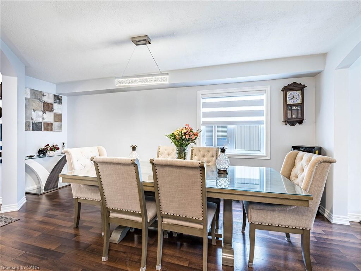
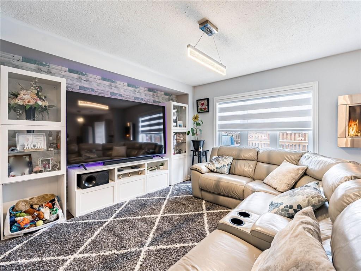
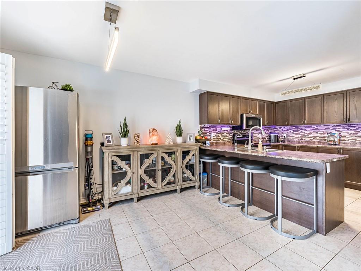
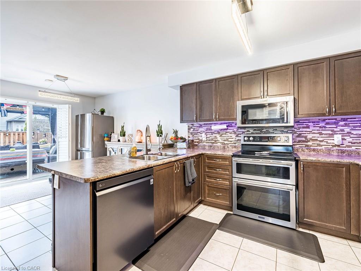
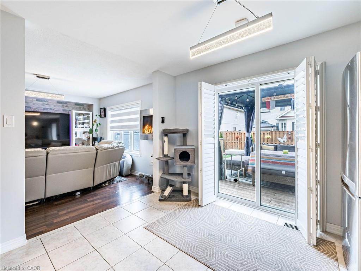
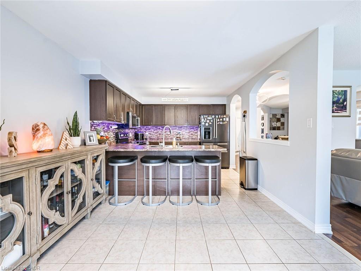
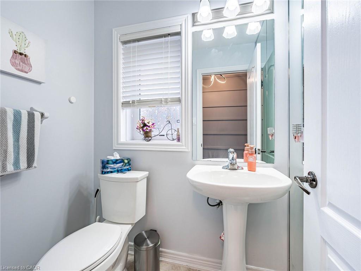
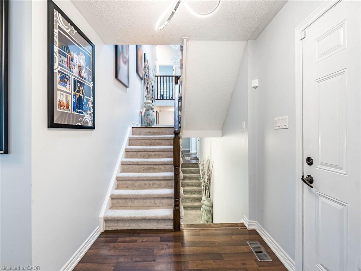
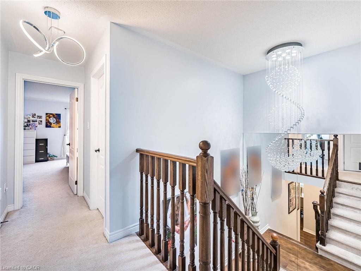
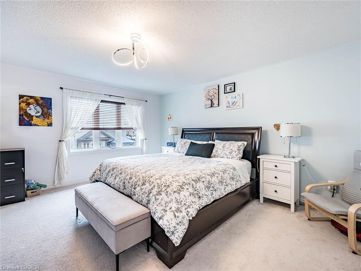
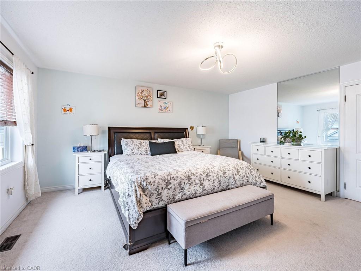
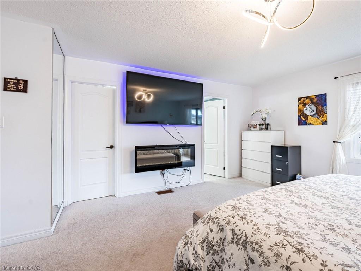
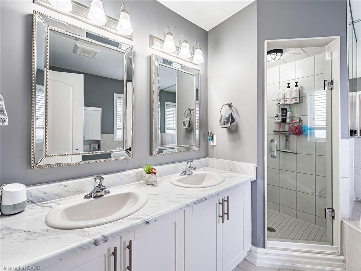
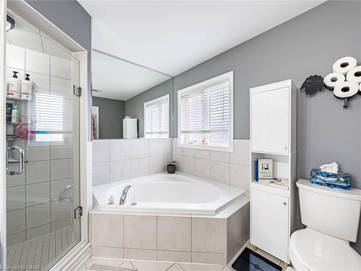
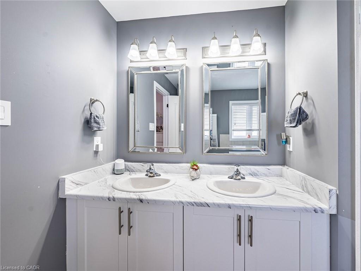
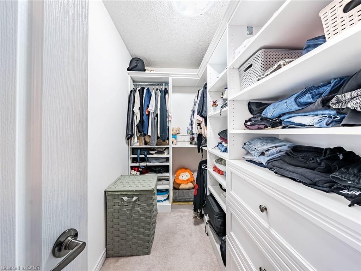
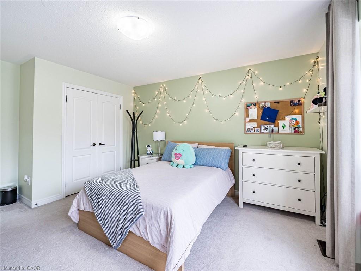
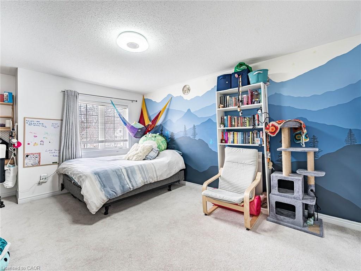
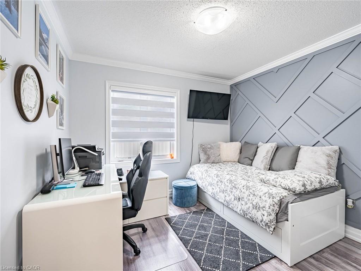
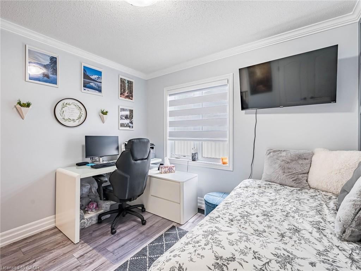
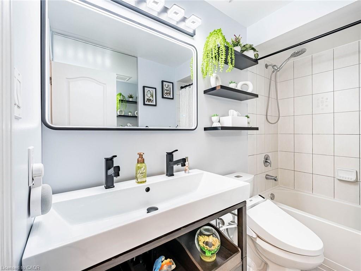
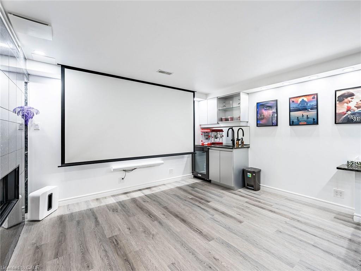
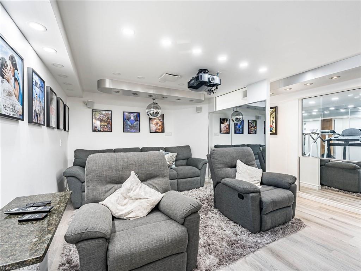
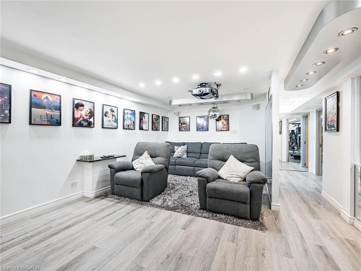
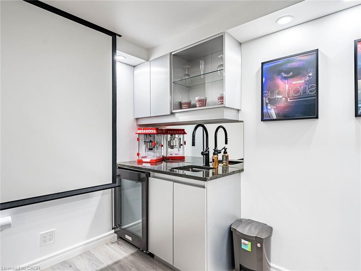
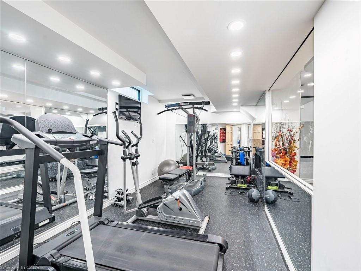
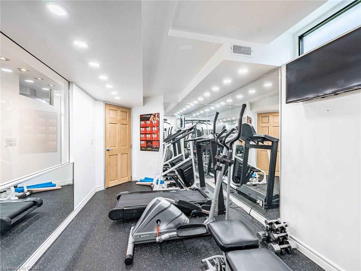
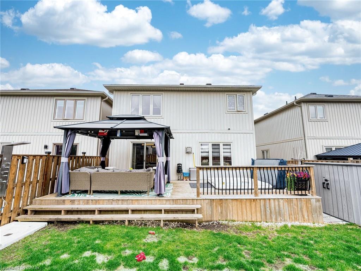
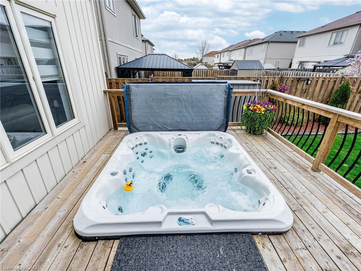
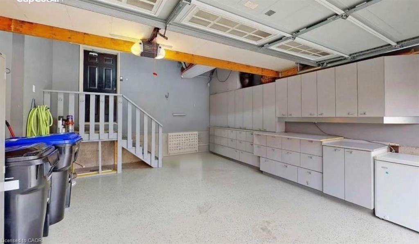
Your DREAM Lifestyle Starts at 253 Greenwood Drive! Step into a home designed for comfort, entertainment, and everyday luxury. This stunning 4-bedroom home offers everything your family needs and more. Enjoy spacious bedrooms, cozy fireplaces, and incredible spaces designed for relaxation and fun. Stay active in your fully equipped exercise room with mirrors and a fireplace, host unforgettable movie nights in your private theater with a 5 x 10 screen, and step outside to unwind in your own hot tub. The home also features a garage with custom shelving and loft storage, providing plenty of space and organization. Perfectly located just minutes from Base Borden, Barrie, and Alliston, and close to schools, transit, and shopping.
Details
| MLS # | 40810147 |
|---|---|
| Listing Type | For Sale |
| Style | House |
| Sub-Type | Resale |
| Status | Active |
| Days On Site | 174 |
| Listing Provided By | Right at Home Realty | Gloria Carrasquero De Benavides |
Features
| Bed(s) | 4 |
|---|---|
| Bath(s) | 3 Total |
| SQ Feet | 2,114 |
| Garage | 1 |
| Basement | Y |
| Story(s) | 2 |
| Zoning | R1 |
| Acreage | 0.09 |
Interior
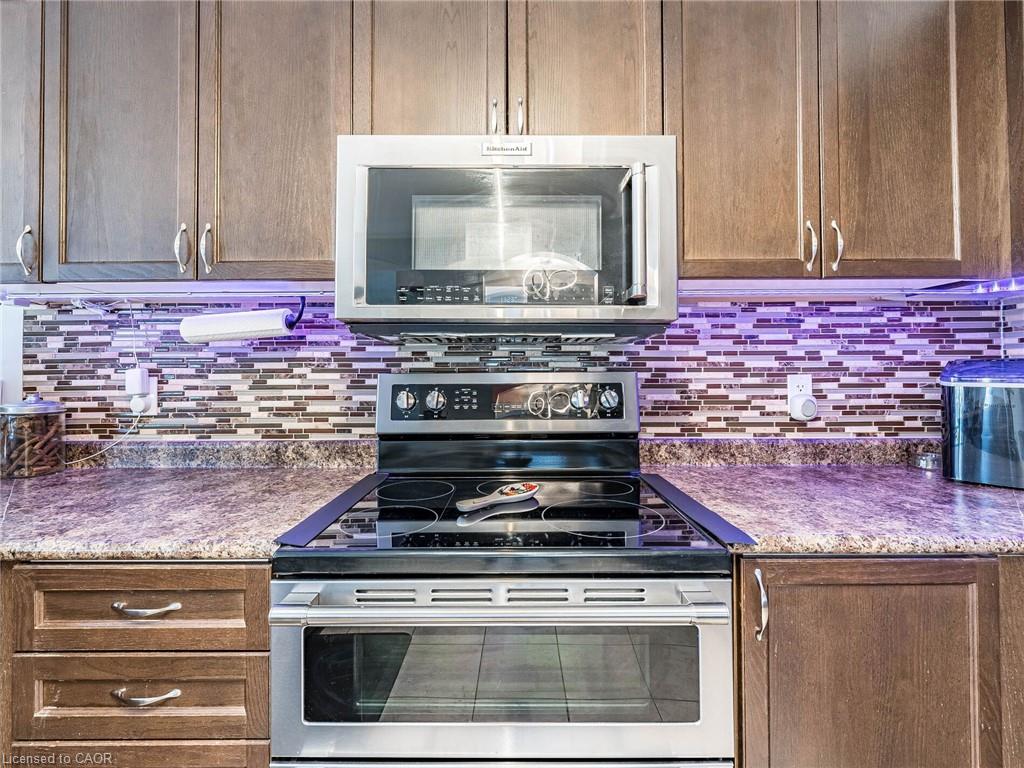
| Appliances | Water Purifier, Water Softener, Built-in Microwave, Dishwasher, Dryer, Freezer, Refrigerator, Stove, Washer |
|---|---|
| Rooms Total | 13 |
| Interior Features | Central Vacuum, Auto Garage Door Remote(s) |
| Cooling | Central Air |
| Cooling Yes / No | No |
| Heating | Forced Air, Natural Gas |
| Heating Yes / No | Yes |
| Fireplaces Total | 3 |
| Fireplace Features | Electric, Living Room, Gas, Recreation Room |
| Window Features | Window Coverings |
Exterior
| Lot Features | Urban, Ample Parking, Greenbelt, Open Spaces, Park, Playground Nearby, Public Transit, Ravine, Rec./Community Centre, Schools, Shopping Nearby |
|---|---|
| Construction Materials | Vinyl Siding |
| Roof | Shingle |
| Foundation Details | Poured Concrete |
Parking
| Garage Spaces | 1.5 |
|---|---|
| Parking Features | Attached Garage, Garage Door Opener |
| Open Parking Yes / No | Yes |
| Attached Garage Yes / No | Yes |
Utilities
| Sewer | Sewer (Municipal) |
|---|
Taxes
| Tax Annual Amount | 3015.25 |
|---|
Area Information
| Province | ON |
|---|---|
| Region | Simcoe County |
| City | Angus |
| Postal Code | L0M 1B4 |
| Area | Essa |
| Subarea | ES10 Angus |
| Community Name | ES10 Angus |
| Listing VS Median (in ES10 Angus) | |
Price: $858,000 low | high Med: $879,000 sqft: 2,114 low | high Med: 2,910 $ / sqft: $406 low | high Med: $302 On site: 174 low | high Med: 88 | |
Request a showing
Request a showing
Contact
Learn More About This Property

| Province | ON |
|---|---|
| Region | Simcoe County |
| City | Angus |
| Postal Code | L0M 1B4 |
| Area | Essa |
| Subarea | ES10 Angus |
| Community Name | ES10 Angus |
| Listing VS Median (in ES10 Angus) | |
Price: $858,000 low | high Med: $879,000 sqft: 2,114 low | high Med: 2,910 $ / sqft: $406 low | high Med: $302 On site: 174 low | high Med: 88 | |
Listing Updated: August 20, 2026 at 9:14:04 AM PDT