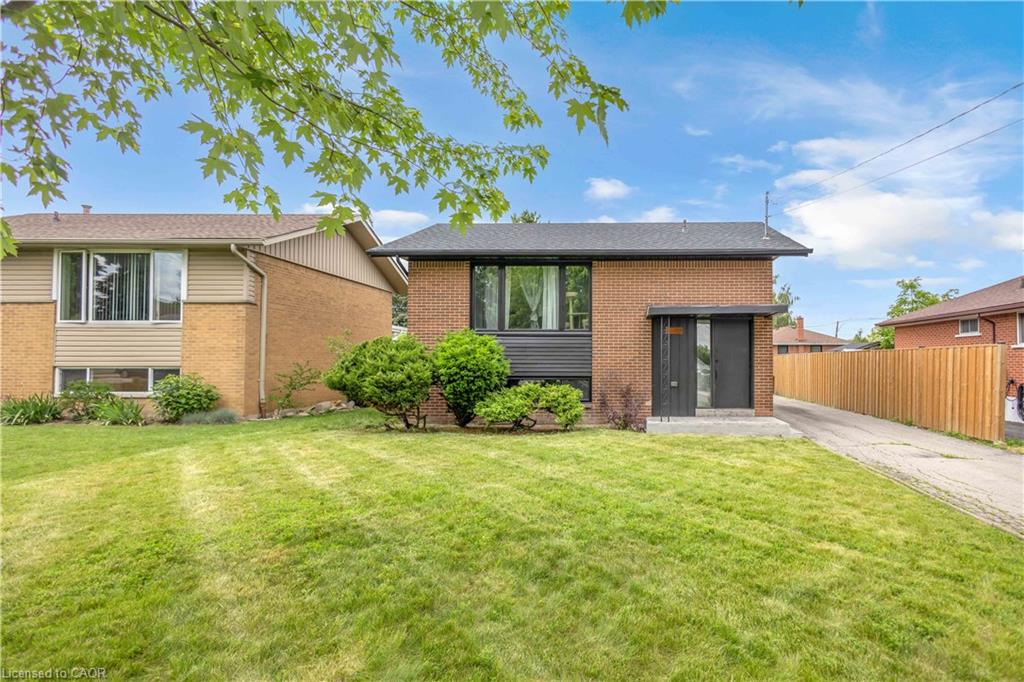
253 Fernwood Crescent,Hamilton, ON L8T 3L7
Hamilton, ON L8T 3L7


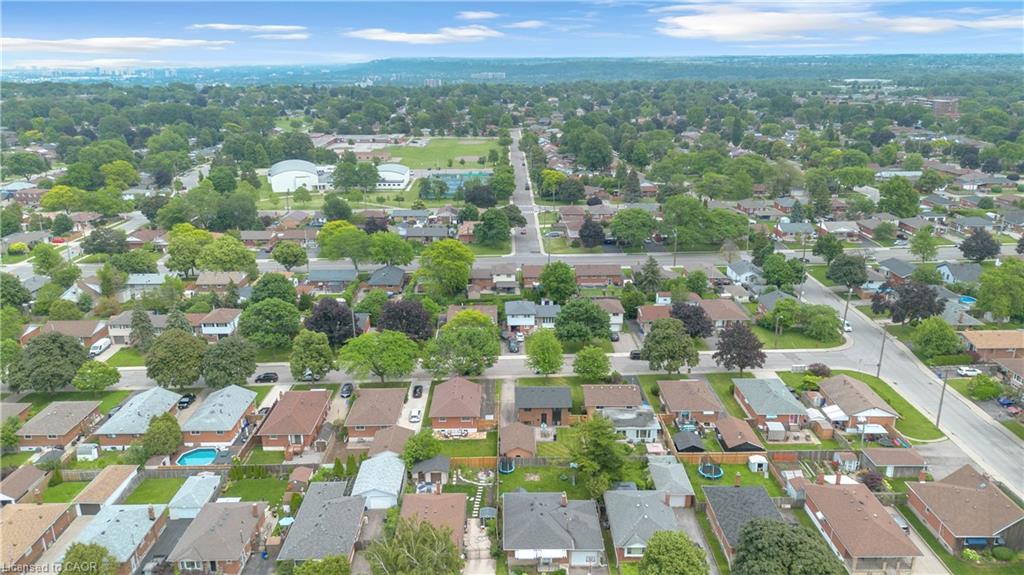

Description
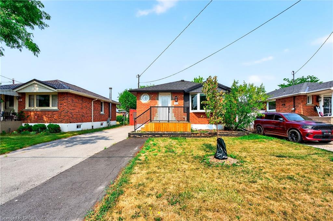
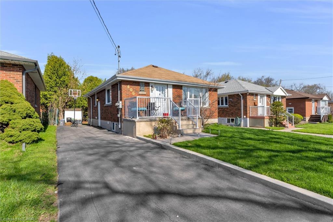
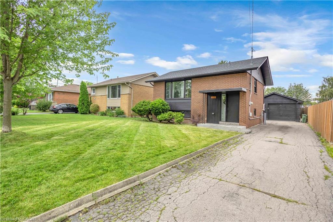
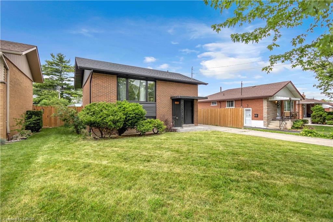
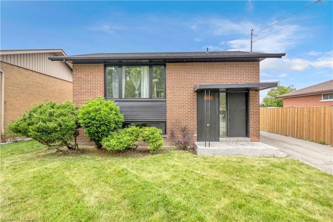
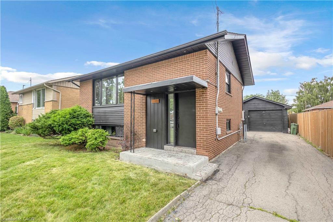
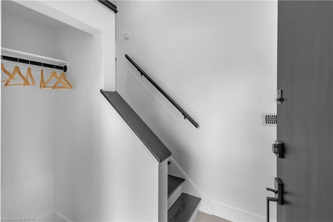
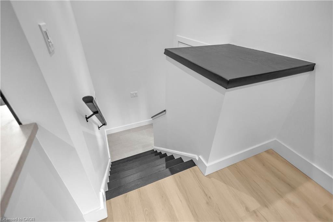
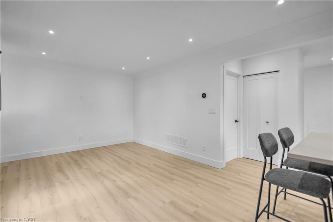
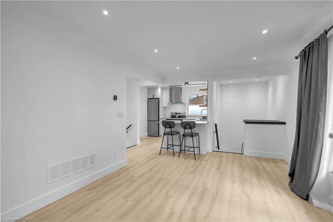
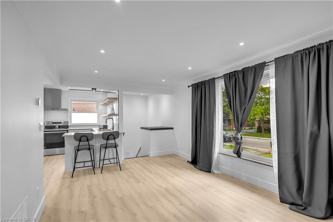
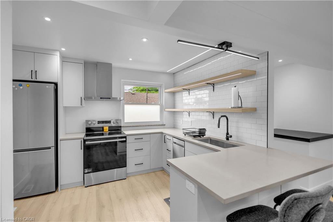
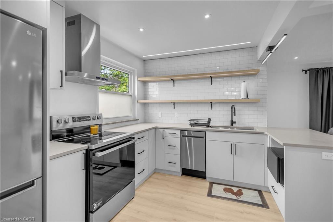
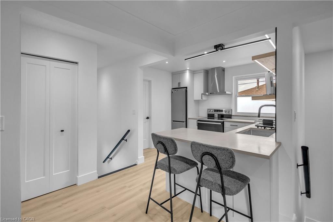
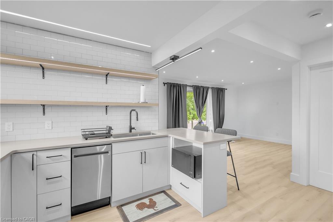
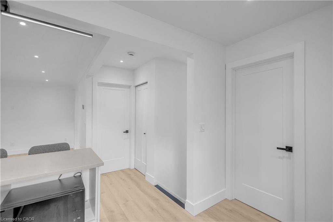
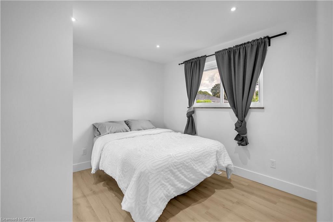
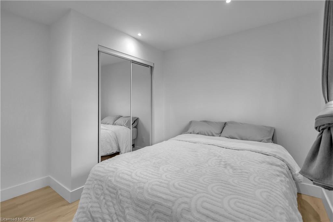
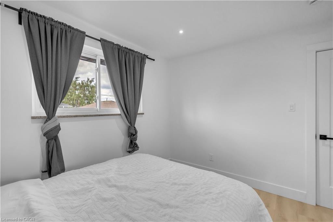
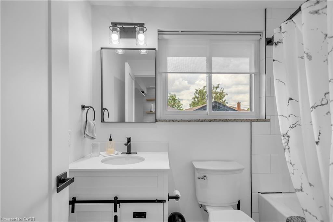
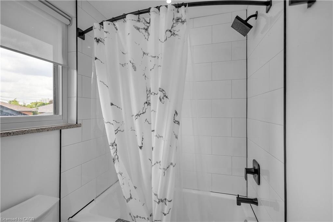
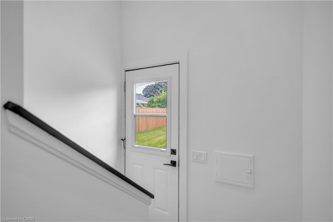
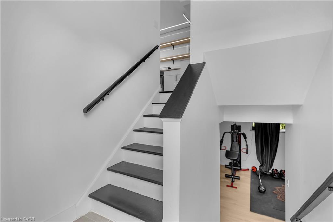
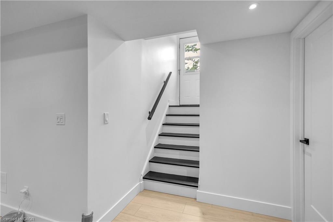
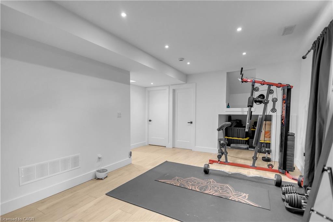
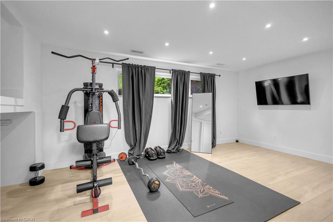
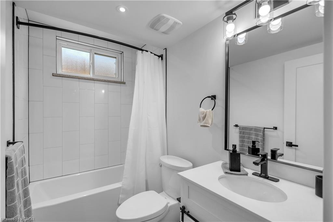
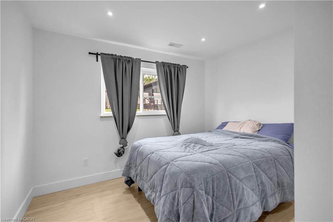
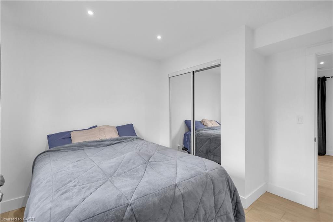
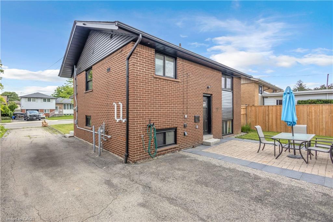
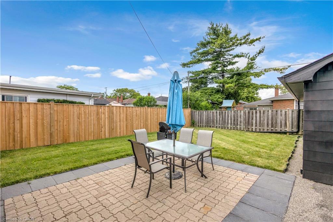
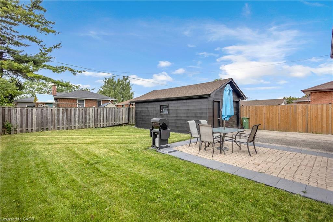
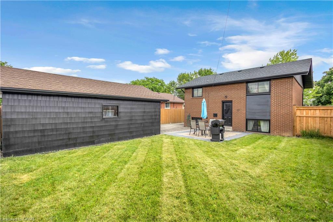
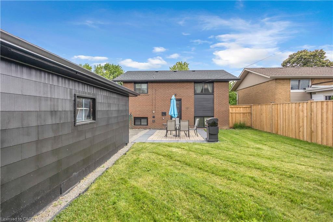
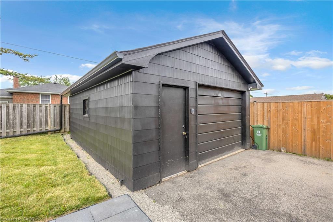
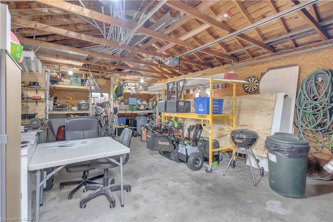
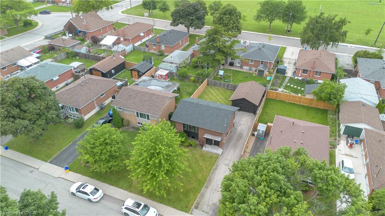
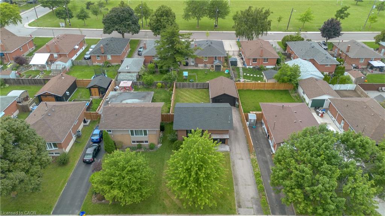
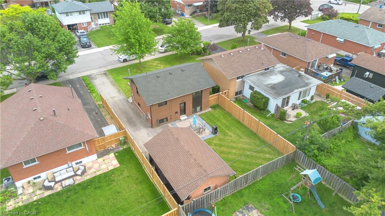
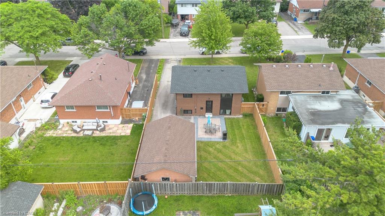
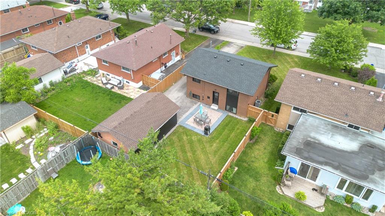
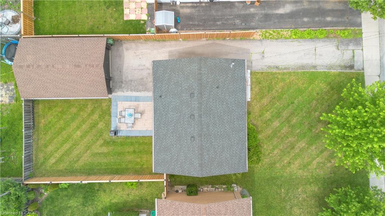
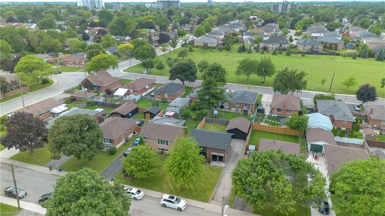
Beautifully renovated raised bungalow offering stylish, move-in ready living from top to bottom. Perfect for first-time buyers, downsizers, or hobbyists, this home features a bright open-concept layout with large windows, pot lights throughout, fresh paint, and updated flooring. The thoughtfully designed kitchen flows seamlessly into the main living space, creating a warm and inviting atmosphere filled with natural light. The finished basement adds valuable living space with a spacious family room, additional bedroom, and updated bathroom. Outside, enjoy a beautifully landscaped front and backyard, ideal for relaxing or entertaining. A long driveway provides parking for 4+ vehicles, while the powered detached garage offers endless possibilities as a workshop, hobby space, or additional storage. Simply move in and enjoy everything this beautifully updated home has to offer.
Details
| MLS # | 40845268 |
|---|---|
| Listing Type | For Sale |
| Style | House |
| Sub-Type | Resale |
| Status | Pending |
| Year | 1958 |
| Days On Site | 61 |
| Listing Provided By | RE/MAX Escarpment Realty Inc. | Bland Jafar Kaka |
Features
| Bed(s) | 2 |
|---|---|
| Bath(s) | 2 Total |
| SQ Feet | 688 |
| Garage | 1 |
| Basement | Y |
| Story(s) | 1 |
| Zoning | C |
| Acreage | 0.10 |
Interior
| Appliances | Dishwasher, Dryer, Microwave, Range Hood, Refrigerator, Stove, Washer |
|---|---|
| Rooms Total | 8 |
| Interior Features | None |
| Cooling | Central Air |
| Cooling Yes / No | No |
| Heating | Forced Air, Natural Gas |
| Heating Yes / No | Yes |
| Laundry Features | In-Suite |
Exterior
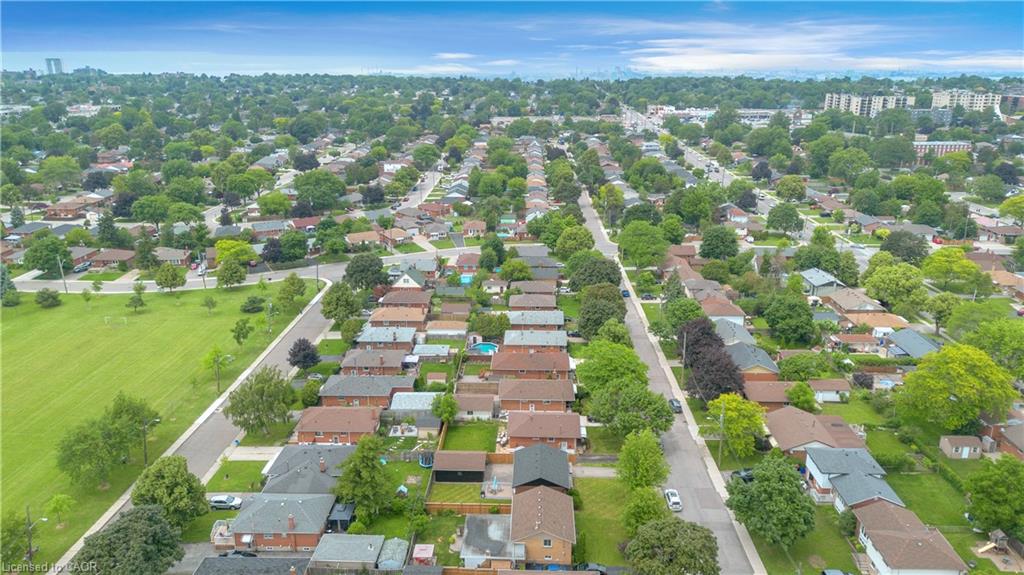
| Lot Features | Urban, Airport, Highway Access, Hospital, Library, Major Anchor, Major Highway, Park, Place of Worship, Playground Nearby, Public Transit, Rec./Community Centre, School Bus Route, Schools, Shopping Nearby |
|---|---|
| Construction Materials | Brick, Vinyl Siding |
| Roof | Asphalt Shing |
| Foundation Details | Poured Concrete |
Parking
| Garage Spaces | 1 |
|---|---|
| Parking Features | Detached Garage |
| Open Parking Yes / No | Yes |
| Attached Garage Yes / No | No |
Utilities
| Sewer | Sewer (Municipal) |
|---|
Taxes
| Tax Annual Amount | 4057.24 |
|---|
Area Information
| Province | ON |
|---|---|
| Region | Hamilton |
| City | Hamilton |
| Postal Code | L8T 3L7 |
| Area | 25 Hamilton Mountain |
| Subarea | 252 Hampton Heights |
| Community Name | 252 Hampton Heights |
| Listing VS Median (in 252 Hampton Heights) | |
Price: $649,000 low | high Med: $241,650 sqft: 688 low | high Med: 1,070 $ / sqft: $943 low | high Med: $194 On site: 61 low | high Med: 34 | |
Request a showing
Request a showing
Contact
Learn More About This Property

| Province | ON |
|---|---|
| Region | Hamilton |
| City | Hamilton |
| Postal Code | L8T 3L7 |
| Area | 25 Hamilton Mountain |
| Subarea | 252 Hampton Heights |
| Community Name | 252 Hampton Heights |
| Listing VS Median (in 252 Hampton Heights) | |
Price: $649,000 low | high Med: $241,650 sqft: 688 low | high Med: 1,070 $ / sqft: $943 low | high Med: $194 On site: 61 low | high Med: 34 | |