

2515 Quabbin Road,Kingston, ON K0H 2H0
Kingston, ON K0H 2H0

















Description
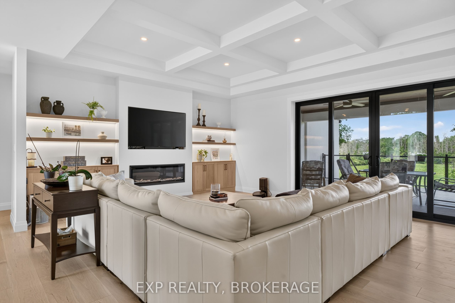
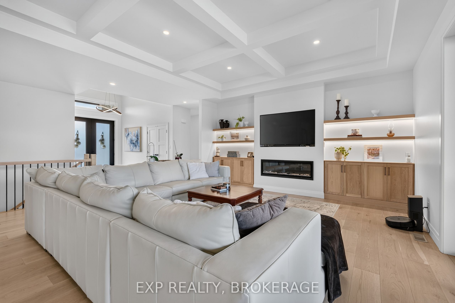
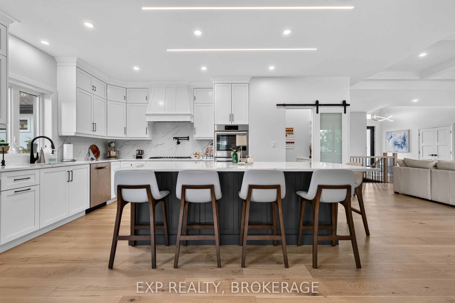
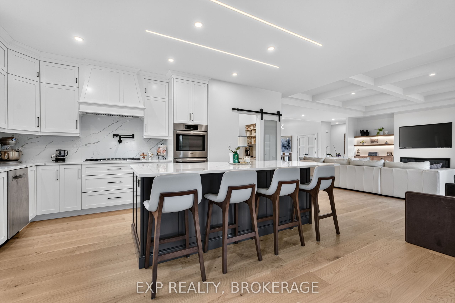
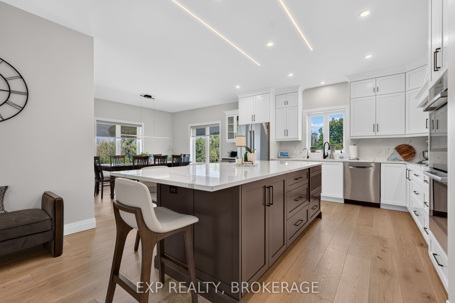
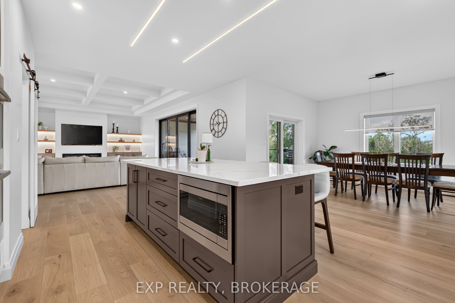
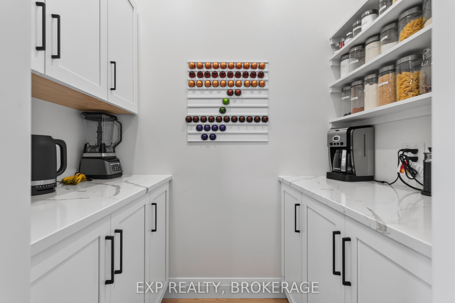
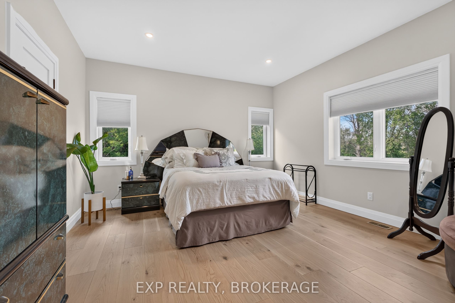
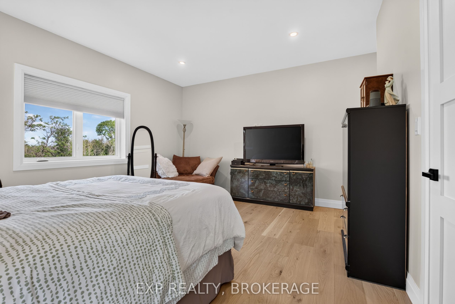
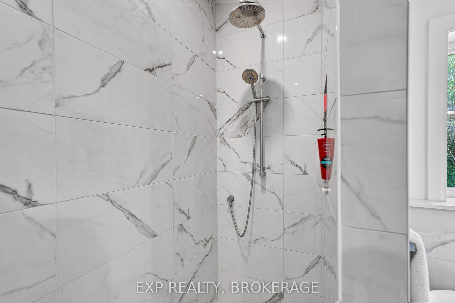
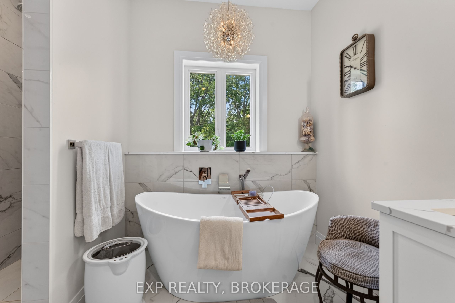
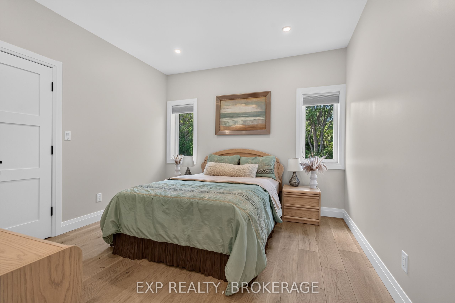
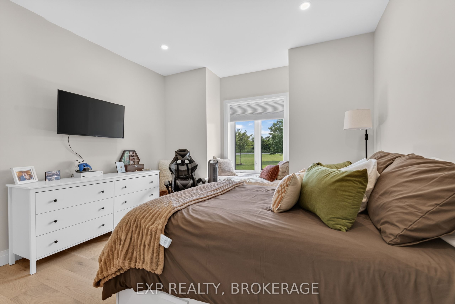
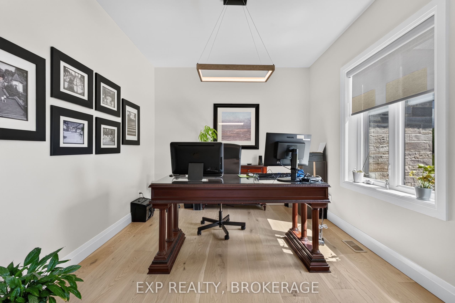
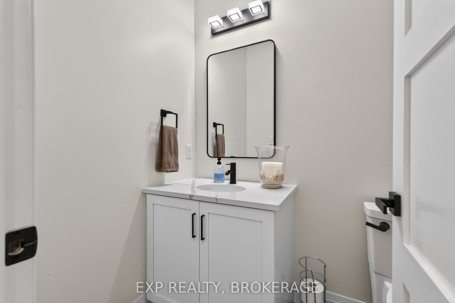
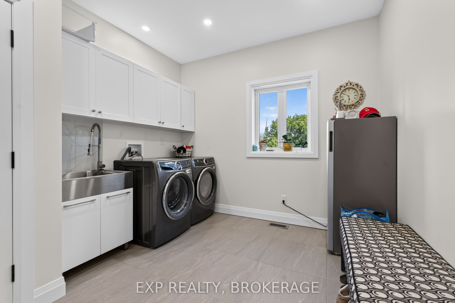
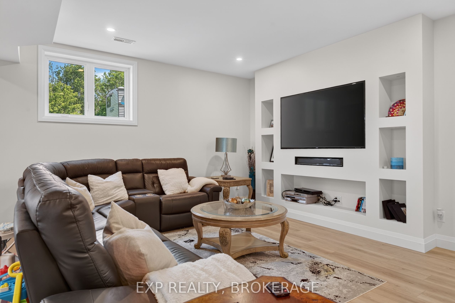
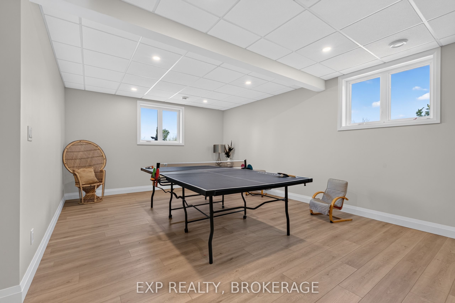
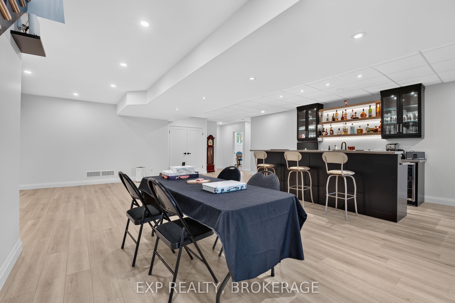
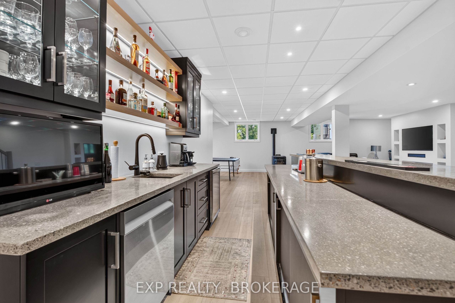
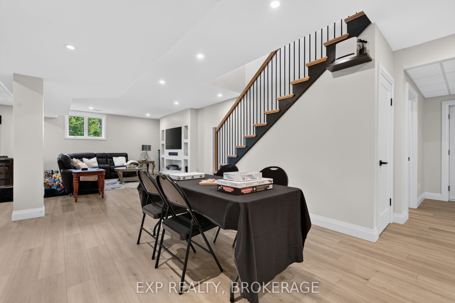
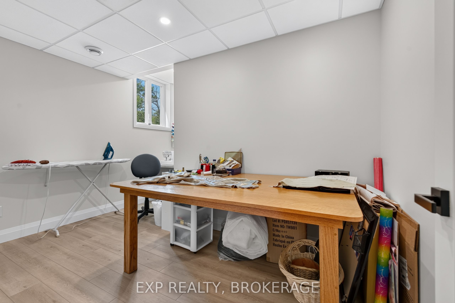
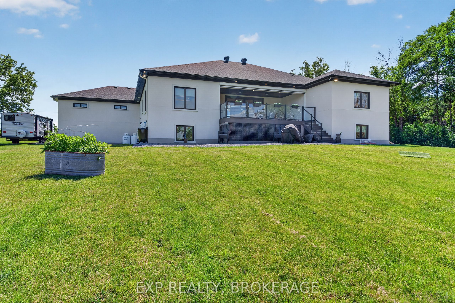
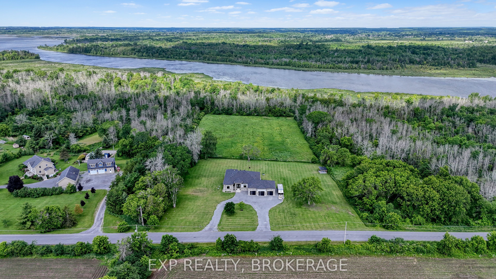
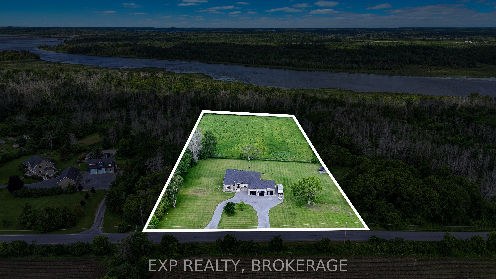
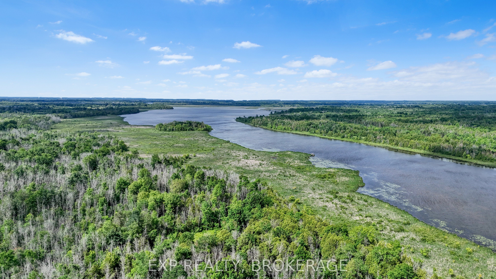
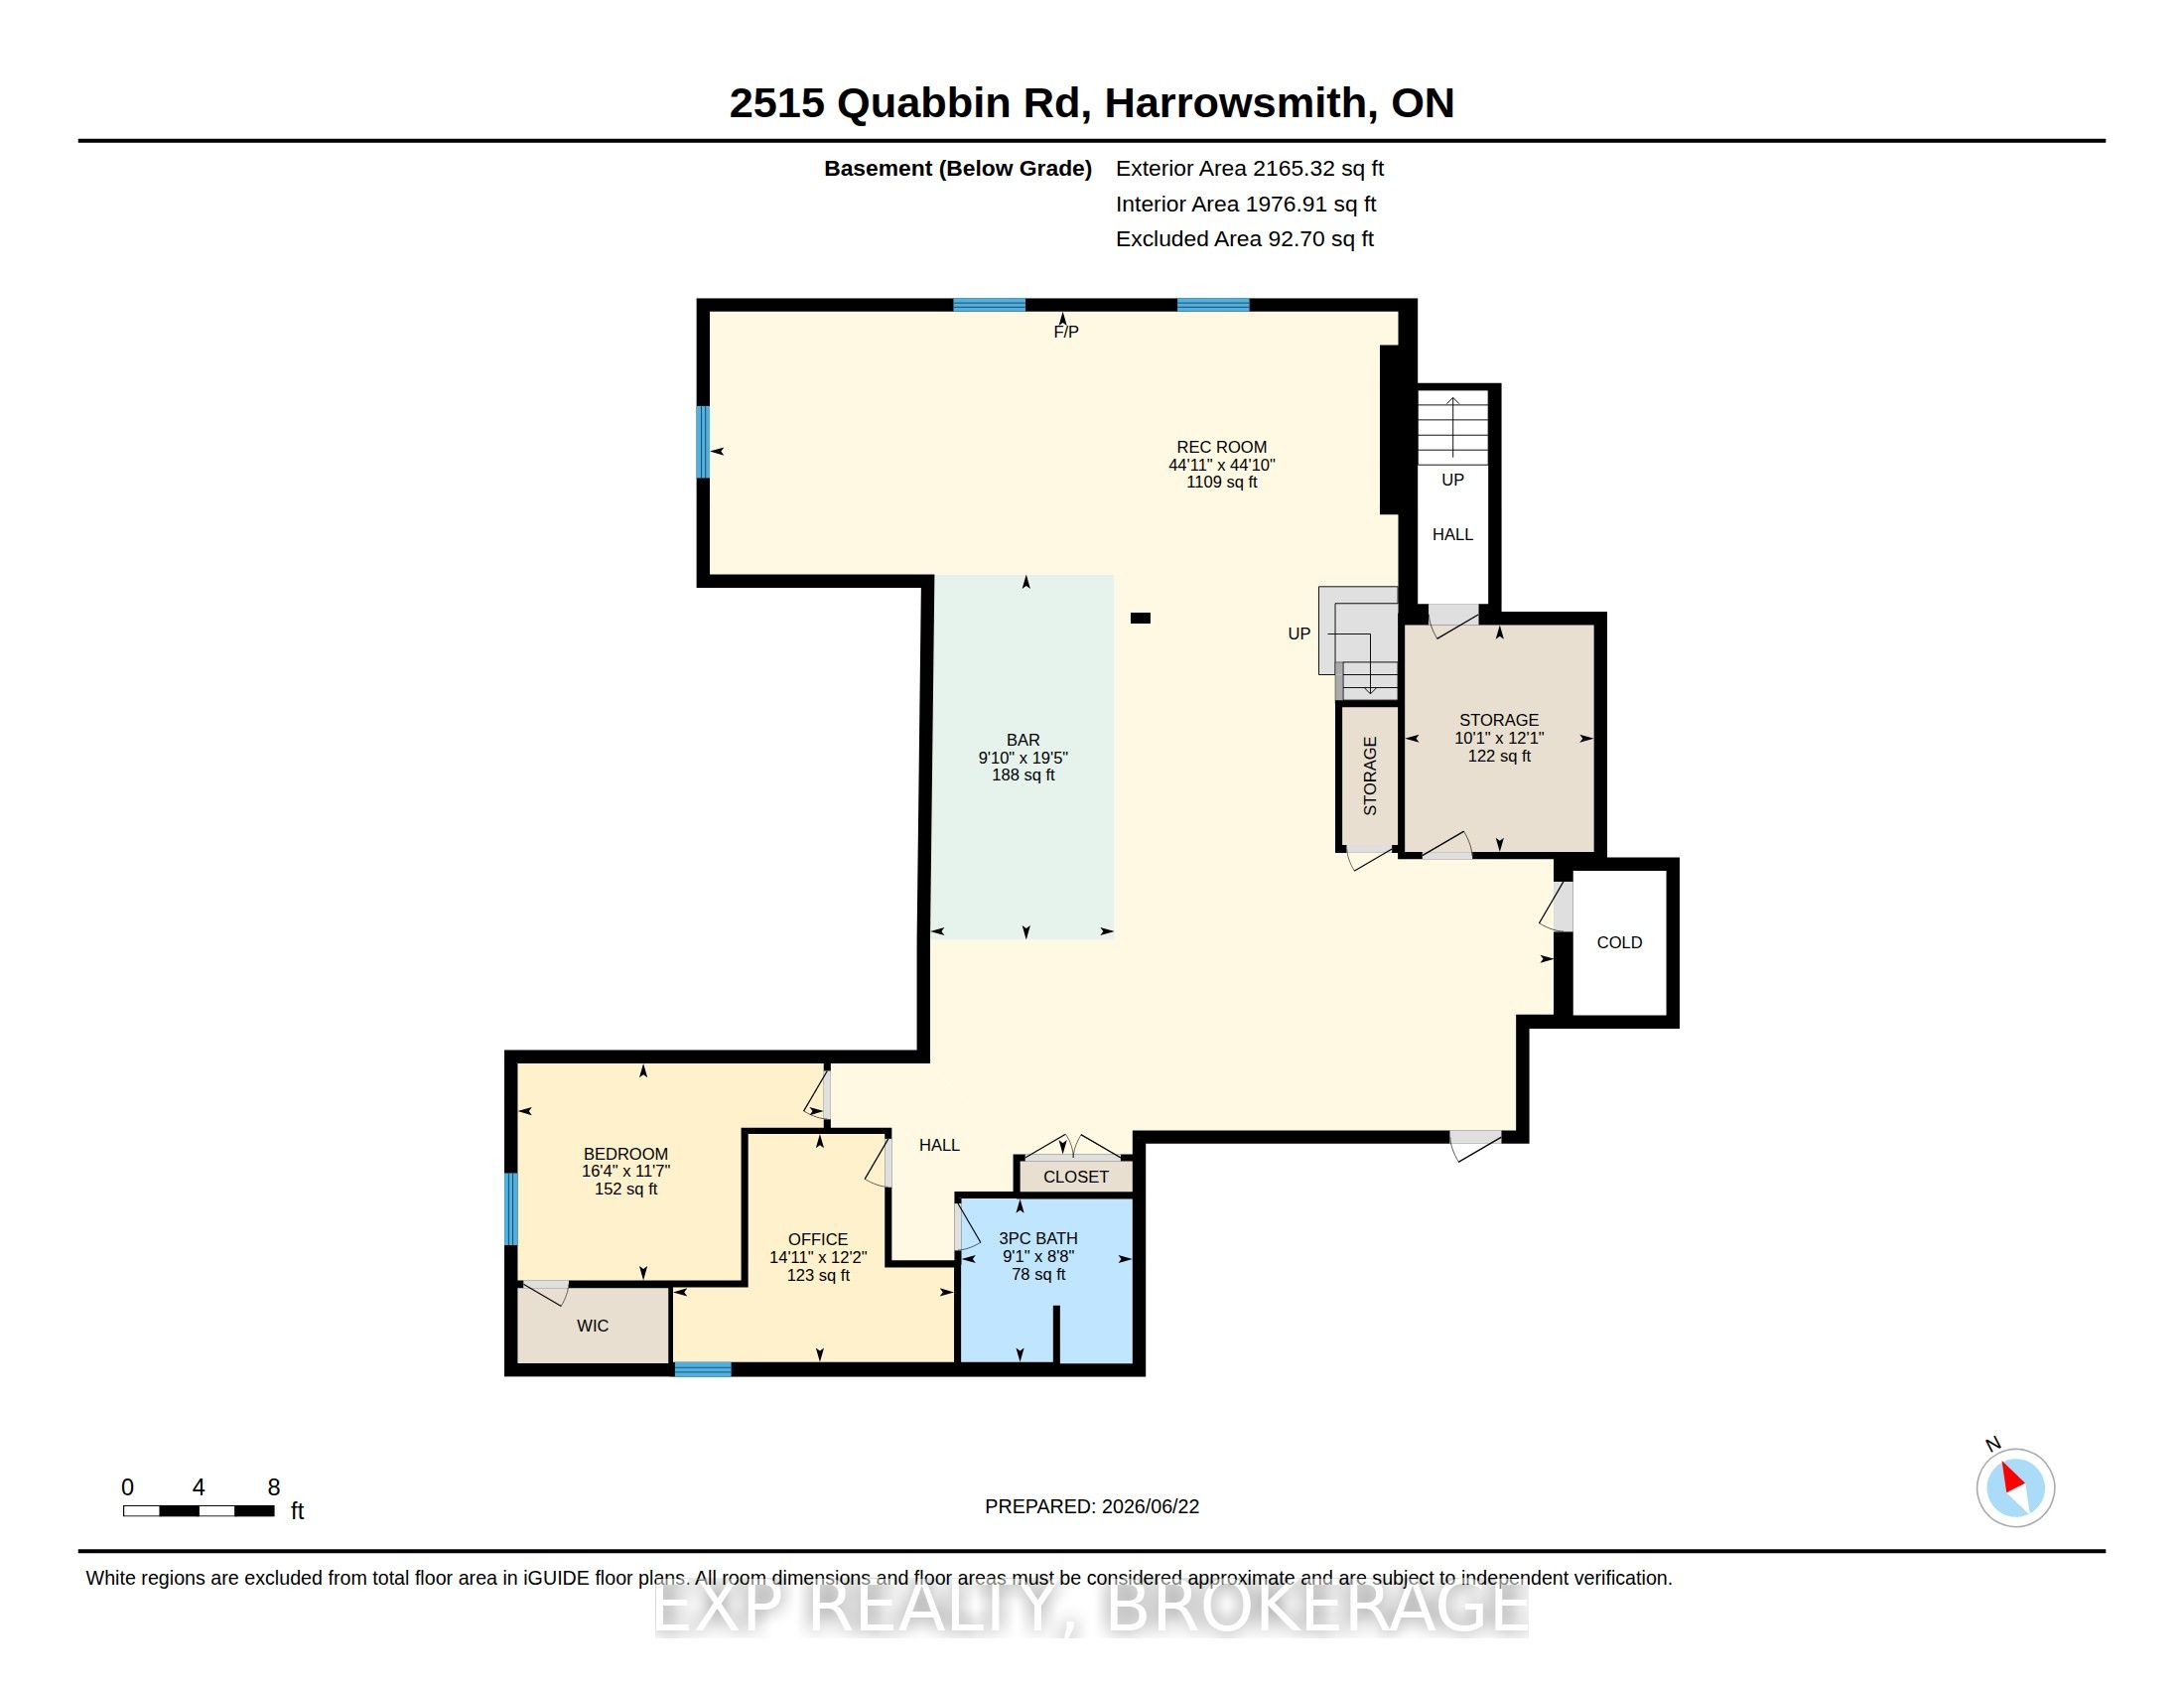
Welcome to your dream home, a meticulously designed luxury residence nestled on 4.5 serene acres, just ten minutes from Kingston. Built in 2022, this stunning 2,560 sq ft home combines modern elegance with the tranquility of country living, making it perfect for discerning buyers.Step inside to discover a bright, open-concept main floor that invites natural light throughout. The spacious living area flows seamlessly into a gourmet kitchen, equipped with high-end finishes and top-of-the-line appliances, ideal for both casual gatherings and formal entertaining.Retreat to the magnificent primary suite, featuring a luxurious ensuite bath complete with exquisite fixtures, a soaking tub, and a spa-like shower, creating your own personal sanctuary.The fully finished basement is an entertainer's paradise, boasting a vast recreation room and a stylish bar, perfect for hosting friends and family.The exterior showcases a blend of stone and stucco, exuding timeless elegance while ensuring durability. The three-car garage offers ample space for vehicles and storage, while the expansive deck features remote-controlled shades to keep you cool and comfortable while enjoying the picturesque views, free from pesky insects.This exceptional property is more than just a home; it's a lifestyle choice, offering the perfect balance of luxury and nature. Don't miss the opportunity to make this exquisite retreat your own. Your dream lifestyle awaits!
Details
| MLS # | X13477412 |
|---|---|
| Listing Type | For Sale |
| Style | House |
| Sub-Type | Resale |
| Status | Sold Conditional Escape |
| Year | 0 |
| Days On Site | 71 |
| Listing Provided By | EXP REALTY, BROKERAGE | X13477412 285441 |
Features
| Bed(s) | 4 |
|---|---|
| Bath(s) | 4 |
| Garage | 3 |
| Basement | Y |
| Acreage | 5.13 |
Interior
| Interior Features | Air Exchanger, Carpet Free, Countertop Range, Sewage Pump, Water Heater Owned, Water Softener, Water Treatment |
|---|---|
| Lease To Own Equipment | None |
| Cooling | Other |
| Heat Source | Propane |
| Fireplace Features | Pellet Stove, Electric |
| Fireplace Yes / No | Yes |
Exterior
| Exterior Features | Deck, Awnings |
|---|---|
| Roof | Asphalt Shingle |
| Foundation Details | Insulated Concrete Form |
| Topography | Flat, Dry, Open Space |
| Construction Materials | Stone, Stucco (Plaster) |
Parking
| Garage Yes / No | Yes |
|---|---|
| Parking Features | Circular Drive, Private |
Utilities
| Sewer | Septic |
|---|
Taxes
| Tax Annual Amount | 8614 |
|---|---|
| Tax Legal Description | PT LT 12-13 CON 6 WESTERN ADDITION KINGSTON PT 2, 13R2357; CITY OF KINGSTON |
| Tax Year | 2025 |
Area Information
| Province | ON |
|---|---|
| Region | Frontenac |
| City | Kingston |
| Postal Code | K0H 2H0 |
| Area | 44 City North of 401 |
| Listing VS Median (in K0H 2H0) | |
Price: $1,549,000 low | high Med: $1,975 On site: 71 low | high Med: 114 | |
Request a showing
Request a showing
Contact
Learn More About This Property

| Province | ON |
|---|---|
| Region | Frontenac |
| City | Kingston |
| Postal Code | K0H 2H0 |
| Area | 44 City North of 401 |
| Listing VS Median (in K0H 2H0) | |
Price: $1,549,000 low | high Med: $1,975 On site: 71 low | high Med: 114 | |