25 Deforest Drive,Brampton, ON L7A 2Y1
Brampton, ON L7A 2Y1

Description
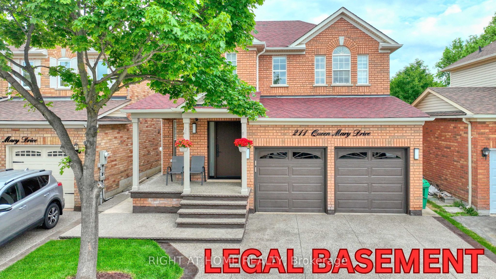
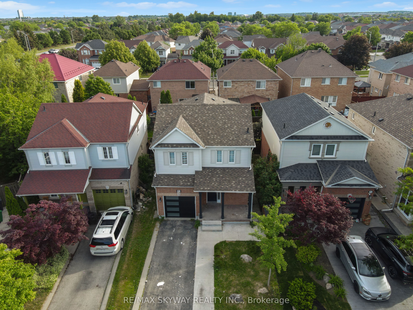
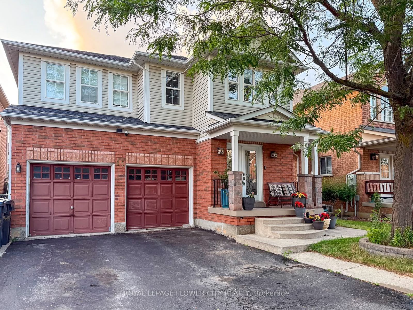
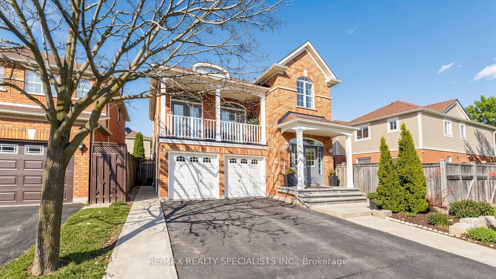
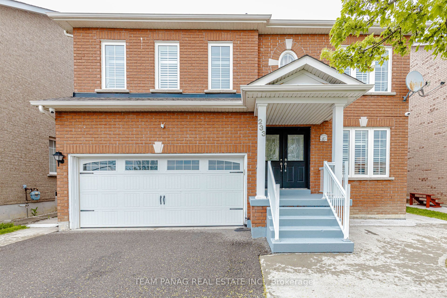
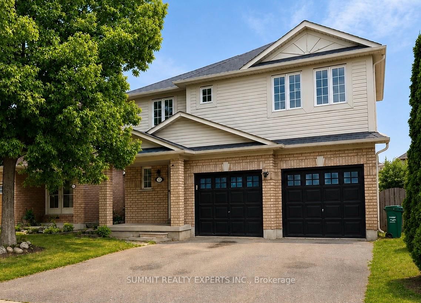
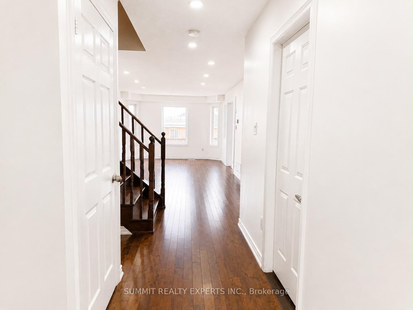
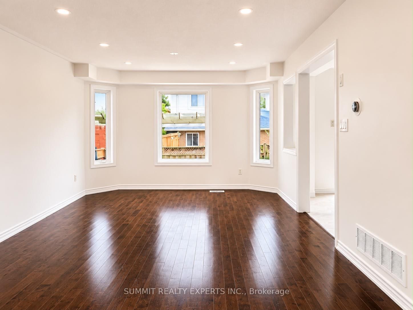
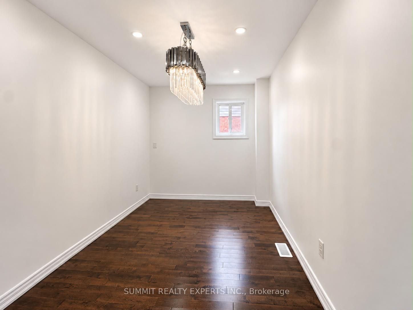
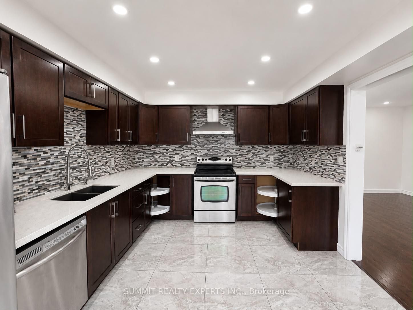
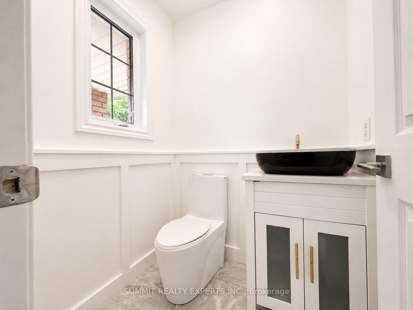
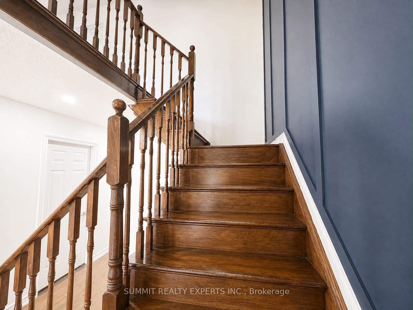
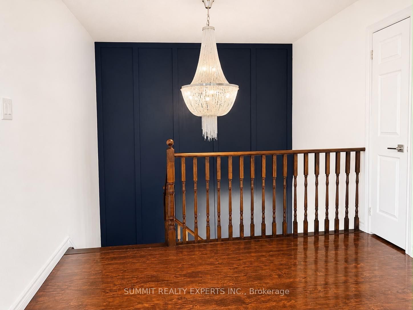
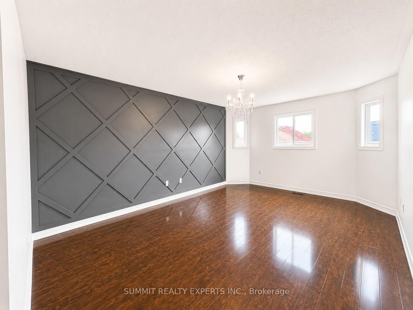
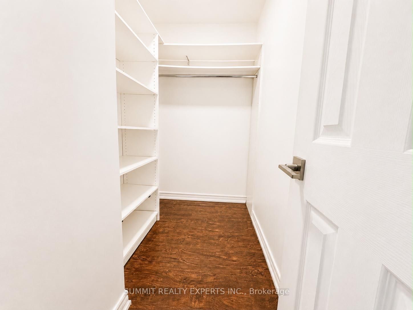
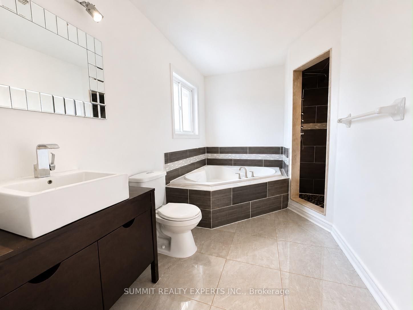
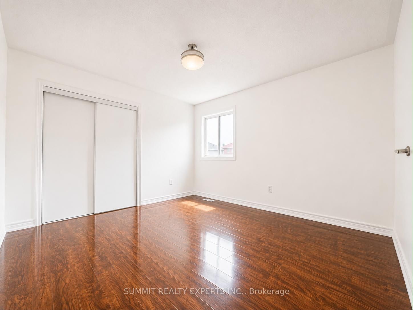
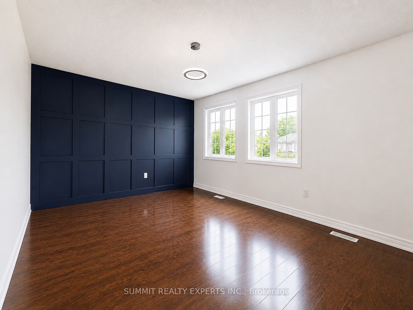
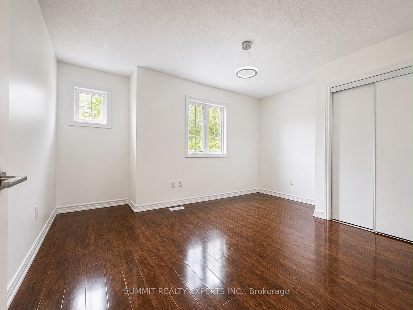
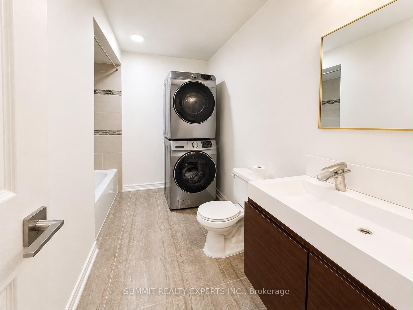
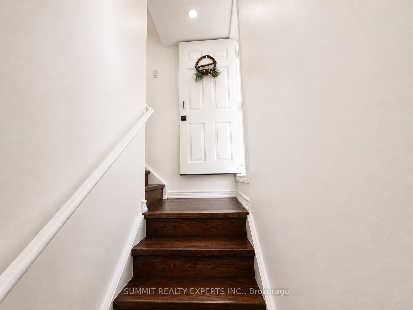
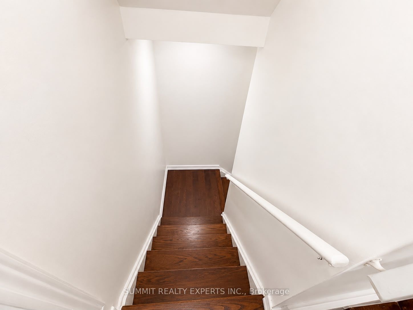
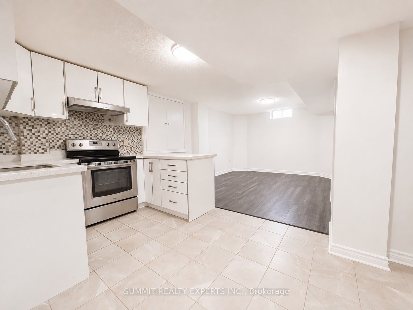
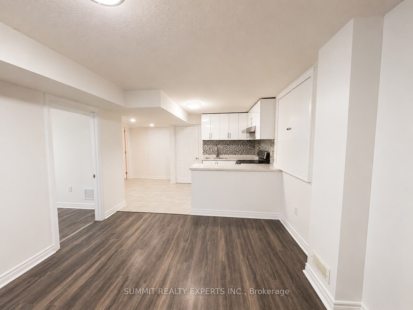
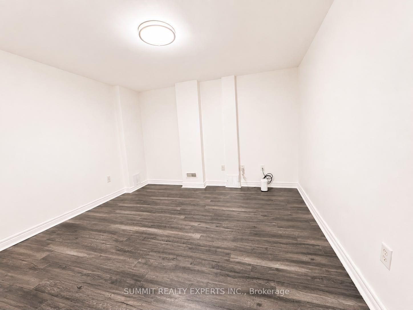
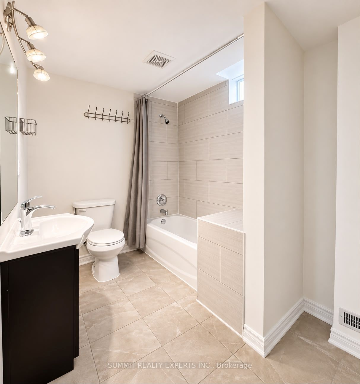
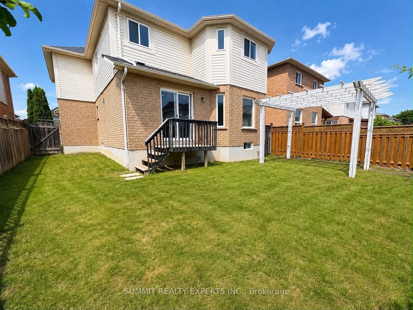
Stunning 4+1 Bedroom, 4 Bath Home Featuring a Finished Basement With Separate Entrance and a Rare Two Kitchens, Two Family Rooms, and Two Laundries Setup. This Two-Car Garage Home Is Perfect for Investors or Multi-Generational Living in the Prestigious Fletcher's Meadow Neighbourhood. Step Inside to an Open Concept Living and Dining Area, Along With a Separate Family Room Featuring Pot Lights and Abundant Natural Light. The Kitchen Completes the Space With Quartz Countertops, Backsplash, Stainless Steel Appliances, Ample Cabinet Space, and a GasStove Hookup. As You Move Upstairs, You Are Welcomed By a Beautiful Staircase and Tasteful Accent Walls That Add Character Throughout the Home. The Second Floor Features Four Spacious Bedrooms, Including a Primary Bedroom With a Beautiful Five-Pc Ensuite and Convenient Upstairs Laundry. Highlight Of This Home Is a Finished Basement With Separate Entrance, Full-Size Kitchen With White Cabinetry and Quartz Countertops, Living Room, Bedroom, Full Bathroom, andIts Own Laundry. Enjoy a Fully Fenced Backyard With a Beautiful Pergola, Ideal for Entertaining. Enjoy Smart Home Features Including Bluetooth Smart Locks, Wi-Fi Garage Door Controls, Ring Doorbell Camera, LED Lighting Throughout, and a Digital Thermostat for Added Convenience and Improved Energy Efficiency. Prime Location Close to Highway 410, CassieCampbell Community Centre, FreshCo (Groceries), Gurdwara, Mosque, and Multiple Schools for All Ages Within Walking Distance, Including Elementary, Middle, and Secondary Schools. (SeeSupplements for Additional Nearby Landmarks.)
Details
| MLS # | W13636748 |
|---|---|
| Listing Type | For Sale |
| Style | House |
| Sub-Type | Resale |
| Status | New |
| Year | 0 |
| Days On Site | 25 |
| Listing Provided By | SUMMIT REALTY EXPERTS INC. | W13636748 468500 |
Features
| Bed(s) | 5 |
|---|---|
| Bath(s) | 4 |
| Garage | 2 |
| Basement | Y |
| Story(s) | 2 |
| Acreage | 0.08 |
Interior
| Interior Features | Carpet Free |
|---|---|
| Cooling | Central Air |
| Heat Source | Gas |
| Fireplace Yes / No | Yes |
Exterior
| Roof | Asphalt Shingle |
|---|---|
| Foundation Details | Concrete |
| Construction Materials | Brick |
Parking
| Garage Yes / No | Yes |
|---|---|
| Parking Features | Private Double |
Utilities
| Sewer | Sewer |
|---|
Taxes
| Tax Annual Amount | 6544 |
|---|---|
| Tax Legal Description | LOT 29, PLAN 43M1469, PLANNING ACT STATEMENTS CONTAINED IN LT1490926. S/T A RIGHT TO ENTER IN FAVOUR OF FANSHORE INVESTMENTS INC. ITS SUCCESSORS AND ASSIGNS UNTIL THE DATE OF COMPLETE ACCEPTANCE BY THE CORPORATION OF THE CITY OF BRAMPTON OF PL 43M-1469 AS SET OUT IN PR123257. S/T RT TO ENTER IN FAVOUR OF HARVIE ROAD DEVELOPMENTS LTD.OR ITS SUCCESSORS UNTIL THE DATE OF COMPLETE ACCEPTANCE BY THE CORP. OF THE CITY OF BRAMPTON FROM 2002 10 02 AS IN PR325016 CITY OF BRAMPTON |
| Tax Year | 2025 |
Area Information
| Province | ON |
|---|---|
| Region | Peel |
| City | Brampton |
| Postal Code | L7A 2Y1 |
| Area | Fletcher's Meadow |
| Listing VS Median (in L7A 2Y1) | |
Price: $1,050,000 low | high Med: $0 On site: 25 low | high Med: | |
Request a showing
Request a showing
Contact
Learn More About This Property

| Province | ON |
|---|---|
| Region | Peel |
| City | Brampton |
| Postal Code | L7A 2Y1 |
| Area | Fletcher's Meadow |
| Listing VS Median (in L7A 2Y1) | |
Price: $1,050,000 low | high Med: $0 On site: 25 low | high Med: | |