New Listing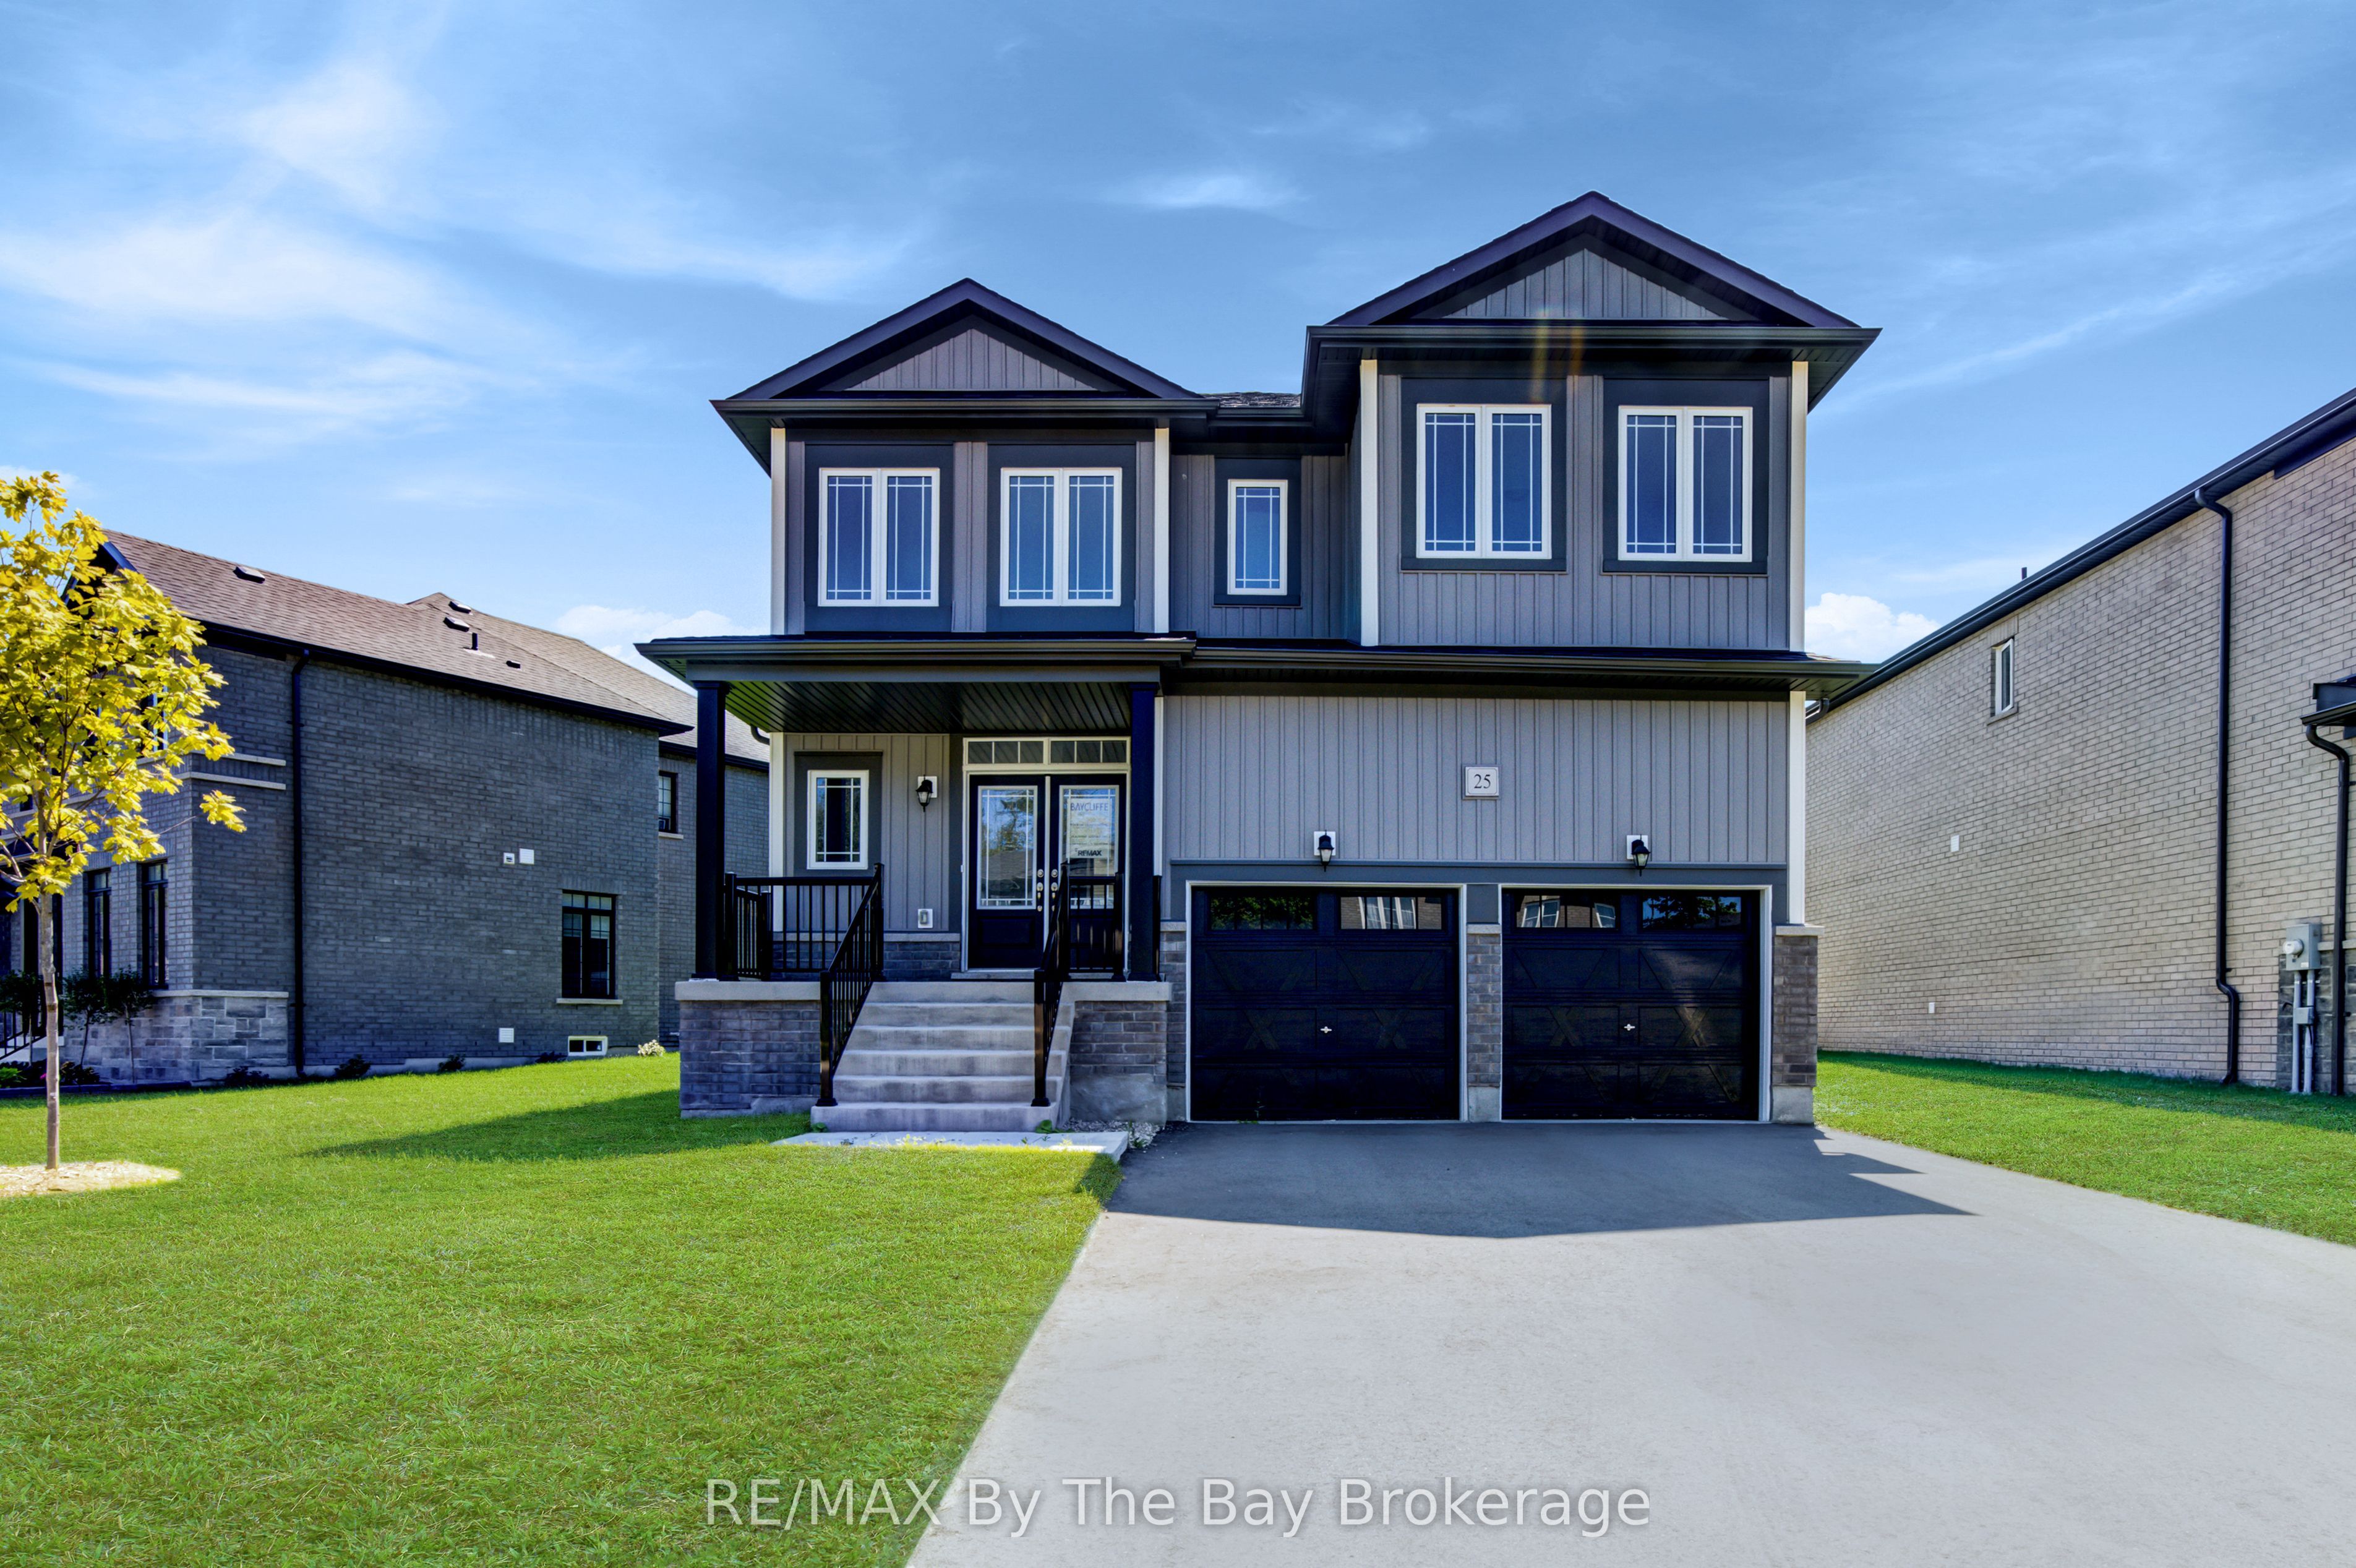
25 Amber Drive,Wasaga Beach, ON L9Z 0R9
Wasaga Beach, ON L9Z 0R9

Description
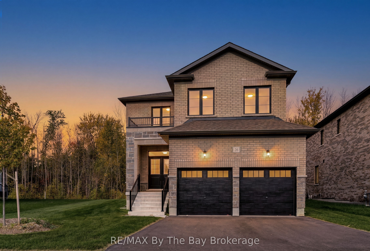
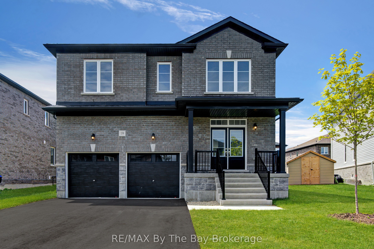
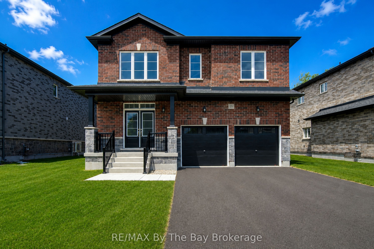
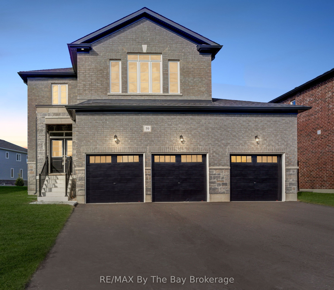
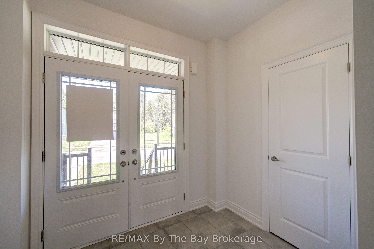
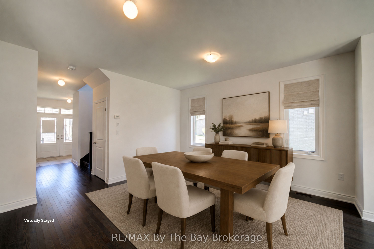
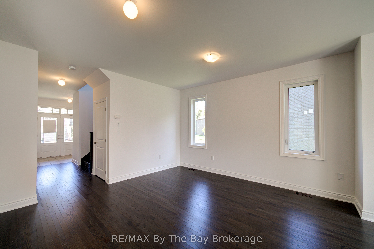
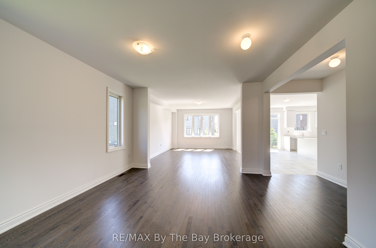
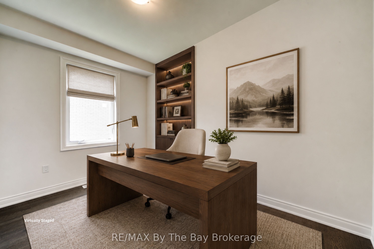
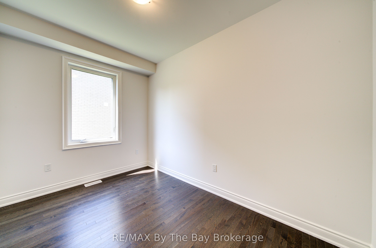
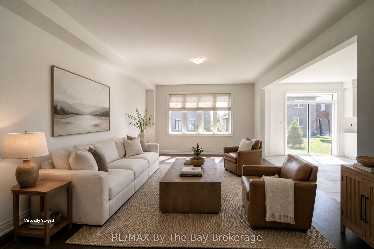
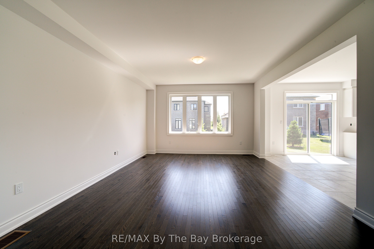
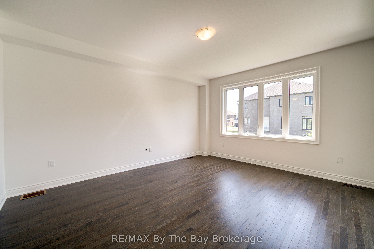
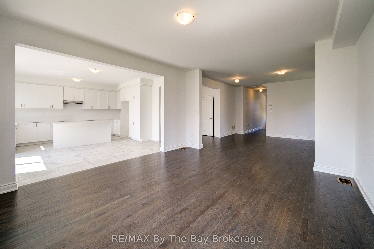
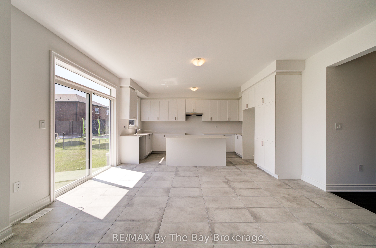
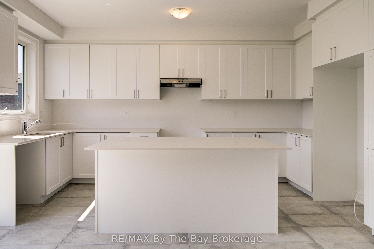
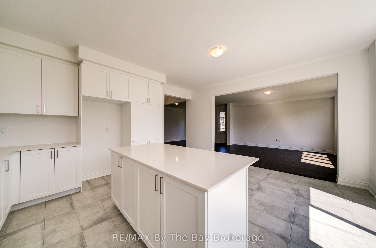
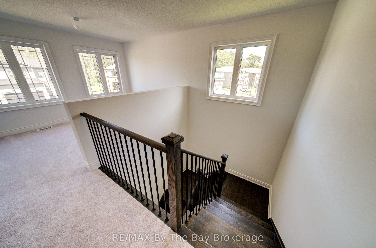
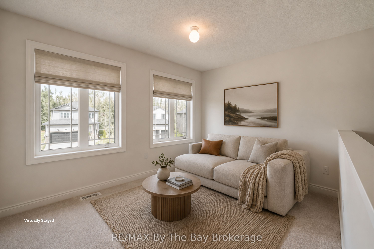
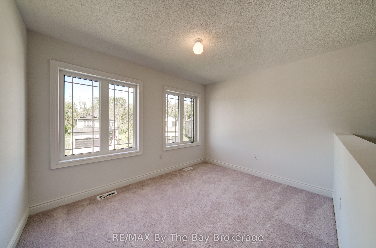
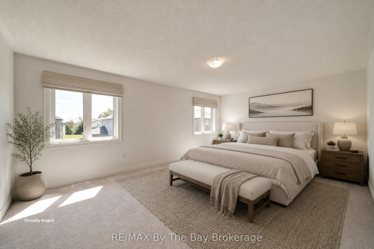
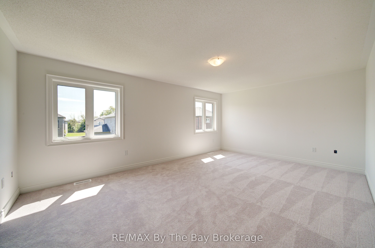
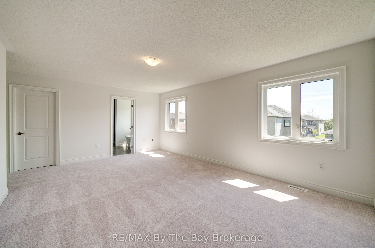
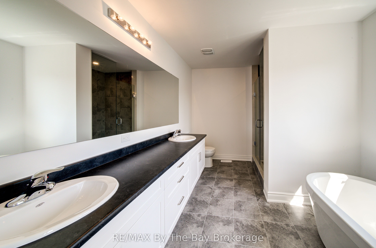
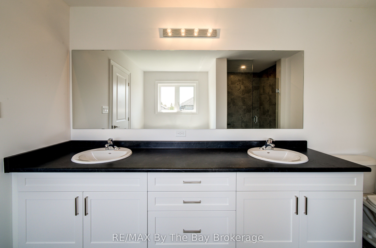
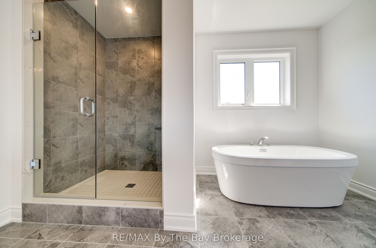
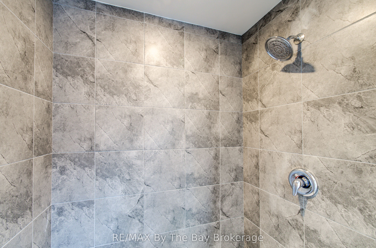
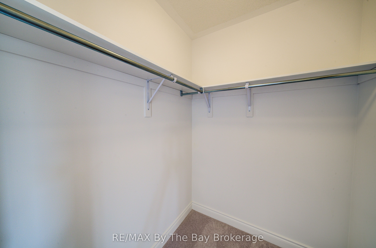
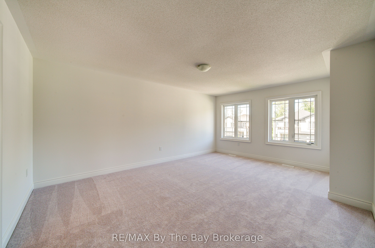
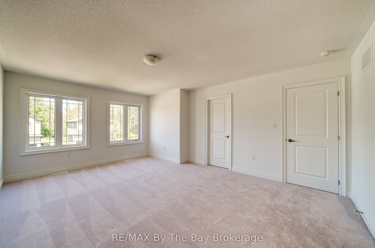
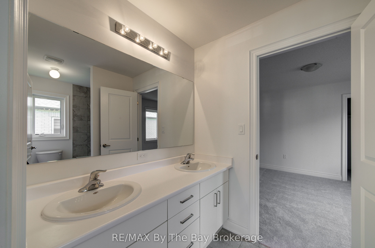
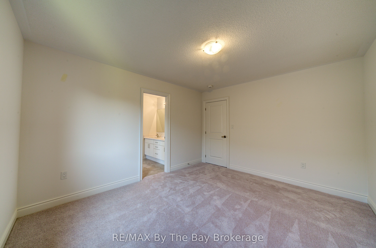
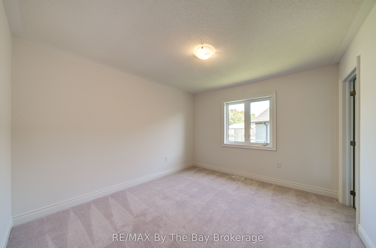
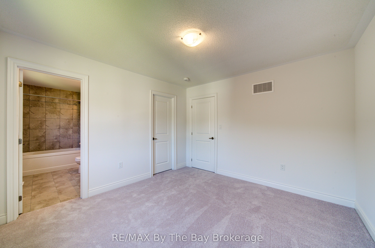
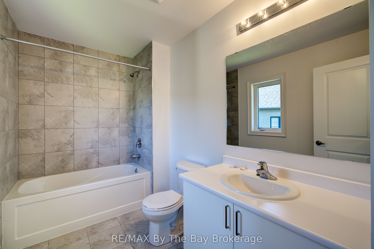
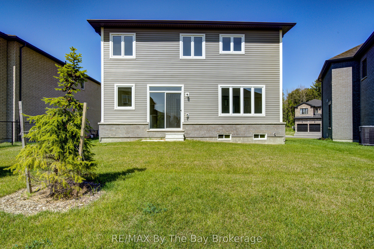
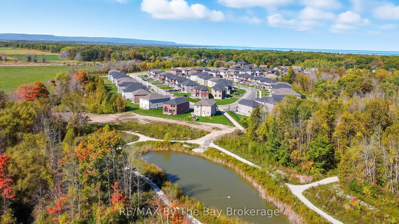
NEW HST REBATE PRICING. Just over 3,000 sq. ft. of thoughtfully designed living space in the Villas of Upper Wasaga by Baycliffe Communities, set within a quieter pocket of the highly desirable Wasaga Sands neighbourhood. Welcome to this brand new, never-lived-in 4-bedroom, 3.5-bath Aspen Model, Elevation B, offering generous proportions, abundant natural light and a highly functional layout ideal for both everyday living and entertaining.The bright main floor features 9-ft ceilings, rich hardwood flooring and a well-planned combination of formal and casual living spaces. A separate dining room provides an inviting setting for gatherings, while the bright and spacious kitchen with pantry flows into the adjoining dinette and family room. A versatile main-floor office/den offers an ideal space for working from home, a playroom or additional sitting area.Upstairs, four generously sized bedrooms provide excellent space for family and guests, along with a versatile loft/study area ideal for a reading nook, workspace or secondary lounge. The primary suite features a well-appointed 5-piece ensuite with glass shower and free standing soaker tub. The additional bedrooms are thoughtfully arranged with ensuite or semi-ensuite access, offering added comfort and functionality.The unfinished basement provides substantial additional space and future potential, complete with a rough-in for a bathroom. Conveniently located minutes to the beach, schools, shopping and trails, and just a short drive to Collingwood and Blue Mountain Resort.
Details
| MLS # | S13709112 |
|---|---|
| Listing Type | For Sale |
| Style | House |
| Sub-Type | Resale |
| Status | New |
| Year | 0 |
| Days On Site | 5 |
| Listing Provided By | RE/MAX By The Bay Brokerage | S13709112 550500 |
Features
| Bed(s) | 4 |
|---|---|
| Bath(s) | 4 |
| Garage | 2 |
| Basement | Y |
| Story(s) | 2 |
| Acreage | 0.20 |
Interior
| Interior Features | On Demand Water Heater |
|---|---|
| Cooling | None |
| Heat Source | Gas |
| Fireplace Yes / No | No |
Exterior
| Roof | Asphalt Shingle |
|---|---|
| Foundation Details | Concrete |
| Construction Materials | Brick, Vinyl Siding |
| Security Features | Carbon Monoxide Detectors, Smoke Detector |
Parking
| Garage Yes / No | Yes |
|---|
Utilities
| Sewer | Sewer |
|---|
Taxes
| Tax Annual Amount | 0 |
|---|---|
| Tax Legal Description | LOT 256, PLAN 51M1028 TOWN OF WASAGA BEACH |
| Tax Year | 2026 |
Area Information
| Province | ON |
|---|---|
| Region | Simcoe |
| City | Wasaga Beach |
| Postal Code | L9Z 0R9 |
| Area | Wasaga Beach |
| Listing VS Median (in L9Z 0R9) | |
Price: $825,000 low | high Med: $0 On site: 5 low | high Med: | |
Request a showing
Request a showing
Contact
Learn More About This Property

| Province | ON |
|---|---|
| Region | Simcoe |
| City | Wasaga Beach |
| Postal Code | L9Z 0R9 |
| Area | Wasaga Beach |
| Listing VS Median (in L9Z 0R9) | |
Price: $825,000 low | high Med: $0 On site: 5 low | high Med: | |