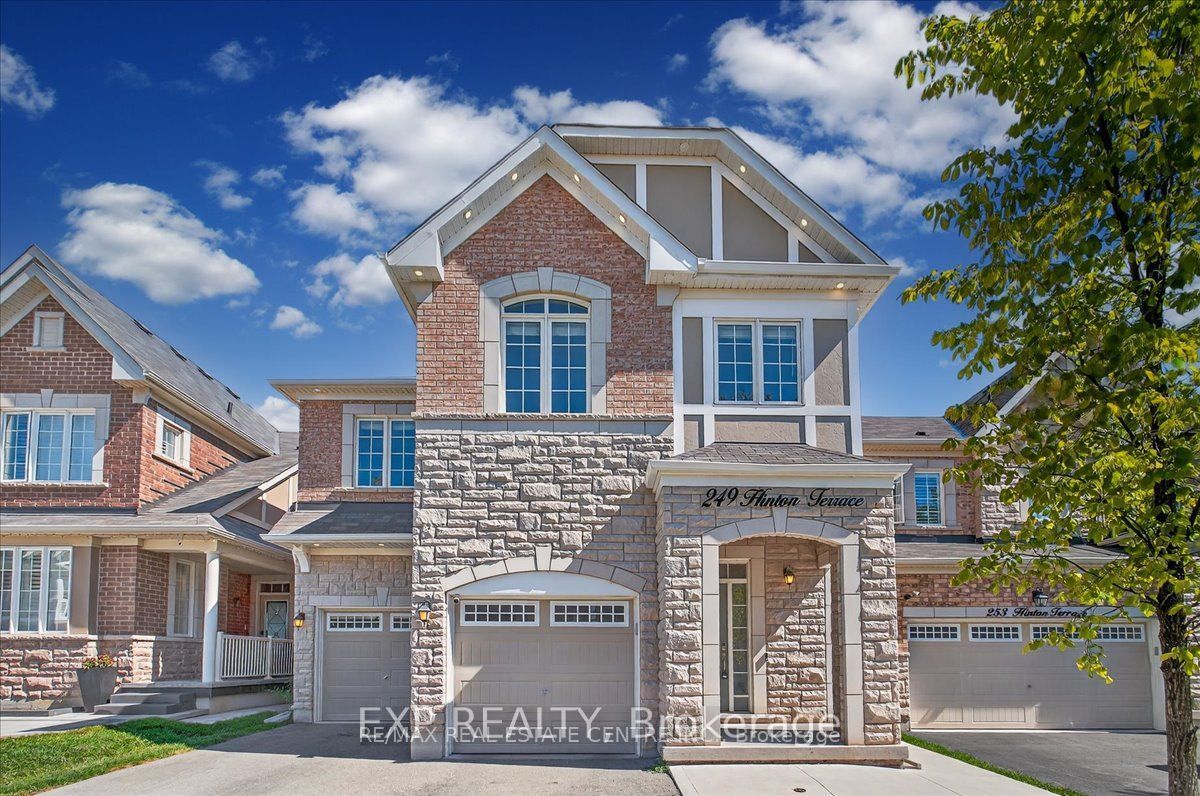
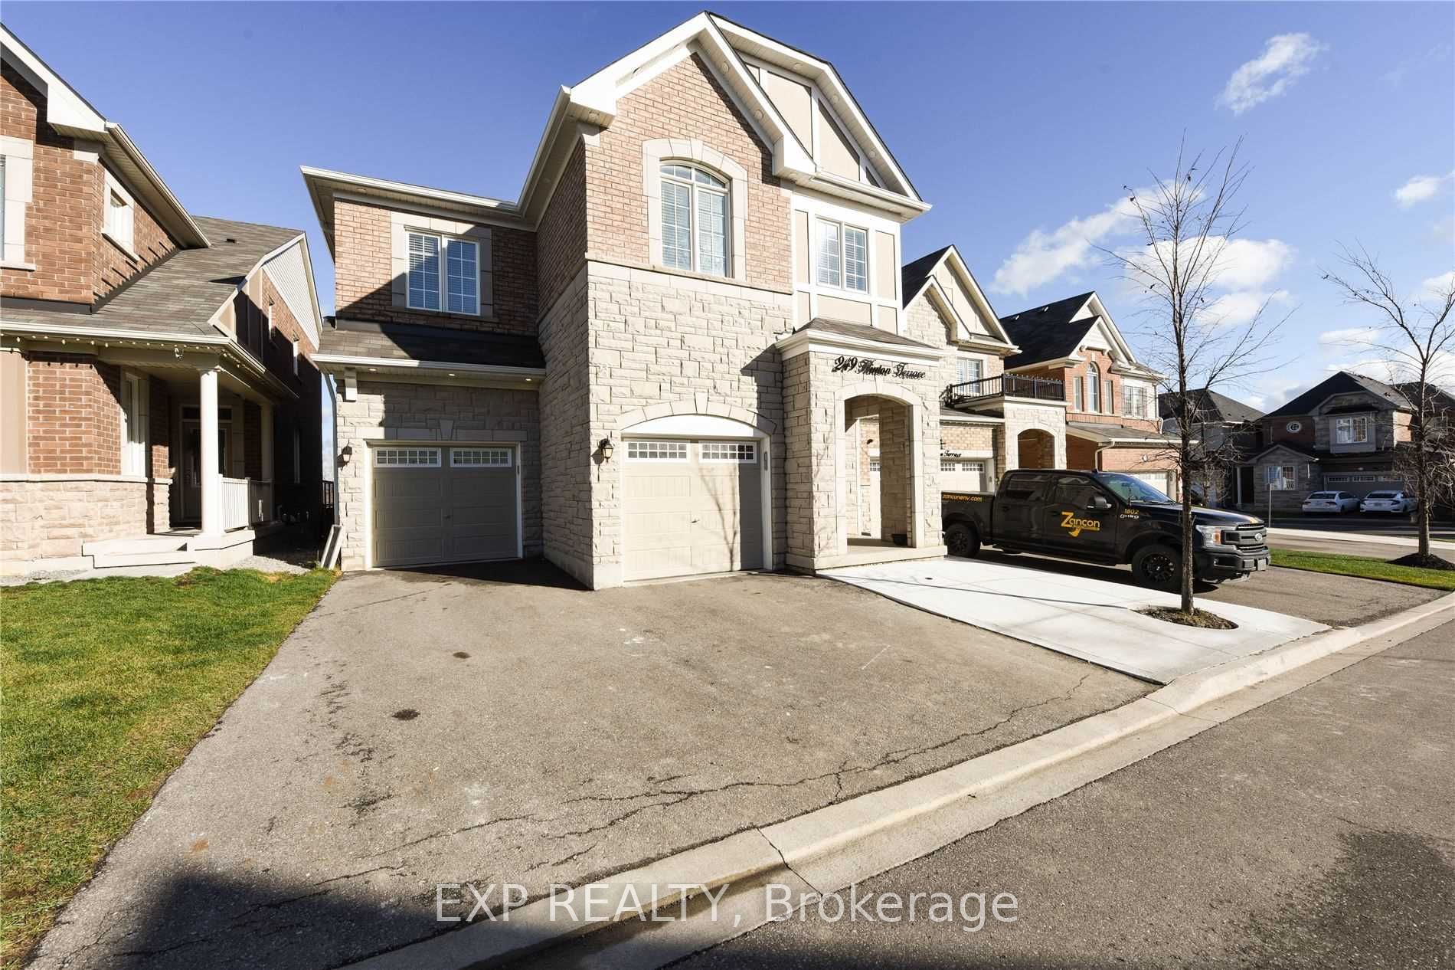
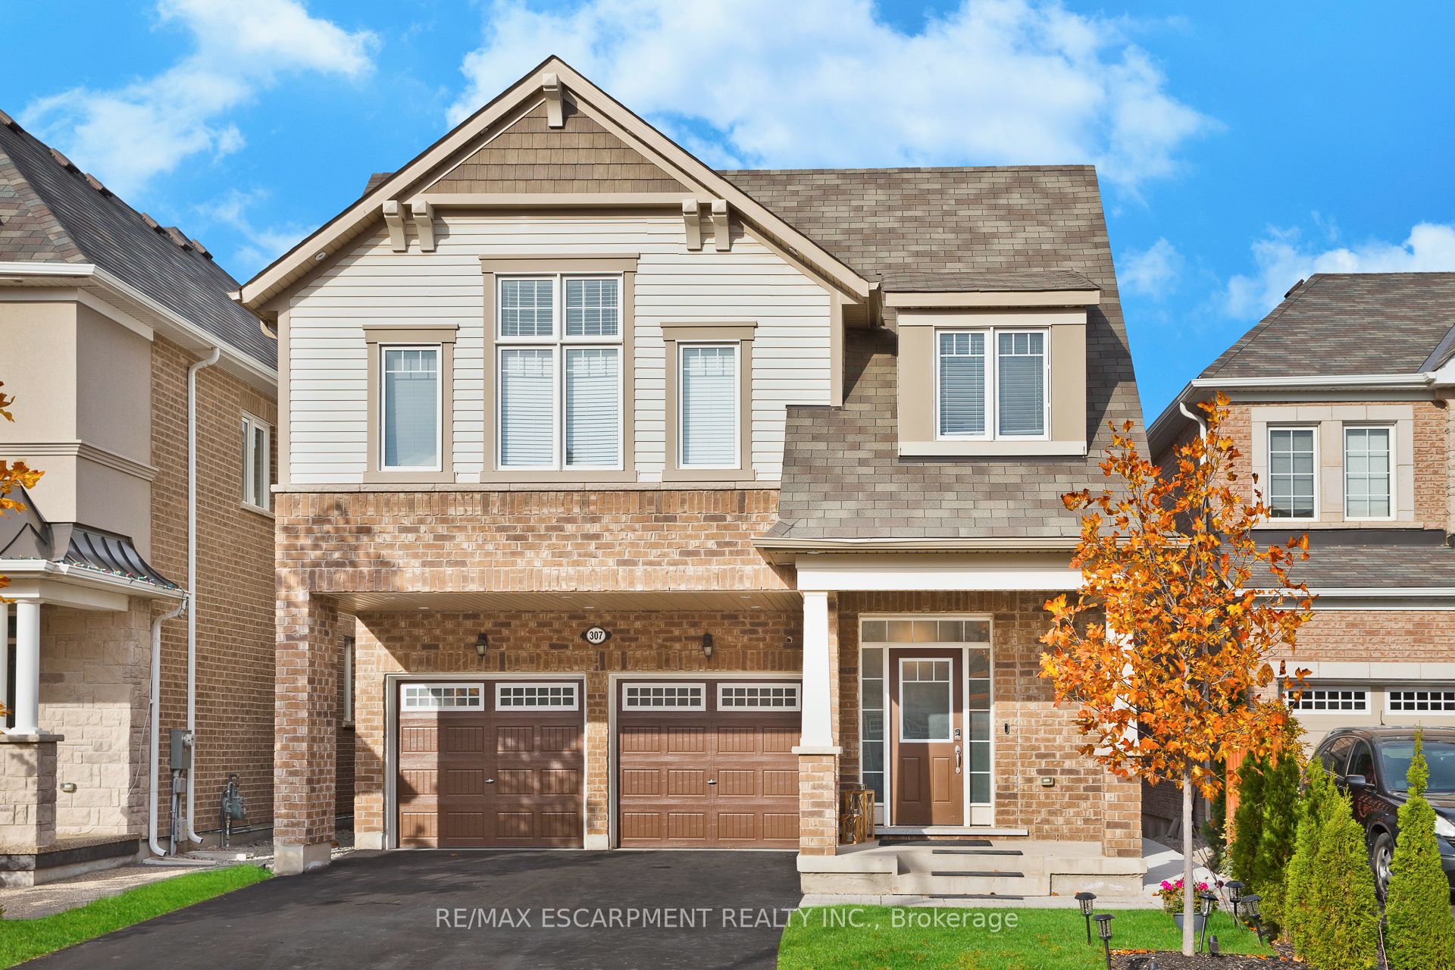
Investor Alert - Cash Flow Positive Opportunity!Whether you're a first-time investor or expanding your portfolio, this property delivers a solid balance of income, appreciation potential, and long-term stability. Awesome Mattamy Built Detached roughly 2800 Sq. Ft Home In A Highly Desired Area Of Milton. Close To Schools, Hospital, Bank, Groceries, Sport Complex, Golf, Public Transit. 9 Ft. Smooth Ceiling 4+2 bdrm/4 Washrm 2 Kitchens Wyndham model w/ sep. entrance basement apartment that's currently being leased out by AAA tenant for a lofty $2K/mth on a month-to-month basis (willing to stay or vacate) that's perfectly located in popular, fam friendly, newer mid-west pocket of Milton's burgeoning Ford district that's full of schools, parks, trails, greenspace, beautiful vistas of the Niagara Escarpment, pub. transit options, plazas, grocery stores, Milton District Hospital (just to name a few). This stunner of a home boasts 9ft ceilings throughout, hardwood flooring throughout, iron-spindled staircase, very large kitchen w/ newer SS appliances, quartz countertops, backsplash, OTR Hood, kitchen island, sep. dining, fam rooms, extensive cabinet space, main floor office/den area, breakfast nook that walks/out to brief sun deck w/ soothing morning/evening vistas, a large primary w/ 5pc ensuite bath and w/i closet, upstairs laundry, 3 additional large carpet-free bedrooms all w/closets and large windows, a large 4 pc bath, 4 car parking that includes a staggered double car garage and so much more. The basement dwelling has been done to code and brandishes 2 sizeable bedrooms, a large open concept family room, an upgraded kitchen that rivals the main/upstairs kitchen, ensuite laundry, 3 pc bath, tastefully done laminate and a slew of larger windows and closets.
Details
MLS #
W12639676
Listing Type
For Sale
Style
House
Sub-Type
Resale
Status
New
Year
0
Days On Site
257
Listing Provided By
EXP REALTY | W12639676 285400
Features
Bed(s)
6
Bath(s)
4
Garage
2
Basement
Y
Story(s)
2
Acreage
0.07
Interior
Interior Features
Carpet Free
Cooling
Central Air
Heat Source
Gas
Fireplace Features
Natural Gas
Fireplace Yes / No
Yes
Exterior
Roof
Asphalt Shingle
Foundation Details
Poured Concrete
Topography
Flat
Construction Materials
Brick, Stone
Parking
Garage Yes / No
Yes
Parking Features
Private Double
Utilities
Sewer
Sewer
Taxes
Tax Annual Amount
5633.33
Tax Legal Description
LOT 6, PLAN 20M1179 SUBJECT TO AN EASEMENT FOR ENTRY AS IN HR1459379 TOWN OF MILTON
Tax Year
2025
Area Information
Province
ON
Region
Halton
City
Milton
Postal Code
L9T 7K6
Area
1032 FO Ford
Sourced by Back At You
MLS Number: W12639676
W12639676 285400
EXP REALTY
Request a showing
Request a showing
MLS Internet Data Exchange (IDX) information is provided exclusively for consumers’ personal, non-commercial use and may not be used for any purpose other than to identify prospective properties consumers may be interested in purchasing, and that the data is deemed reliable but is not guaranteed accurate by the Toronto Real Estate Board.