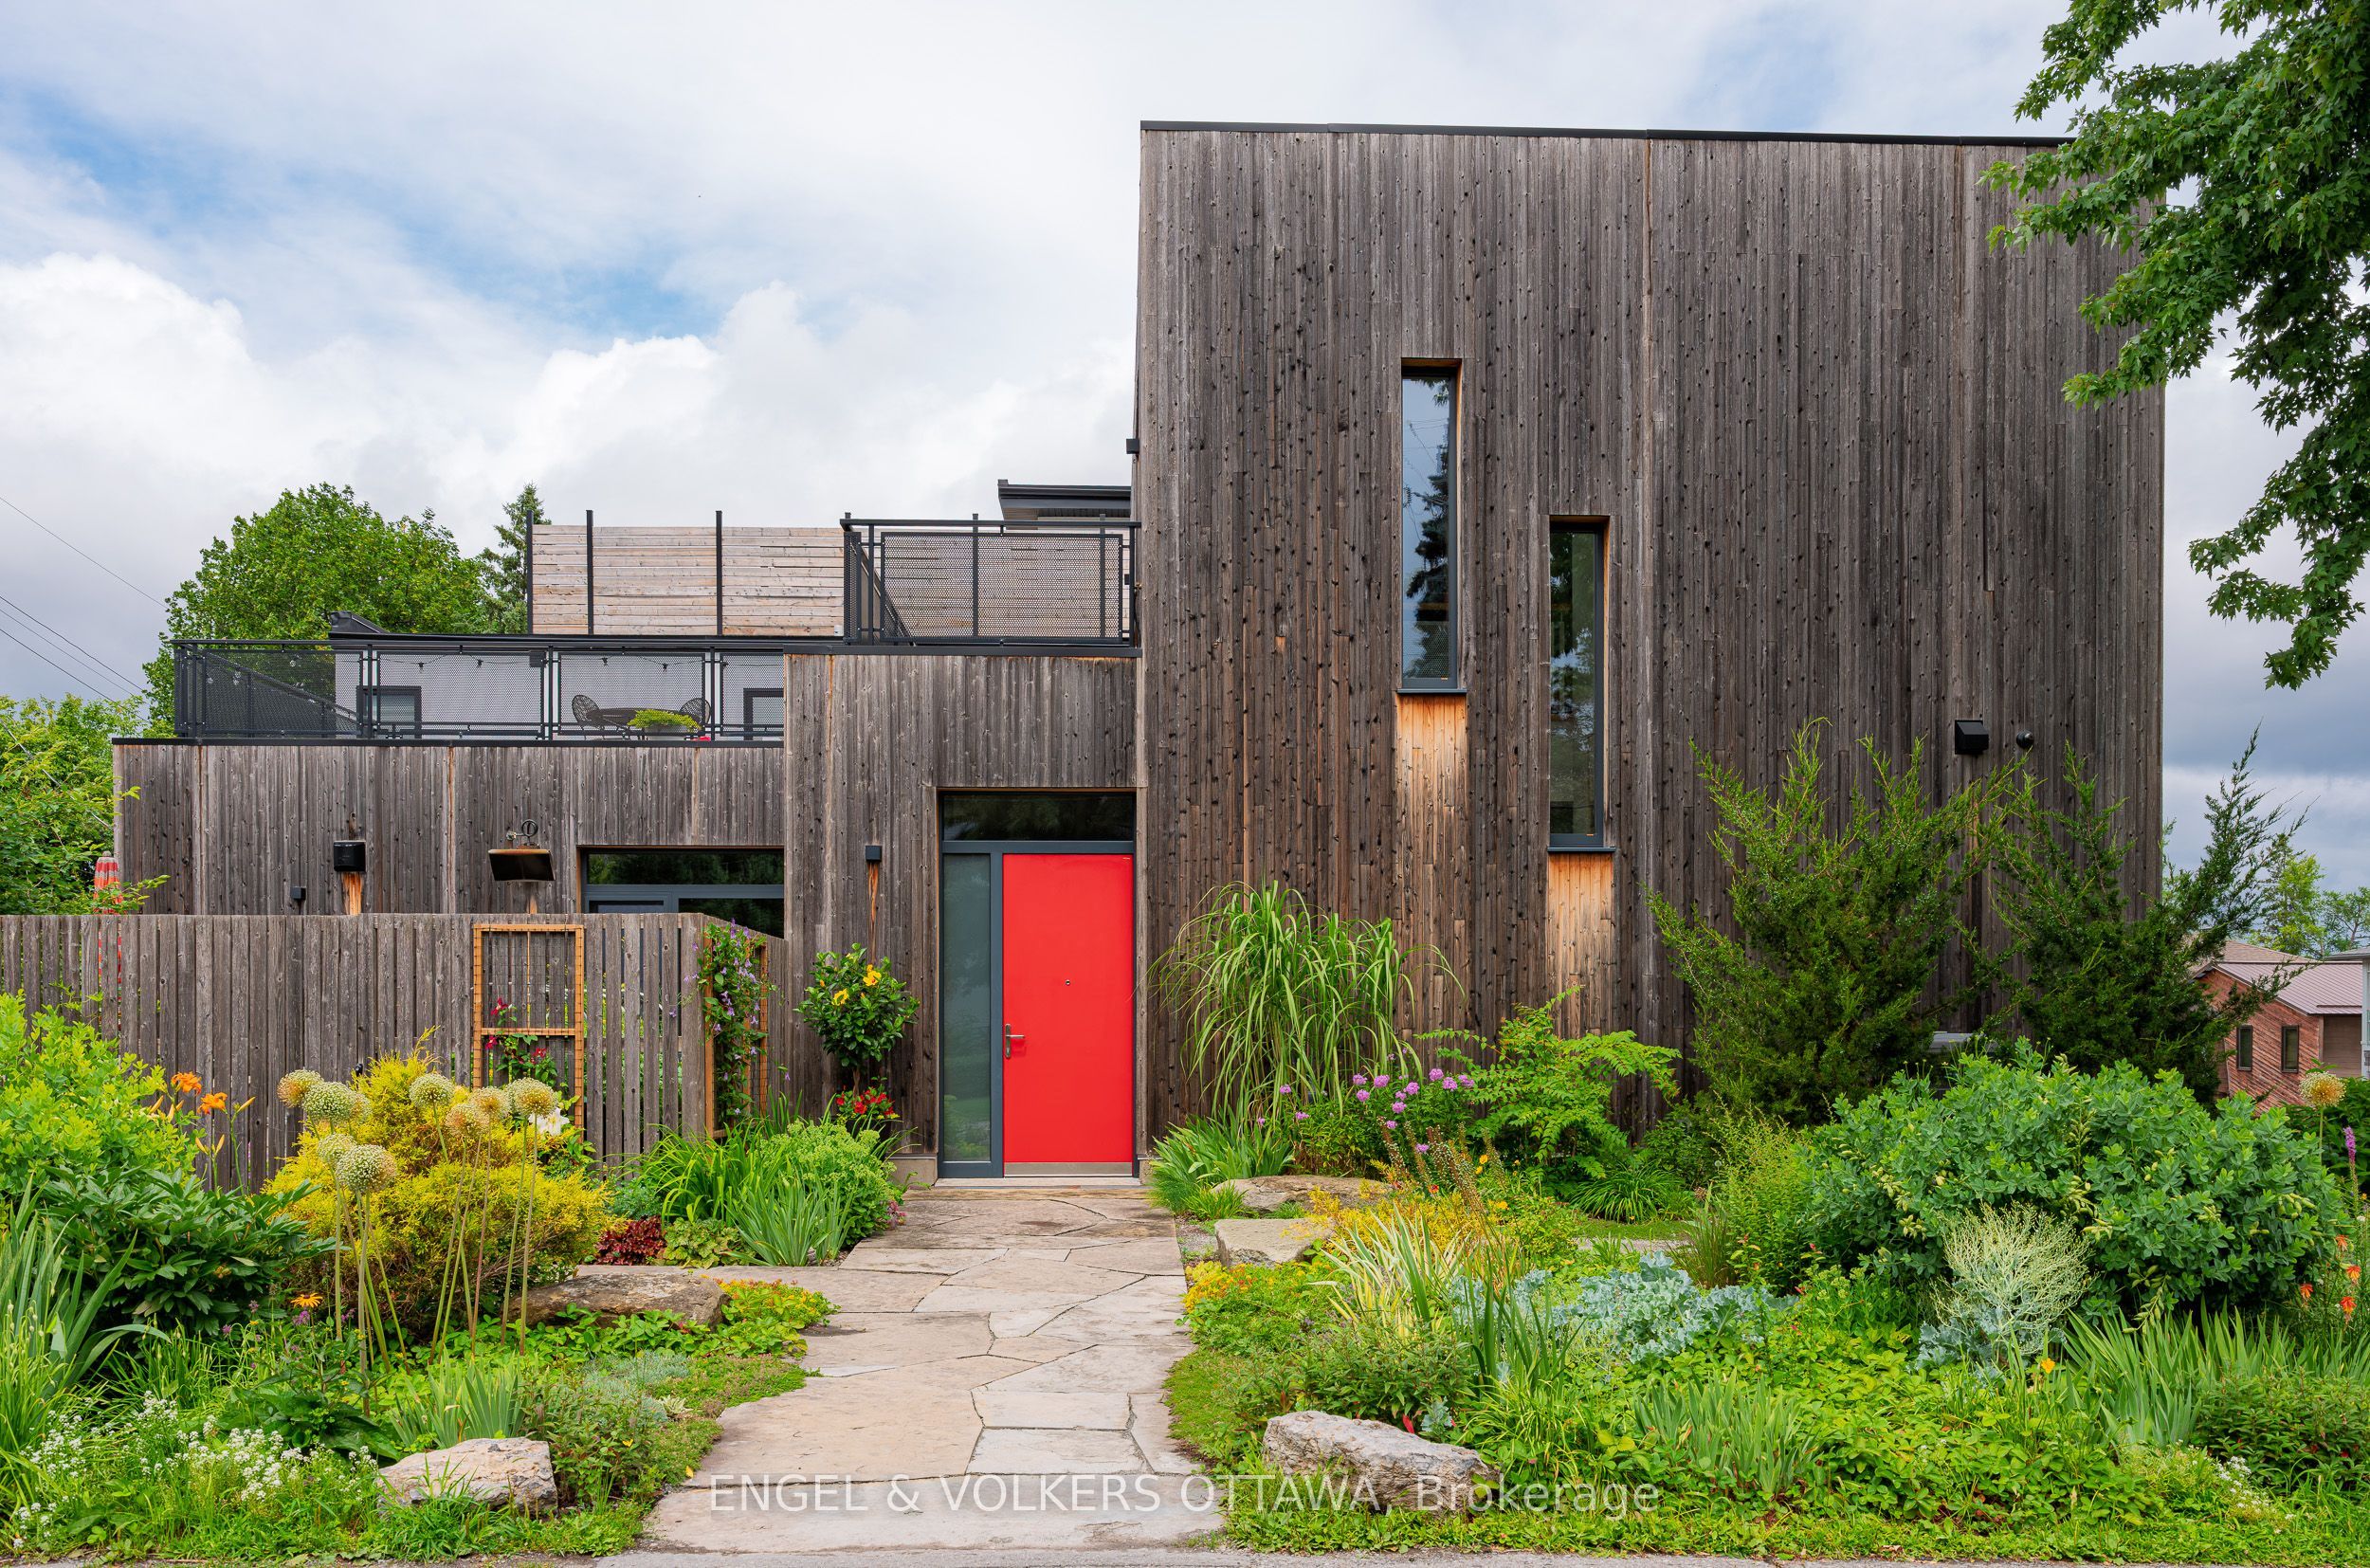
249 Atlantis Avenue,Carlingwood - Westboro and Area, ON K2A 1X9
Carlingwood - Westboro and Area, ON K2A 1X9

Description
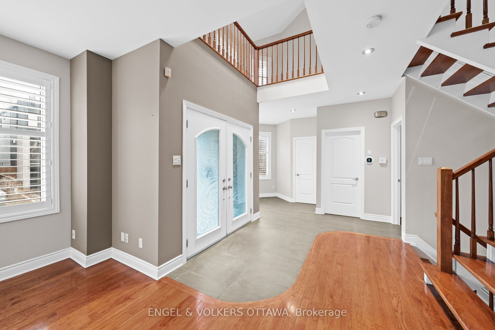
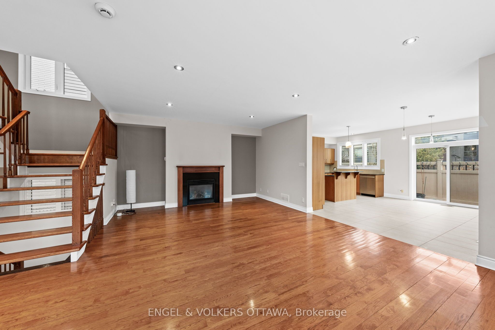
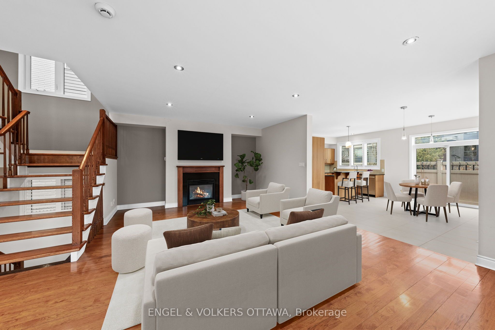
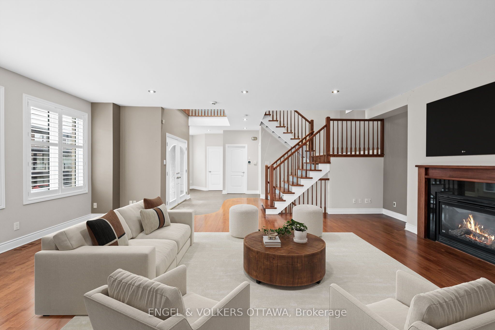
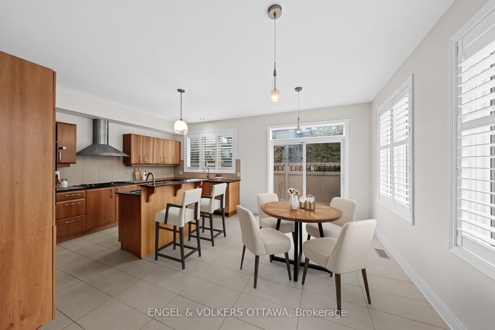
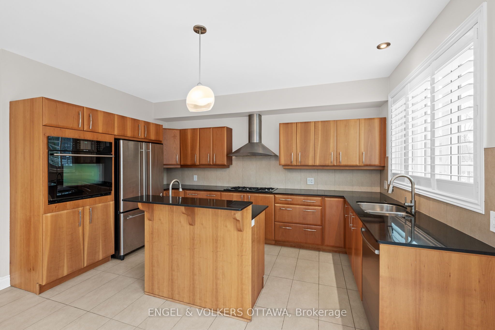
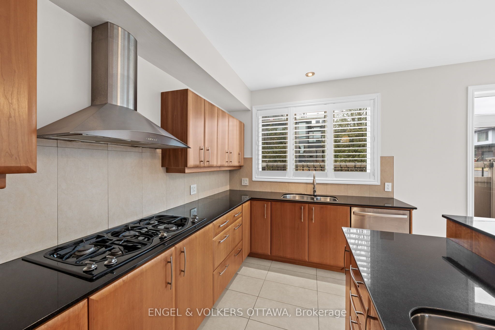
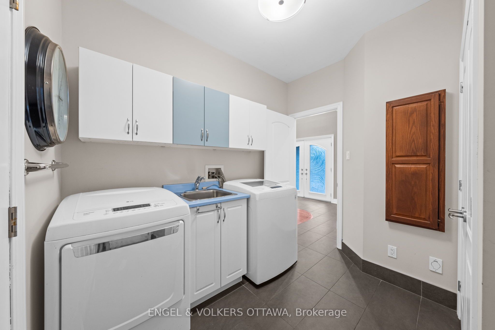
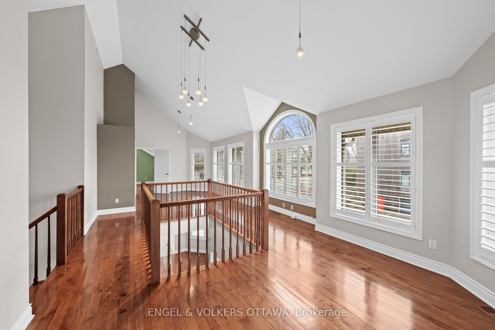
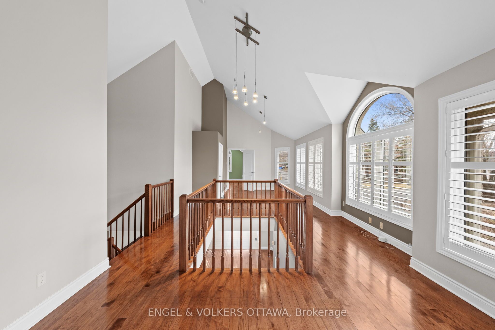
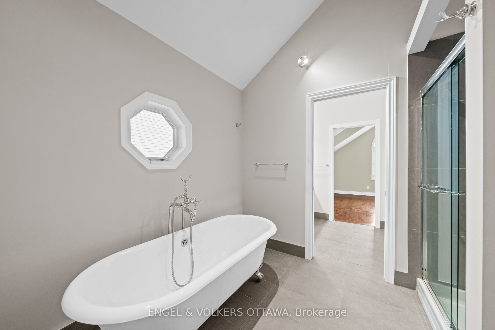
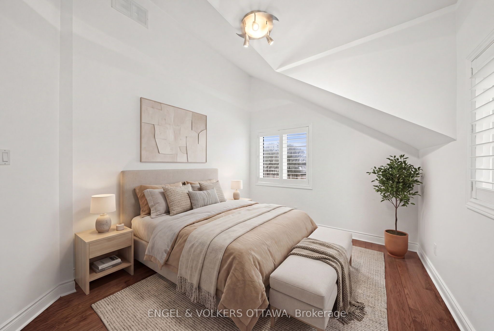
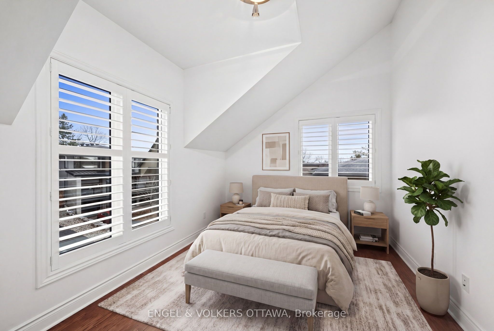
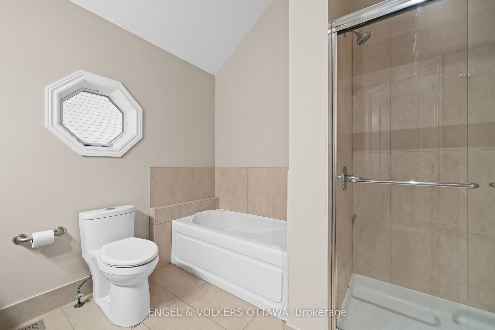
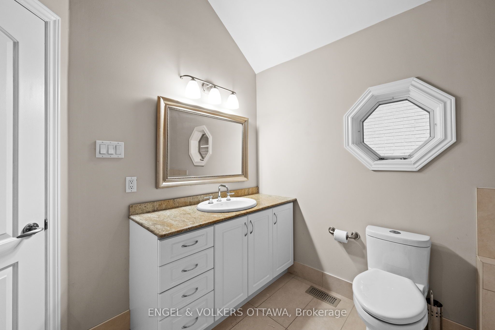
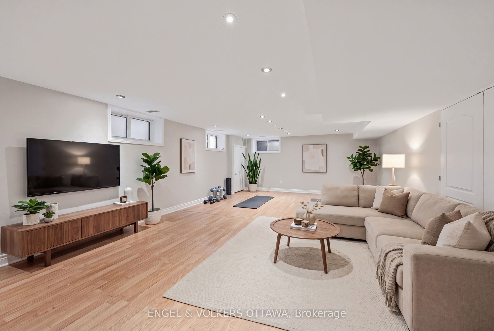
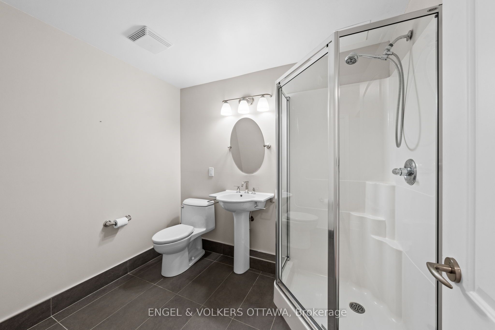
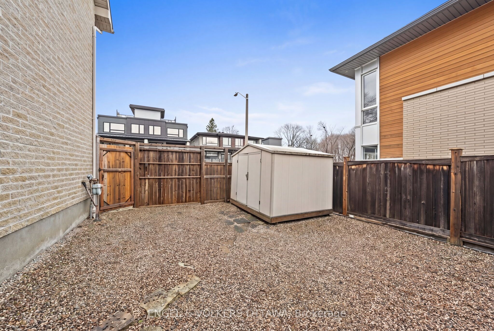
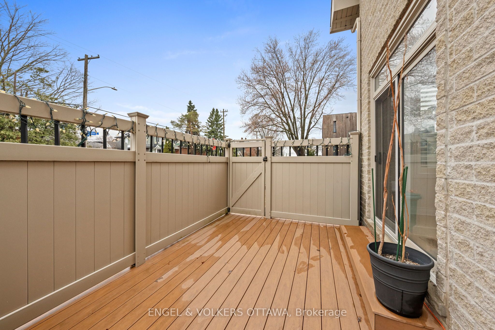
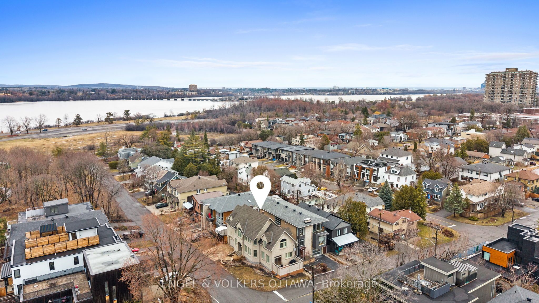
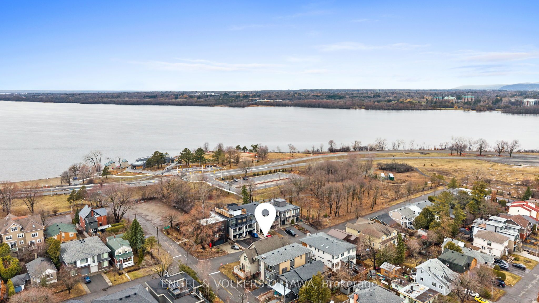
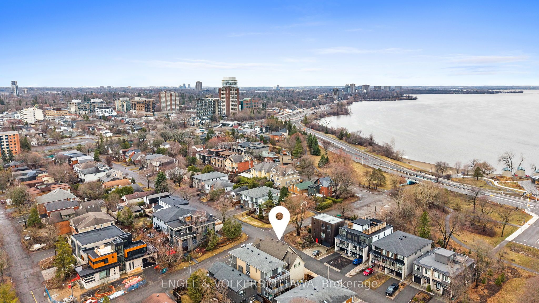
Perfectly positioned in one of the city's most sought-after locations, just steps from the newly renovated Westboro Beach, the new Westboro Beach Pavilion, restaurant and waterfront park, this exceptional home offers the ideal blend of lifestyle, space and comfort. Nestled in a vibrant, walkable neighbourhood, you'll enjoy easy access to scenic waterfront trails, top-rated amenities and some of the best shops and dining the city has to offer. Inside, this expansive residence showcases beautiful hardwood flooring throughout and a thoughtfully upgraded kitchen designed for both everyday living and entertaining, featuring ample storage and modern finishes. The convenience of main floor laundry adds to the home's functional layout. Upstairs, the spacious primary retreat offers a true escape, complete with a large walk-in closet and a beautifully appointed ensuite bathroom. Generously sized principal rooms throughout provide flexibility for families of all sizes. The fully finished basement extends the living space even further, boasting a massive recreation room perfect for relaxing or hosting, along with a full bathroom-ideal for guests or additional living arrangements. Adding even more value and efficiency, the HVAC system was upgraded in late 2024 with a new high-efficiency furnace, heat pump and air conditioner. A rare opportunity to own a substantial home in an unbeatable location, where space, style and proximity to the water come together seamlessly.
Details
| MLS # | X13505832 |
|---|---|
| Listing Type | For Sale |
| Style | House |
| Sub-Type | Resale |
| Status | New |
| Year | 0 |
| Days On Site | 58 |
| Listing Provided By | ENGEL & VOLKERS OTTAWA | X13505832 487803 |
Features
| Bed(s) | 3 |
|---|---|
| Bath(s) | 4 |
| Garage | 1 |
| Basement | Y |
| Story(s) | 2 |
| Acreage | 0.08 |
Interior
| Interior Features | Countertop Range, Built-In Oven |
|---|---|
| Cooling | Central Air |
| Heat Source | Gas |
| Fireplace Features | Living Room |
| Fireplace Yes / No | Yes |
Exterior
| Exterior Features | Landscaped |
|---|---|
| Roof | Asphalt Shingle |
| Foundation Details | Concrete |
| Construction Materials | Brick |
Parking
| Garage Yes / No | Yes |
|---|---|
| Parking Features | Available, Private |
Utilities
| Sewer | Sewer |
|---|
Taxes
| Tax Annual Amount | 11105 |
|---|---|
| Tax Legal Description | PCL 255-1, SEC 4M-28 ; PT LTS 255 & 256, PL 4M-28 , COMM AT THE SWLY ANGLE OF LT 255. THENCE ELY ALONG THE SLY BOUNDARY OF LT 255 (THE NLY BOUNDARY OF BRANDON ST), 34 FT. THENCE NLY PARALLEL TO THE WLY BOUNDARIES OF LTS 255 & 256, TO THE NLY BOUNDARY OF LT 256. THENCE WLY ALONG THE NLY BOUNDARY OF LT 256 TO THE NWLY ANGLE OF LT 256. THENCE SLY ALONG THE WLY BOUNDARY OF LTS 255 & 256 TO THE POB ; OTTAWA/NEPEAN |
| Tax Year | 2025 |
Area Information
| Province | ON |
|---|---|
| Region | Ottawa |
| City | Carlingwood - Westboro and Area |
| Postal Code | K2A 1X9 |
| Area | 5102 Westboro West |
| Listing VS Median (in K2A 1X9) | |
Price: $1,799,000 low | high Med: $0 On site: 58 low | high Med: | |
Request a showing
Request a showing
Contact
Learn More About This Property

| Province | ON |
|---|---|
| Region | Ottawa |
| City | Carlingwood - Westboro and Area |
| Postal Code | K2A 1X9 |
| Area | 5102 Westboro West |
| Listing VS Median (in K2A 1X9) | |
Price: $1,799,000 low | high Med: $0 On site: 58 low | high Med: | |