

$1,218,000 $6,538 est/mo Sourced by Back At You
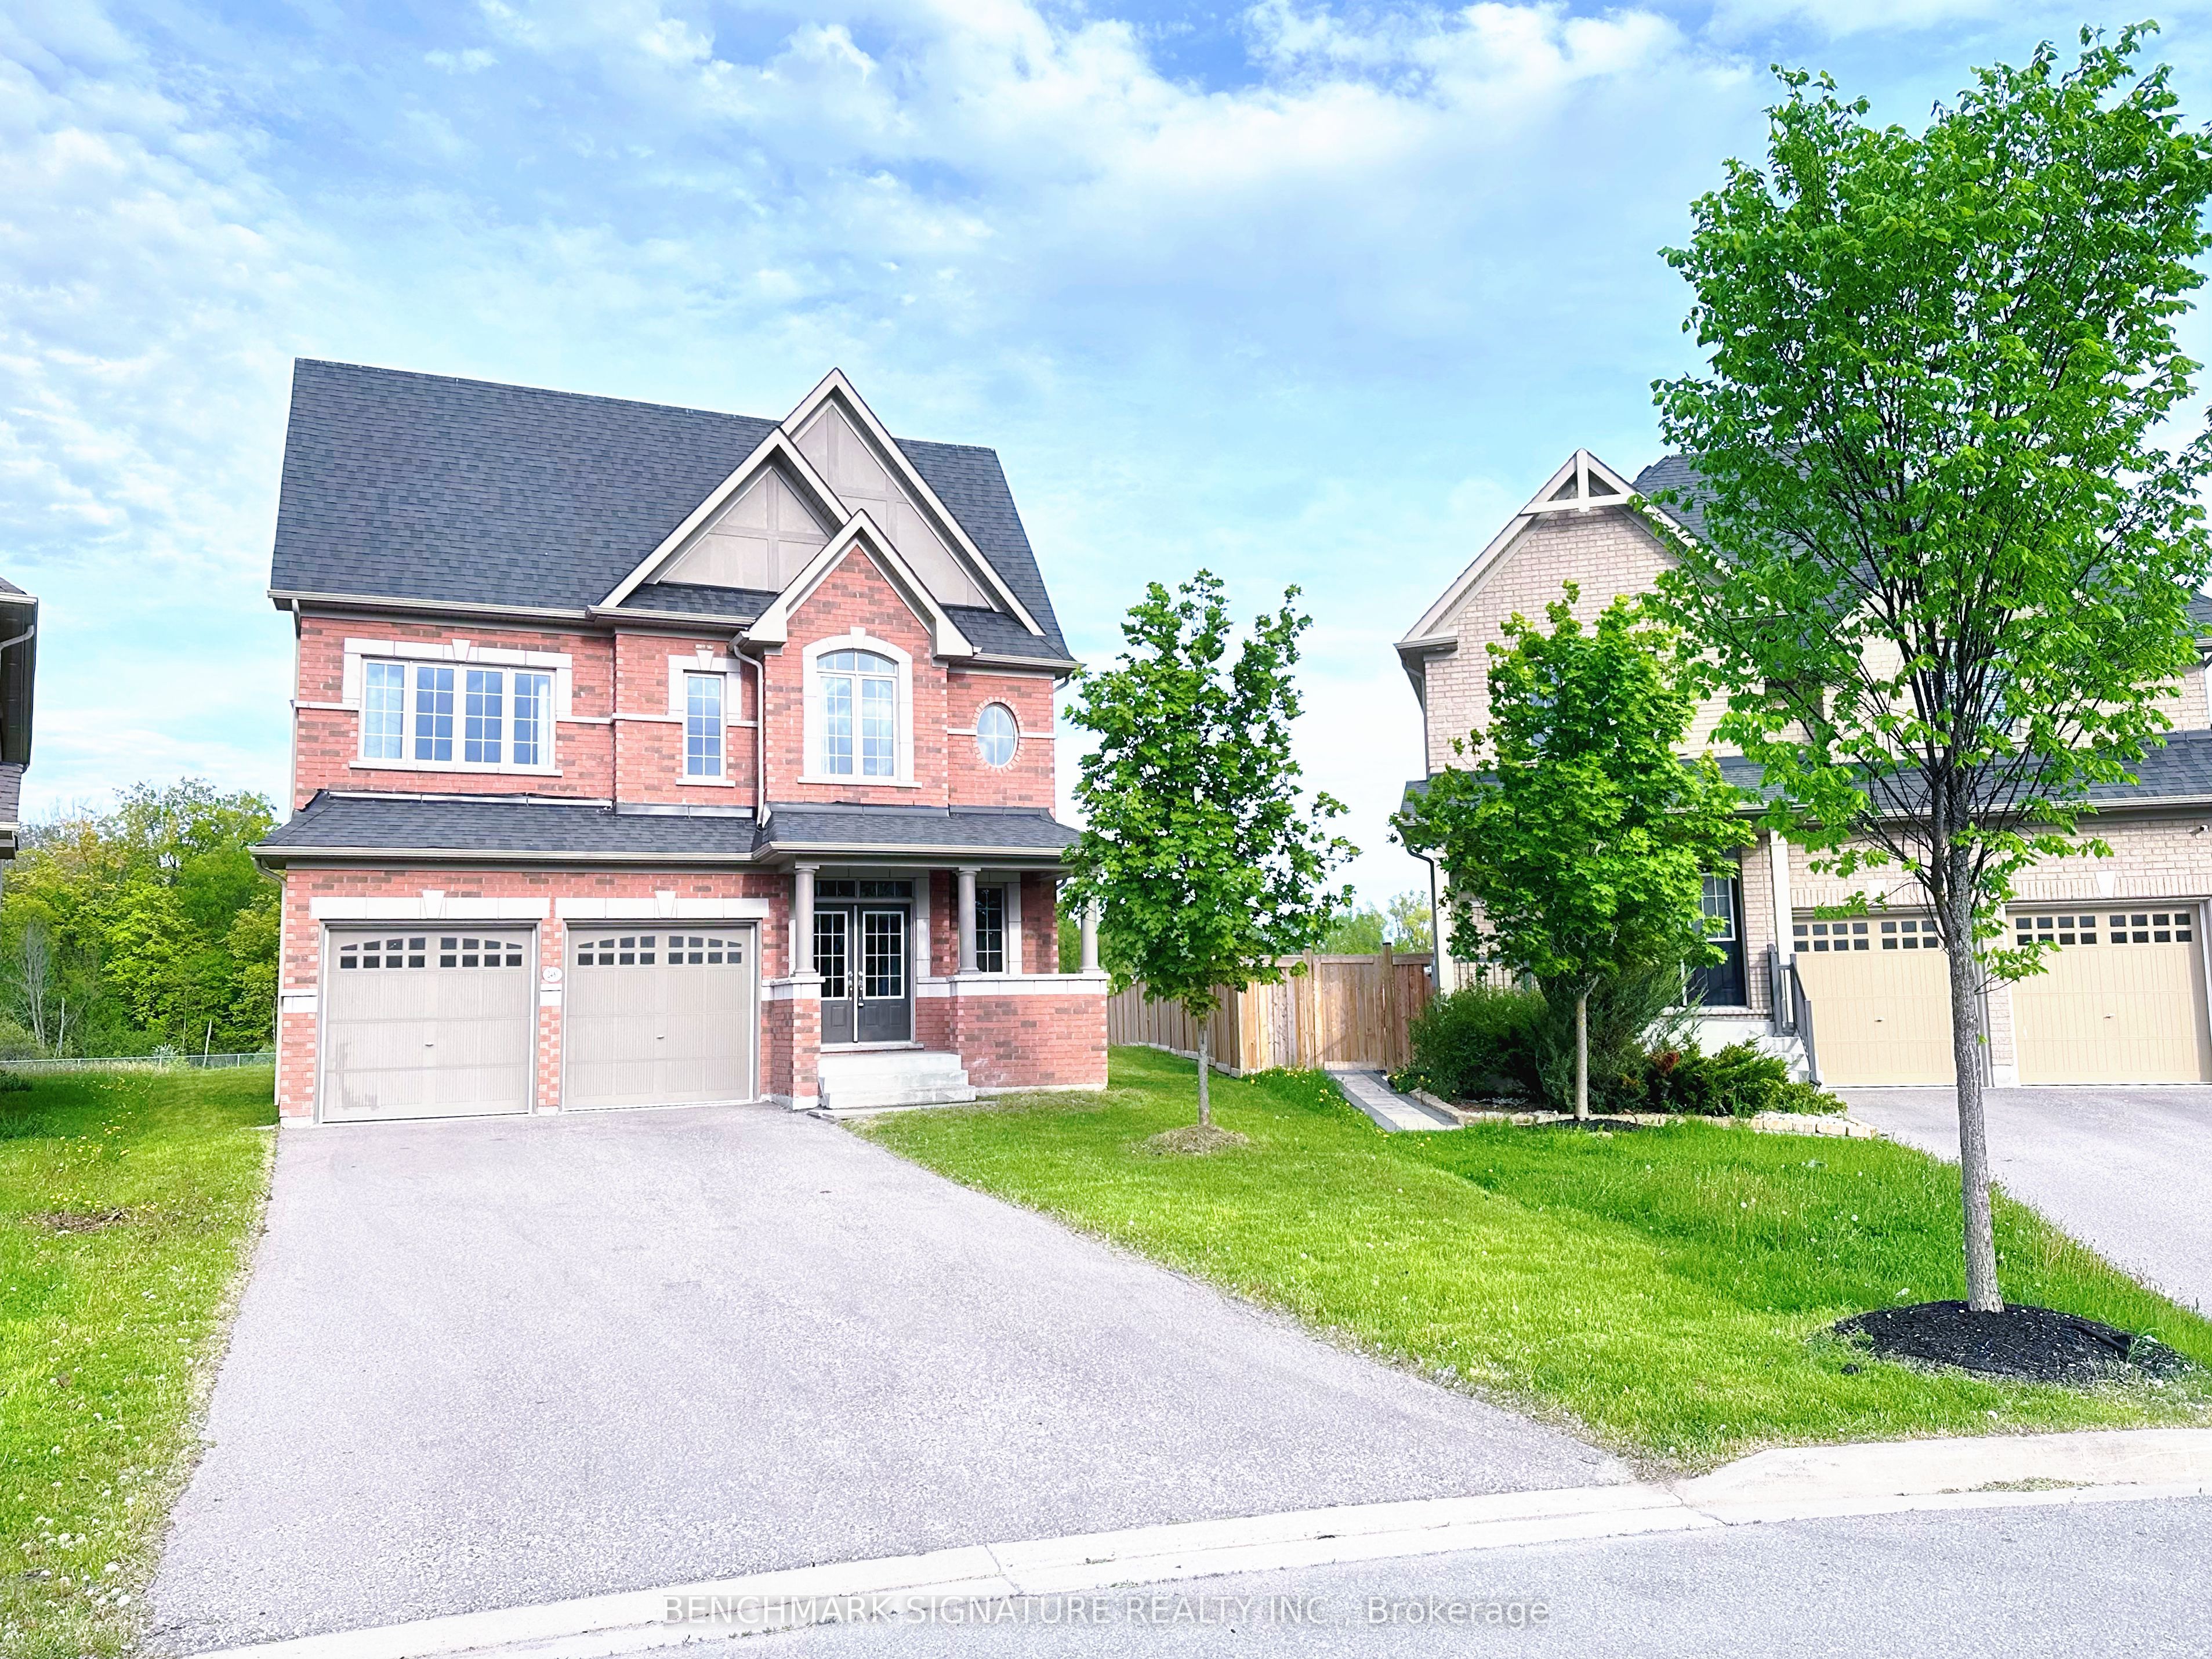
2489 Bandsman Crescent W,Oshawa, ON L1L 0M1
Oshawa, ON L1L 0M1





Description
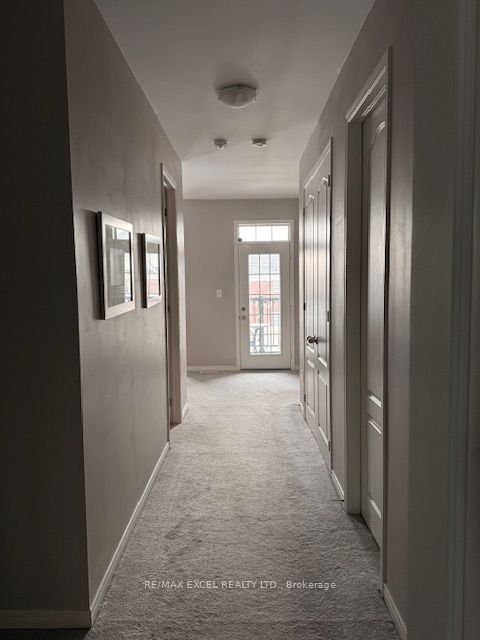
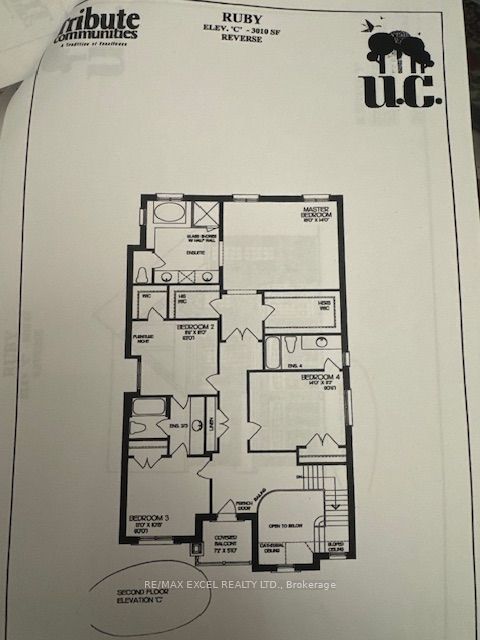
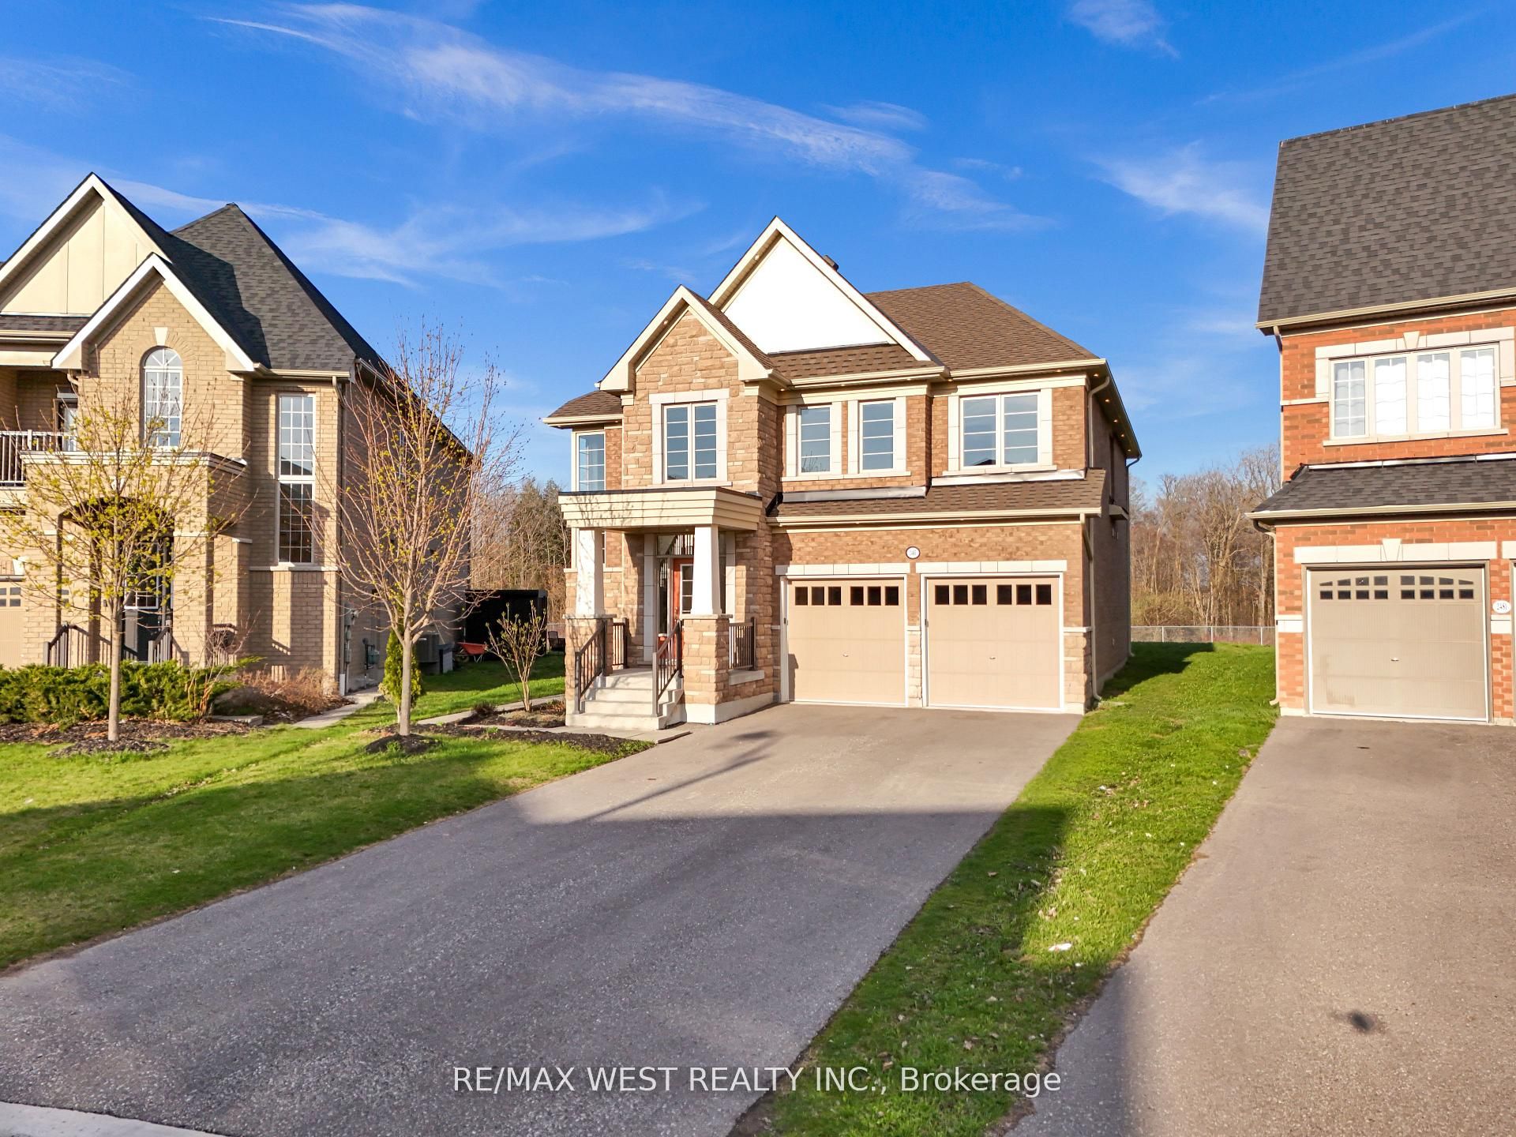
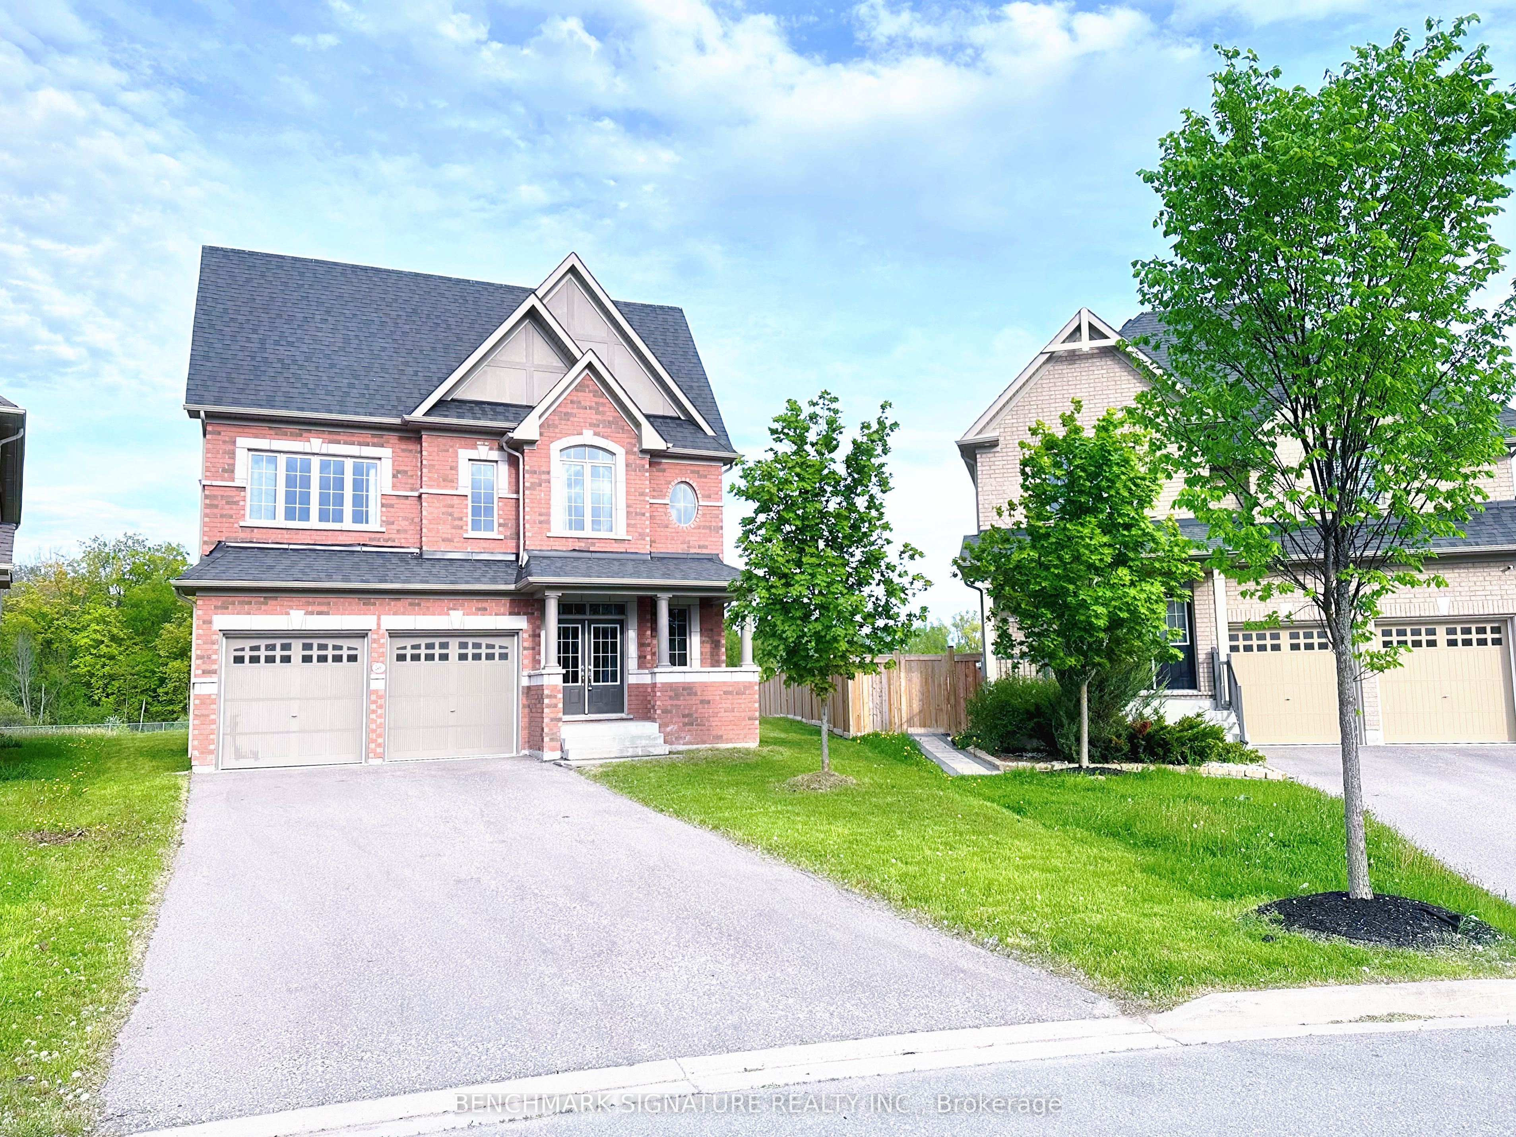
Ravine Lot 3000+Sqft With Raised Ceiling In Main And 2nd Floor.WalkoutBalcony @2ndFloor Gorgeous 4 Beds+4Baths Detached Home In Desired Wind field Farm Community! $$$ Up Grades! Upgrade 10 Ft Ceiling On Main Flr. 9Ft On 2nd Flr. Master Br With Large W/I Closet & 5 Pcs Ensuite. Seprarte Entrance And Have Door To The Garage. Mins To Park, Restaurants, Shops & Hwy 407. Minutes Away From Durham Collage & U.O.I.T.
Details
| MLS # | E12905324 |
|---|---|
| Listing Type | For Sale |
| Style | House |
| Sub-Type | Resale |
| Status | New |
| Year | 0 |
| Days On Site | 166 |
| Listing Provided By | RE/MAX EXCEL REALTY LTD. | E12905324 173500 |
Features
| Bed(s) | 4 |
|---|---|
| Bath(s) | 4 |
| Garage | 2 |
| Basement | Y |
| Story(s) | 2 |
| Acreage | 0.15 |
Interior
| Interior Features | Auto Garage Door Remote |
|---|---|
| Heating Yes / No | Yes |
| Cooling Yes / No | Yes |
| Cooling | Central Air |
| Heat Source | Gas |
| Fireplace Features | Electric |
| Fireplace Yes / No | Yes |
| Rooms Total | 11 |
Exterior
| Roof | Asphalt Shingle |
|---|---|
| Foundation Details | Concrete |
| Topography | Flat |
| Construction Materials | Brick |
| Security Features | None |
Parking
| Attached Garage Yes / No | Yes |
|---|---|
| Garage Yes / No | Yes |
| Parking Features | Private Double |
Utilities
| Sewer | Sewer |
|---|
Taxes
| Tax Annual Amount | 10290.21 |
|---|---|
| Tax Legal Description | LOT 309, PLAN 40M2589 SUBJECT TO AN EASEMENT FOR ENTRY AS IN DR1707894 CITY OF OSHAWA |
| Tax Year | 2026 |
Area Information
| Province | ON |
|---|---|
| Region | Durham |
| City | Oshawa |
| Postal Code | L1L 0M1 |
| Area | Windfields |
| Listing VS Median (in L1L 0M1) | |
Price: $1,218,000 low | high Med: $0 On site: 166 low | high Med: | |
Request a showing
Request a showing
Contact
Learn More About This Property

| Province | ON |
|---|---|
| Region | Durham |
| City | Oshawa |
| Postal Code | L1L 0M1 |
| Area | Windfields |
| Listing VS Median (in L1L 0M1) | |
Price: $1,218,000 low | high Med: $0 On site: 166 low | high Med: | |
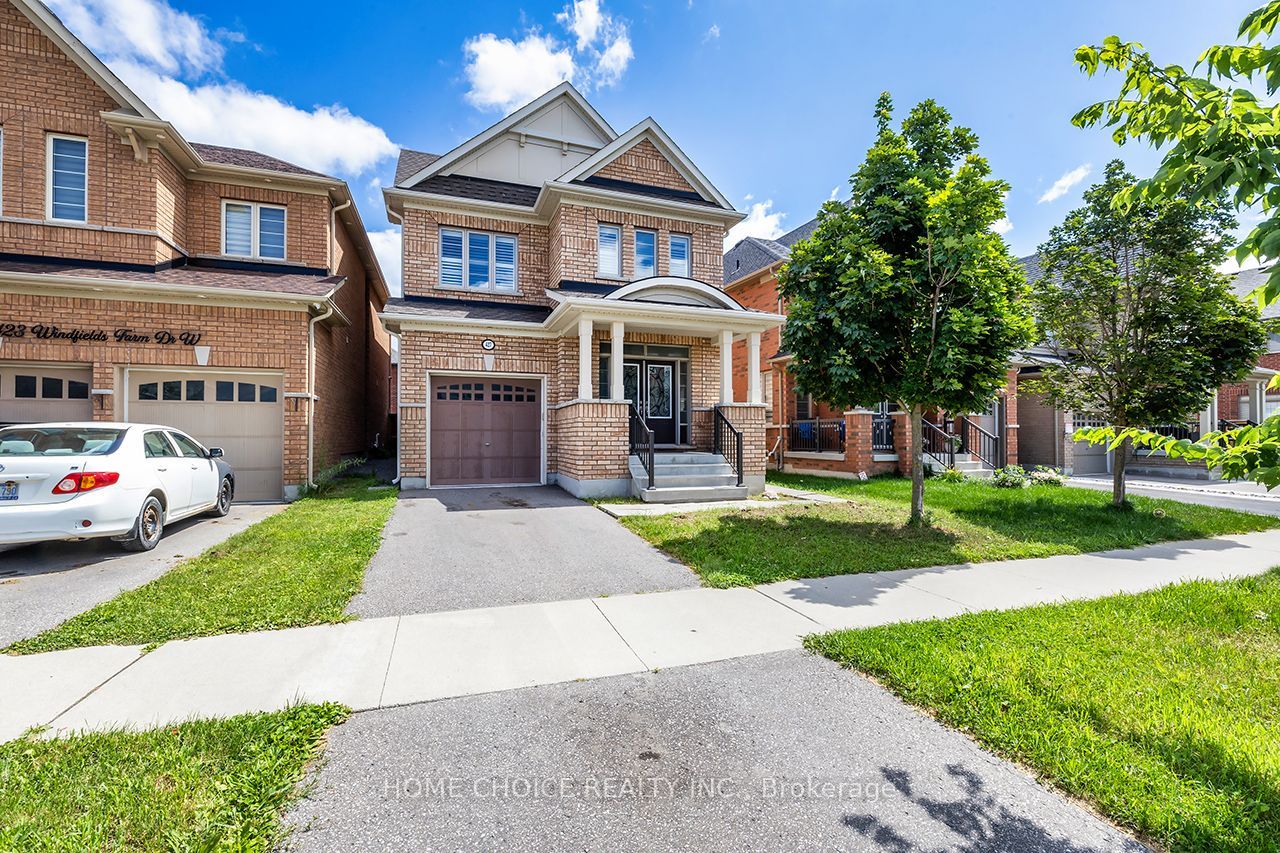
Nearby Listings (Within 1/10 mile)
Price: $913K - $1.522M
sqft: 0 - 0
Listing Updated: June 26, 2026 at 6:10:42 PM PDT