





Description
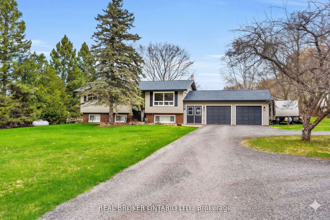
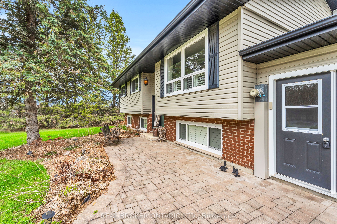
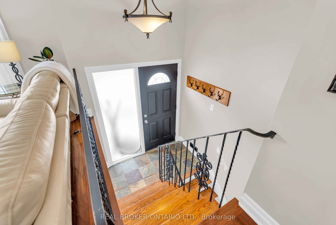
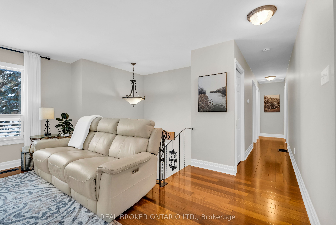
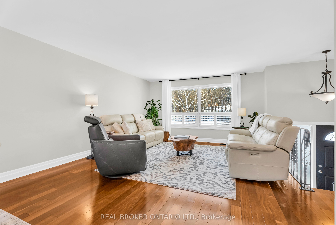
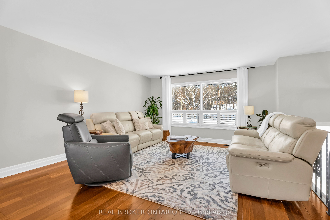
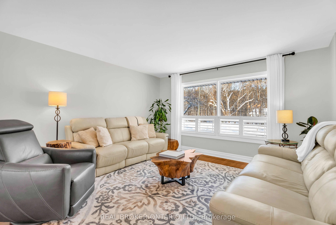
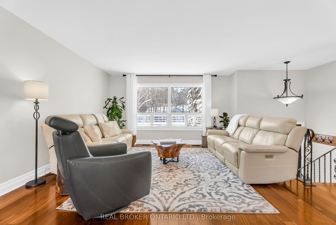
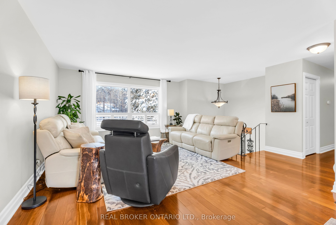
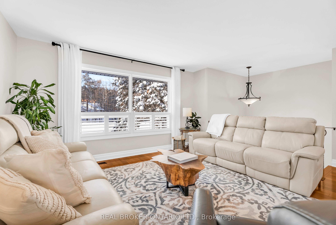
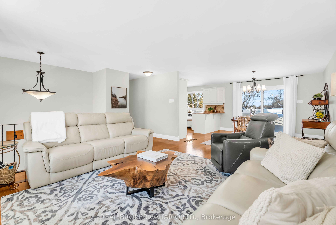
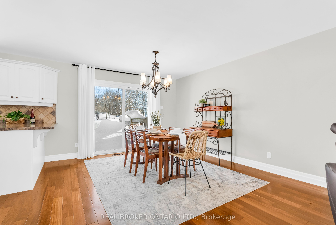
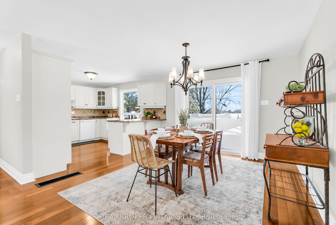
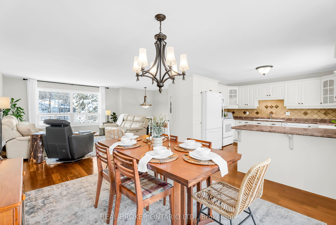
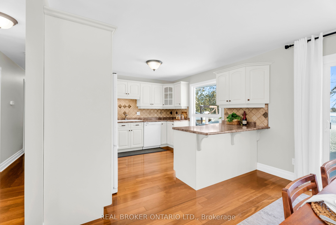
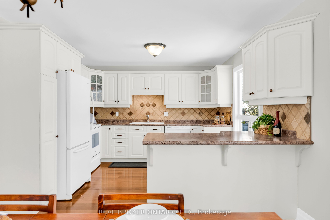
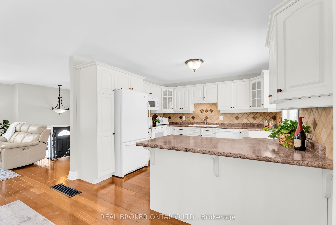
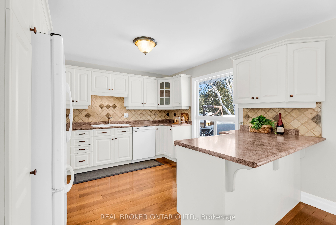
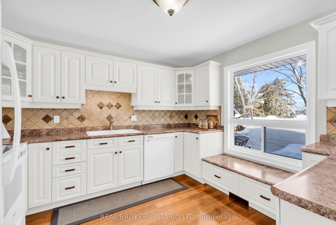
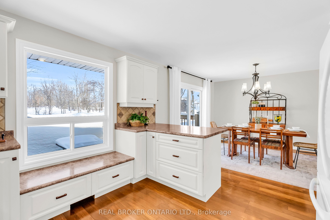
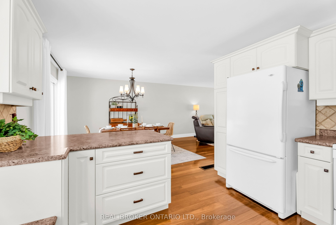
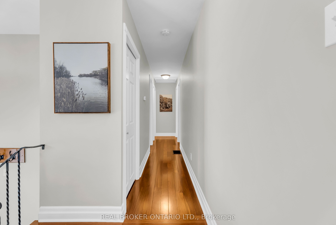
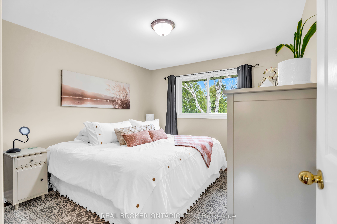
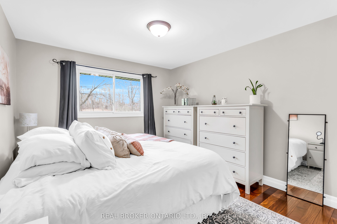
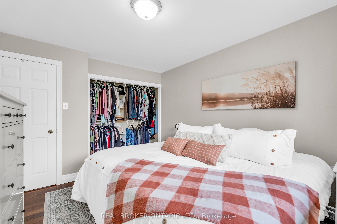
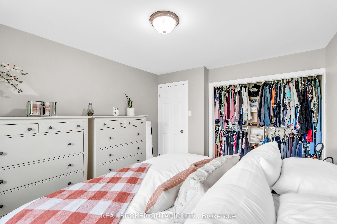
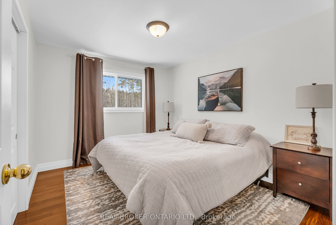
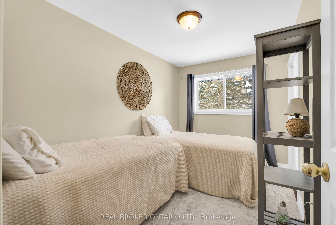
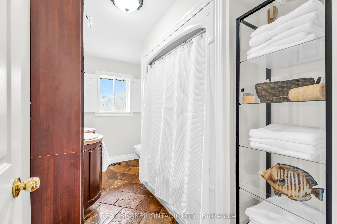
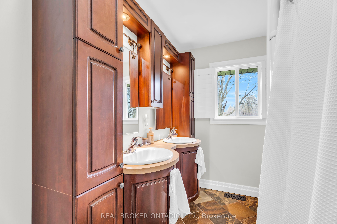
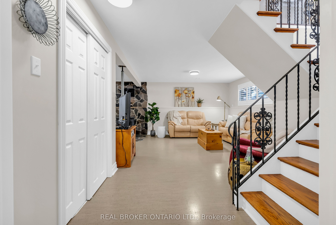
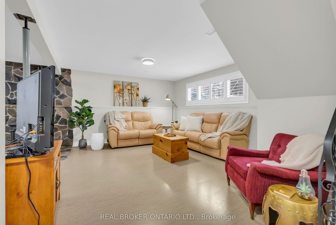
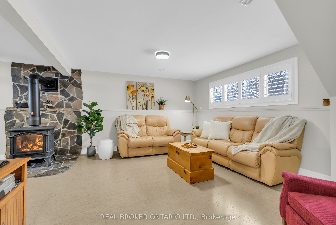
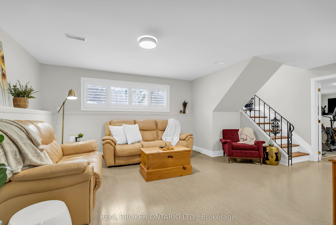
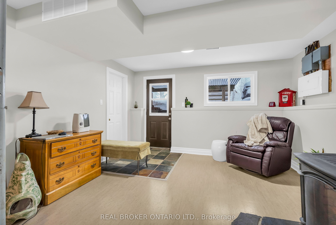
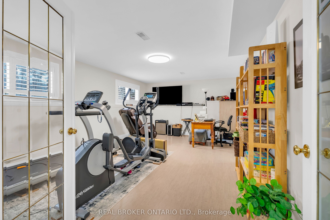
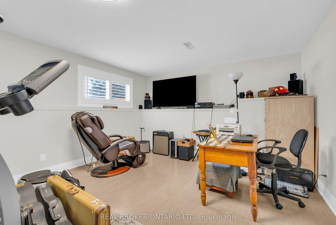
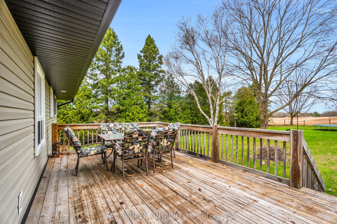
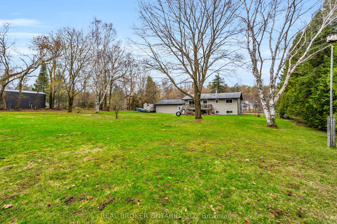
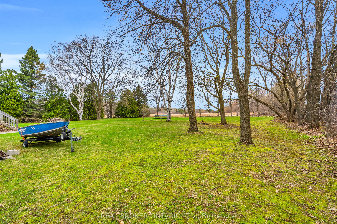
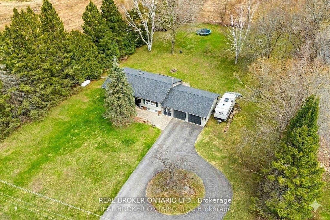
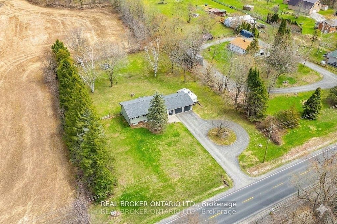
Imagine starting your morning with a coffee on the porch, surrounded by the peace and privacy of your own fully fenced one-acre property. There's room for kids and pets to play, space to entertain, and the feeling of country living without being far from town.Inside, this meticulously maintained home is completely move-in ready. Hardwood flooring flows throughout the main level with no carpet anywhere in the home, while California shutters add timeless style. The spacious kitchen is the heart of the home, featuring classic cabinetry, a breakfast bar, built-in window seating, and plenty of storage for everyday living. The updated bathroom and laundry room (2025) offer modern convenience with additional cabinetry, while major updates including the shingles, roof, furnace, and propane fireplace provide peace of mind for years to come.The bright walk-up basement features large lookout windows and a separate entrance, creating excellent potential for future multi-generational living, a recreation space, or additional finished living area.When you're ready to explore, you're only minutes from downtown Midland, the beautiful Georgian Bay waterfront, Little Lake Park, marinas, walking and cycling trails, restaurants, cafés, shopping, and everyday amenities. Spend weekends boating, golfing, discovering local attractions like Sainte-Marie among the Hurons and Discovery Harbour, or simply enjoying everything this vibrant four-season community has to offer.Back home, the circular driveway provides ample parking alongside the attached two-car garage, making it easy to host family and friends. This is a rare opportunity to enjoy the space and tranquility of rural living while remaining just minutes from everything Midland has to offer. A truly turnkey property where privacy, convenience, and lifestyle come together.
Details
| MLS # | S13634902 |
|---|---|
| Listing Type | For Sale |
| Style | House |
| Sub-Type | Resale |
| Status | New |
| Year | 0 |
| Days On Site | 16 |
| Listing Provided By | REAL BROKER ONTARIO LTD. | S13634902 384006 |
Features
| Bed(s) | 3 |
|---|---|
| Bath(s) | 2 |
| Garage | 2 |
| Basement | Y |
| Acreage | 1.11 |
Interior
| Interior Features | Carpet Free |
|---|---|
| Cooling | Central Air |
| Heat Source | Propane |
| Fireplace Yes / No | Yes |
Exterior
| Roof | Asphalt Shingle |
|---|---|
| Foundation Details | Block, Concrete |
| Construction Materials | Vinyl Siding |
Parking
| Garage Yes / No | Yes |
|---|---|
| Parking Features | Private Double, Other |
Utilities
| Sewer | Septic |
|---|
Taxes
| Tax Annual Amount | 3278 |
|---|---|
| Tax Legal Description | PT LT 12 CON 4 TAY PT 1 51R3708; TAY |
| Tax Year | 2025 |
Area Information
| Province | ON |
|---|---|
| Region | Simcoe |
| City | Tay |
| Postal Code | L4R 4K3 |
| Area | Rural Tay |
| Listing VS Median (in L4R 4K3) | |
Price: $825,000 low | high Med: $375,000 On site: 16 low | high Med: 8 | |
Request a showing
Request a showing
Contact
Learn More About This Property

| Province | ON |
|---|---|
| Region | Simcoe |
| City | Tay |
| Postal Code | L4R 4K3 |
| Area | Rural Tay |
| Listing VS Median (in L4R 4K3) | |
Price: $825,000 low | high Med: $375,000 On site: 16 low | high Med: 8 | |