2469 Padstow Crescent,Mississauga, ON L5J 2G2
Mississauga, ON L5J 2G2

Description
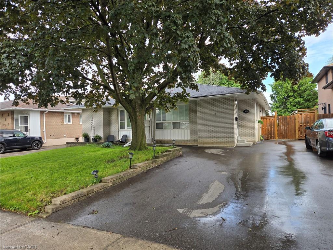
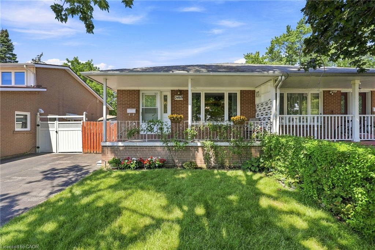
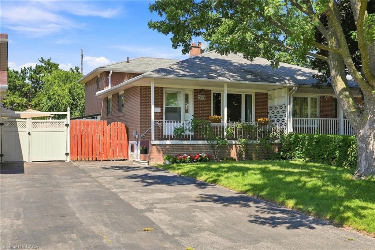
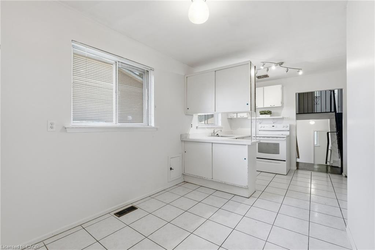
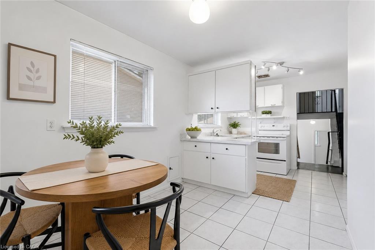
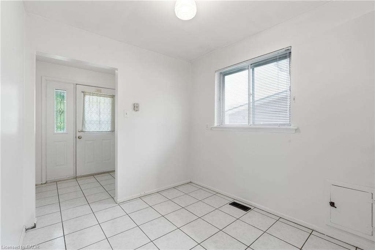
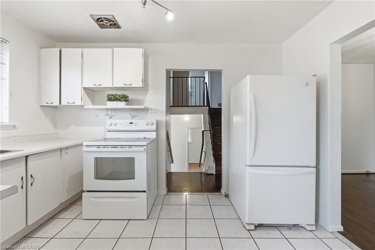
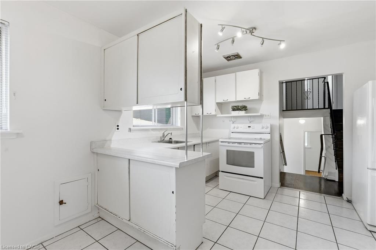
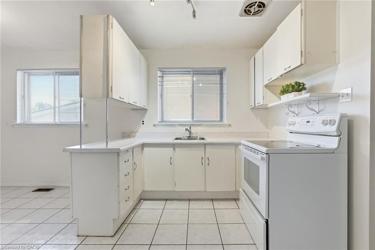
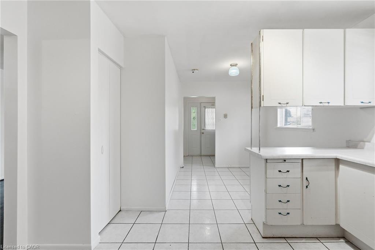
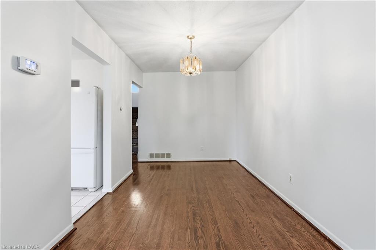
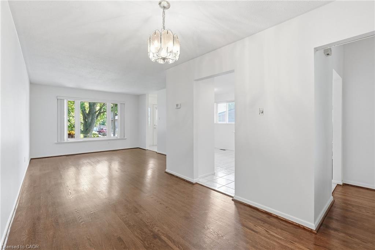
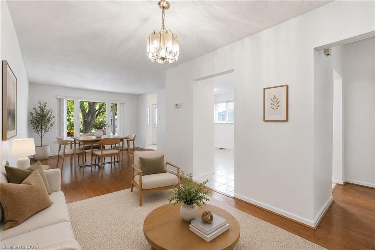
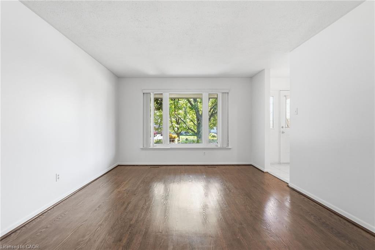
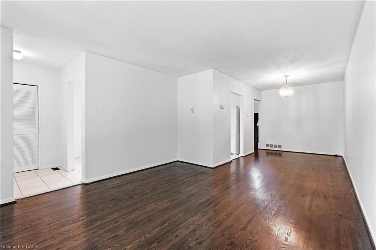
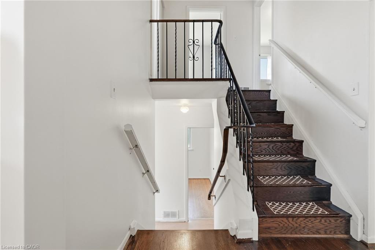
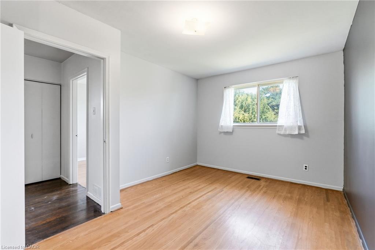
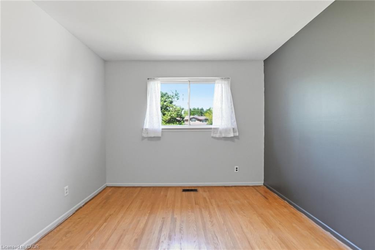
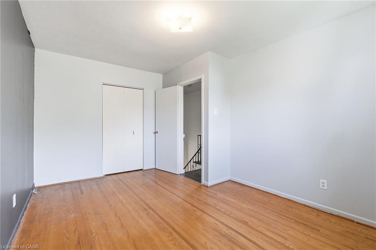
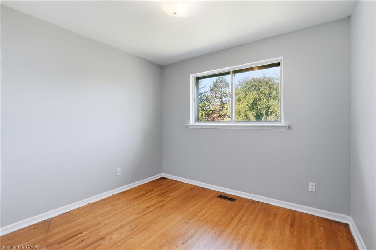
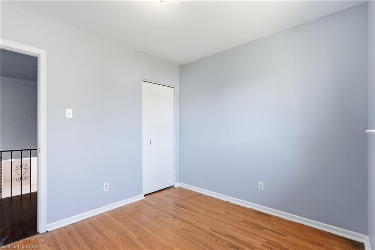
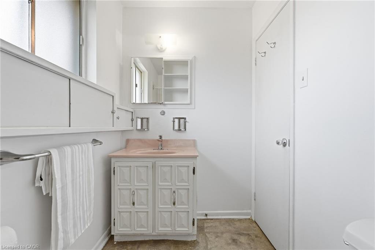
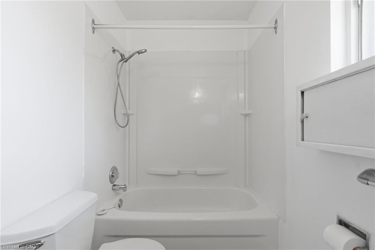
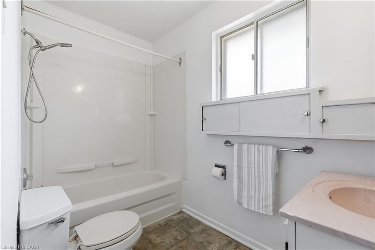
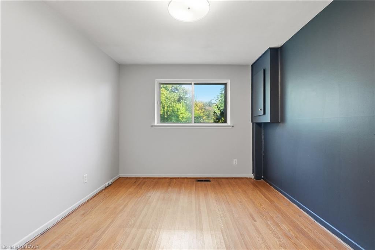
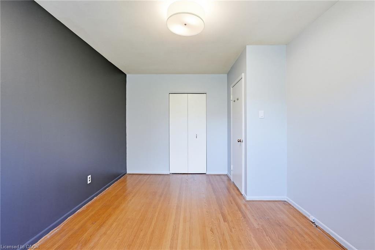
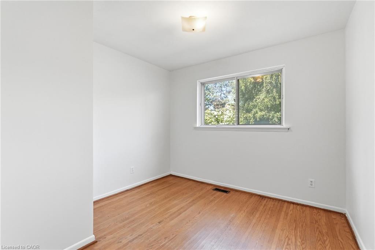
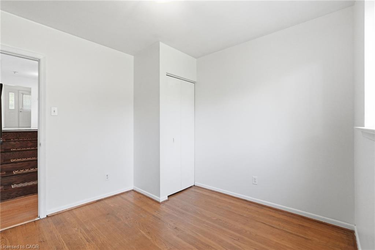
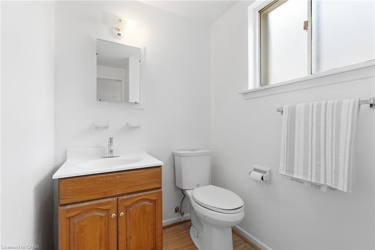
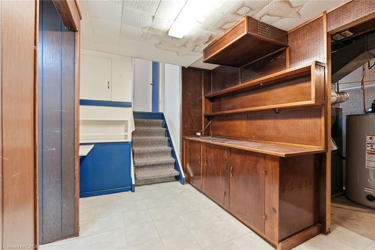
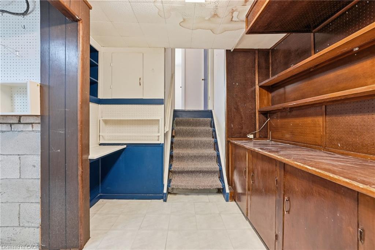
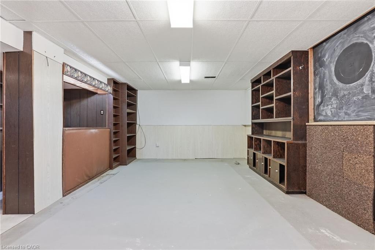
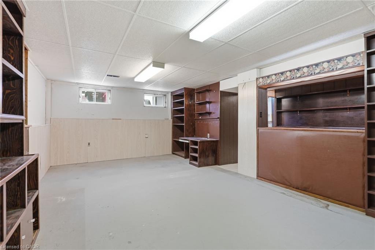
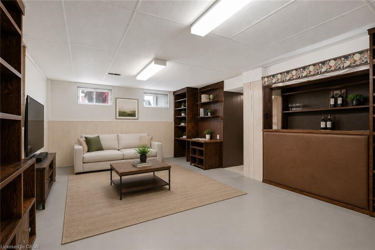
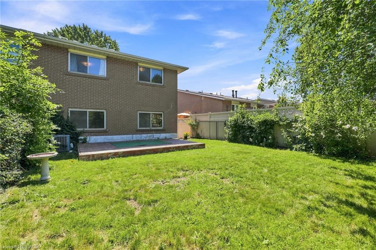
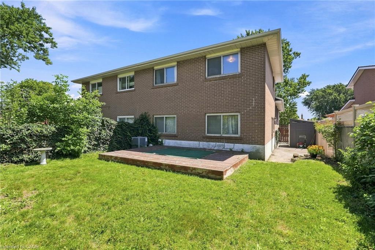
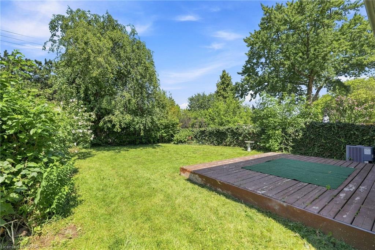
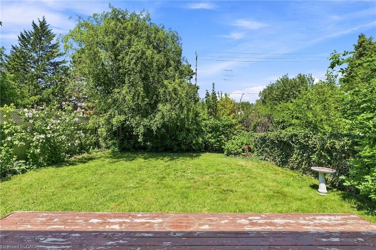
Welcome to 2469 Padstow Crescent, a charming solid-brick semi-detached home nestled in the sought-after Clarkson community of Mississauga. Situated on a generous 30' x 125' lot, this 4-bedroom home offers 1,437 sq. ft. of above-grade living space, a full basement, and a private driveway with parking for two. Inside, you'll find a bright and functional layout featuring warm wood-finish flooring, spacious principal rooms, and a well-appointed kitchen with ample cabinetry and generous workspace. The finished lower level provides additional living space with built-in shelving, desk area, and a built-in bar ideal for a recreation room, home office, or entertaining space. Step outside to enjoy the expansive yard surrounded by mature trees and privacy hedging. The spacious decl provides the ideal setting for summer gatherings, outdoor dining, and family time. Located close to schools, shopping, parks, golf, the community centre, hospital, major highways, and other everyday amenities, this home offers an excellent opportunity in an established Mississauga neighbourhood. With plenty of potential to make it your own, 2469 Padstow Crescent is ready to welcome its next chapter.
Details
| MLS # | 40853850 |
|---|---|
| Listing Type | For Sale |
| Style | House |
| Sub-Type | Resale |
| Status | Active Under Contract |
| Days On Site | 8 |
| Listing Provided By | RE/MAX Escarpment Realty Inc. | Krista Toussaint |
Features
| Bed(s) | 4 |
|---|---|
| Bath(s) | 2 Total |
| SQ Feet | 1,437 |
| Basement | Y |
| Story(s) | 2 |
| Zoning | RM1 |
| Acreage | 0.09 |
| Golf Course | Yes |
Interior
| Appliances | Water Heater Owned, Dryer, Hot Water Tank Owned, Range Hood, Refrigerator, Stove, Washer |
|---|---|
| Rooms Total | 13 |
| Cooling | Central Air |
| Cooling Yes / No | No |
| Heating | Forced Air, Natural Gas |
| Heating Yes / No | Yes |
| Laundry Features | Lower Level |
Exterior
| Lot Features | Urban, Airport, Dog Park, Near Golf Course, Hospital, Major Highway, Rec./Community Centre, Schools, Shopping Nearby |
|---|---|
| Construction Materials | Brick |
| Roof | Asphalt Shing |
| Foundation Details | Block, Concrete Perimeter |
| Security Features | Smoke Detector |
Parking
| Open Parking Yes / No | Yes |
|---|
Utilities
| Sewer | Sewer (Municipal) |
|---|
Taxes
| Tax Annual Amount | 4518 |
|---|
Area Information
| Province | ON |
|---|---|
| Region | Peel |
| City | Mississauga |
| Postal Code | L5J 2G2 |
| Area | MS Mississauga |
| Subarea | 0120 Clarkson |
| Community Name | 0120 Clarkson |
| Listing VS Median (in 0120 Clarkson) | |
Price: $699,900 low | high Med: $939,450 sqft: 1,437 low | high Med: 1,093 $ / sqft: $487 low | high Med: $862 On site: 8 low | high Med: 31 | |
Market Activity L5J 2G2
Request a showing
Request a showing
Contact
Learn More About This Property

| Province | ON |
|---|---|
| Region | Peel |
| City | Mississauga |
| Postal Code | L5J 2G2 |
| Area | MS Mississauga |
| Subarea | 0120 Clarkson |
| Community Name | 0120 Clarkson |
| Listing VS Median (in 0120 Clarkson) | |
Price: $699,900 low | high Med: $939,450 sqft: 1,437 low | high Med: 1,093 $ / sqft: $487 low | high Med: $862 On site: 8 low | high Med: 31 | |