
 New Listing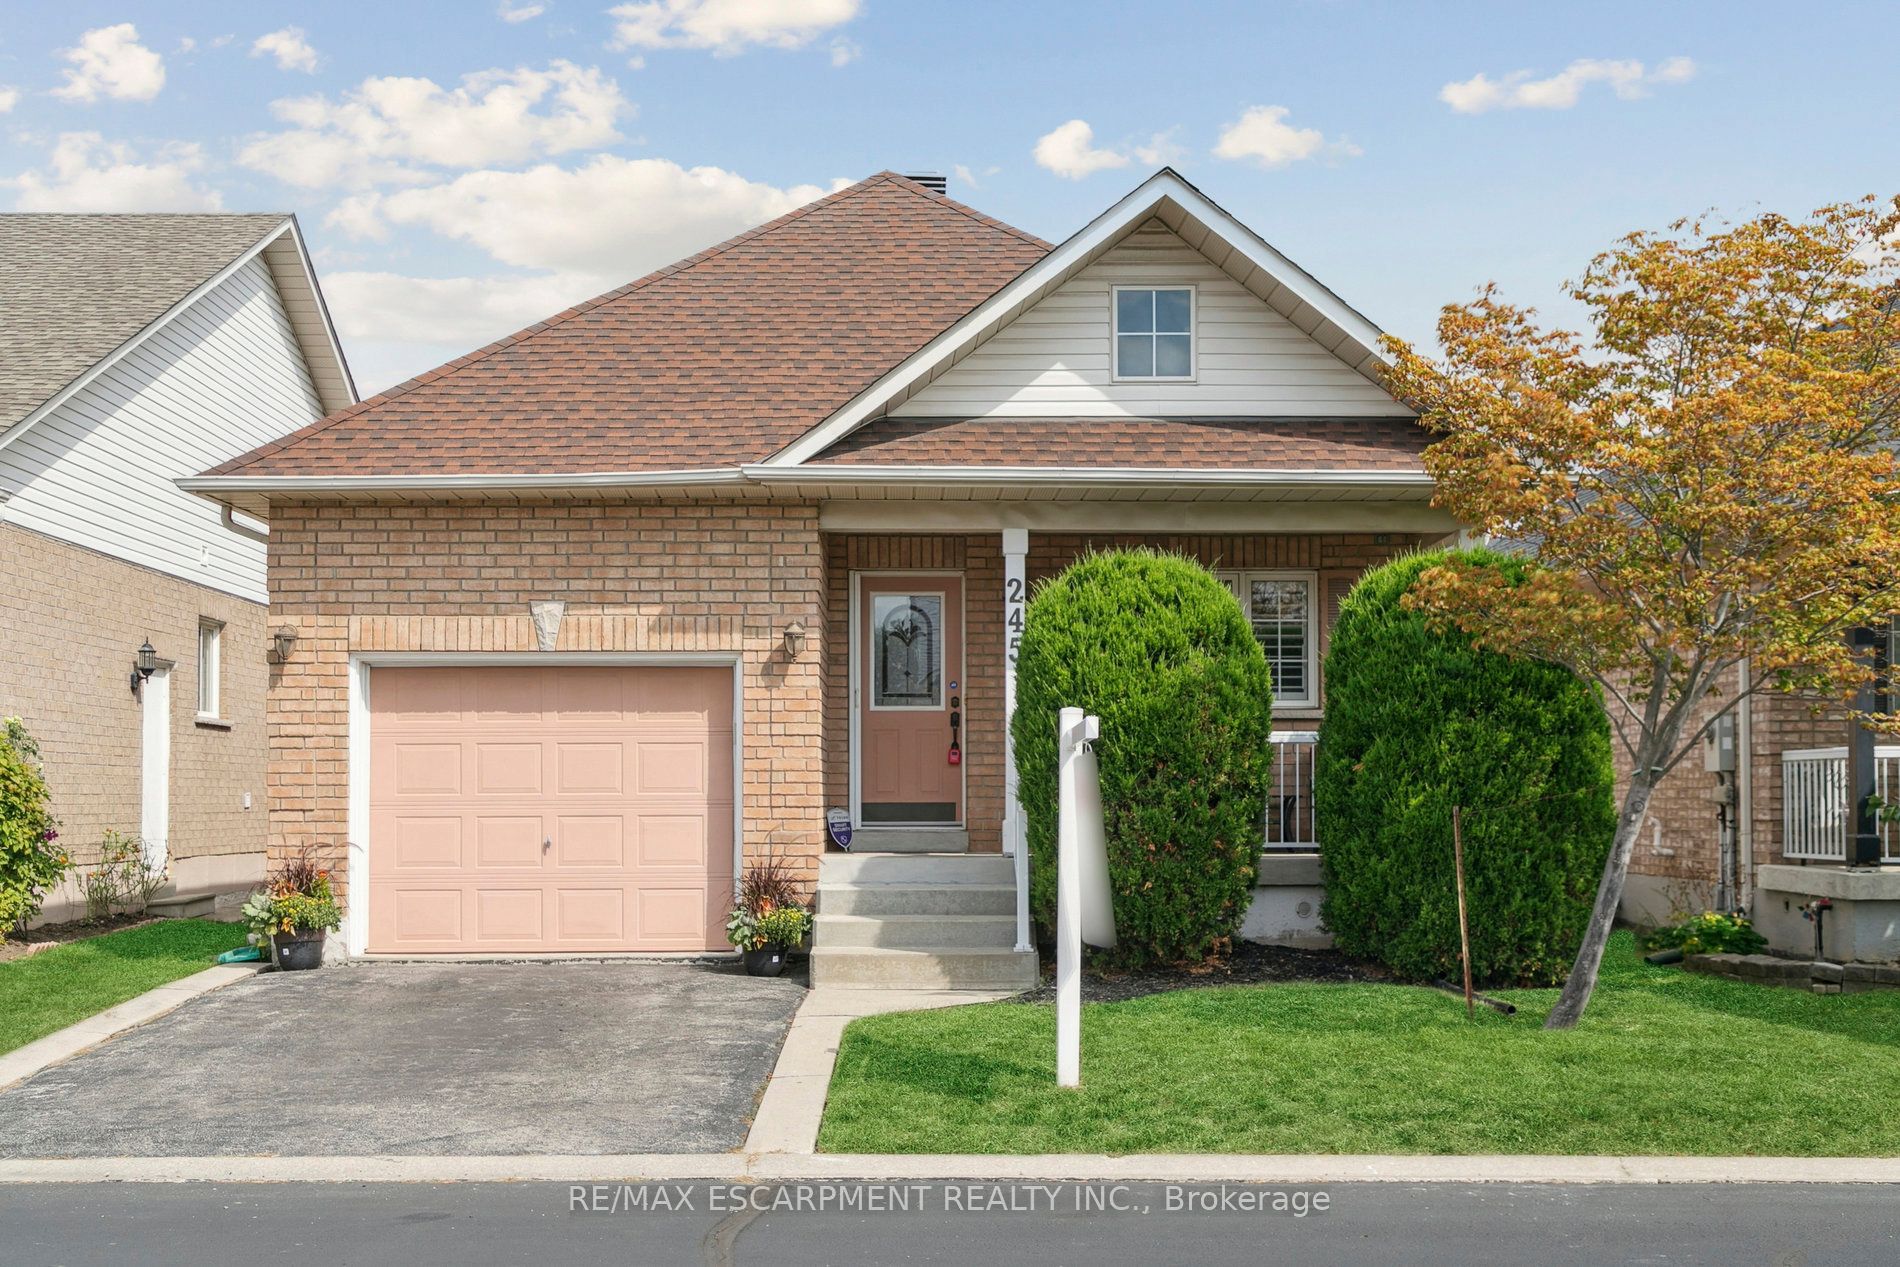
245 Centennial Forest Drive,Milton, ON L9T 5W9
Milton, ON L9T 5W9

Description
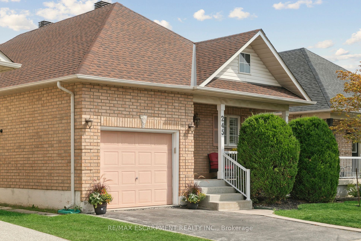
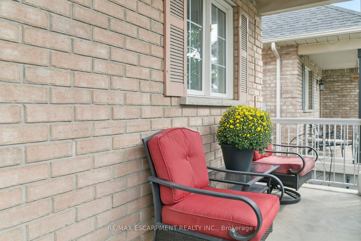
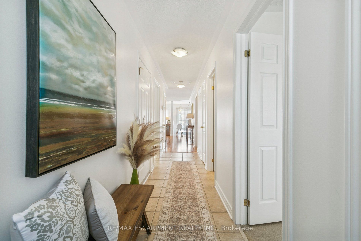
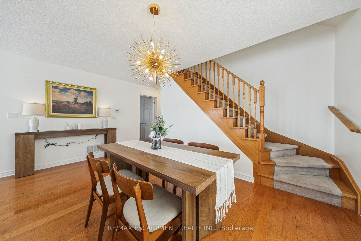

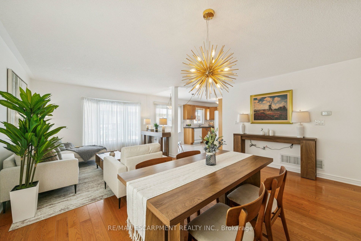
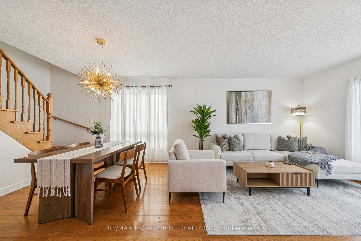
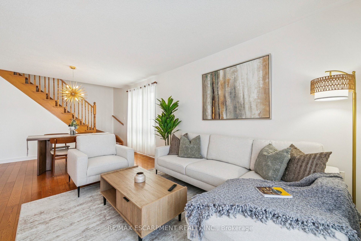
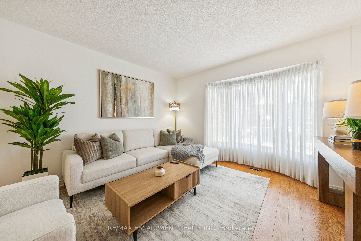
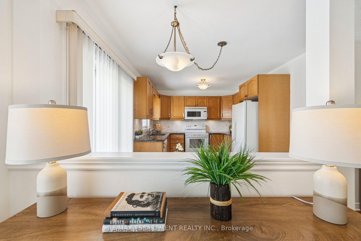
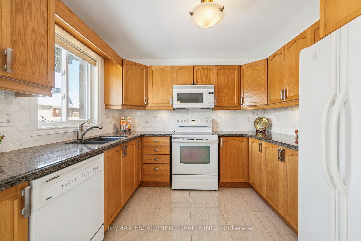
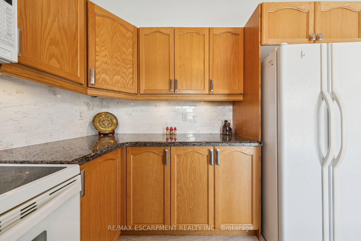
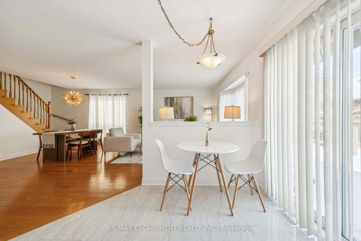
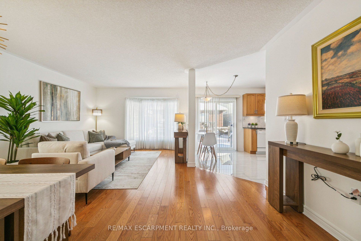
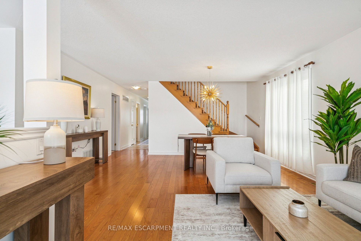
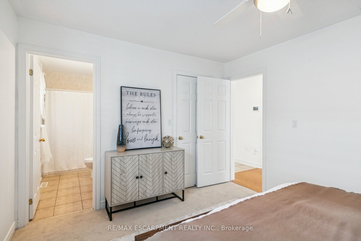
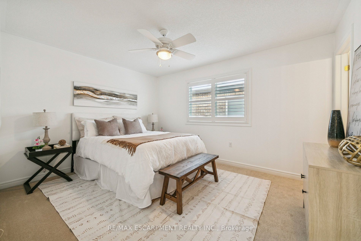
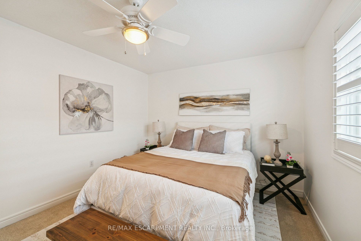
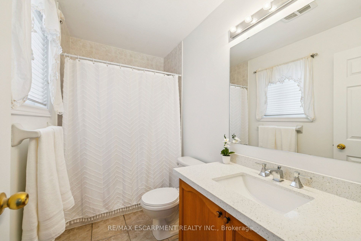
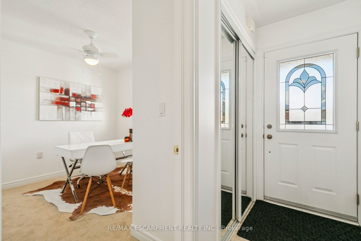
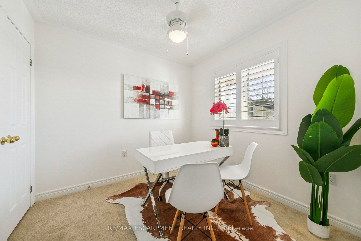
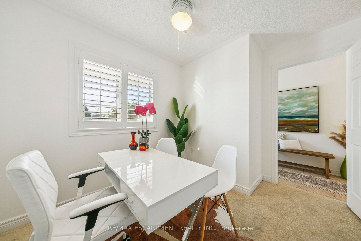
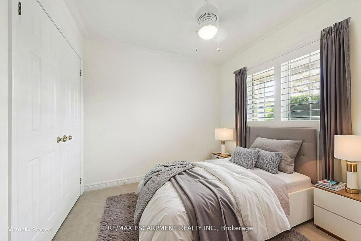
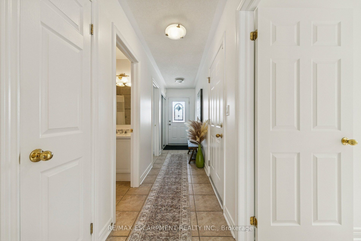
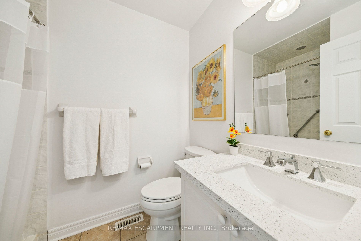
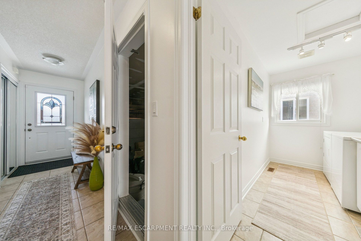
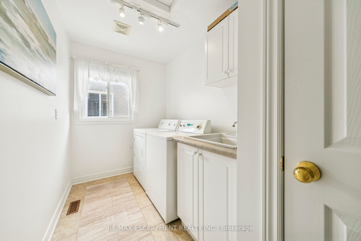
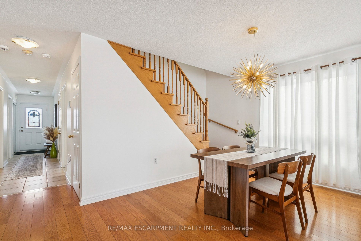
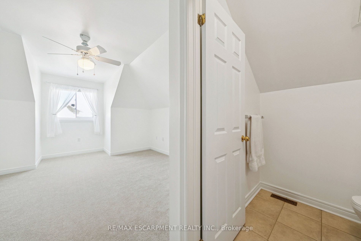
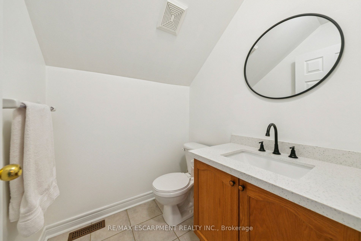
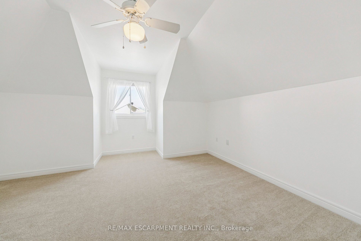
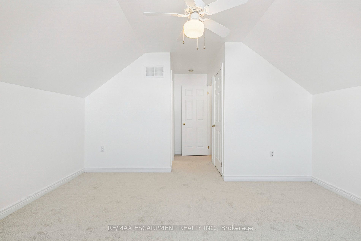
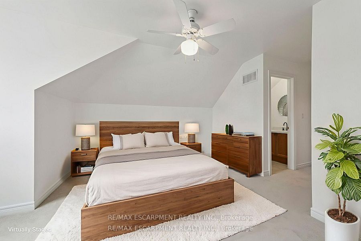
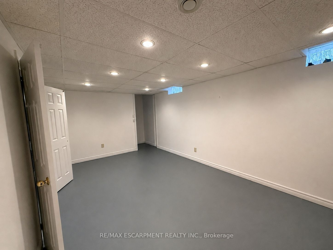
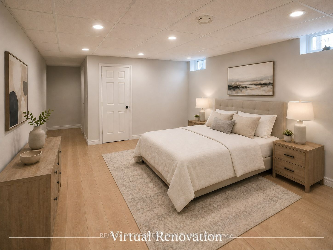
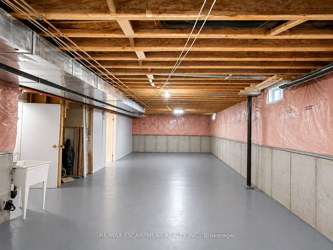
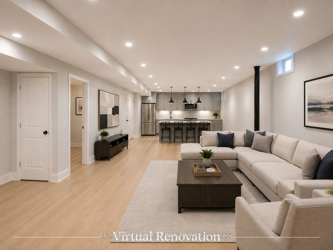
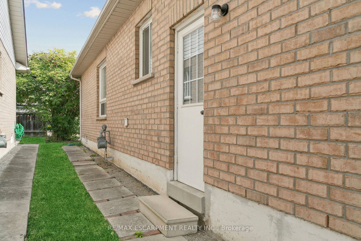
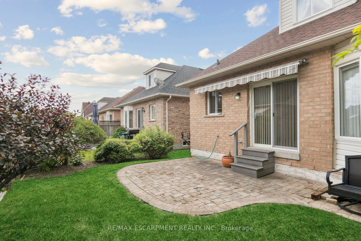
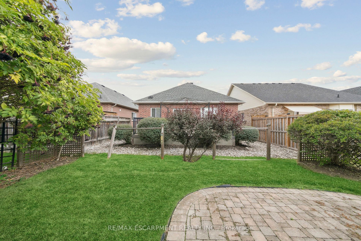
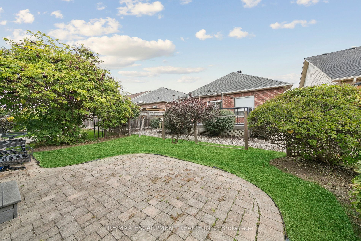
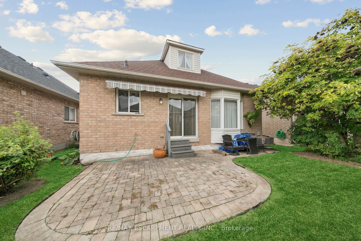
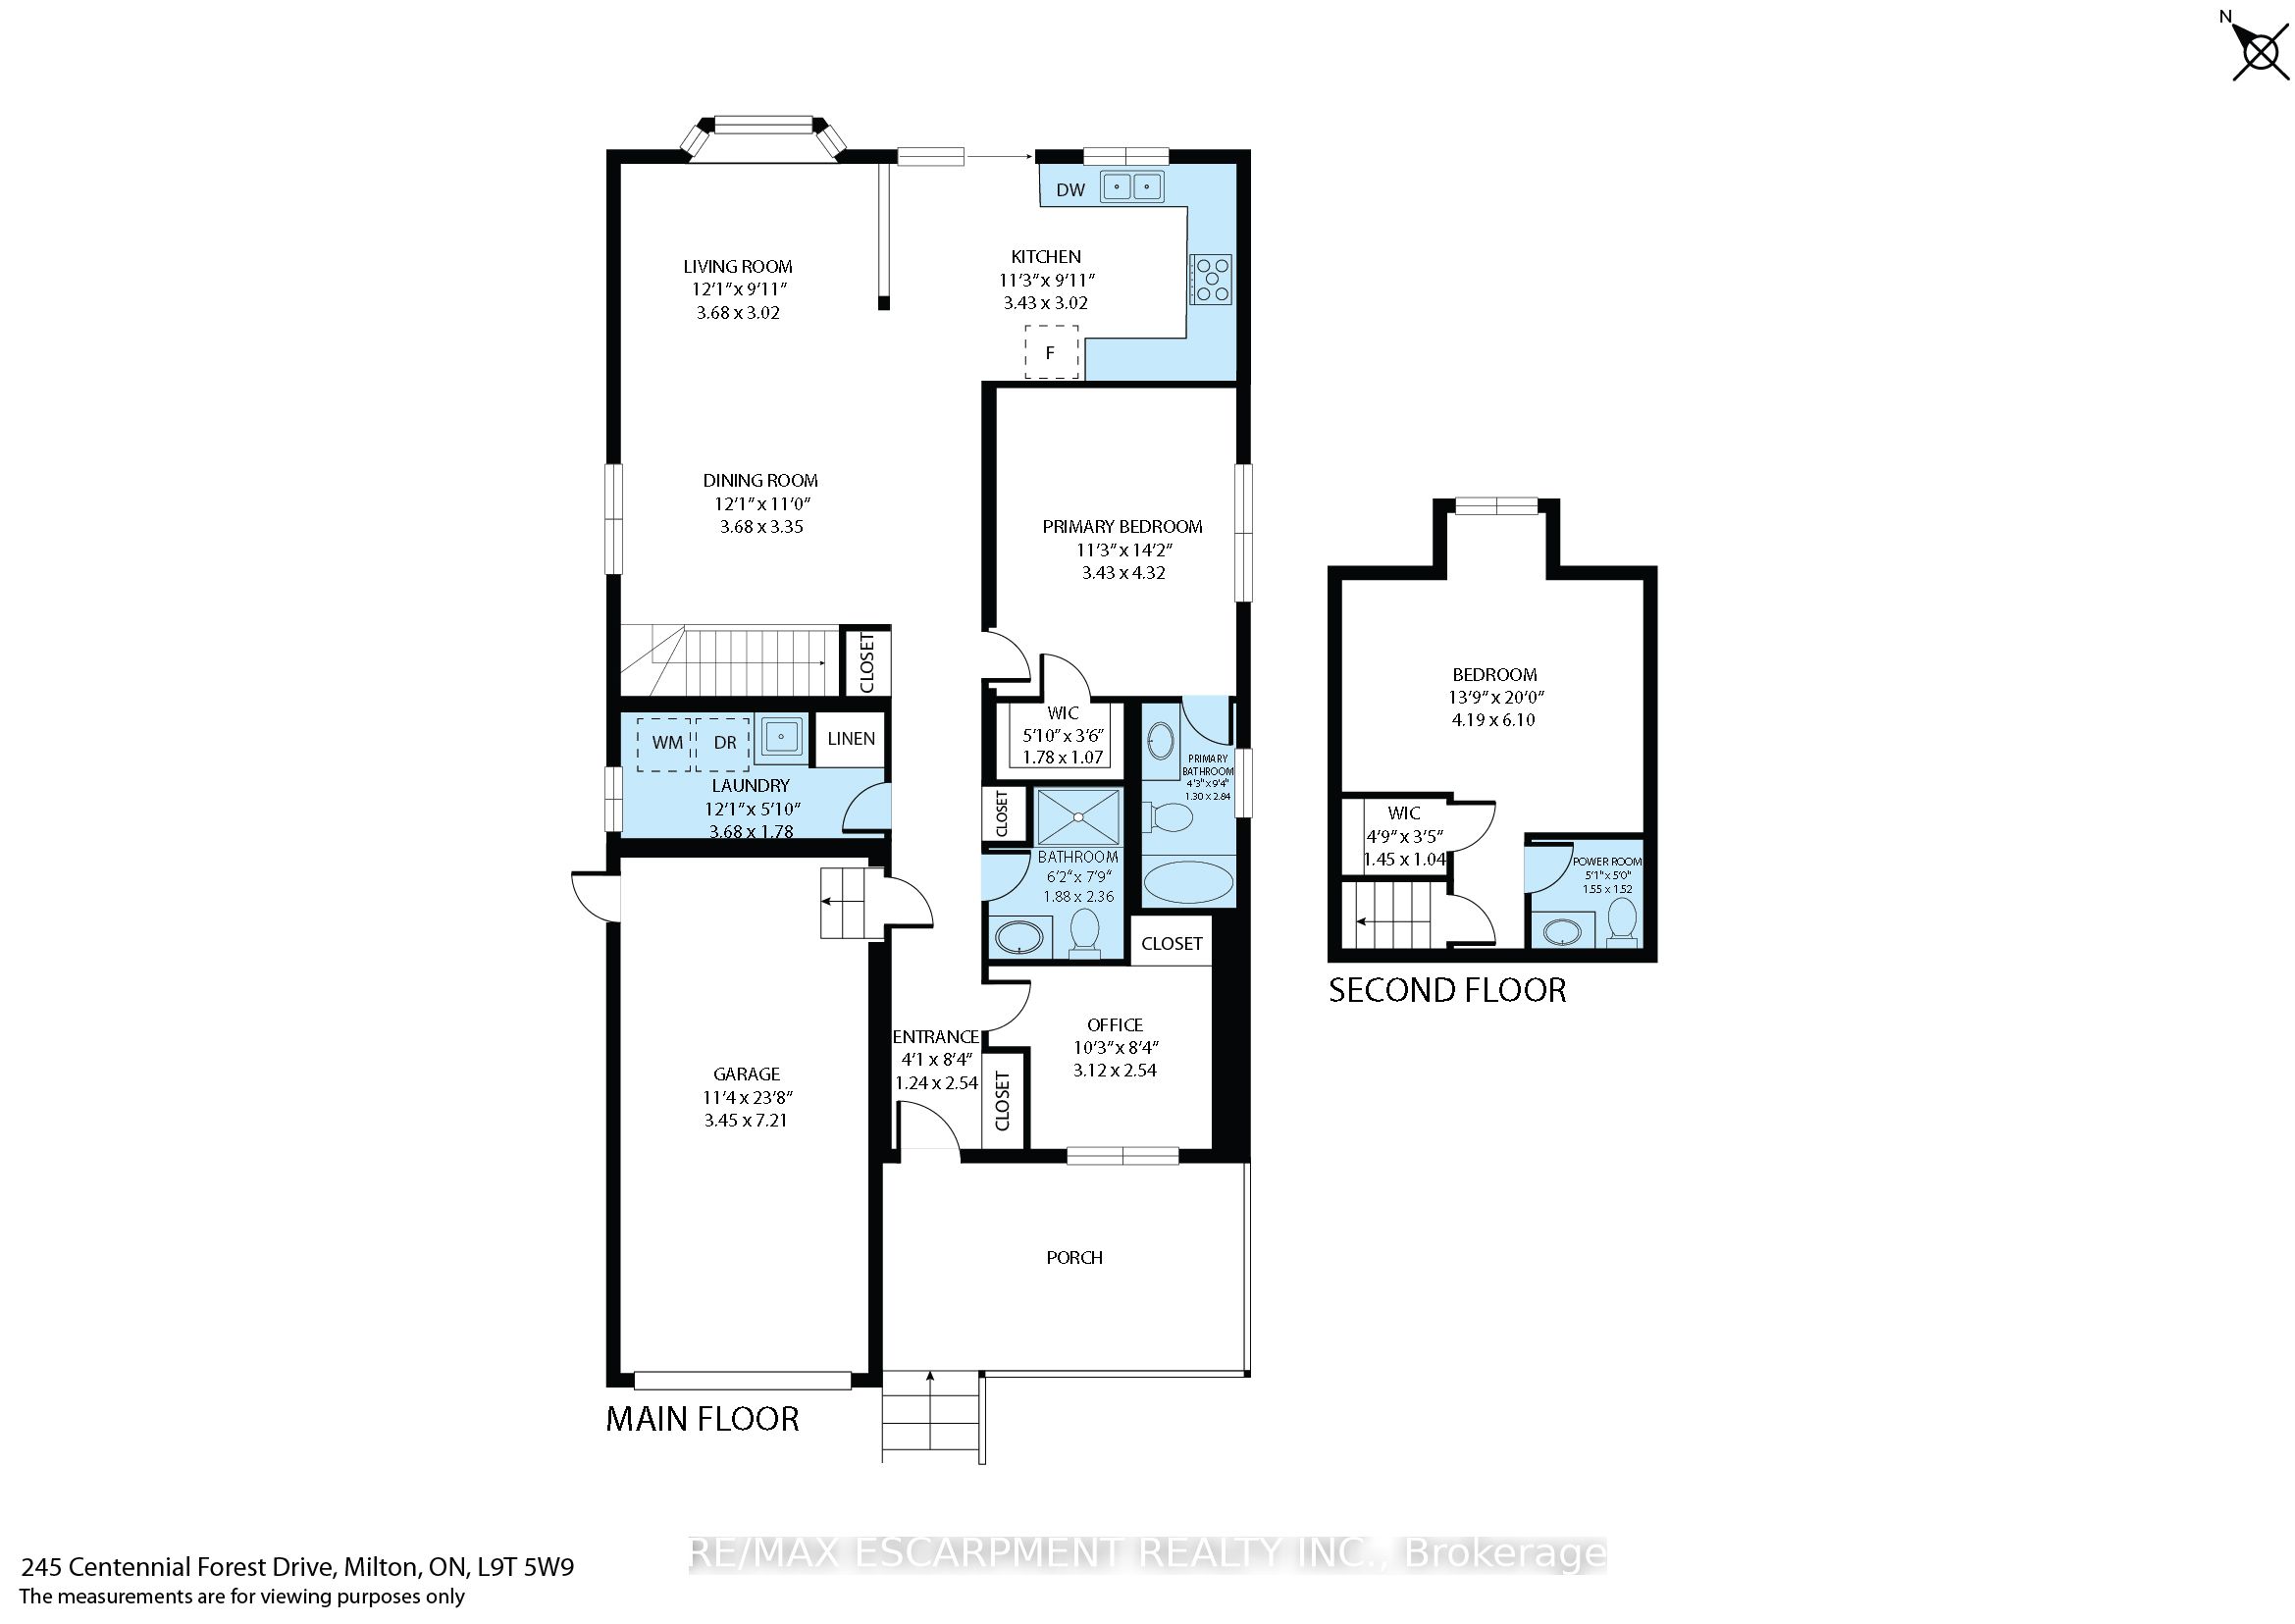
Enjoy the privacy and freedom of detached living in Milton's sought-after Drury Park. This beautifully maintained 3-bedroom, 2.5-bath bungaloft offers a quiet, tucked-away setting with the convenience of being close to everything.The bright, open-concept main floor features hardwood floors, a stylish granite kitchen, main-floor laundry, and a spacious primary suite with walk-in closet and 4-piece ensuite bath. A second main-floor bedroom offers flexibility for guests or a home office, while the loft provides a private bedroom, 2 pc ensuite bath and walk-in closet. Step outside to your private patio with awning-perfect for morning coffee or relaxing at the end of the day. The partially finished basement offers over 1,200 sq. ft. of potential, giving you plenty of room to create a recreation space, 4th bedroom, office or whatever suits your lifestyle. Recent updates include fresh paint, new bedroom carpeting, quartz bathroom countertops (2025), Furnace (2025) and roof (2019). Minutes from downtown Milton, shopping, dining, amenities and Highway 401. A peaceful community, a beautiful home and plenty of possibilities. Start your next chapter in this beautiful home and wonderful community.
Details
| MLS # | W13710968 |
|---|---|
| Listing Type | For Sale |
| Style | Condominium |
| Sub-Type | Resale |
| Status | New |
| Year | 0 |
| Days On Site | 3 |
| Listing Provided By | RE/MAX ESCARPMENT REALTY INC. | W13710968 184009 |
Features
| Bed(s) | 3 |
|---|---|
| Bath(s) | 3 |
| Garage | 1 |
| Basement | Y |
| Acreage | 0.08 |
Interior
| Interior Features | Auto Garage Door Remote, Central Vacuum, Primary Bedroom - Main Floor, Sump Pump |
|---|---|
| Cooling | Central Air |
| Heat Source | Gas |
| Fireplace Yes / No | No |
Exterior
| Roof | Asphalt Shingle |
|---|---|
| Foundation Details | Poured Concrete |
| Construction Materials | Brick |
Parking
| Garage Yes / No | Yes |
|---|---|
| Parking Features | Private |
Utilities
| Sewer | Sewer |
|---|
Taxes
| Tax Annual Amount | 4792.91 |
|---|---|
| Tax Legal Description | Unit 80 Level 1 Halton Vacant Land Condo Plan 407 (see Schedule C) |
| Tax Year | 2026 |
Area Information
| Province | ON |
|---|---|
| Region | Halton |
| City | Milton |
| Postal Code | L9T 5W9 |
| Area | 1037 TM Timberlea |
| Listing VS Median (in L9T 5W9) | |
Price: $950,000 low | high Med: $0 On site: 3 low | high Med: | |
Request a showing
Request a showing
Contact
Learn More About This Property

| Province | ON |
|---|---|
| Region | Halton |
| City | Milton |
| Postal Code | L9T 5W9 |
| Area | 1037 TM Timberlea |
| Listing VS Median (in L9T 5W9) | |
Price: $950,000 low | high Med: $0 On site: 3 low | high Med: | |
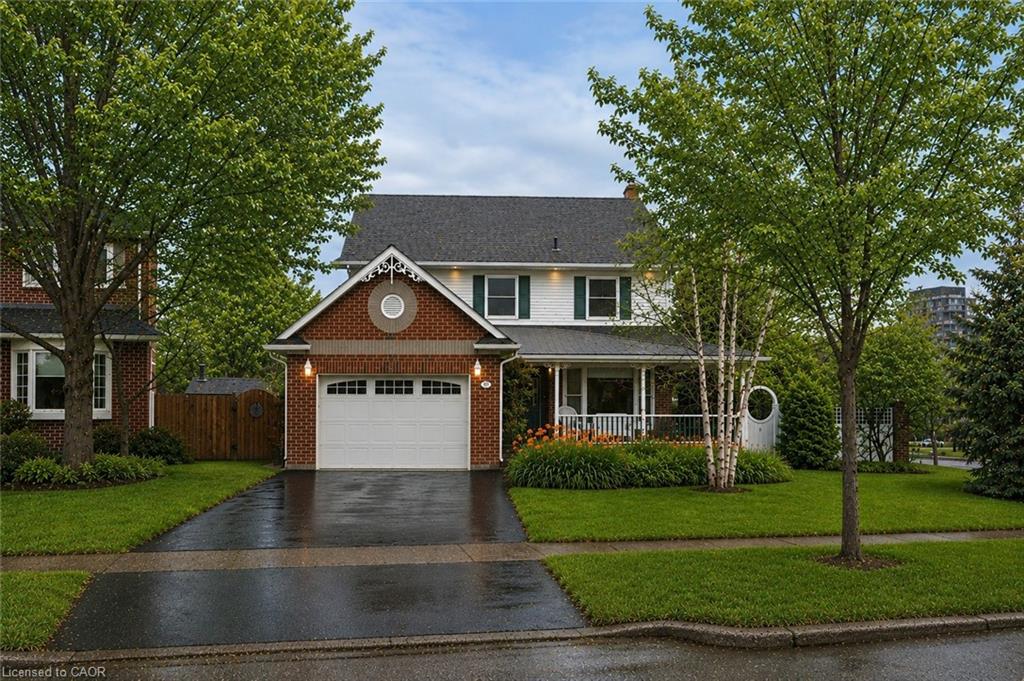 | $1,100,000690 Robertson CrescentMilton, ON L9T 4V5 |
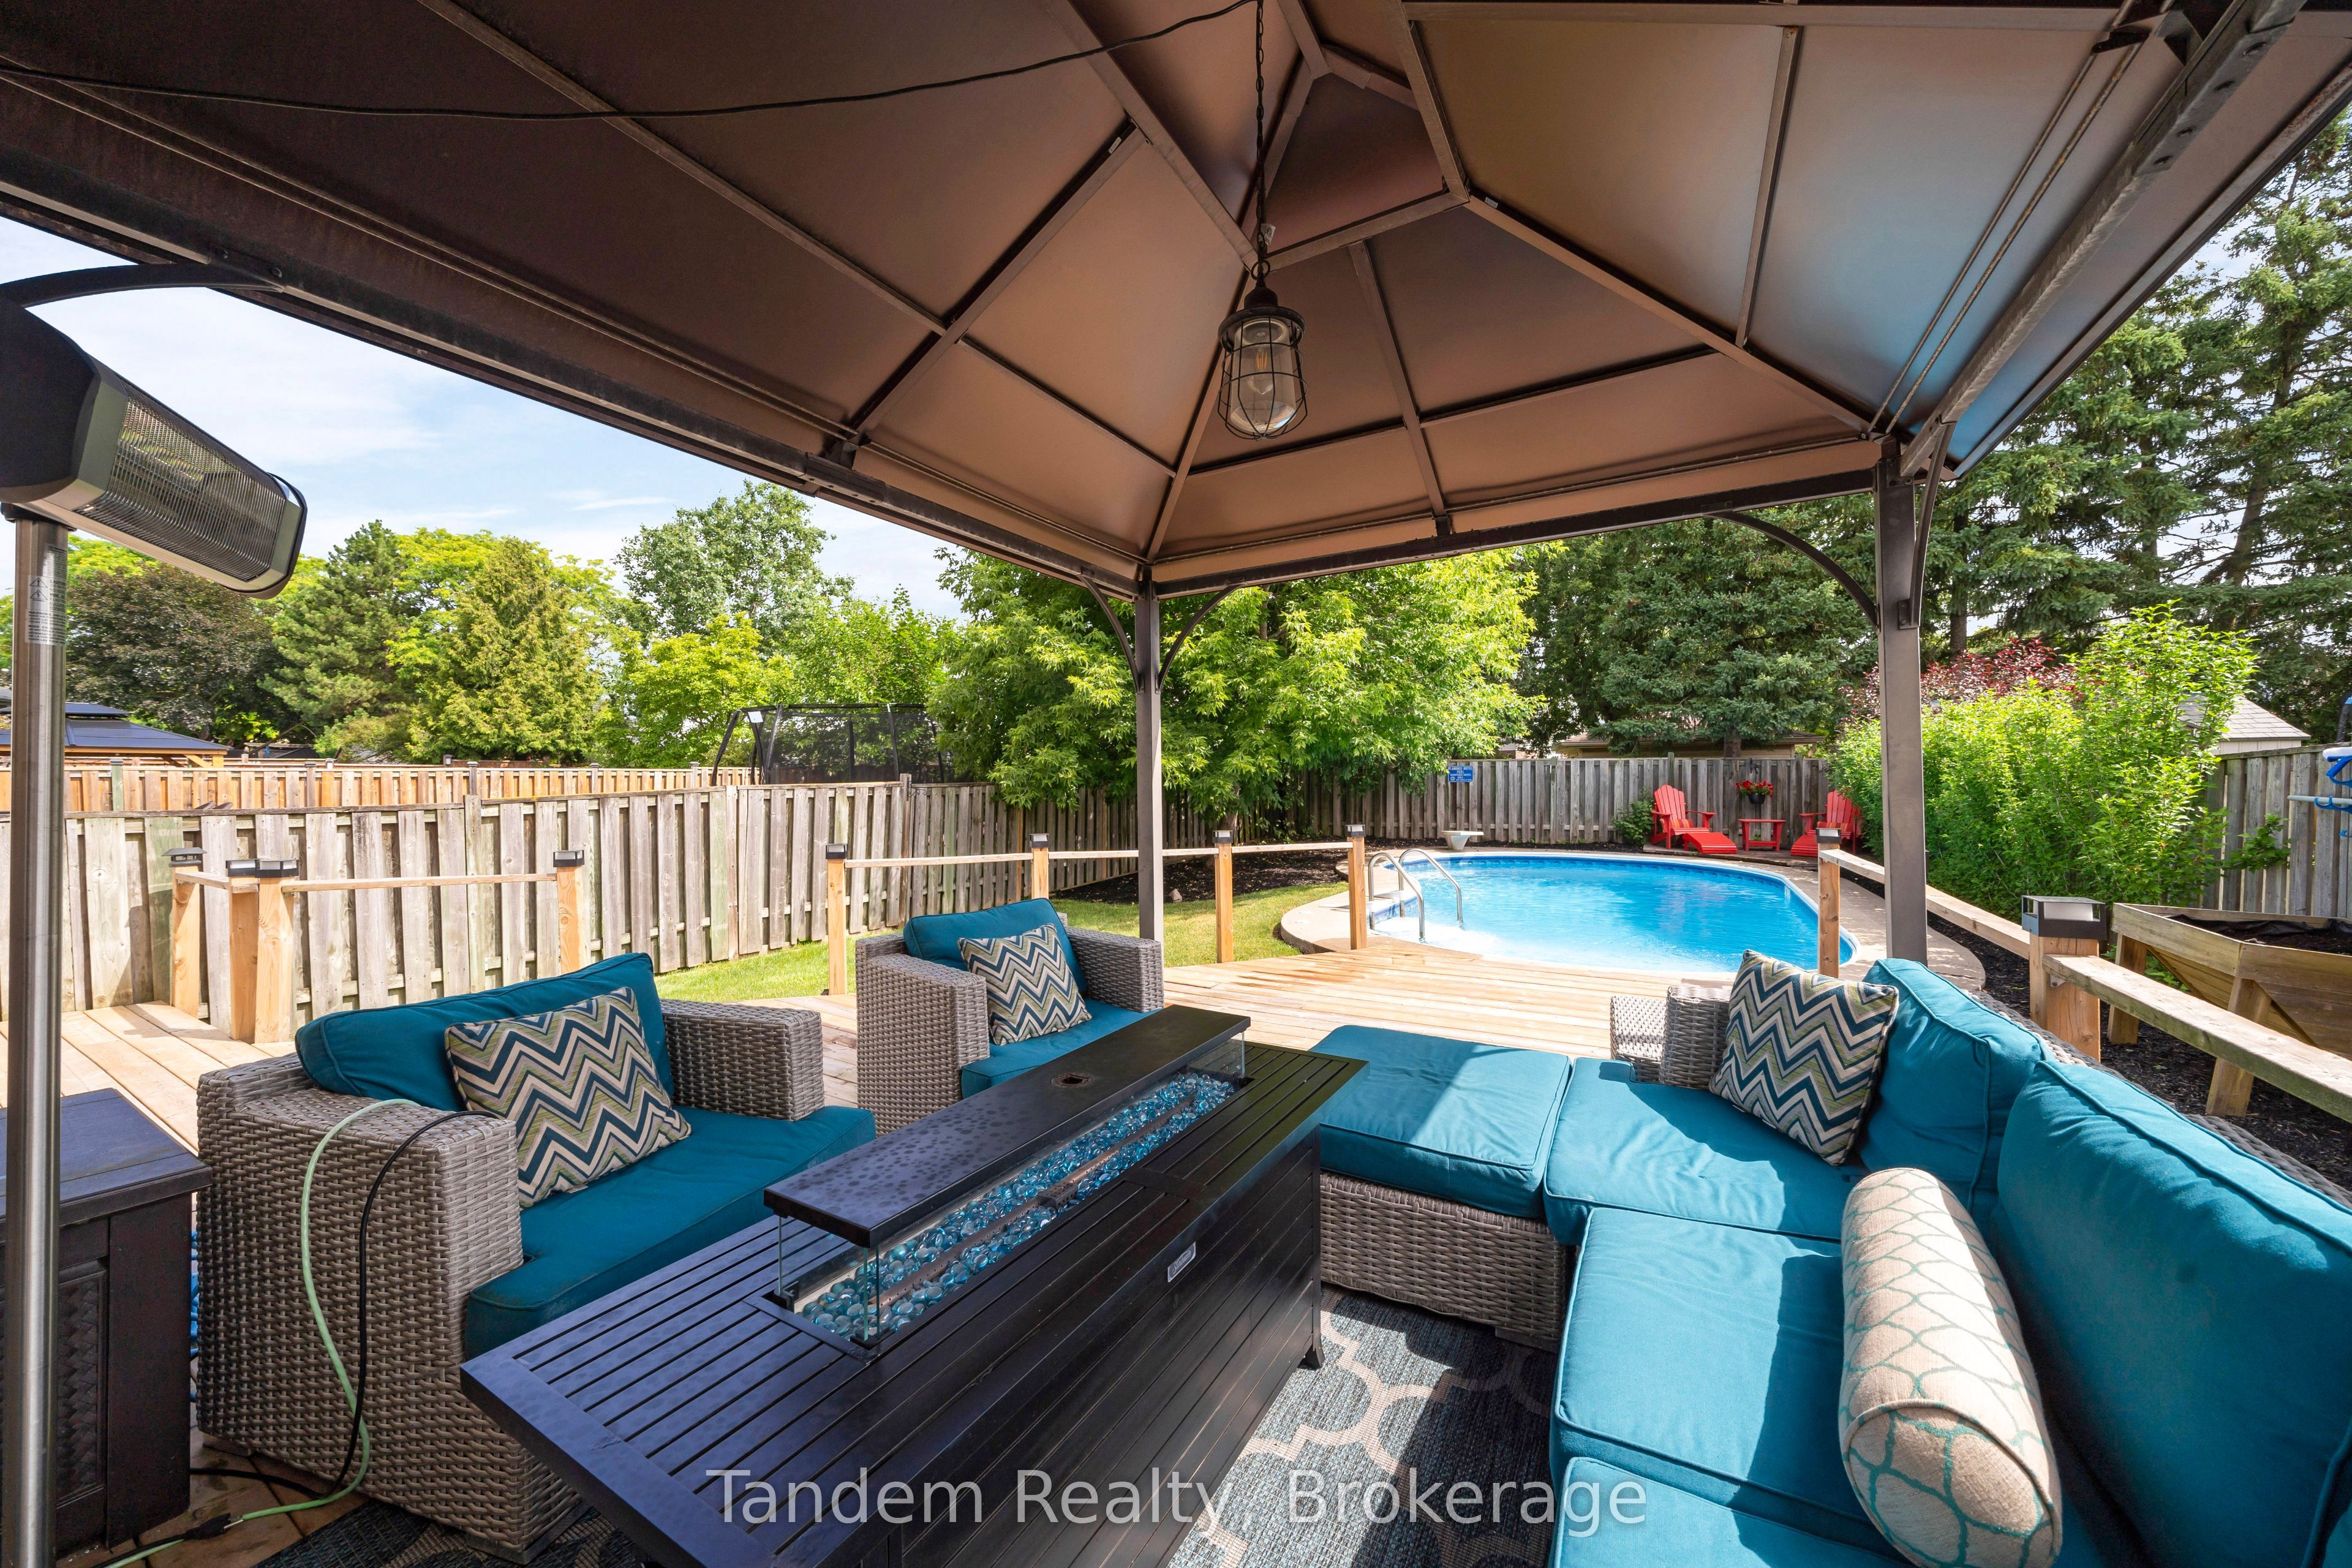 | $1,039,000769 Coulson AvenueMilton, ON L9T 4K2 |