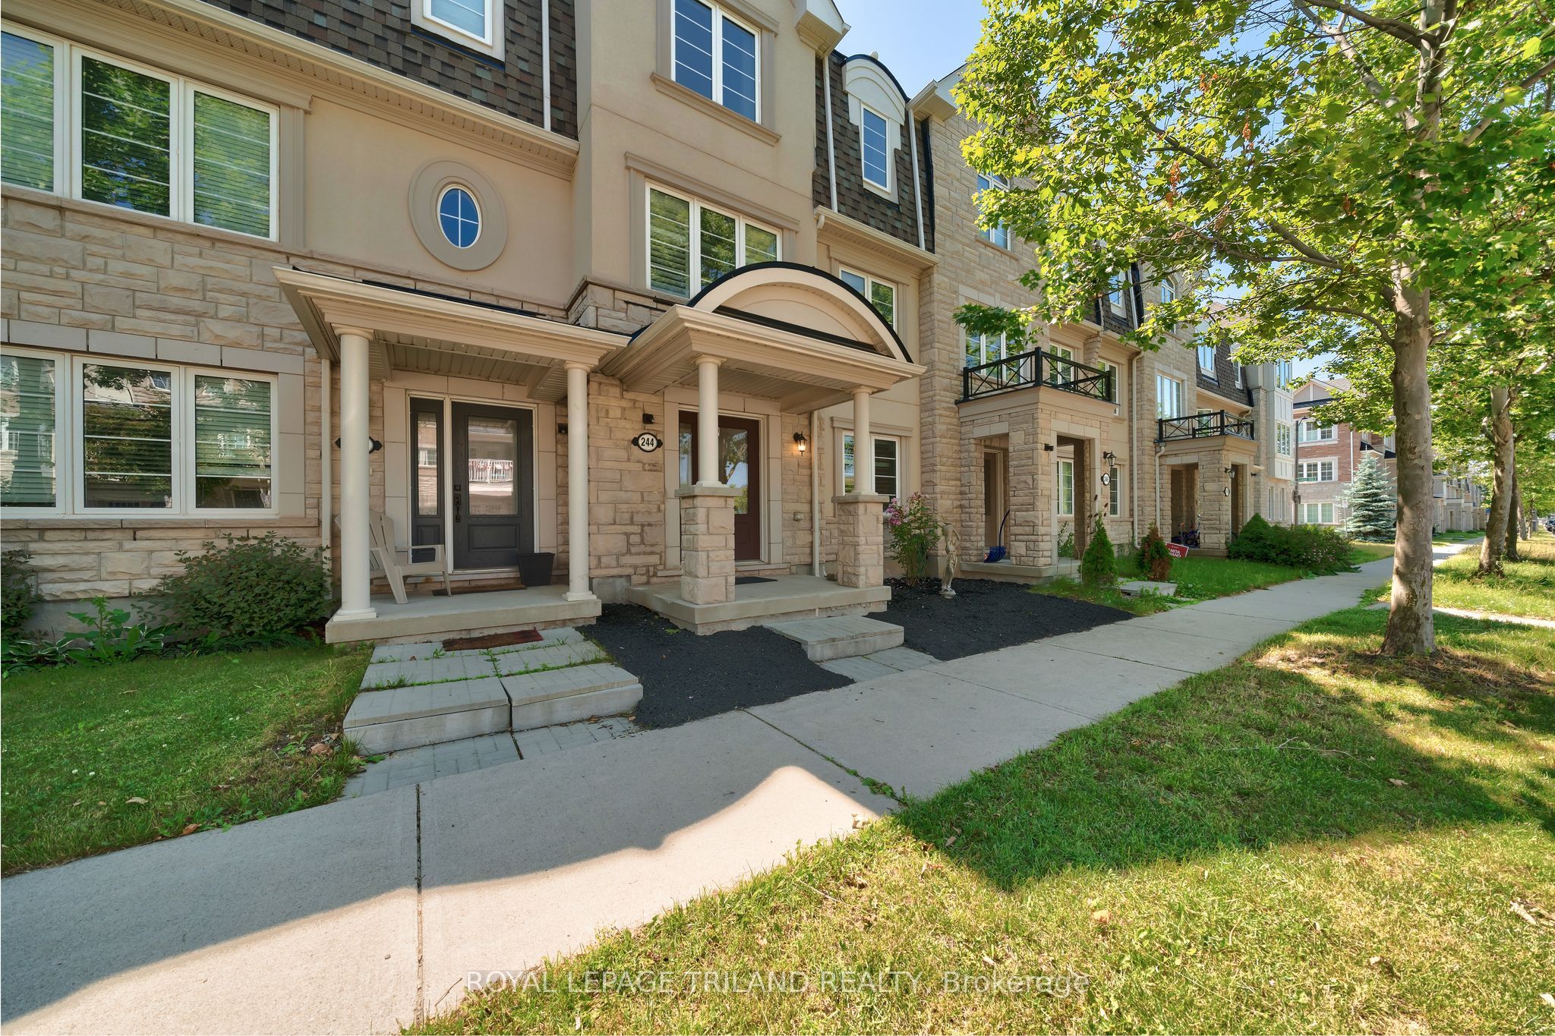
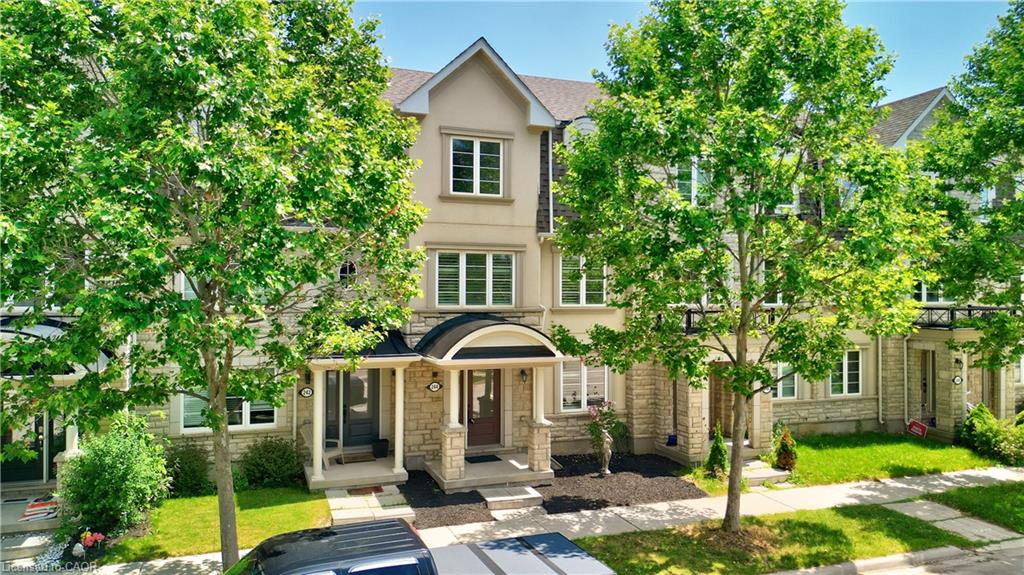
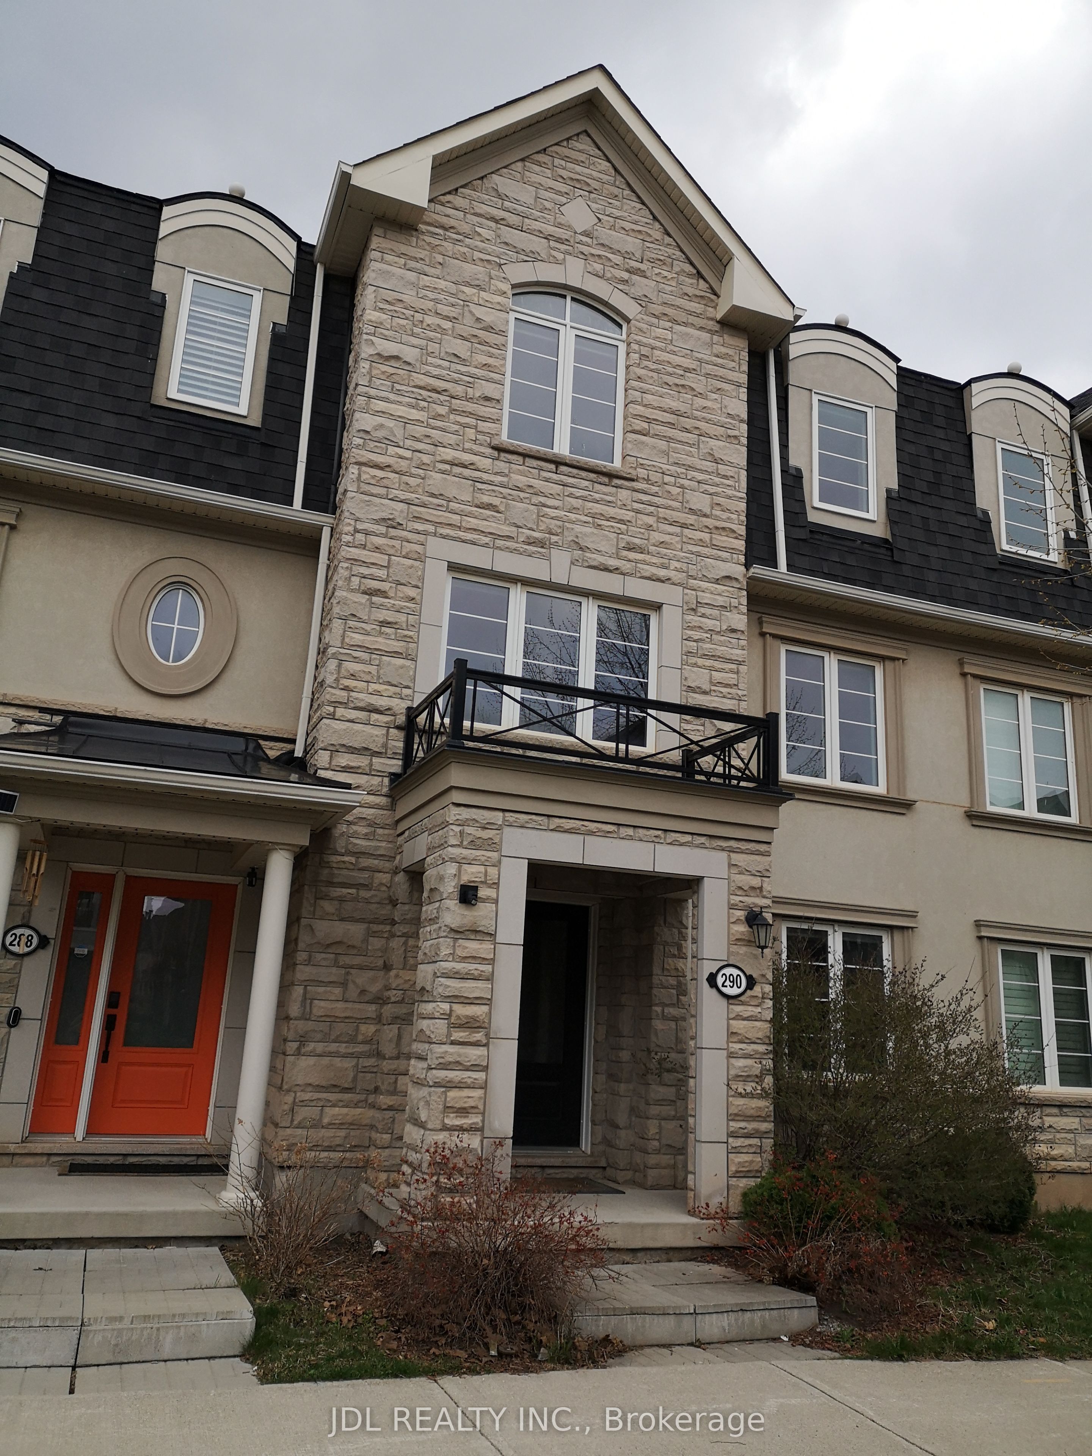
$999,888 | FREEHOLD Townhome (No Maintenance Fees) | GO Glenorchy, Oakville Welcome to 244 Ellen Davidson Dr-a showpiece freehold townhome in the heart of GO Glenorchy, fronting a park and just a few minutes' walk to the pond from the back pathway. This is the kind of location families love: green space out front, nature steps away, and everyday conveniences close by. Packed with over $100,000 in upgrades, this home feels brand new from top to bottom: smooth ceilings, dimmable pot lights, California shutters on the main and second levels, all-new lighting, and new engineered hardwood flooring throughout for a clean, modern look and easy maintenance. The layout is a rare win for families and multigenerational living-4 bedrooms including a main-floor bedroom with ensuite, plus a convenient main-floor laundry/mudroom that keeps life organized. The second level is the star: a fully renovated, brand-new kitchen with new appliances, a large island, and a generous pantry, flowing into bright living space that's perfect for hosting, family dinners, and movie nights. The powder room vanity and laundry sink are also brand new-every detail has been thoughtfully updated. Upstairs, enjoy three more bedrooms, including a spacious primary retreat with ensuite. One bedroom offers direct access to the main bath (semi-ensuite style), while the third bedroom shares the same bath-ideal for kids or guests. Bonus: an oversized double garage that comfortably fits two SUVs. Close to excellent local schools including Oodenawi PS (HDSB), St. Gregory the Great CES (HCDSB), and White Oaks SS (HDSB), plus easy access to shopping, parks, trails, and the hospital. Move-in ready, lifestyle-perfect-come see it before it's gone. If you've been waiting for an A+++ townhome where you can unpack and enjoy, this is it. Whether you're upsizing, downsizing, or investing in a prime Oakville neighbourhood, 244 Ellen Davidson delivers space, style, and walkable outdoor living. Book your showing today.
Details
MLS #
W12641702
Listing Type
For Sale
Style
House
Sub-Type
Resale
Status
New
Year
0
Days On Site
337
Listing Provided By
ROYAL LEPAGE TRILAND REALTY | W12641702 355002
Features
Bed(s)
4
Bath(s)
4
Garage
2
Story(s)
2
Acreage
0.03
Interior
Interior Features
Auto Garage Door Remote, Carpet Free, In-Law Capability, In-Law Suite
Cooling
Central Air
Heat Source
Electric
Fireplace Yes / No
No
Exterior
Exterior Features
Landscaped, Patio
Roof
Asphalt Shingle
Foundation Details
Concrete Block
Construction Materials
Brick, Stone
Security Features
Carbon Monoxide Detectors, Smoke Detector
Parking
Garage Yes / No
Yes
Parking Features
Lane
Utilities
Sewer
Sewer
Taxes
Tax Annual Amount
4465
Tax Assessed Value
535000
Tax Legal Description
PT BLK 58, PL 20M1137, PTS 7, 8, 26-28 20R19737 SUBJECT TO AN EASEMENT IN GROSS AS IN HR1124943 SUBJECT TO AN EASEMENT OVER PT 7 20R19737 IN FAVOUR OF PTS 6, 23-25 20R19737 AS IN HR1165606 TOGETHER WITH AN EASEMENT OVER PT 9 20R19737 AS IN HR1165606 SUBJECT TO AN EASEMENT OVER PTS 27, 28 20R19737 IN FAVOUR OF PTS 9-13, 29-34 20R19737 AS IN HR1165606 SUBJECT TO AN EASEMENT OVER PTS 26-28 20R19737 IN FAVOUR OF PTS 1-6, 14-25 20R19737 AS IN HR1165606 TOGETHER WITH AN EASEMENT OVER PTS 15, 16, 18, 19, 21, 22, 2
Tax Year
2025
Area Information
Province
ON
Region
Halton
City
Oakville
Postal Code
L6M 0V2
Area
1008 GO Glenorchy
Sourced by Back At You
MLS Number: W12641702
W12641702 355002
ROYAL LEPAGE TRILAND REALTY
Request a showing
Request a showing
MLS Internet Data Exchange (IDX) information is provided exclusively for consumers’ personal, non-commercial use and may not be used for any purpose other than to identify prospective properties consumers may be interested in purchasing, and that the data is deemed reliable but is not guaranteed accurate by the Toronto Real Estate Board.