

2433 Dufferin Street 703,Toronto W04, ON M6E 0B4
Toronto W04, ON M6E 0B4





Description
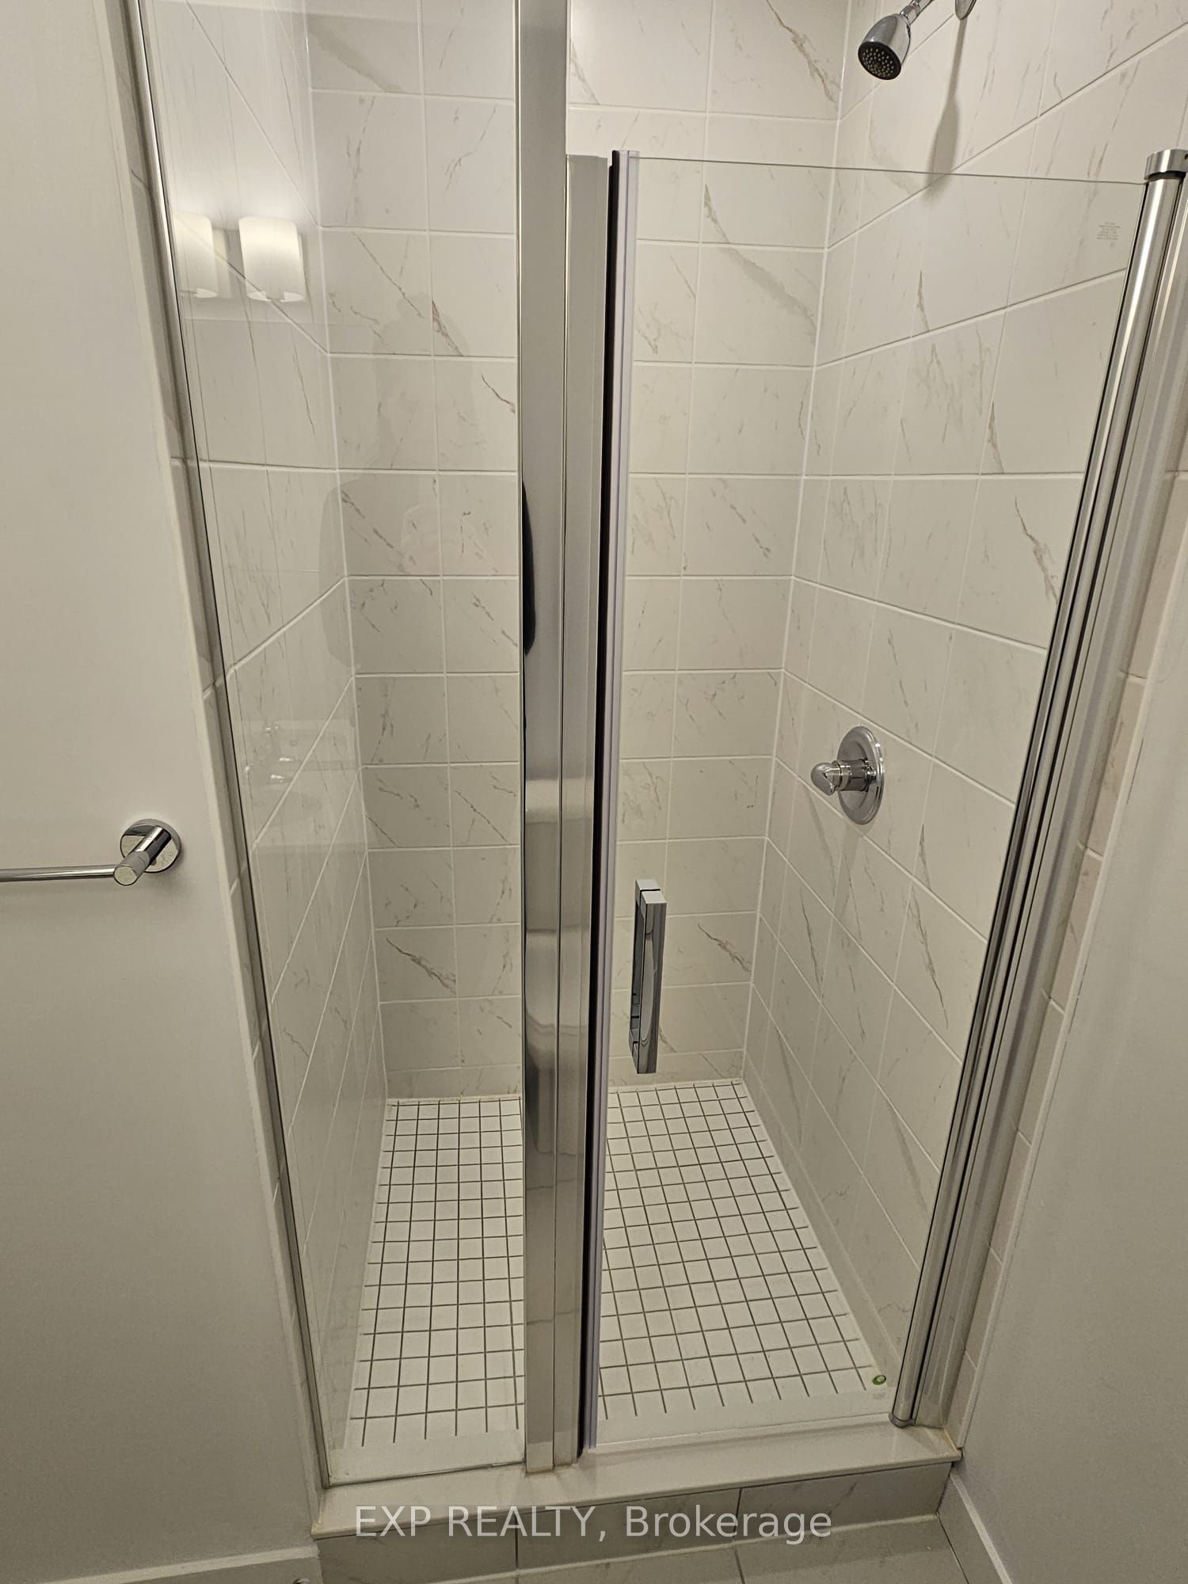
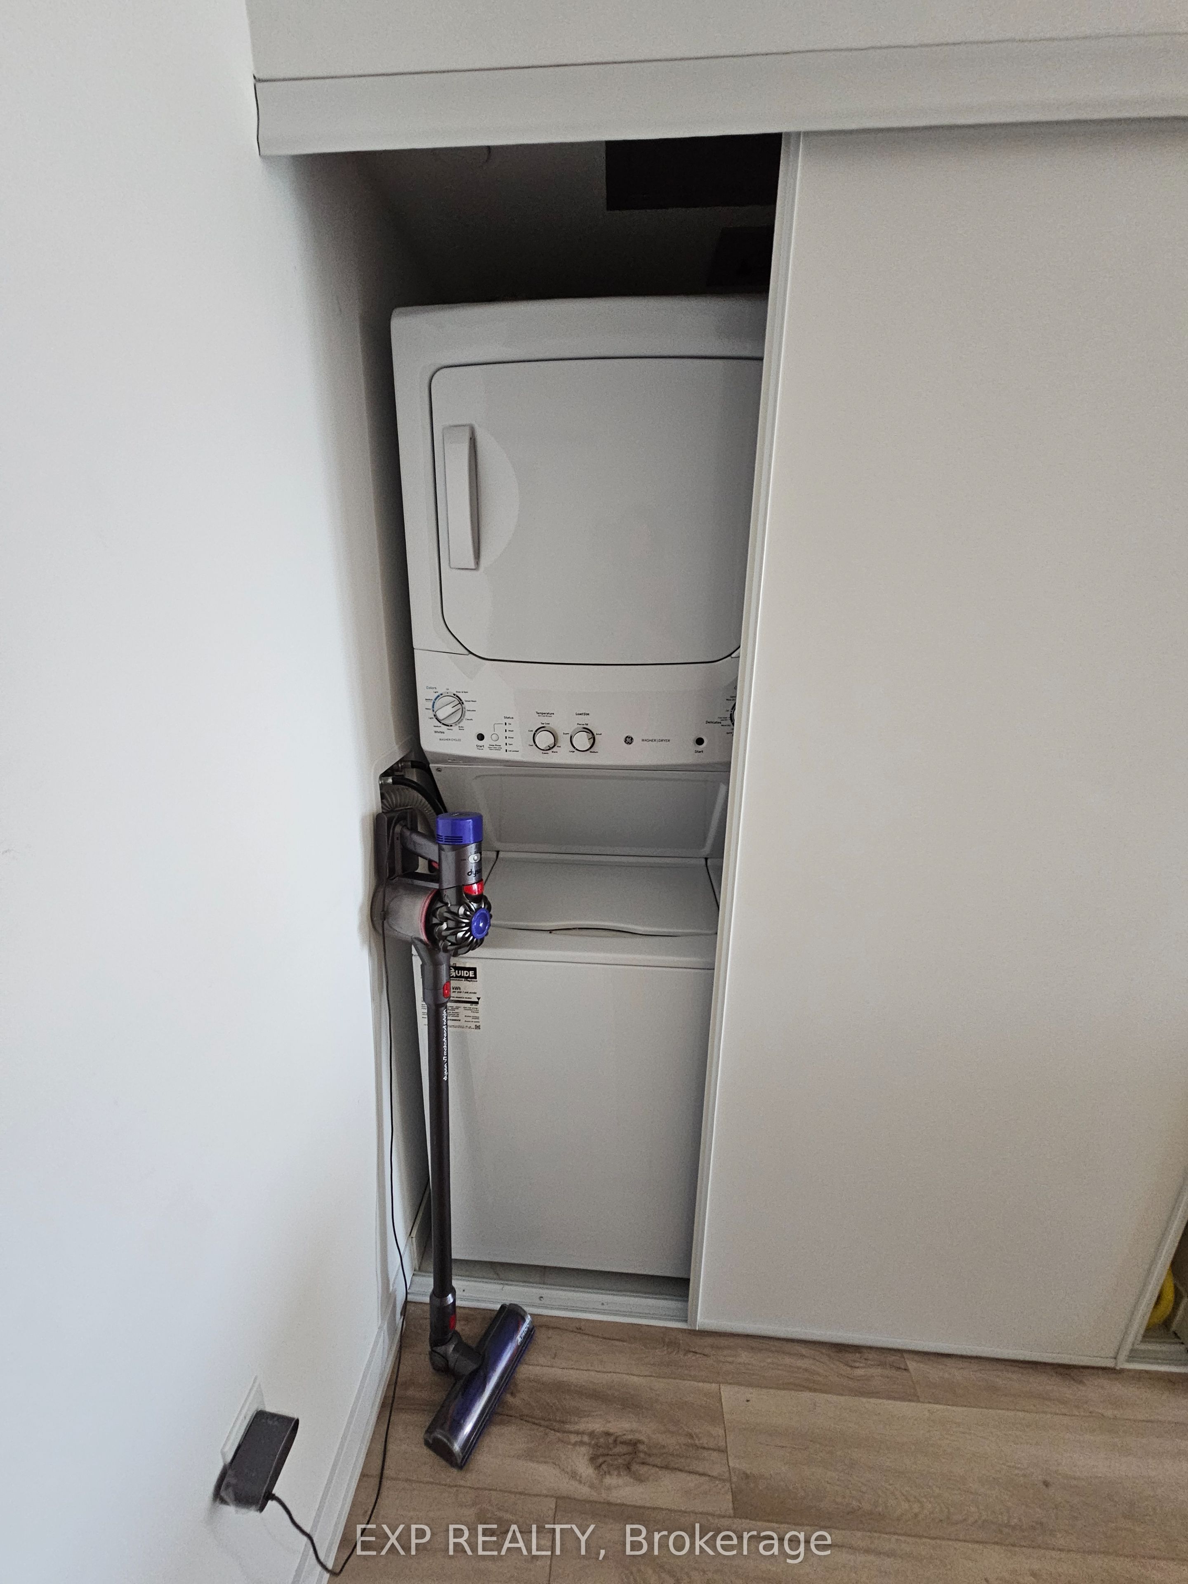
Welcome to Suite 703 at 2433 Dufferin Street-a beautifully upgraded corner suite offering approximately 900 sq. ft. of bright, modern living in one of Toronto's fastest-growing neighbourhoods. Featuring 3 spacious bedrooms, 2 full bathrooms, and a private primary suite with an ensuite, this thoughtfully designed home is perfect for first-time home buyers, young families, downsizers, and work-from-home professionals seeking both space and convenience. Enjoy an abundance of natural light through expansive wraparound southeast-facing windows and an open-concept layout ideal for everyday living and entertaining. The upgraded kitchen showcases quartz countertops, full-size stainless steel appliances, ample cabinetry, and a functional breakfast bar. The versatile third bedroom makes the perfect home office, nursery, or guest room-ideal for today's WFH lifestyle. This move-in-ready suite includes 1 underground parking space and 1 owned locker and a separate extra-large private bike storage approx 100sqft, providing valuable storage and everyday convenience. Located just steps from the brand-new Eglinton Crosstown LRT, commuting across Toronto has never been easier. You'll also enjoy quick access to TTC, Highway 401, Allen Road, Yorkdale Shopping Centre, parks, restaurants, cafés, and everyday amenities. Residents enjoy premium building amenities, including a concierge, fitness centre, rooftop terrace, bike storage, and visitor parking. Whether you're looking to purchase your first home, right-size without compromise, or enjoy the flexibility of a work-from-home lifestyle with exceptional transit access, Suite 703 offers outstanding value, comfort, and connectivity in a vibrant Toronto community.
Details
| MLS # | W13489994 |
|---|---|
| Listing Type | For Sale |
| Style | Condominium |
| Building Name | 8Haus Condos |
| HOA Dues | $1,113 |
| Sub-Type | Resale |
| Status | Price Change |
| Year | 0 |
| Days On Site | 71 |
| Listing Provided By | EXP REALTY | W13489994 285400 |
Features
| Bed(s) | 3 |
|---|---|
| Bath(s) | 2 |
| Property View | City, Clear, Skyline |
Interior
| Interior Features | Carpet Free |
|---|---|
| Cooling | Central Air |
| Heat Source | Gas |
| Fireplace Yes / No | No |
| Laundry Features | Laundry Room, Ensuite |
Exterior
| View | City, Clear, Skyline |
|---|---|
| Construction Materials | Concrete |
Parking
| Garage Yes / No | No |
|---|
Taxes
| Tax Annual Amount | 2759.96 |
|---|---|
| Tax Year | 2025 |
Area Information
| Province | ON |
|---|---|
| Region | Toronto |
| City | Toronto W04 |
| Postal Code | M6E 0B4 |
| Area | Briar Hill Belgravia |
| Listing VS Median (in M6E 0B4) | |
Price: $559,000 low | high Med: $0 On site: 71 low | high Med: | |
Request a showing
Request a showing
Contact
Learn More About This Property

| Province | ON |
|---|---|
| Region | Toronto |
| City | Toronto W04 |
| Postal Code | M6E 0B4 |
| Area | Briar Hill Belgravia |
| Listing VS Median (in M6E 0B4) | |
Price: $559,000 low | high Med: $0 On site: 71 low | high Med: | |