
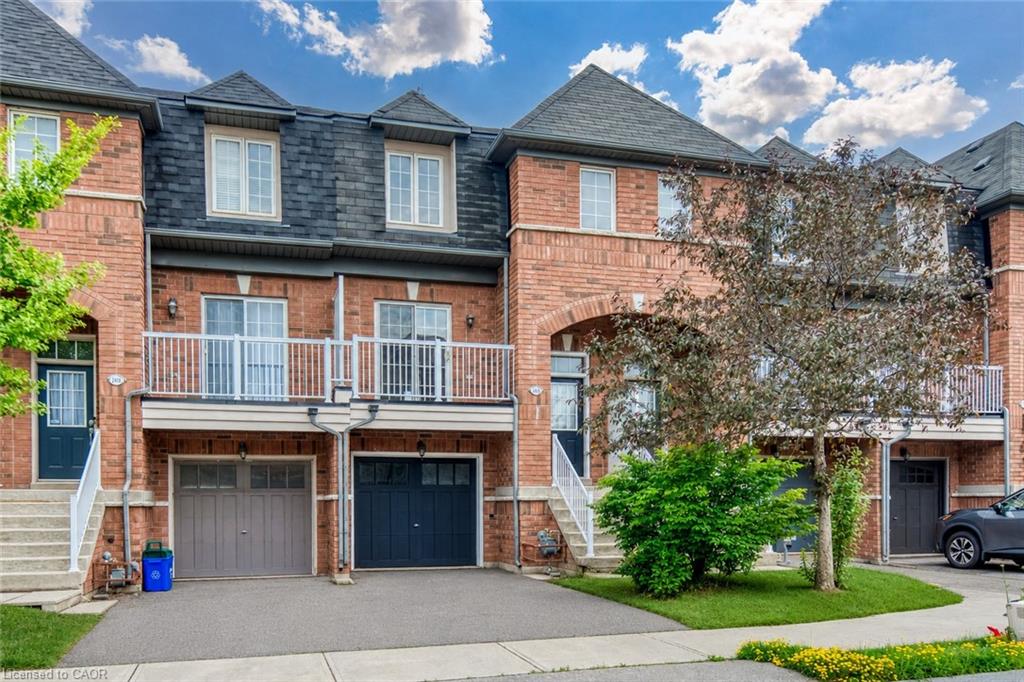
2418 Adamvale Crescent,Oakville, ON L6M 0E1
Oakville, ON L6M 0E1

Description
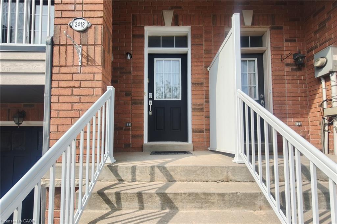
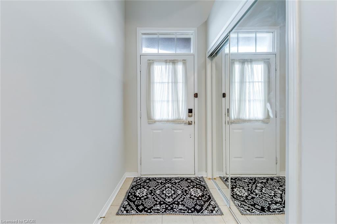
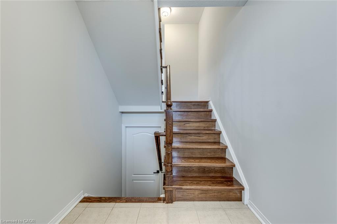
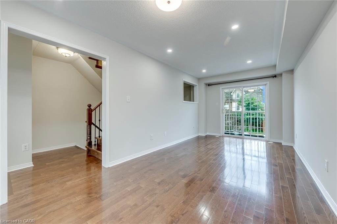
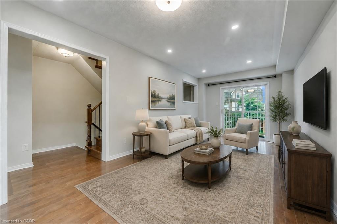
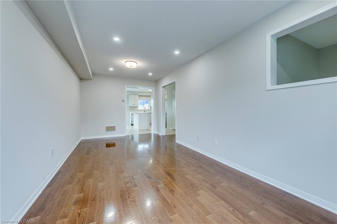
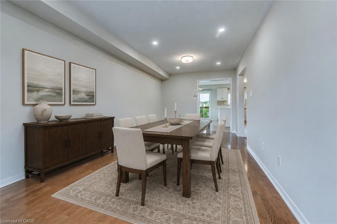
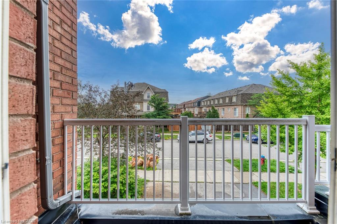
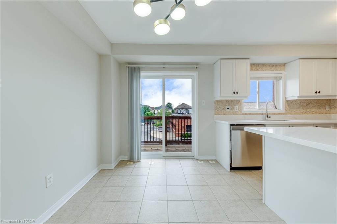
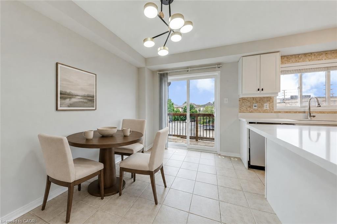
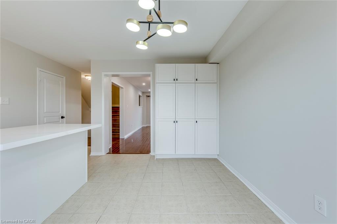
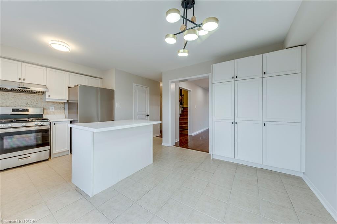
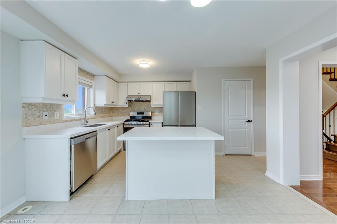
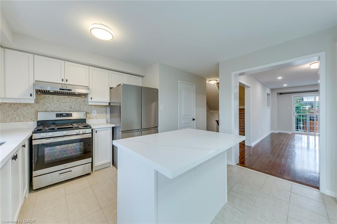
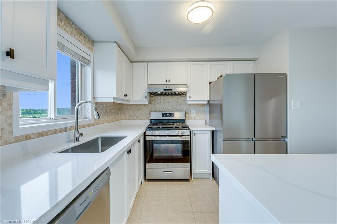
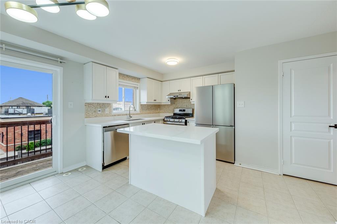
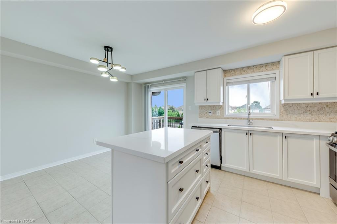
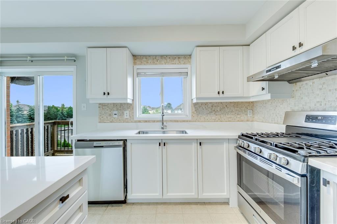
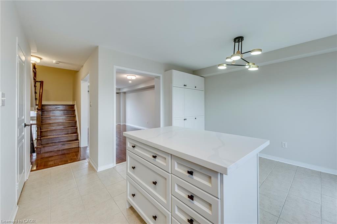
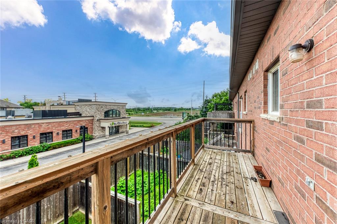
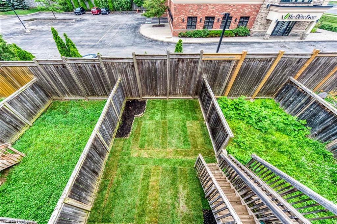
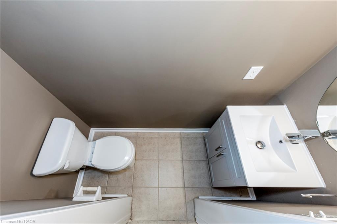
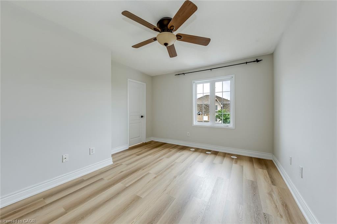
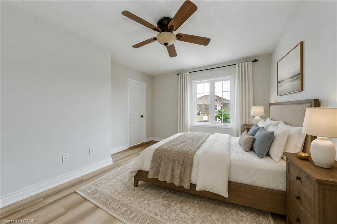
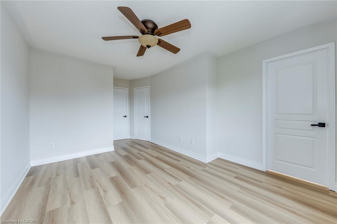
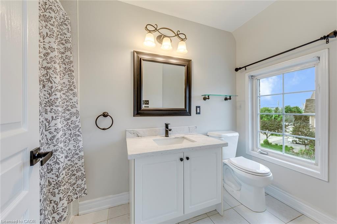
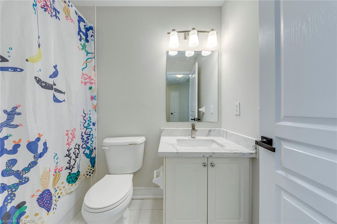
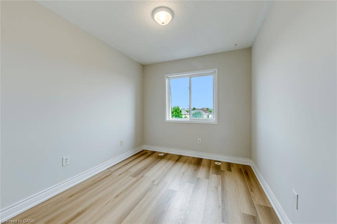
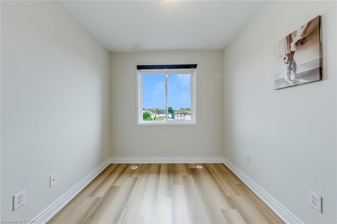
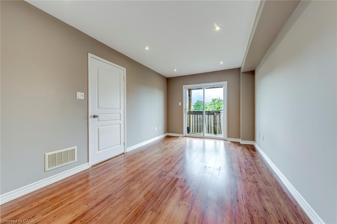
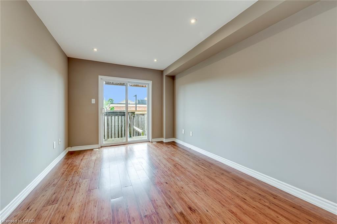
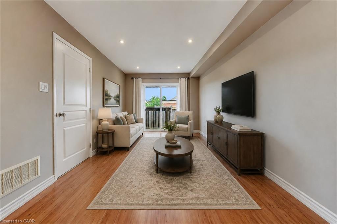
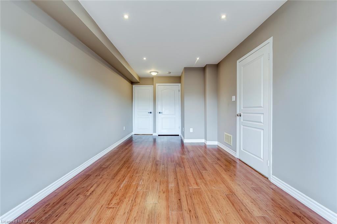
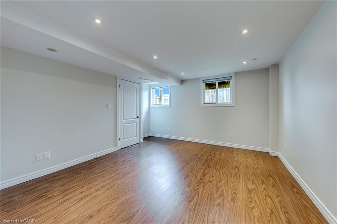
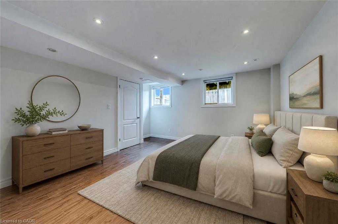
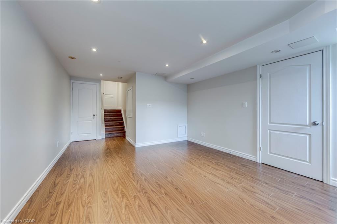
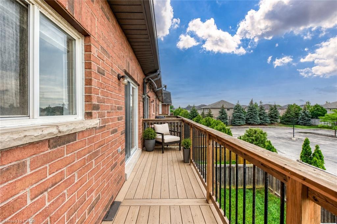
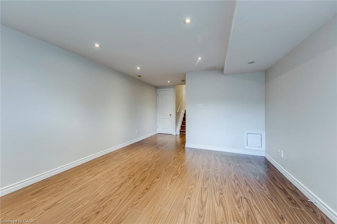
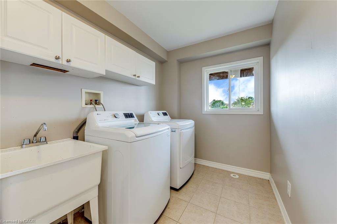
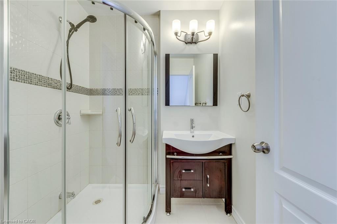
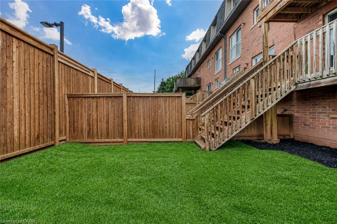
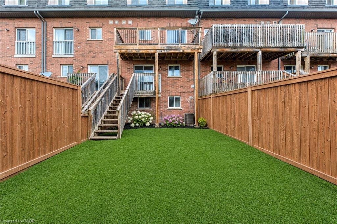
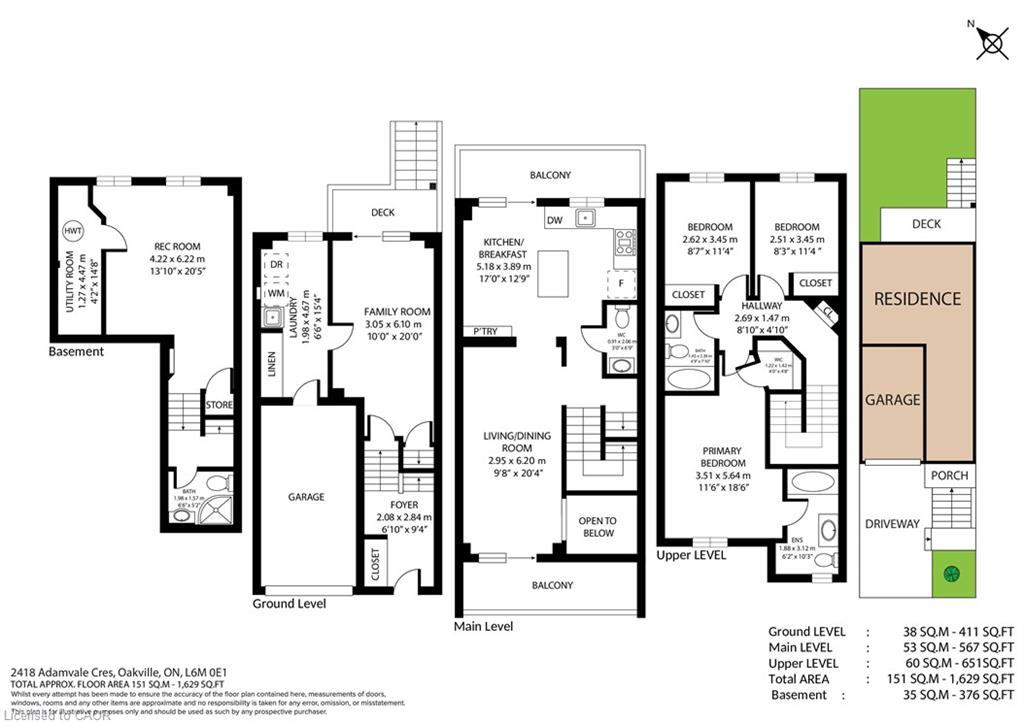
Welcome to this beautifully updated 3+1-bedroom, 4-bathroom freehold townhome in sought-after Westmount, a family-friendly Oakville community renowned for parks, trails and highly ranked schools. Ideally situated on a quiet street just 3 minutes to Oakville Trafalgar Memorial Hospital, with convenient transit, highway access, shopping, restaurants and services nearby. This sun-filled, carpet-free home with over 2,000 sq. ft. of total living space features hardwood floors, new vinyl plank flooring in upstairs bedrooms (2026), new kitchen stone counters, fridge, built-in dishwasher and sink, refreshed cabinetry (2026), new stone counters in upstairs bathrooms (2026), new living room sliding doors (2026), new main-floor powder room pedestal sink and new backyard sod (2026). The ground level offers a spacious foyer with oak staircase and iron pickets, large family room with hardwood flooring, walkout to deck with backyard access, plus laundry with inside entry to the garage. The bright main level highlights an open living and dining area with pot lights, hardwood floors and walkout to a front balcony. The updated kitchen features abundant white cabinetry, pot drawers, island with breakfast bar, stone counters, mosaic stone backsplash, pantry and stainless steel appliances, while the breakfast area opens to a generous balcony. Upstairs are three bright bedrooms with new wide-plank vinyl flooring and two full bathrooms with new stone counters, including a spacious primary suite with 4-piece ensuite. The finished basement provides a large recreation room/fourth bedroom with two larger windows and private 3-piece bathroom, ideal for guests or extended family. Three walkouts to decks/balconies, owned hot water tank and versatile multi-level living complete this exceptional Westmount home.
Details
| MLS # | 40855022 |
|---|---|
| Listing Type | For Sale |
| Style | Town House |
| Sub-Type | Resale |
| Status | Active |
| Year | 2007 |
| Days On Site | 27 |
| Listing Provided By | Royal LePage Real Estate Services Ltd. | Rina Di Risio |
Features
| Bed(s) | 3 |
|---|---|
| Bath(s) | 4 Total |
| SQ Feet | 1,629 |
| Garage | 1 |
| Basement | Y |
| Story(s) | 3 |
| Zoning | RM1 sp:244 |
| Acreage | 0.00 |
Interior
| Rooms Total | 12 |
|---|---|
| Interior Features | Other |
| Cooling | Central Air |
| Cooling Yes / No | No |
| Heating | Forced Air |
| Heating Yes / No | Yes |
| Laundry Features | Laundry Room, Main Level |
Exterior
| Lot Features | Urban, Greenbelt, Hospital, Park, Playground Nearby, Schools, Trails |
|---|---|
| Construction Materials | Brick |
| Roof | Asphalt Shing |
Parking
| Garage Spaces | 1 |
|---|---|
| Parking Features | Attached Garage |
| Open Parking Yes / No | Yes |
| Attached Garage Yes / No | Yes |
Utilities
| Sewer | Sewer (Municipal) |
|---|
Taxes
| Tax Annual Amount | 3931 |
|---|
Area Information
| Province | ON |
|---|---|
| Region | Halton |
| City | Oakville |
| Postal Code | L6M 0E1 |
| Area | 1 Oakville |
| Subarea | 1019 WM Westmount |
| Community Name | 1019 WM Westmount |
| School District | Garth Webb & St Ignatius Of Loyo |
| Elementary School | Emily Carr & St John Paul Ii |
| High School | Garth Webb & St Ignatius Of Loyo |
| Listing VS Median (in 1019 WM Westmount) | |
Price: $959,900 low | high Med: $624,450 sqft: 1,629 low | high Med: 837 $ / sqft: $589 low | high Med: $748 On site: 27 low | high Med: 205 | |
Request a showing
Request a showing
Contact
Learn More About This Property

| Province | ON |
|---|---|
| Region | Halton |
| City | Oakville |
| Postal Code | L6M 0E1 |
| Area | 1 Oakville |
| Subarea | 1019 WM Westmount |
| Community Name | 1019 WM Westmount |
| School District | Garth Webb & St Ignatius Of Loyo |
| Elementary School | Emily Carr & St John Paul Ii |
| High School | Garth Webb & St Ignatius Of Loyo |
| Listing VS Median (in 1019 WM Westmount) | |
Price: $959,900 low | high Med: $624,450 sqft: 1,629 low | high Med: 837 $ / sqft: $589 low | high Med: $748 On site: 27 low | high Med: 205 | |