
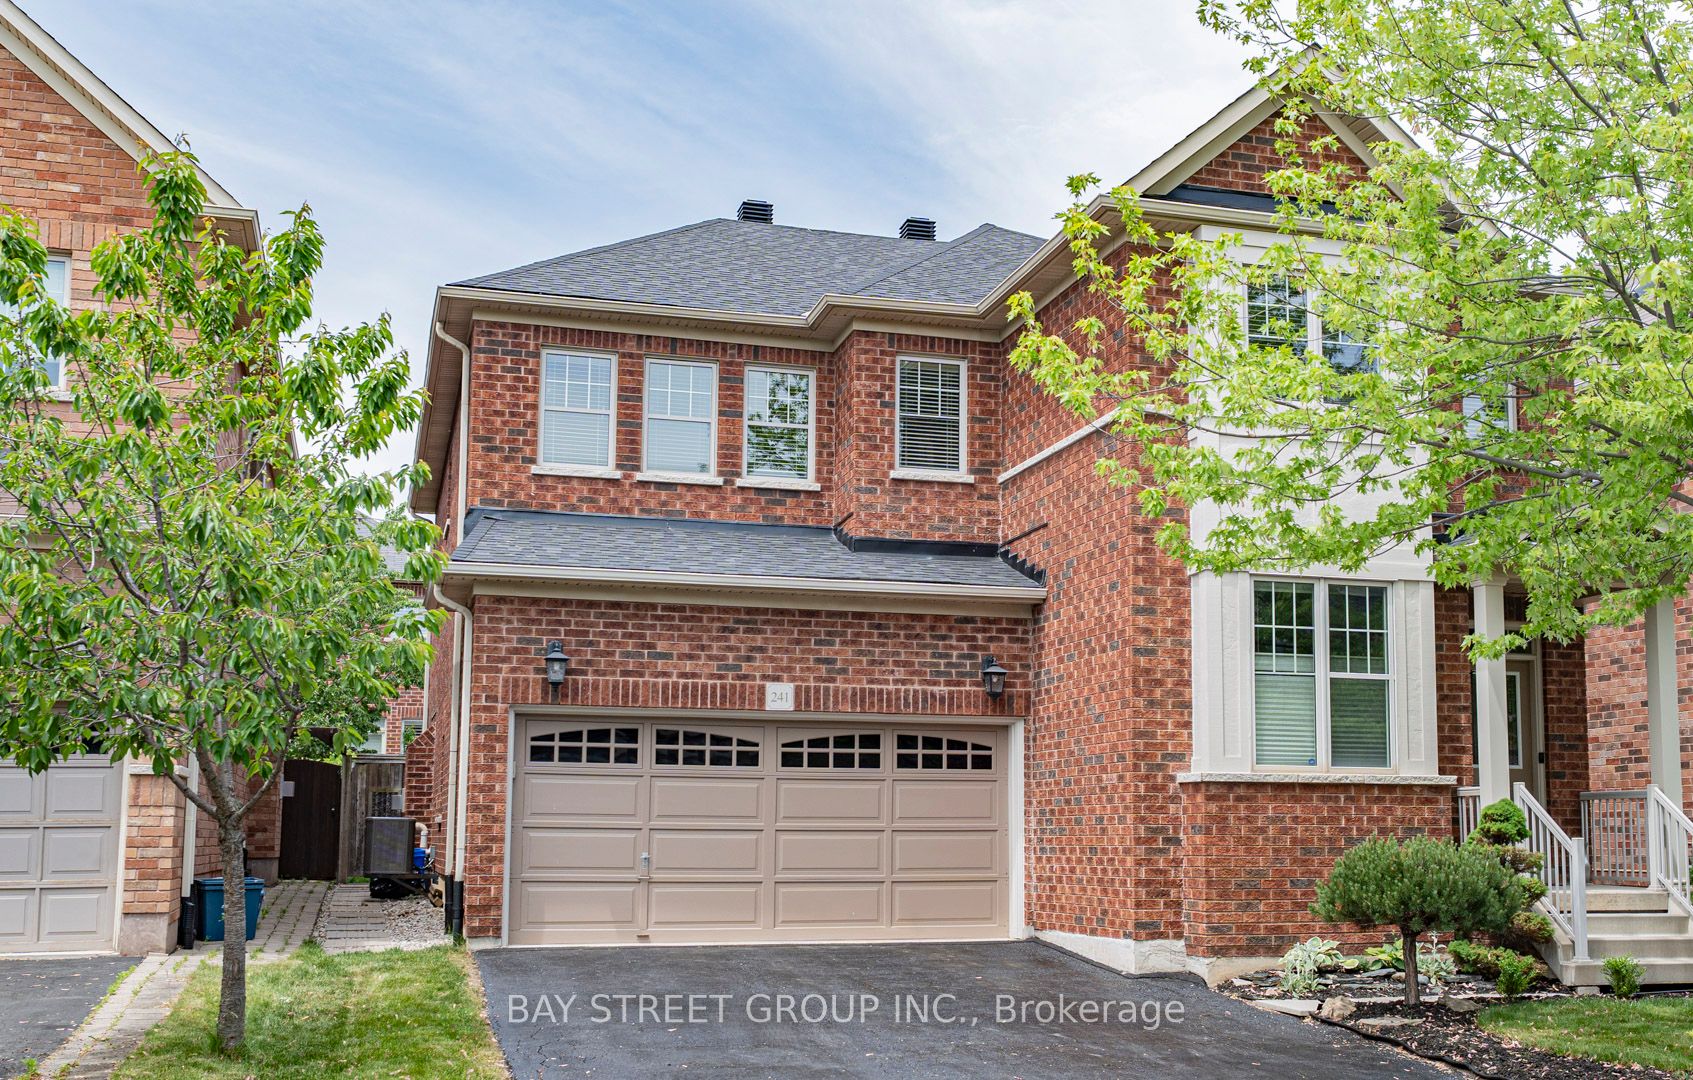
241 Jarrett Cross,Milton, ON L9T 7A1
Milton, ON L9T 7A1
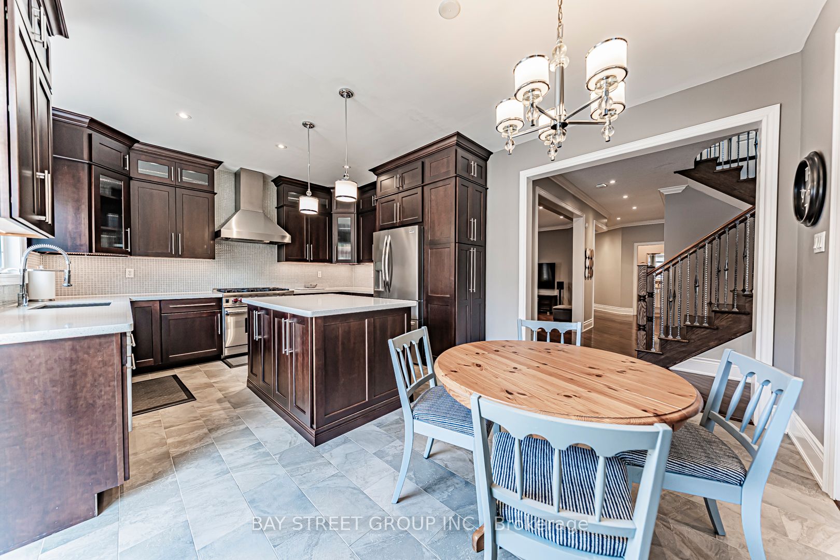
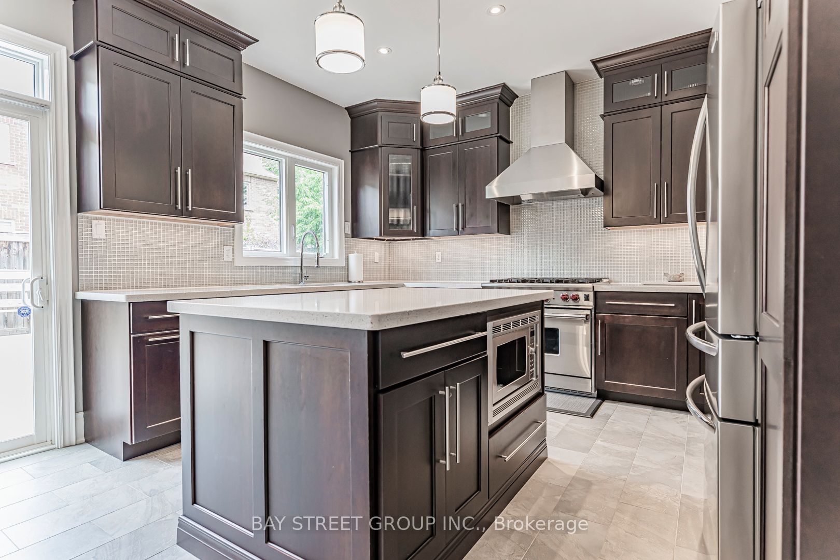
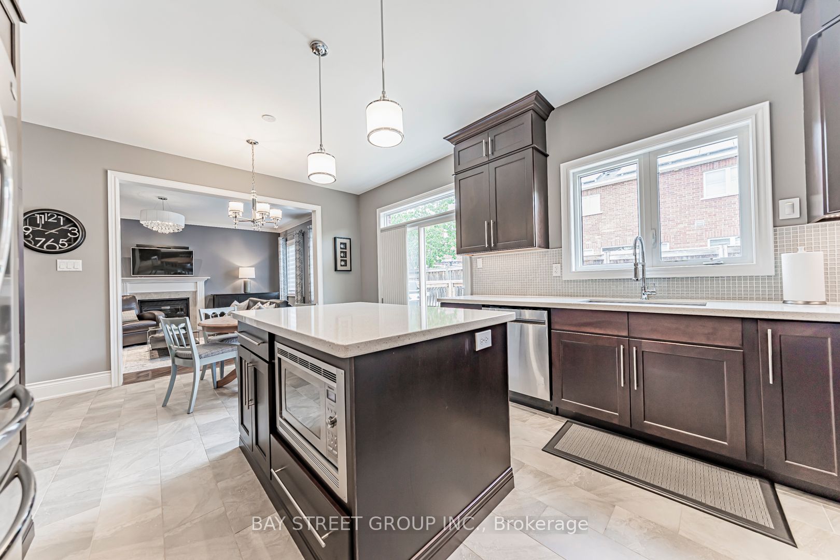
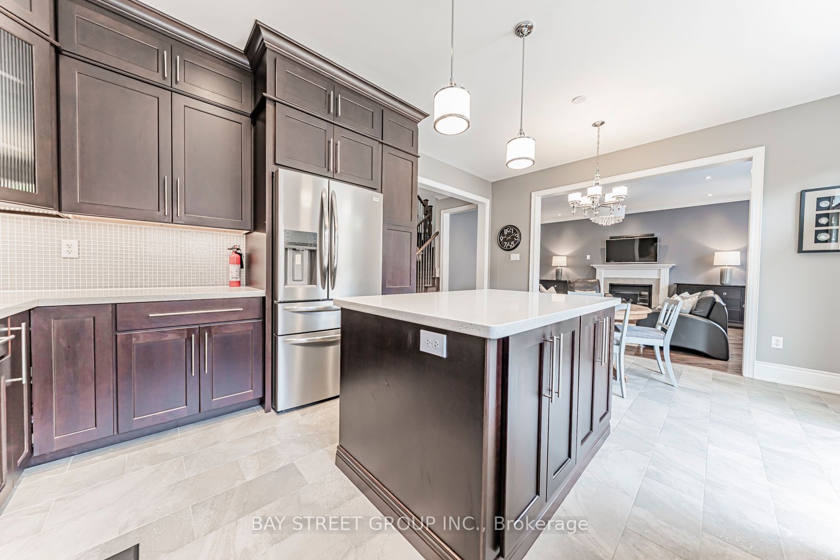

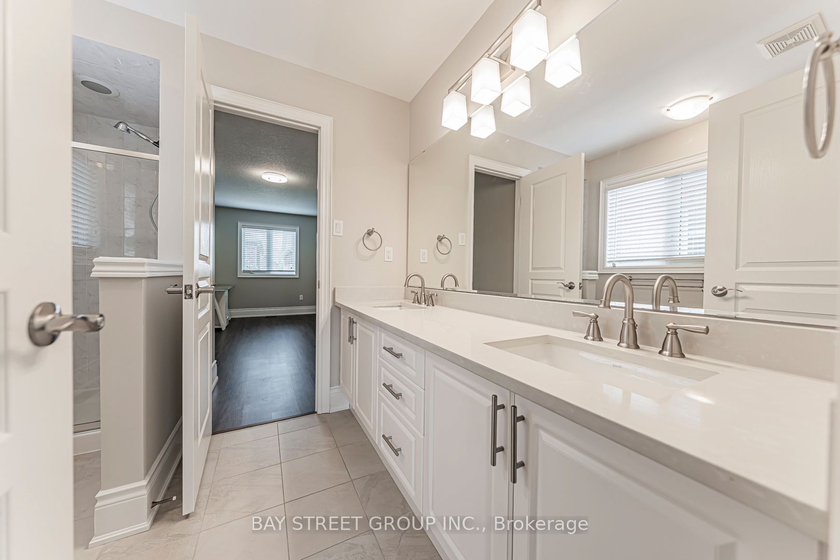
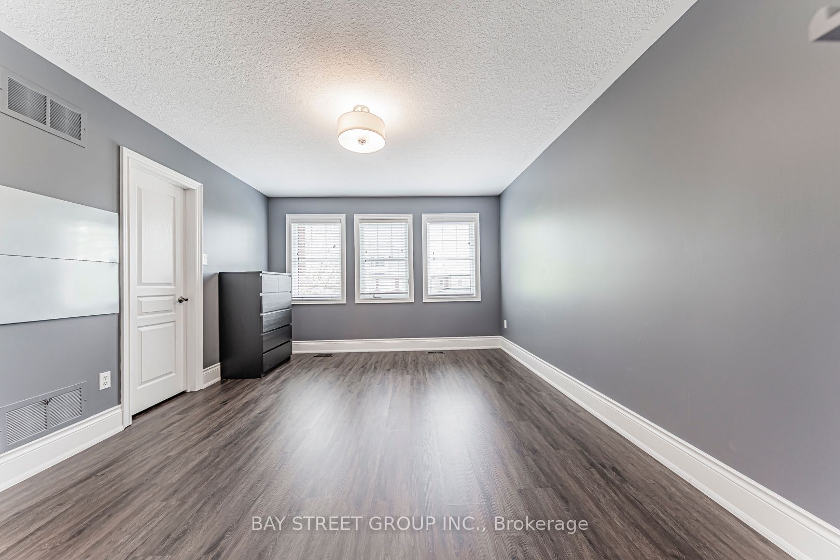

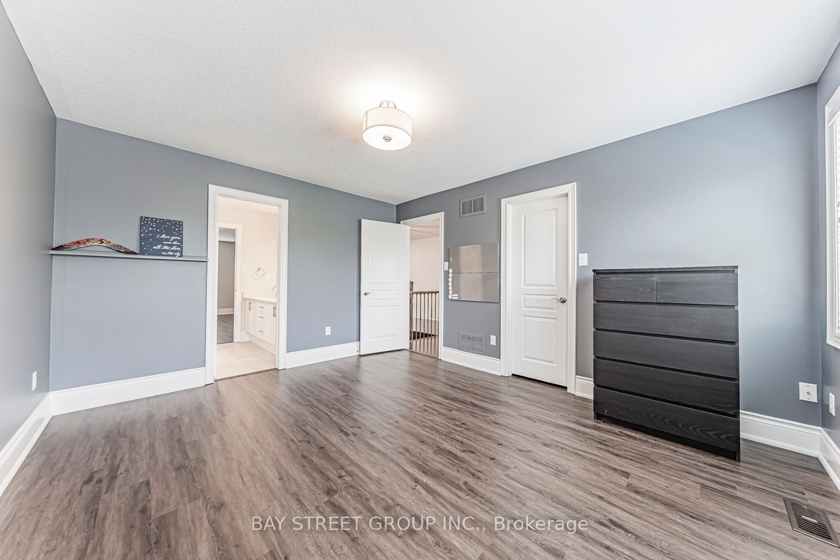
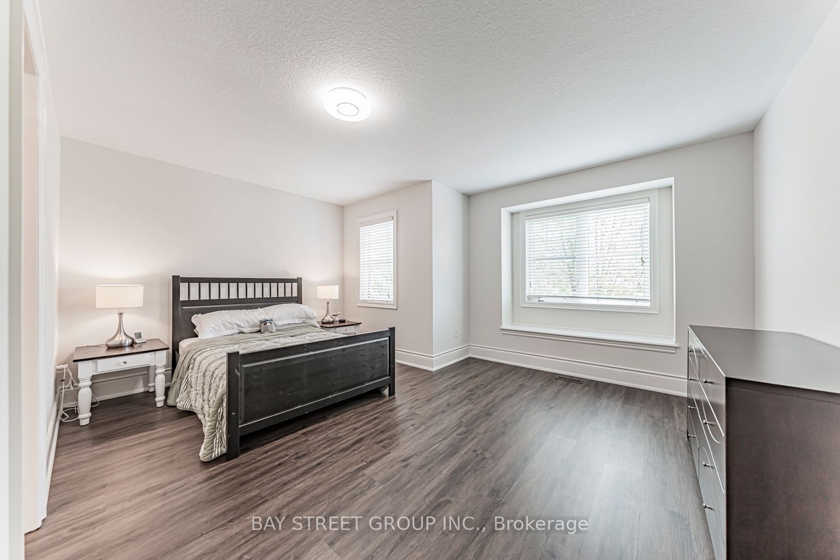

Description
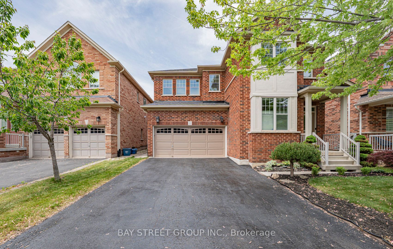
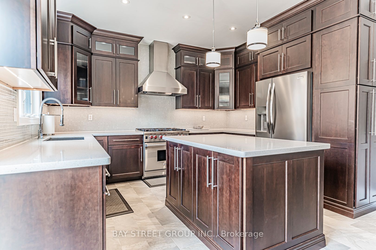
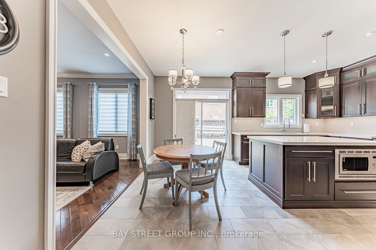
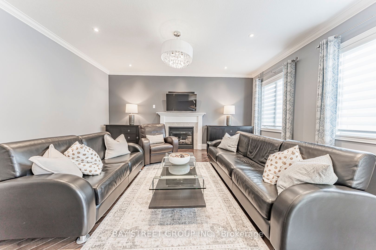
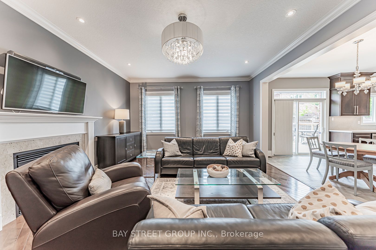
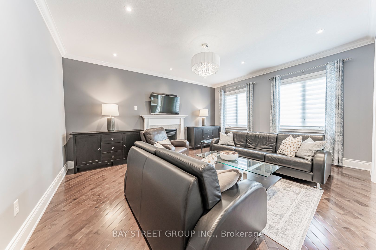
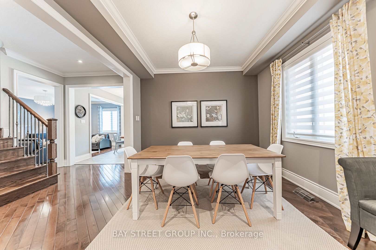
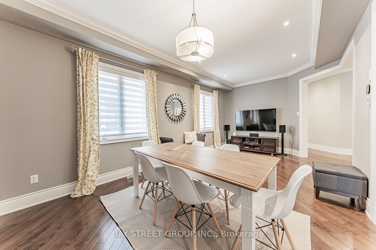
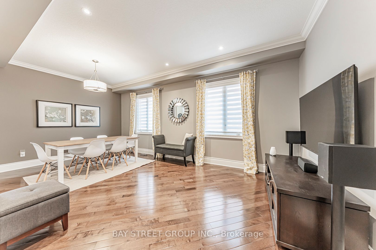
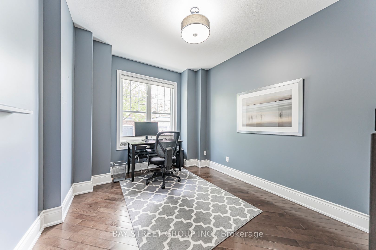
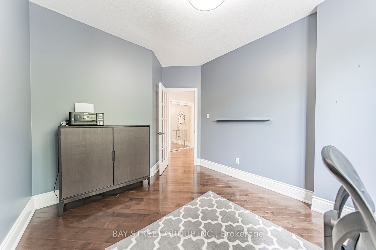
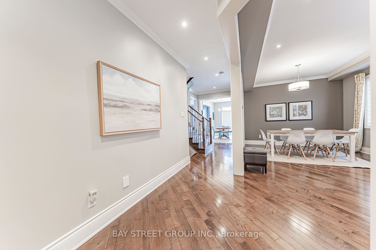
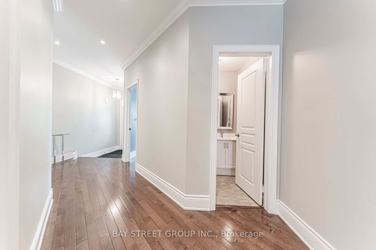
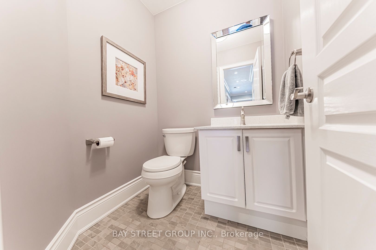
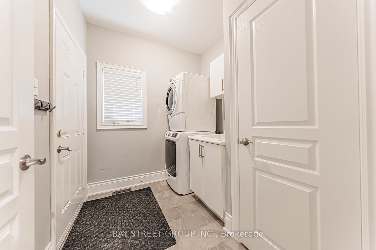
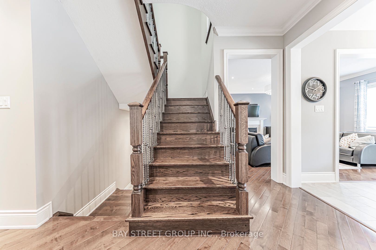
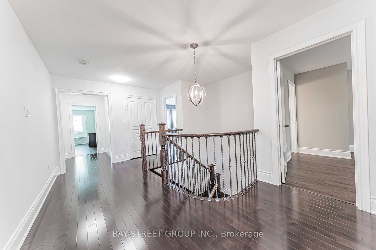
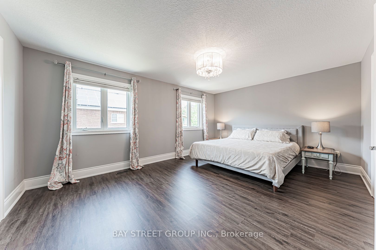
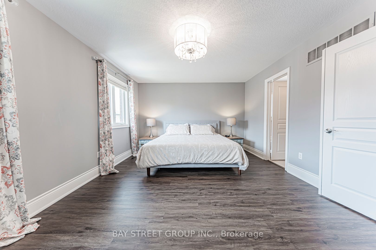
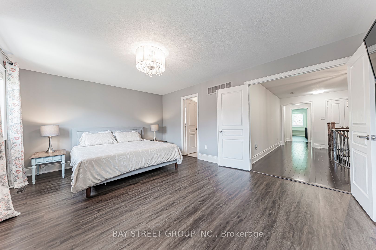
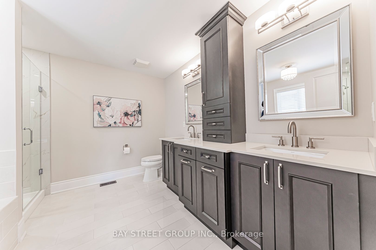
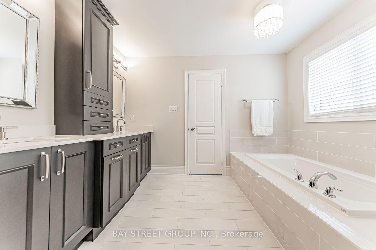
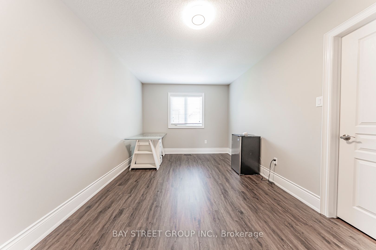
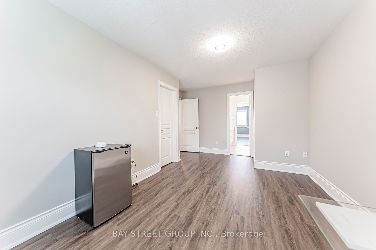
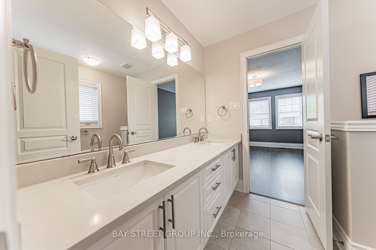
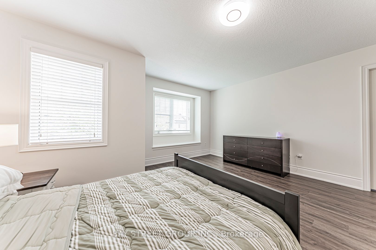
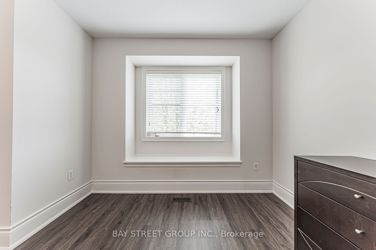
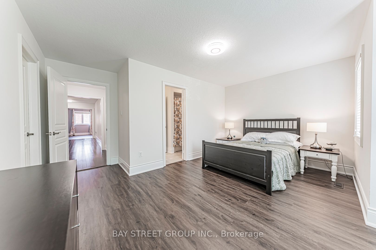
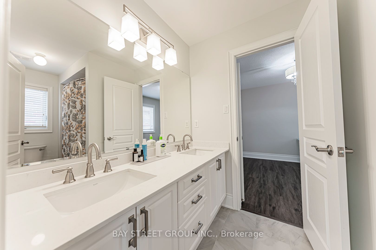
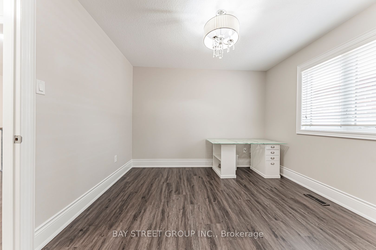
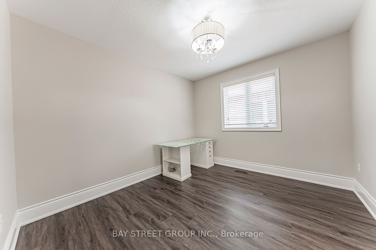
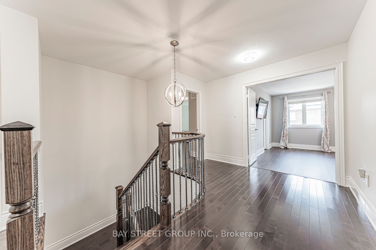
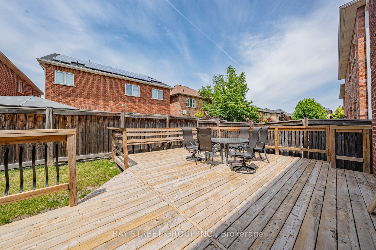
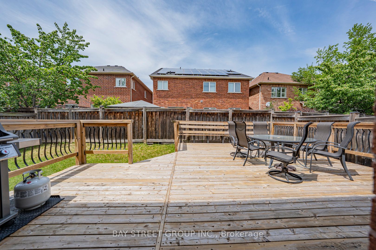
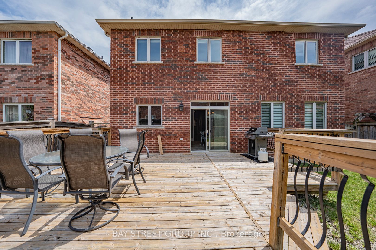
Welcome to this beautifully maintained family home nestled in one of Milton's desirable communities. Offering over 3,000 sq. ft. of thoughtfully designed living space, this exceptional residence features a functional open-concept layout, generously sized bedrooms, a dedicated home office, and a custom-designed kitchen ideal for both everyday living and entertaining. The inviting main floor seamlessly connects the kitchen, dining, and family areas, creating the perfect setting for gathering with family and friends. Large windows throughout the home flood the space with natural light, enhancing its warm and welcoming atmosphere. Step outside to the spacious deck, perfect for outdoor dining, relaxing, and entertaining, complete with a convenient gas line for effortless BBQing. Adding to the home's appeal is the absence of a sidewalk, providing extra driveway parking and enhanced convenience. For added peace of mind, a new roof was installed in 2023. Conveniently located near schools, parks, public transit, and highway, this move-in-ready home offers the perfect blend of comfort, style, and convenience. A rare opportunity to own an exceptional property in a sought-after neighbourhood. This is a home you won't want to miss!
Details
| MLS # | W13435916 |
|---|---|
| Listing Type | For Sale |
| Style | House |
| Sub-Type | Resale |
| Status | Price Change |
| Year | 0 |
| Days On Site | 85 |
| Listing Provided By | BAY STREET GROUP INC. | W13435916 294900 |
Features
| Bed(s) | 5 |
|---|---|
| Bath(s) | 4 |
| Garage | 2 |
| Basement | Y |
| Story(s) | 2 |
| Acreage | 0.09 |
Interior
| Interior Features | Carpet Free, ERV/HRV, Garburator, Water Heater Owned |
|---|---|
| Cooling | Central Air |
| Heat Source | Gas |
| Fireplace Features | Natural Gas |
| Fireplace Yes / No | Yes |
Exterior
| Roof | Shingles |
|---|---|
| Foundation Details | Concrete |
| Construction Materials | Brick, Hardboard |
Parking
| Garage Yes / No | Yes |
|---|
Utilities
| Sewer | Sewer |
|---|
Taxes
| Tax Annual Amount | 6030 |
|---|---|
| Tax Legal Description | LOT 17, PLAN 20M1040, S/T EASEMENT IN GROSS HR598928. SUBJECT TO AN EASEMENT FOR ENTRY AS IN HR751099 TOWN OF MILTON |
| Tax Year | 2025 |
Area Information
| Province | ON |
|---|---|
| Region | Halton |
| City | Milton |
| Postal Code | L9T 7A1 |
| Area | 1036 SC Scott |
| Listing VS Median (in L9T 7A1) | |
Price: $1,549,000 low | high Med: $0 On site: 85 low | high Med: | |
Request a showing
Request a showing
Contact
Learn More About This Property

| Province | ON |
|---|---|
| Region | Halton |
| City | Milton |
| Postal Code | L9T 7A1 |
| Area | 1036 SC Scott |
| Listing VS Median (in L9T 7A1) | |
Price: $1,549,000 low | high Med: $0 On site: 85 low | high Med: | |
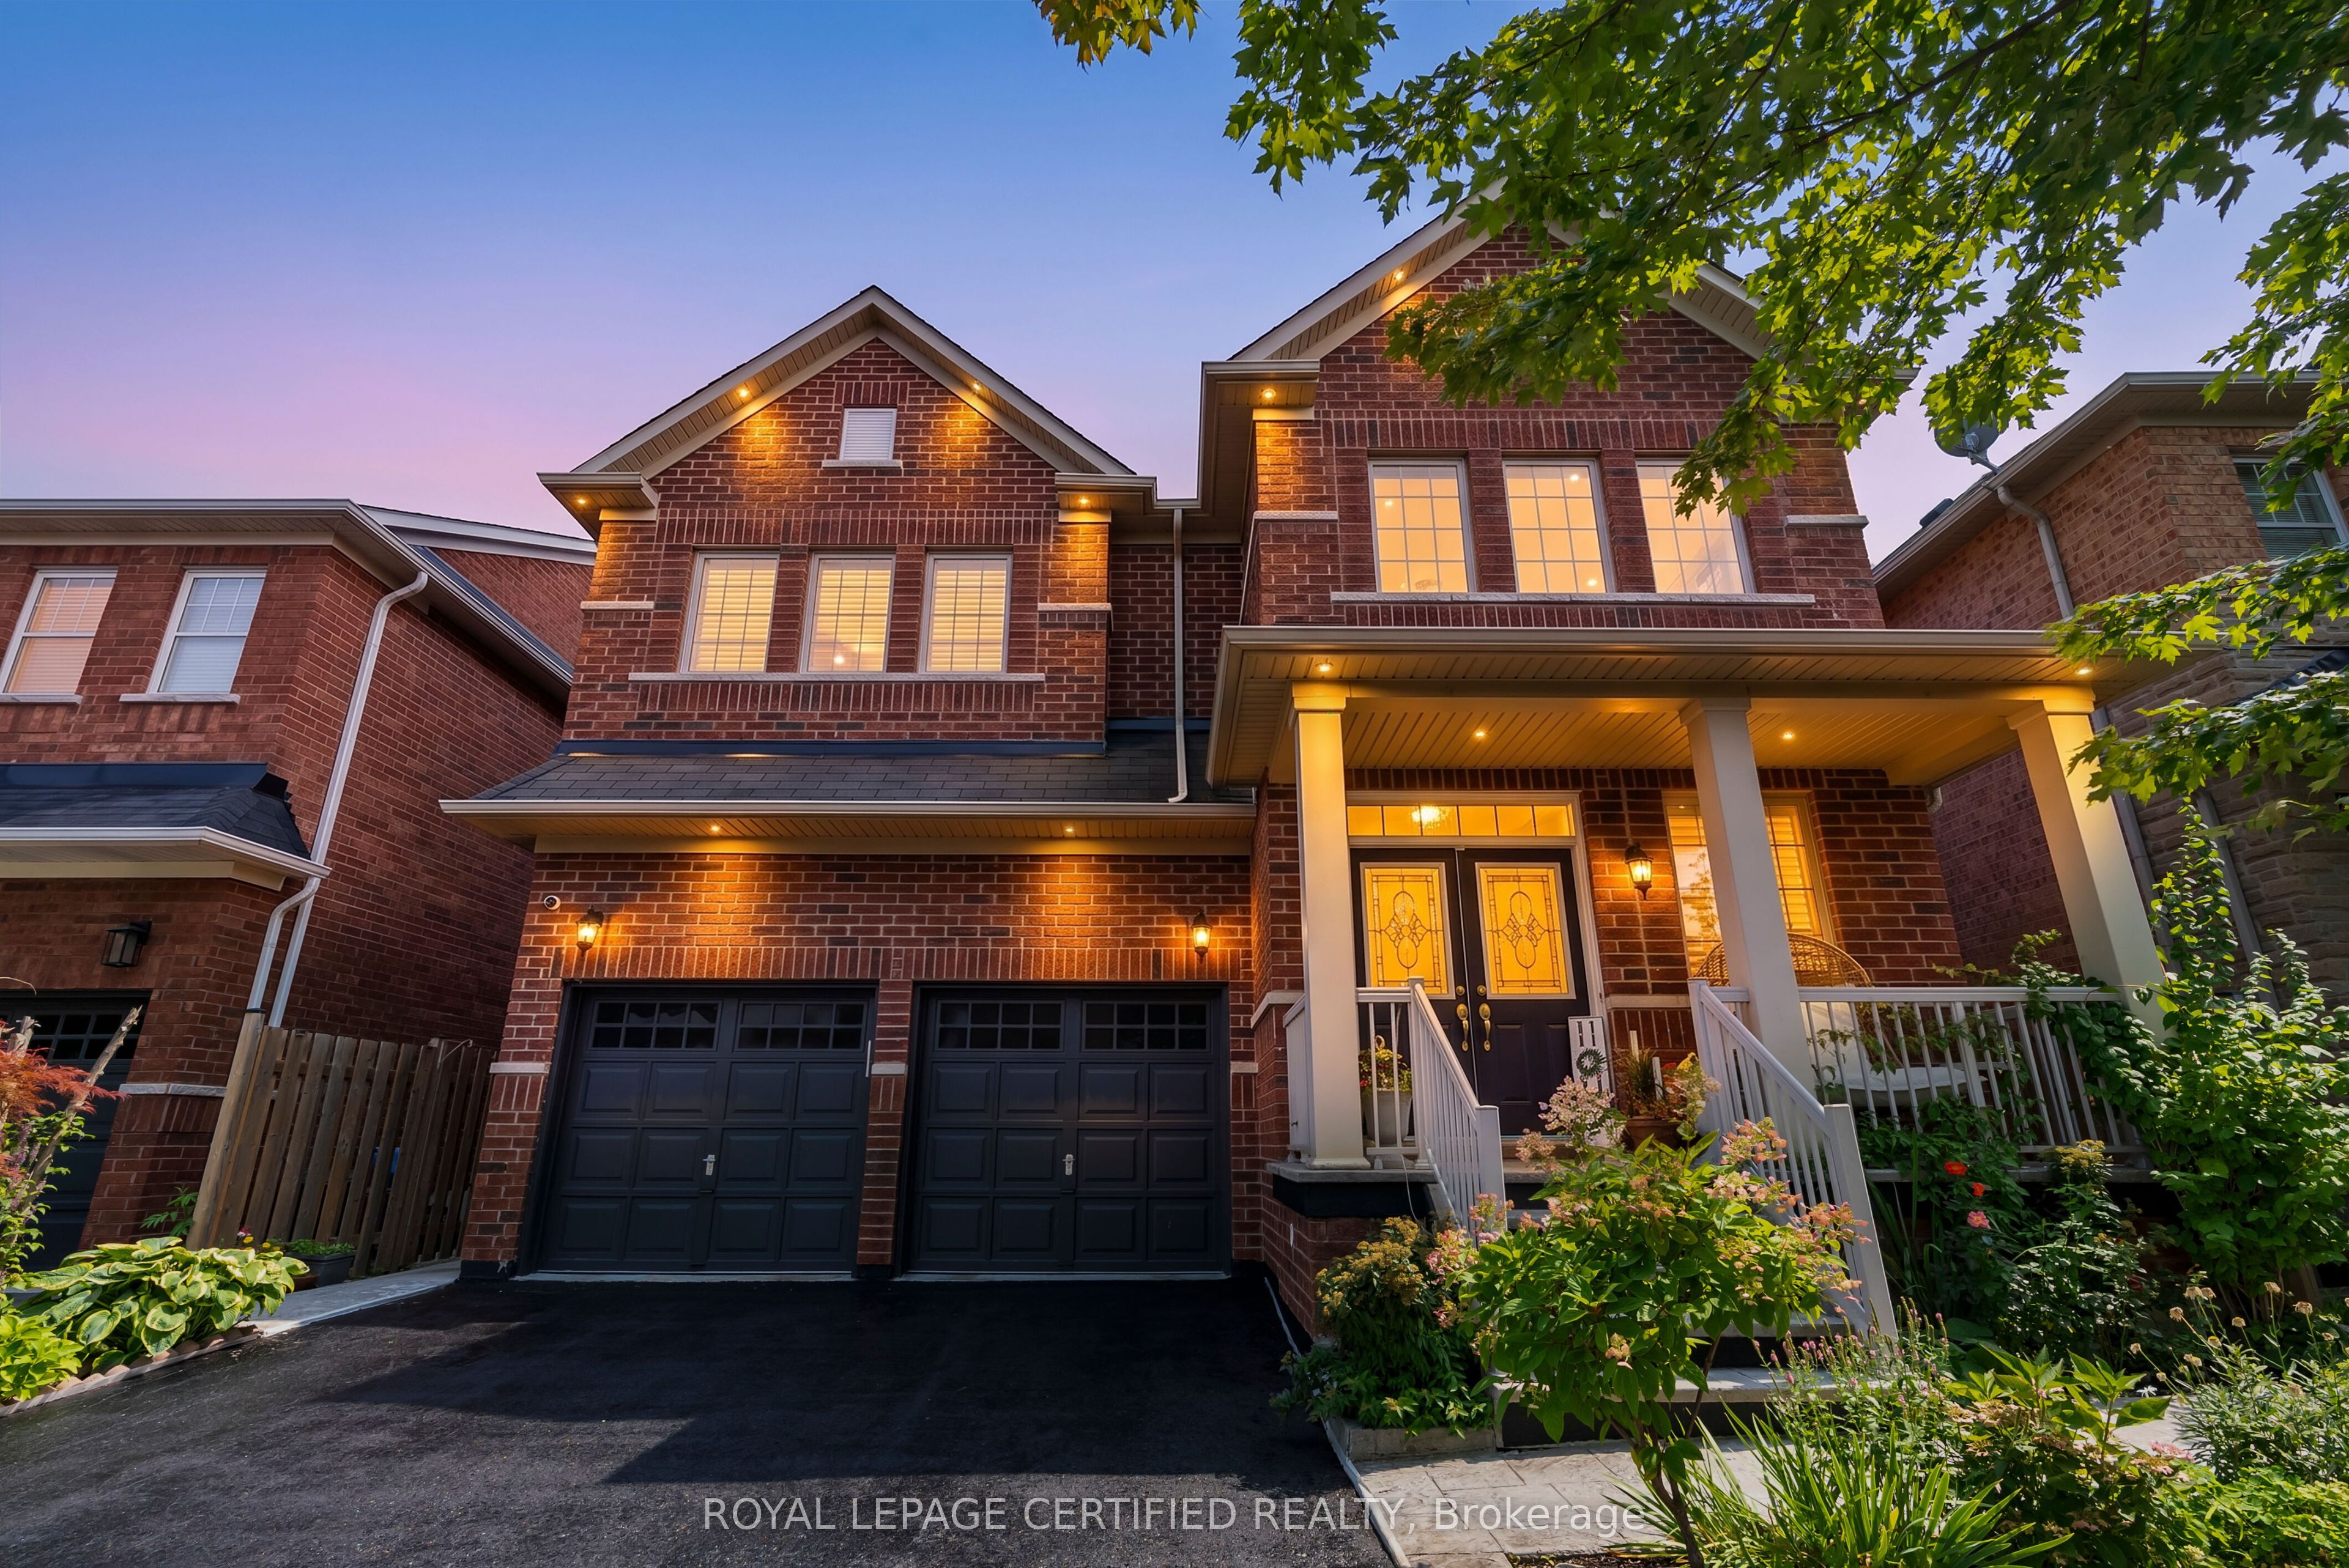 | $1,409,900236 Pringle AvenueMilton, ON L9T 7A1 |
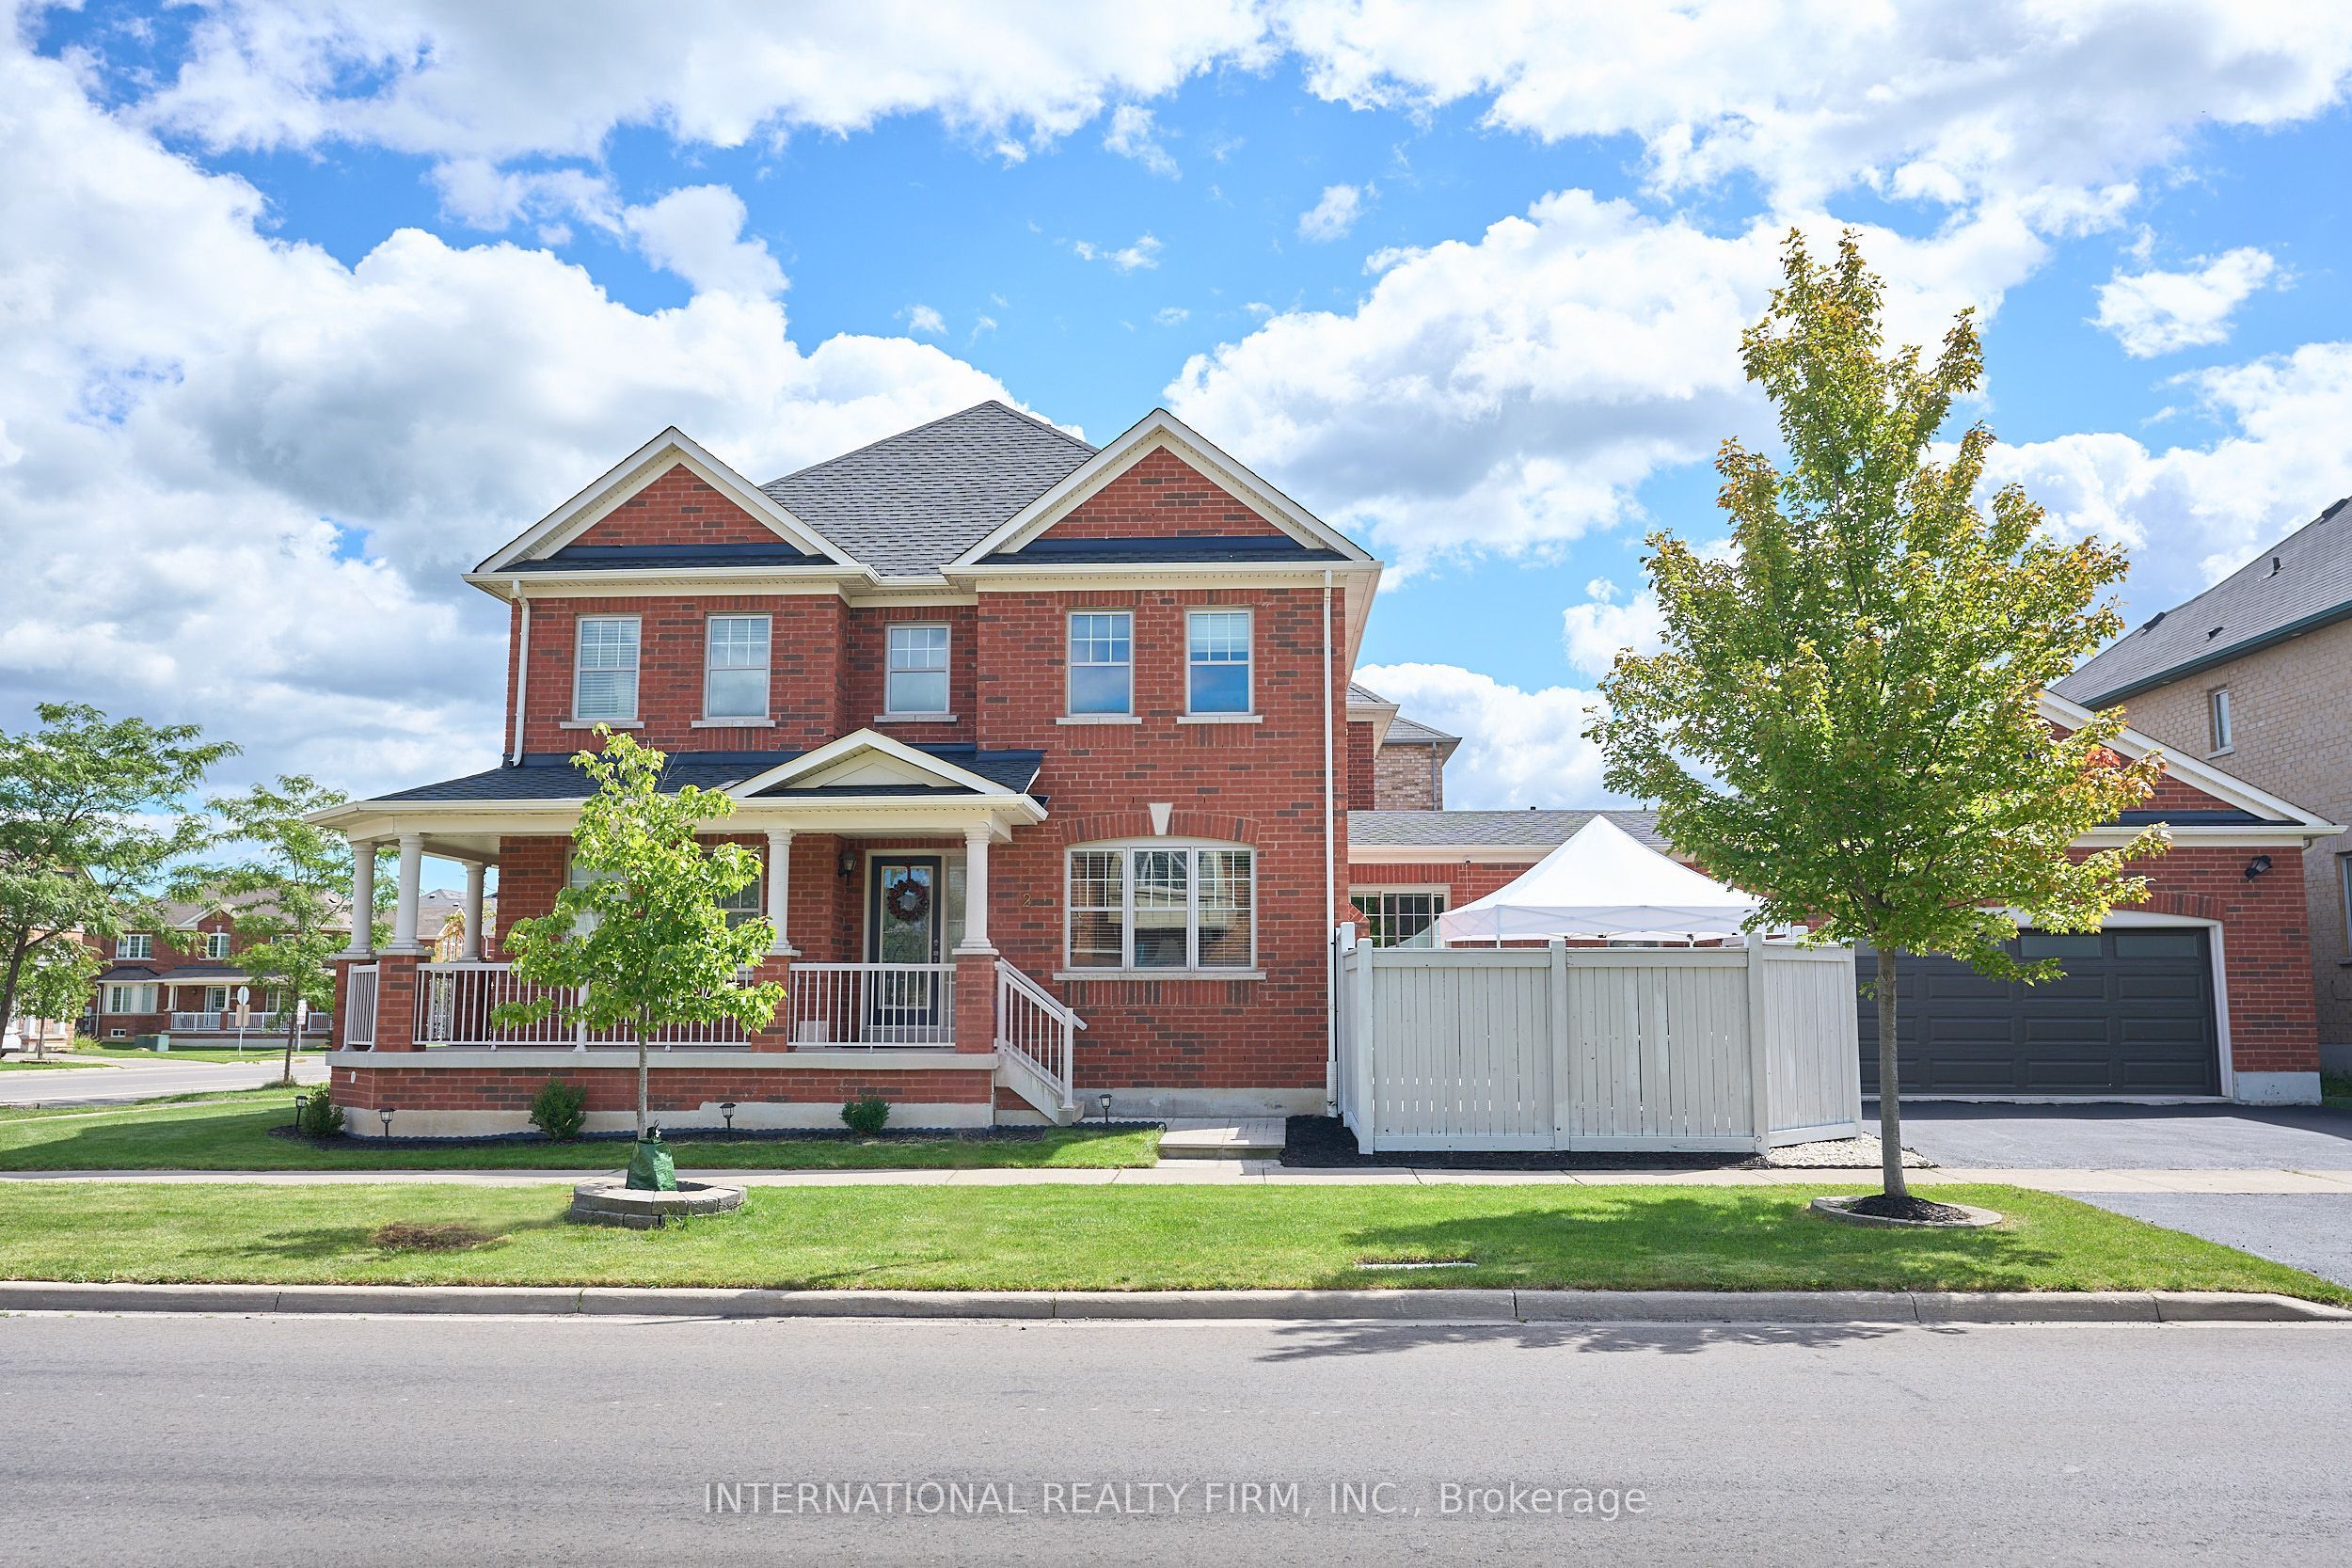 | $1,098,000212 Pringle AvenueMilton, ON L9T 7A1 |
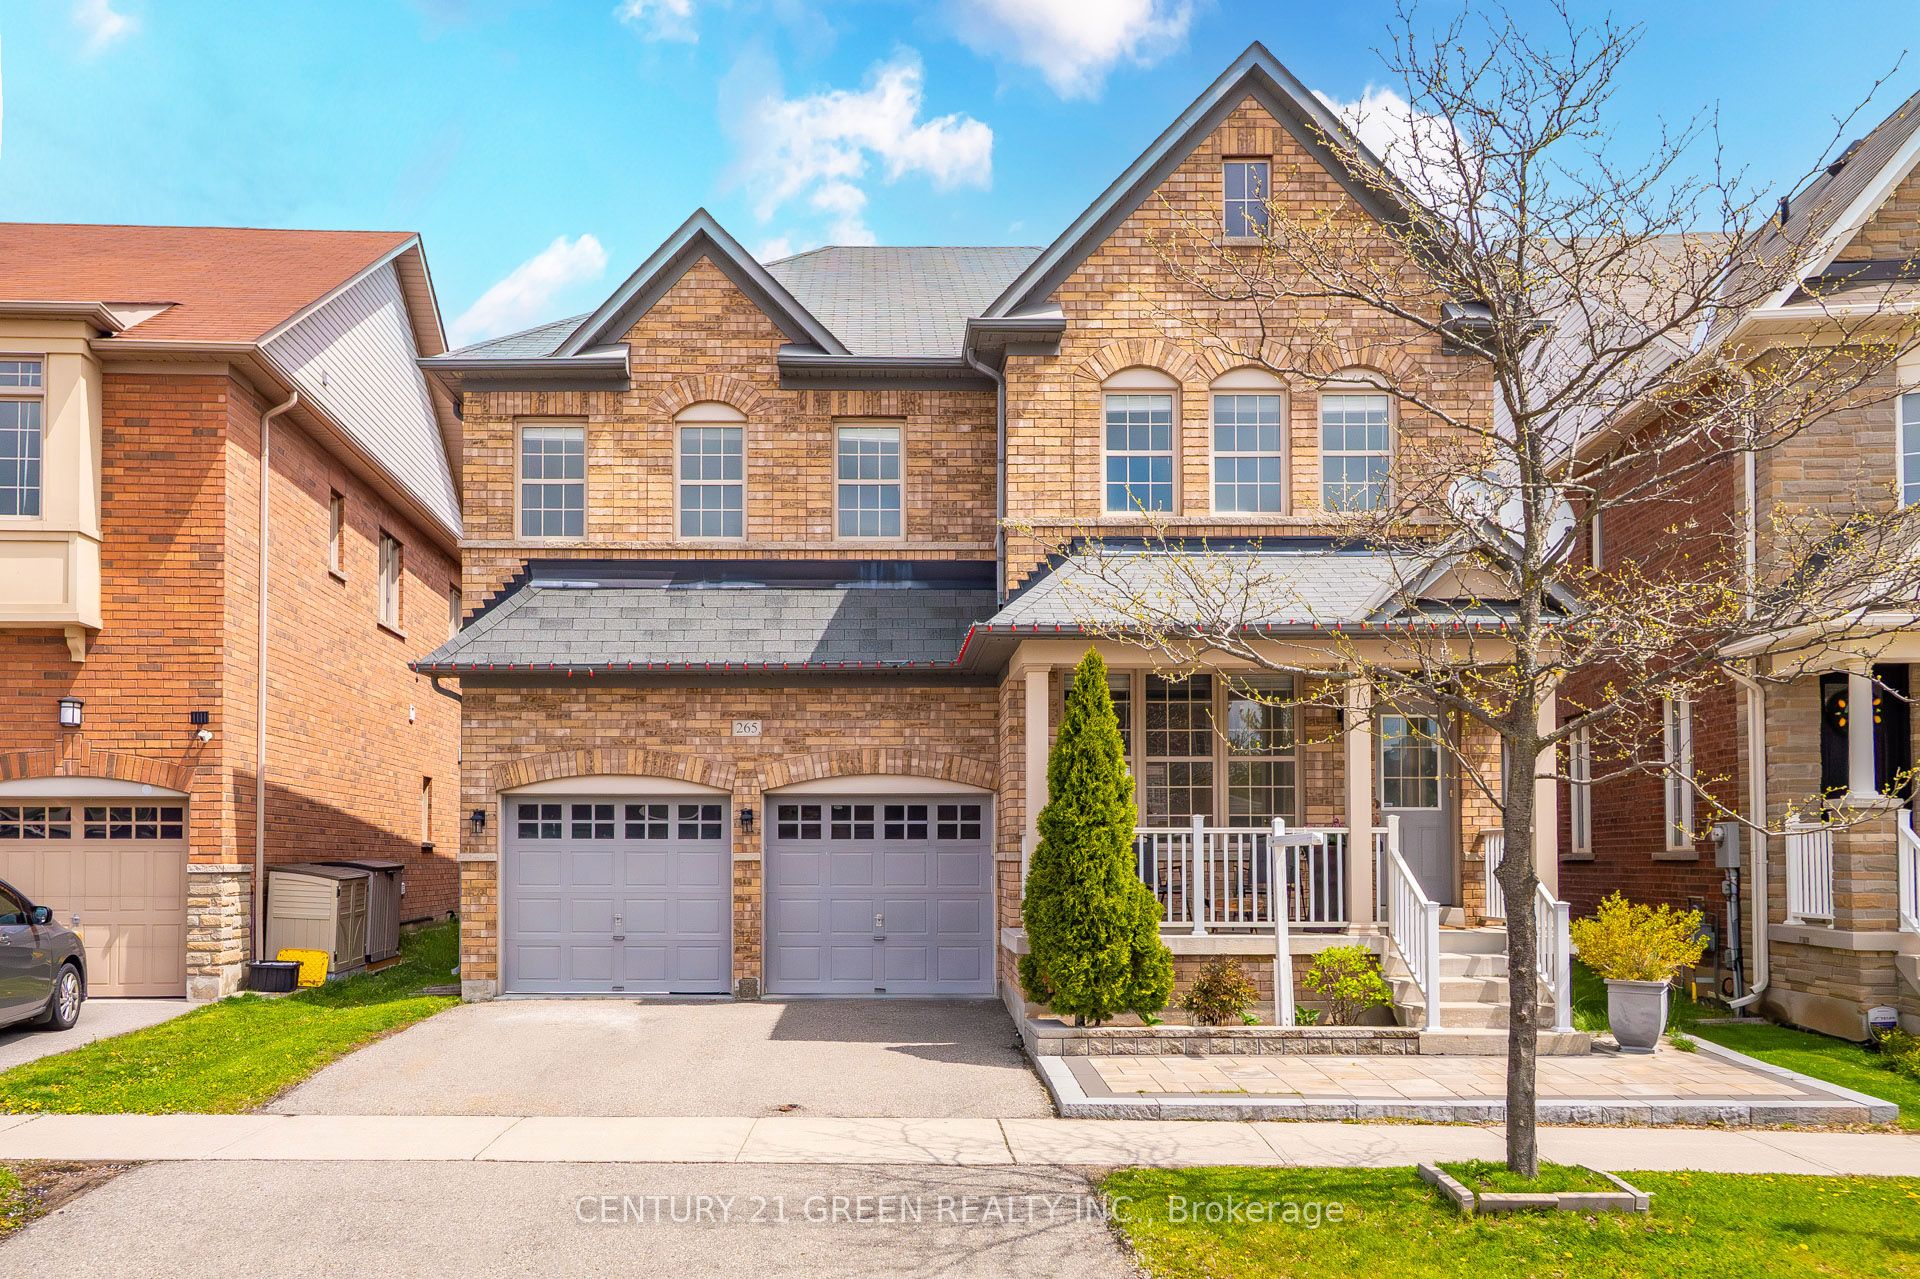 | $1,395,000265 Scott BoulevardMilton, ON L9T 6Z8 |