
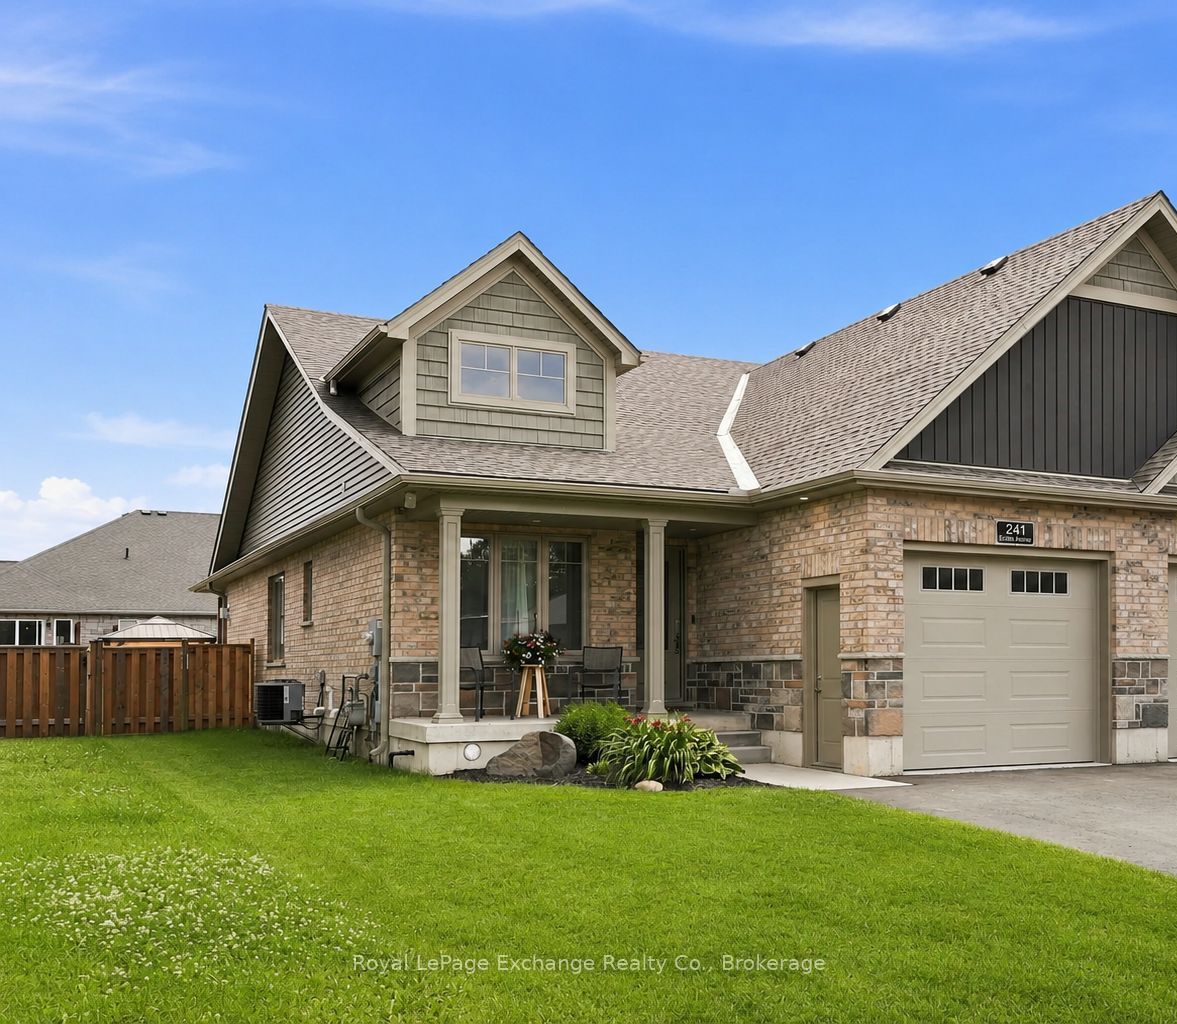
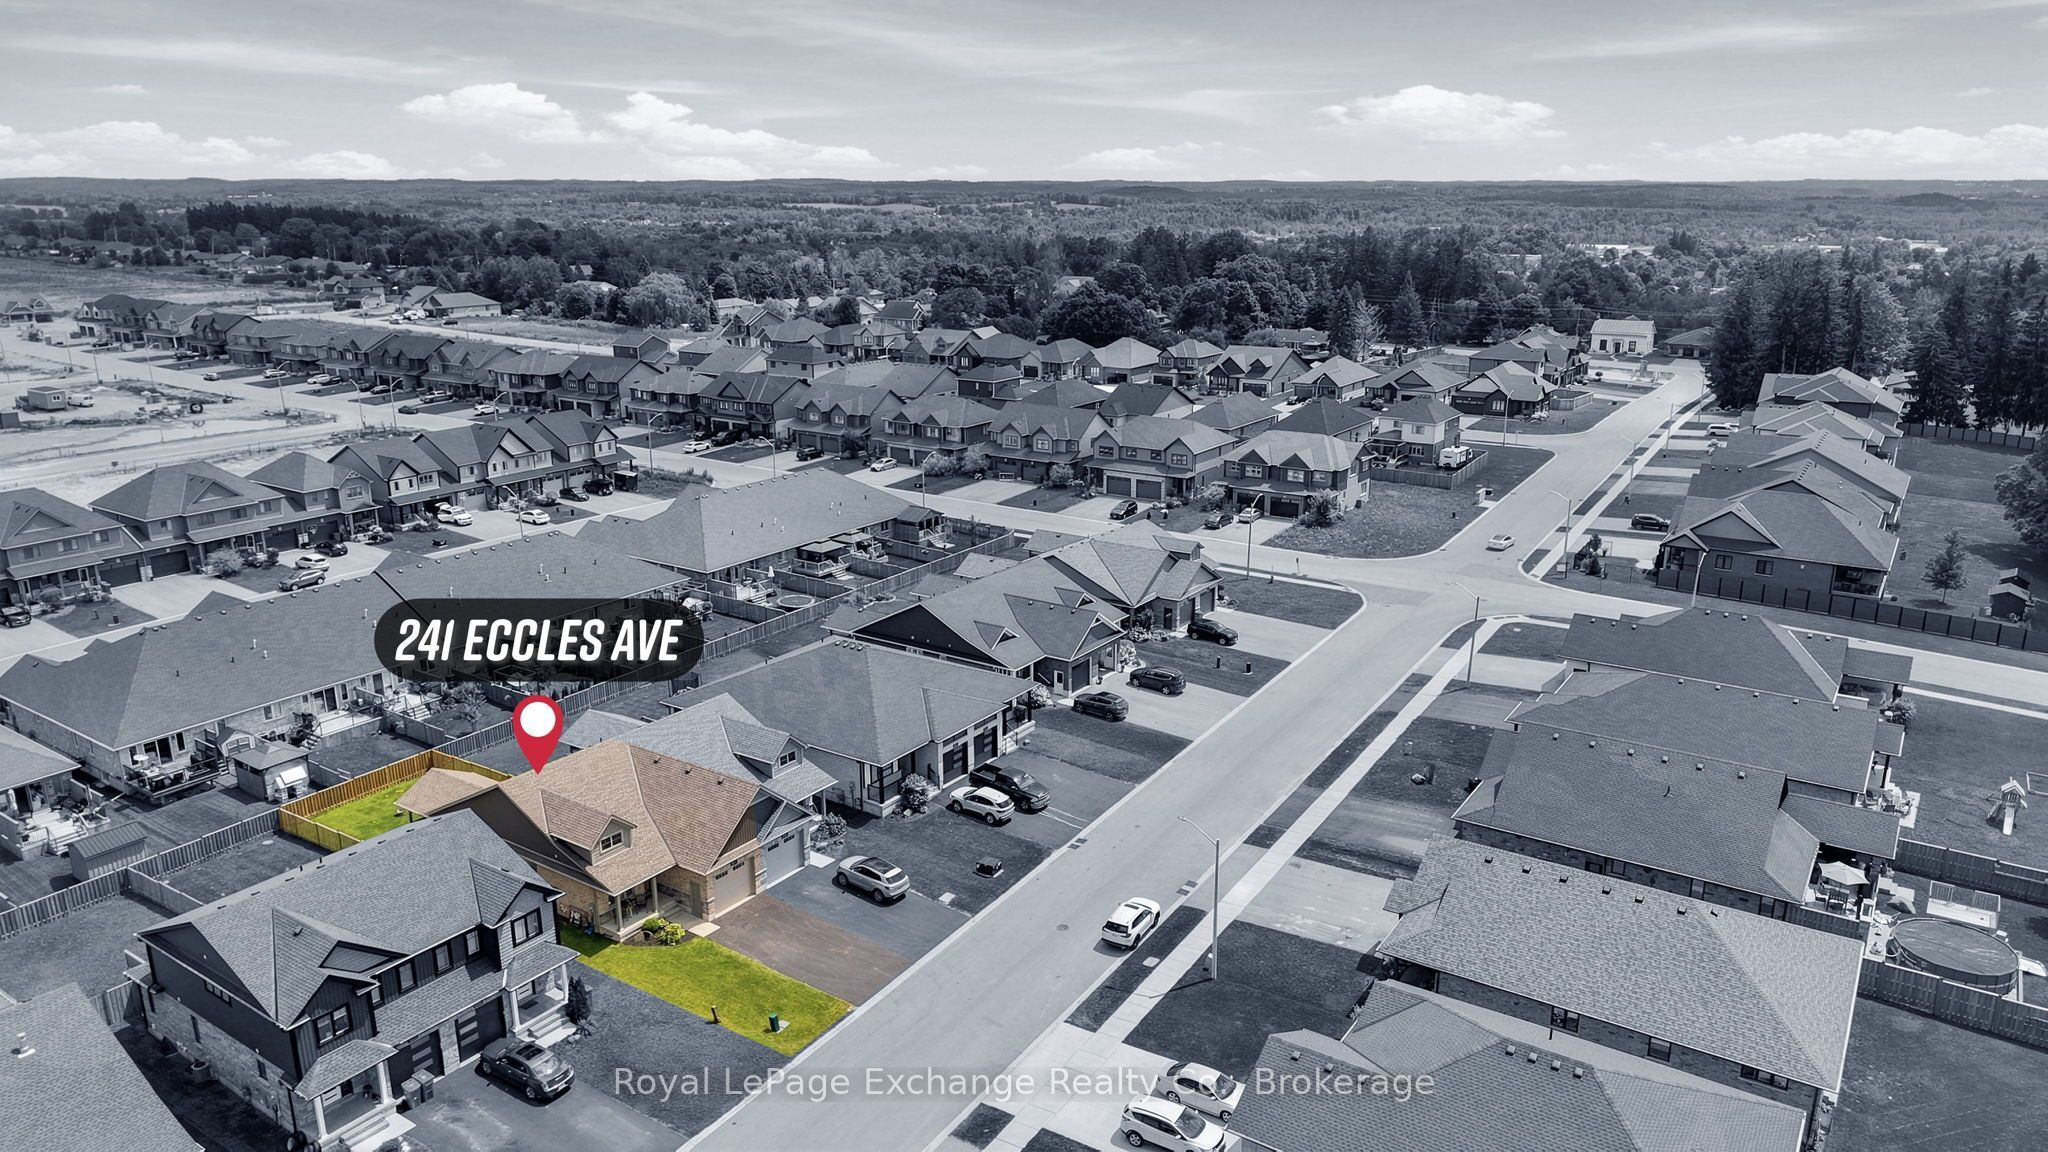
241 Eccles Avenue,West Grey, ON N0G 1R0
West Grey, ON N0G 1R0

Description
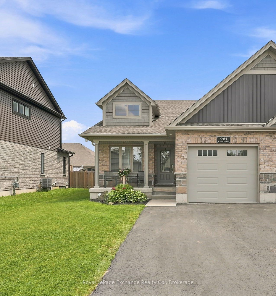
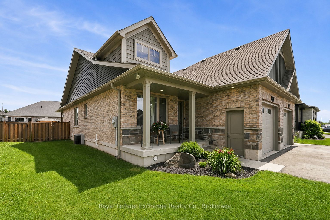
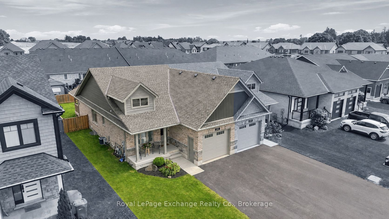
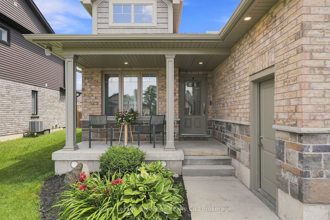
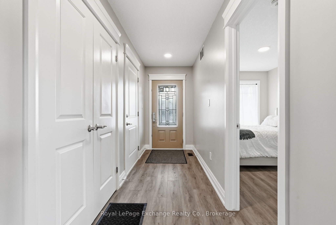
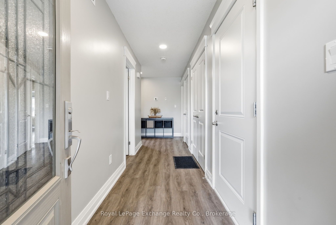
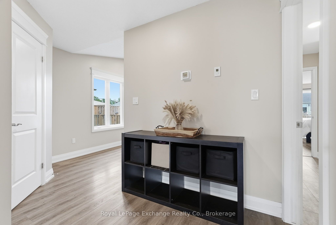
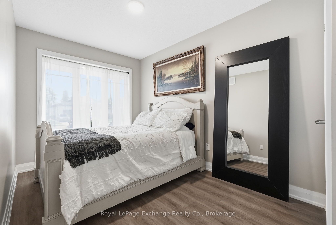
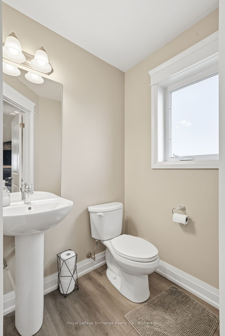
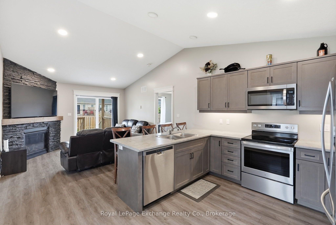
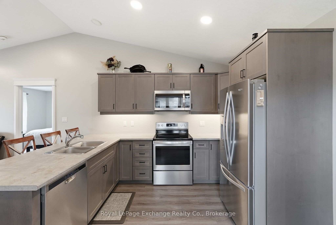
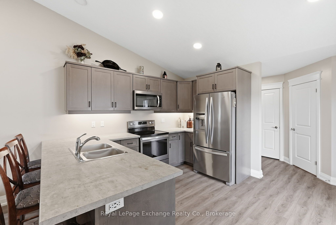
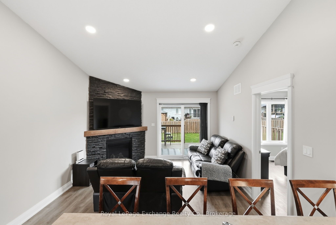
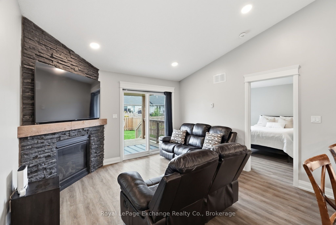
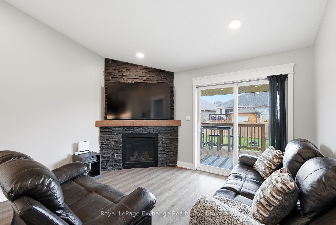
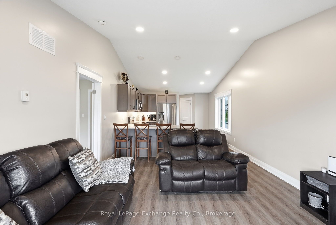
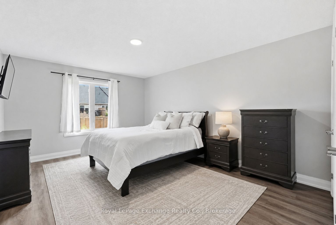
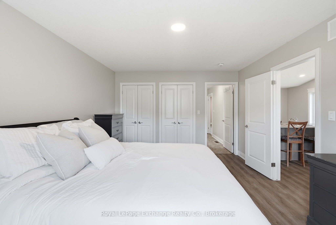
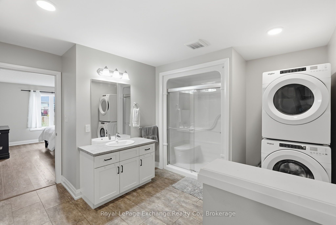
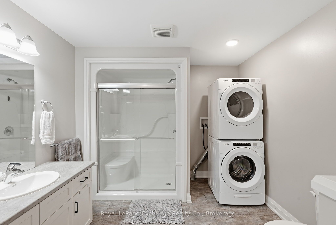
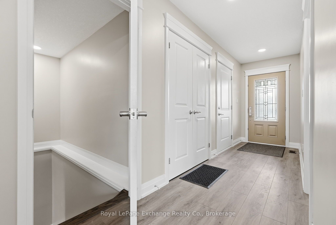
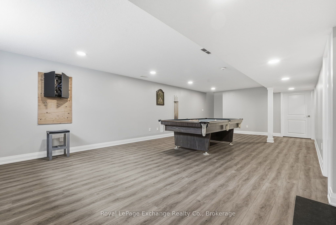
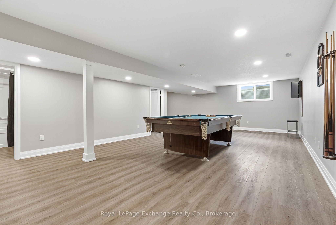
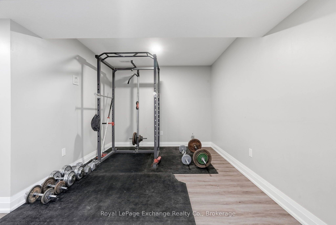
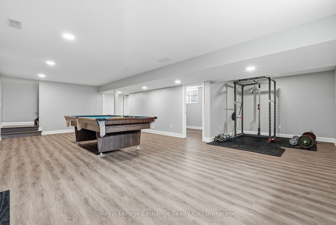
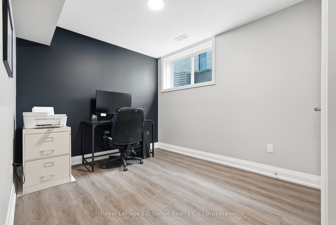
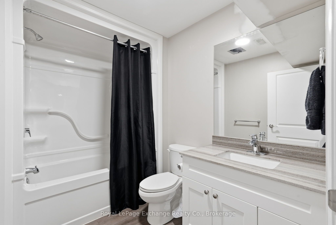
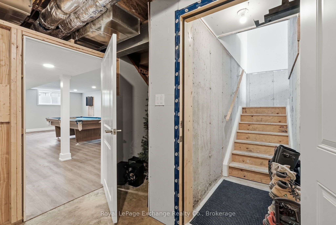
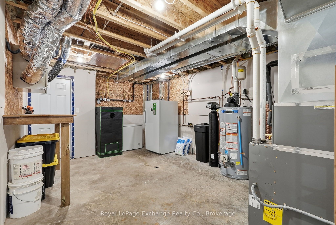
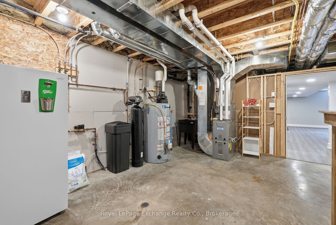
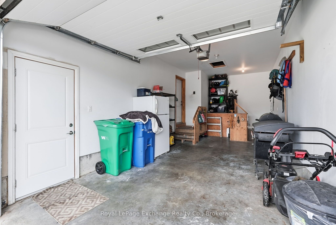
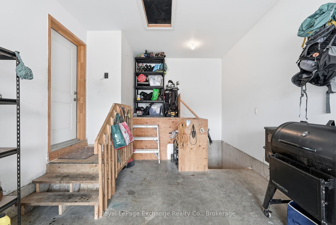
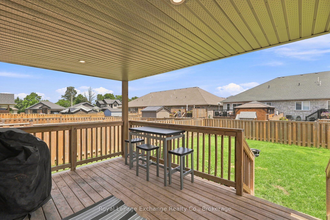
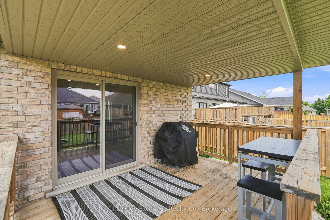
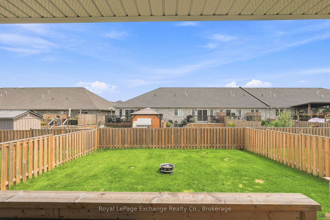
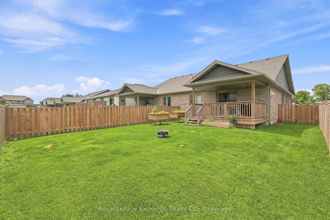
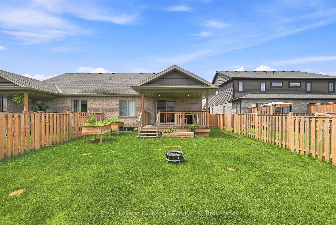
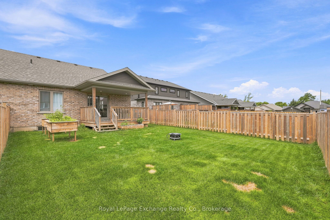
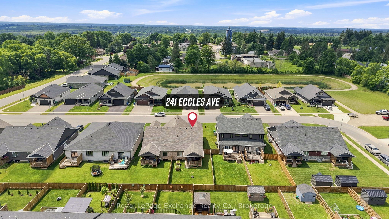
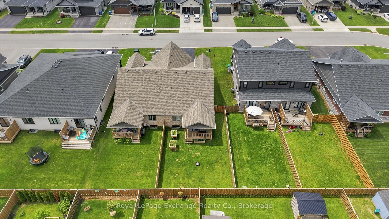
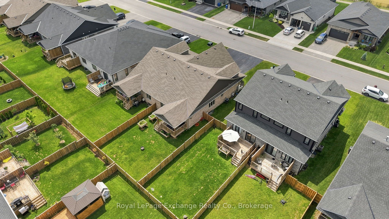
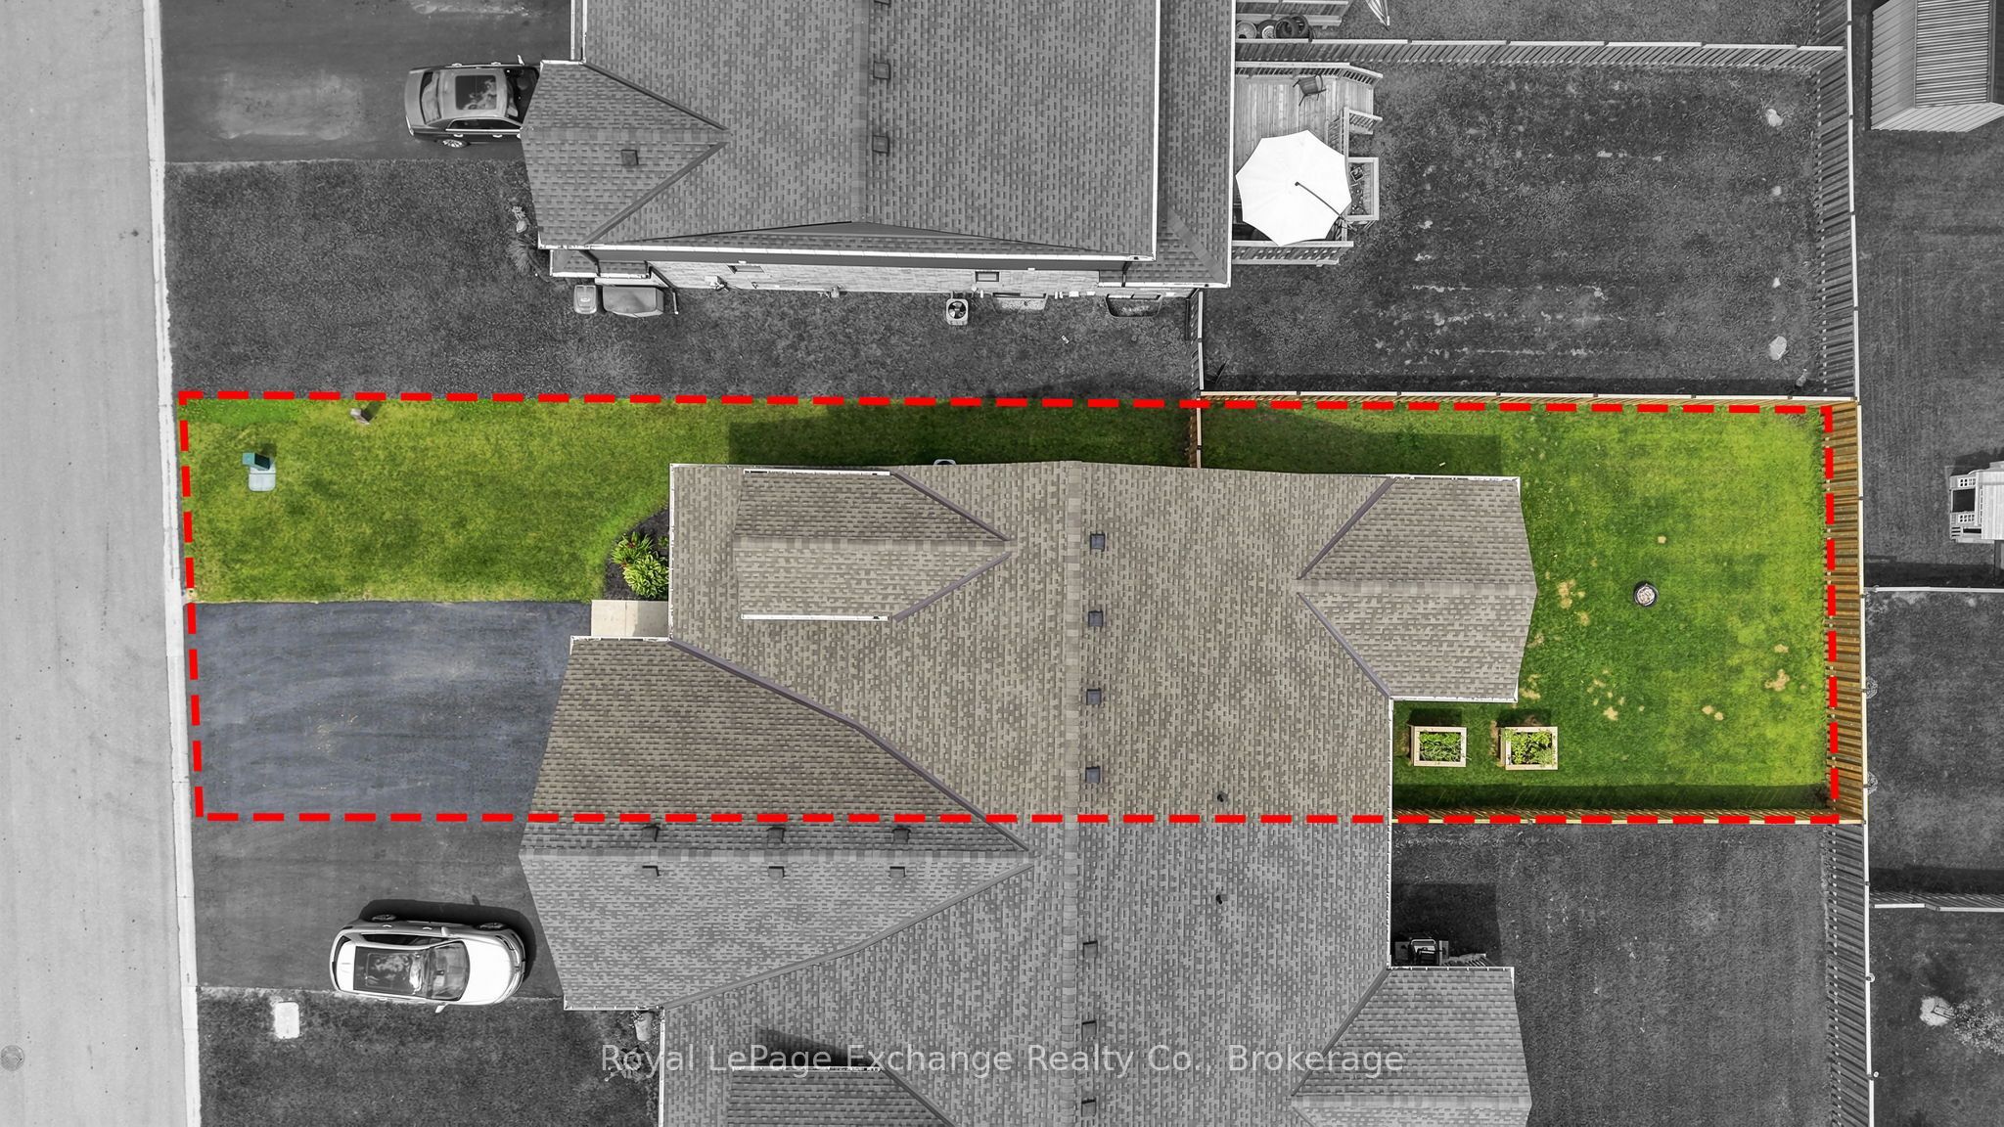
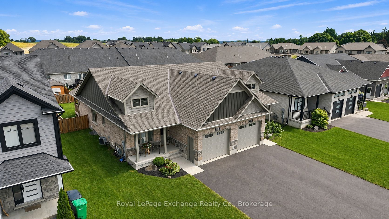
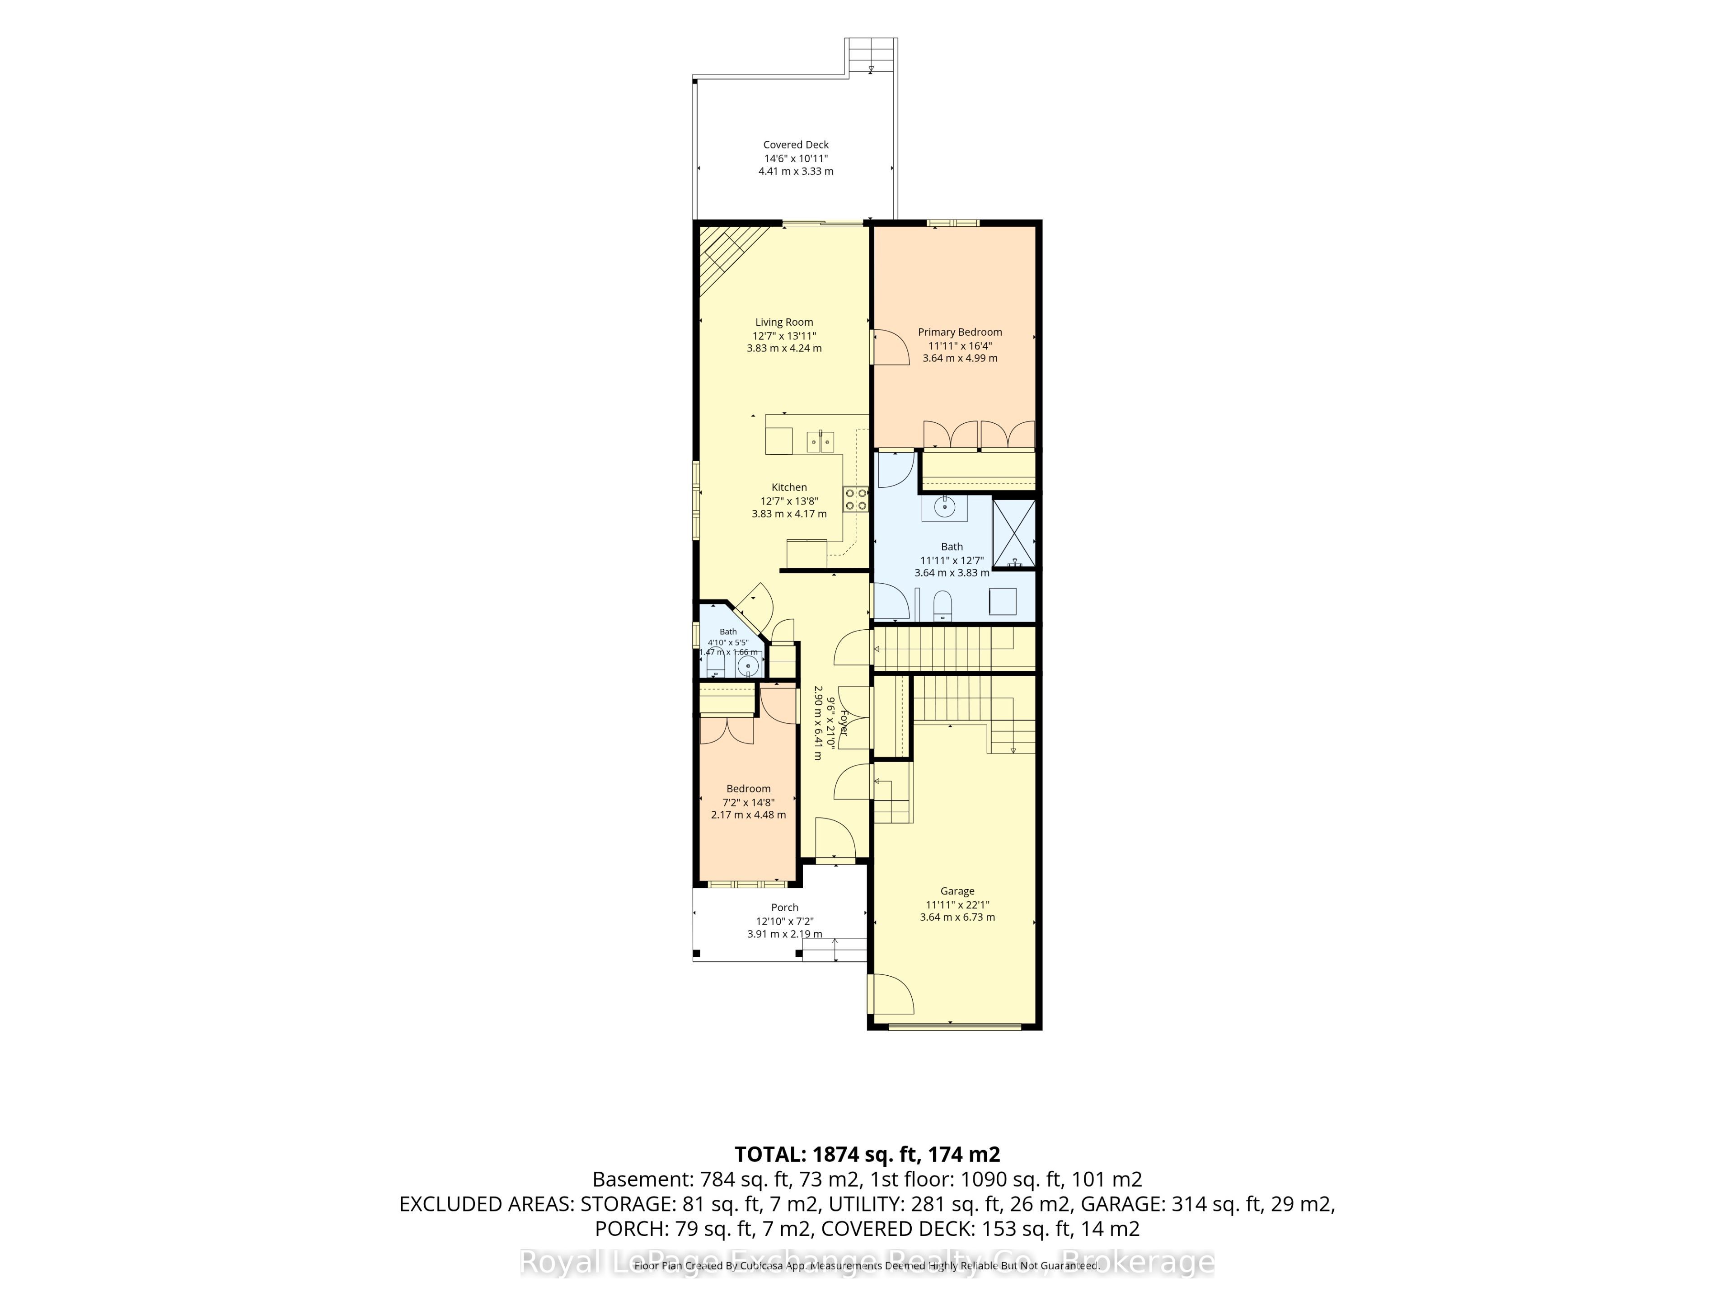
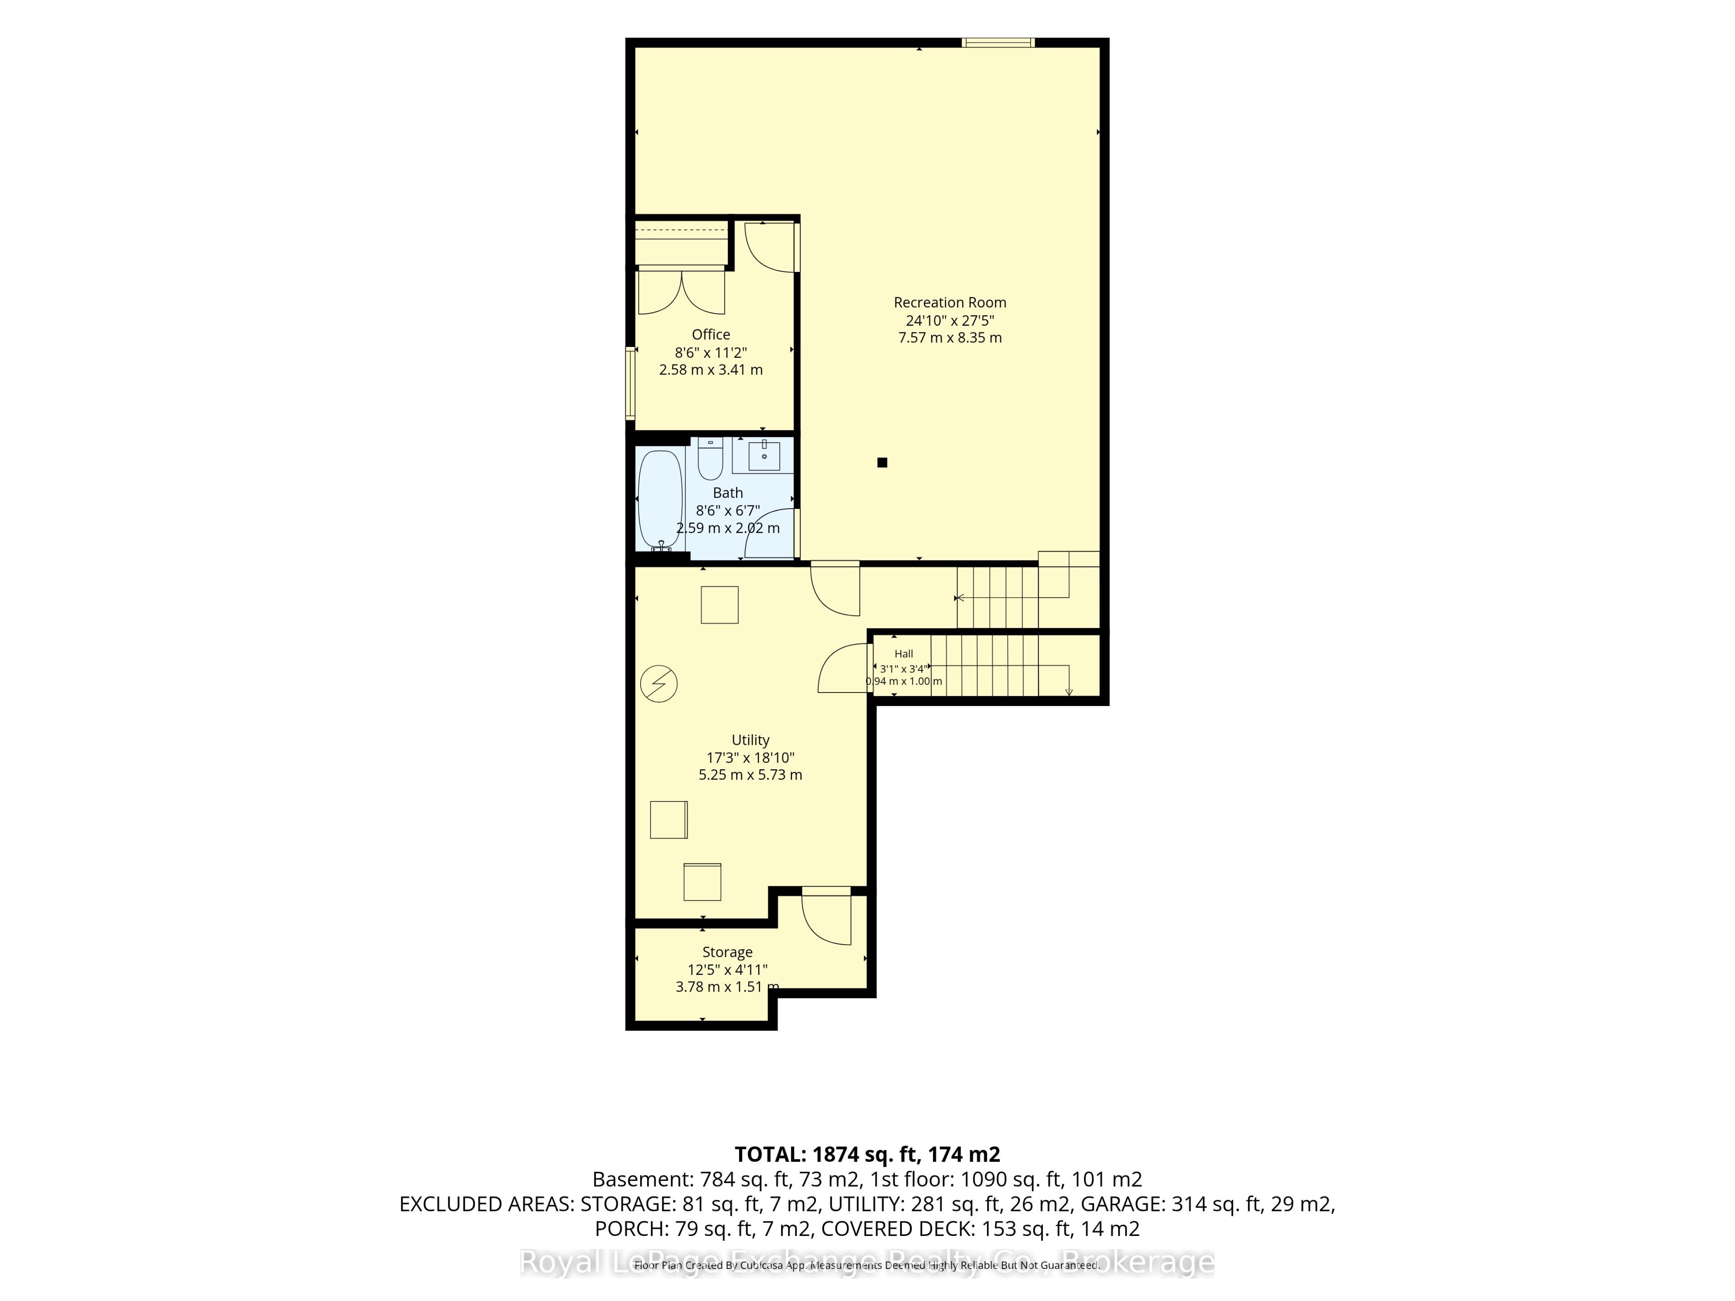
A move-in ready bungalow-style semi-detached offering more space, more features, and more value than most homes in its class. Built by Candue Homes in 2020, this 2+1 bedroom, 3 bathroom home offers 1,874 sq. ft. of finished living space, a fully finished walk-up basement, and a layout designed to maximize every square foot. Step inside to an open-concept living space anchored by a natural gas fireplace that brings character to the heart of the home. The spacious kitchen features a large peninsula, ample cabinetry, and direct access to the covered back deck overlooking the fully fenced backyard. The primary suite offers a walk-in closet and private 3-piece ensuite, while a second bedroom, full bathroom, main floor laundry, and inside access to the attached garage complete the main level. The finished lower level nearly doubles your living space, featuring a massive recreation room, a third bedroom or home office, a full bathroom, and a walk-up entrance that adds flexibility for guests, family, or future potential. An oversized utility room and cold room provide the kind of storage that's always appreciated. Outside, enjoy a covered deck, raised garden beds, and a private, fully fenced backyard that's ready for kids, pets, or summer gatherings. Located in one of Durham's newer neighbourhoods and just a short walk to downtown amenities, this is the kind of home that lets you unpack, settle in, and simply enjoy.
Details
| MLS # | X13611734 |
|---|---|
| Listing Type | For Sale |
| Style | House |
| Sub-Type | Resale |
| Status | New |
| Year | 0 |
| Days On Site | 35 |
| Listing Provided By | Royal LePage Exchange Realty Co. | X13611734 572601 |
Features
| Bed(s) | 3 |
|---|---|
| Bath(s) | 3 |
| Garage | 1 |
| Basement | Y |
| Acreage | 0.10 |
Interior
| Interior Features | Air Exchanger, Auto Garage Door Remote, In-Law Capability, Primary Bedroom - Main Floor, Water Heater Owned, Water Softener, Sump Pump |
|---|---|
| Lease To Own Equipment | None |
| Cooling | Central Air |
| Heat Source | Gas |
| Fireplace Features | Natural Gas |
| Fireplace Yes / No | Yes |
Exterior
| Exterior Features | Deck, Porch |
|---|---|
| Roof | Asphalt Shingle |
| Foundation Details | Poured Concrete |
| Construction Materials | Stone, Brick |
Parking
| Garage Yes / No | Yes |
|---|
Utilities
| Sewer | Sewer |
|---|
Taxes
| Tax Annual Amount | 3653.34 |
|---|---|
| Tax Legal Description | LOT 54, PLAN 16M66 SUBJECT TO AN EASEMENT FOR ENTRY AS IN GY182512 MUNICIPALITY OF WEST GREY |
| Tax Year | 2026 |
Area Information
| Province | ON |
|---|---|
| Region | Grey County |
| City | West Grey |
| Postal Code | N0G 1R0 |
| Area | West Grey |
| Listing VS Median (in N0G 1R0) | |
Price: $479,000 low | high Med: $489,000 On site: 35 low | high Med: 98 | |
Request a showing
Request a showing
Contact
Learn More About This Property

| Province | ON |
|---|---|
| Region | Grey County |
| City | West Grey |
| Postal Code | N0G 1R0 |
| Area | West Grey |
| Listing VS Median (in N0G 1R0) | |
Price: $479,000 low | high Med: $489,000 On site: 35 low | high Med: 98 | |


